21647 Venice Court, Rehoboth Beach, DE 19971


Property Details
3
Description
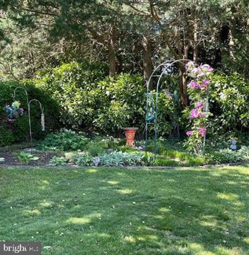
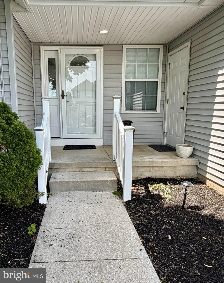
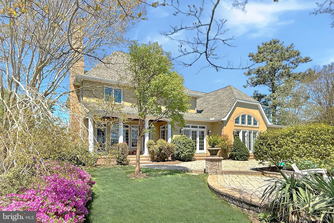
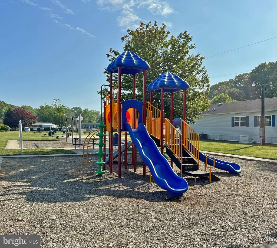
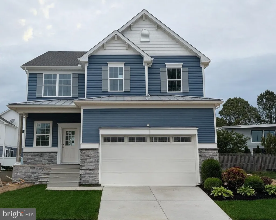
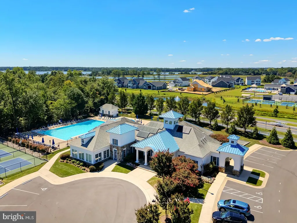
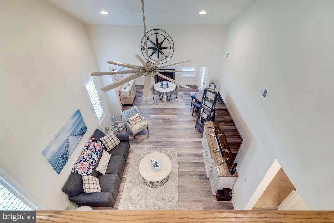
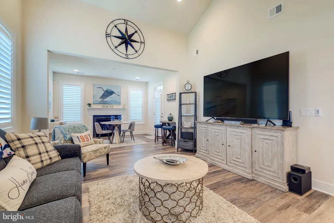
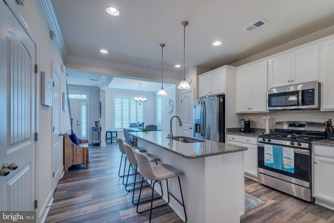
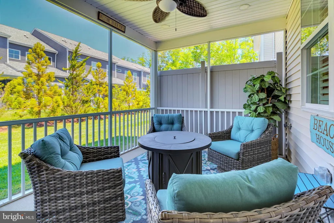
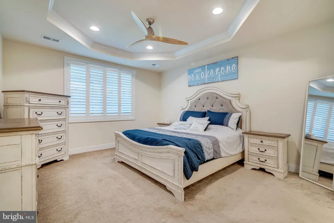
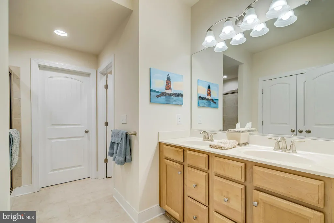
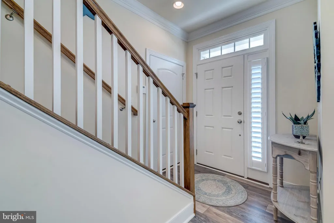
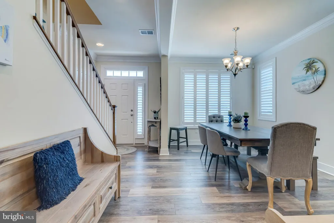
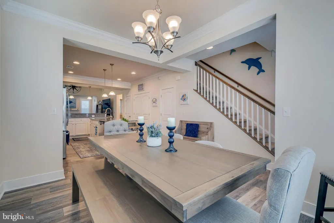
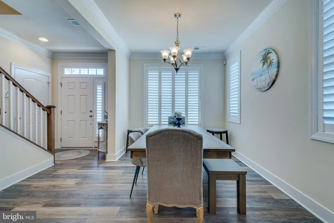
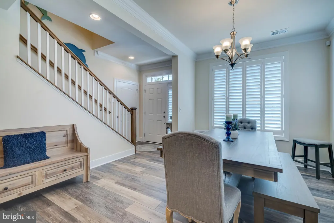
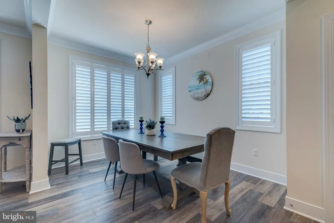
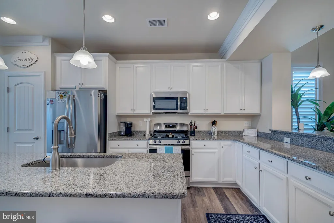
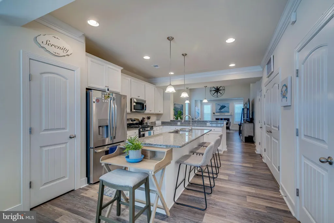
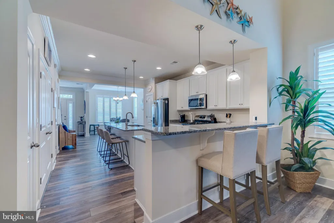
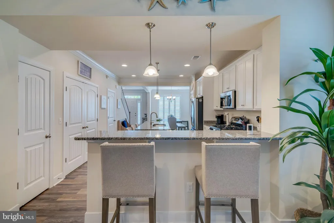
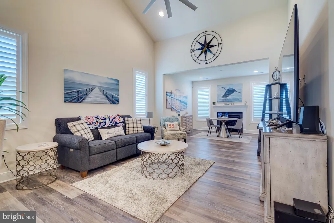
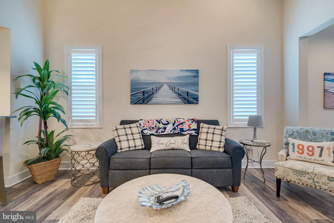
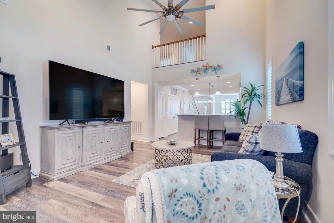
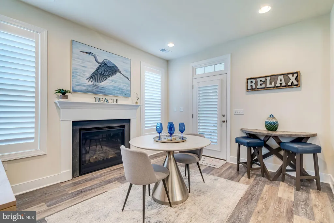
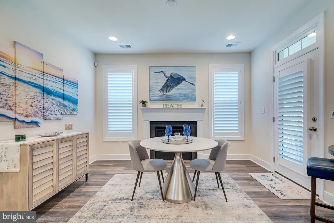
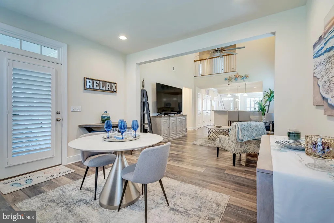
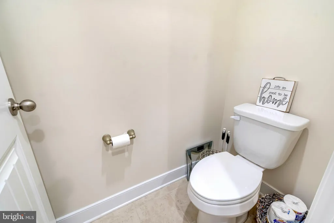
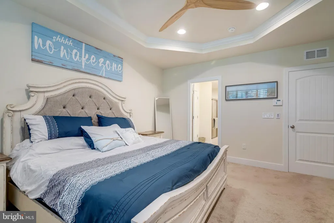
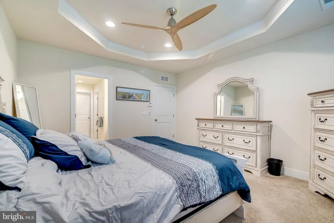
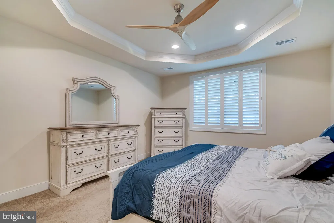
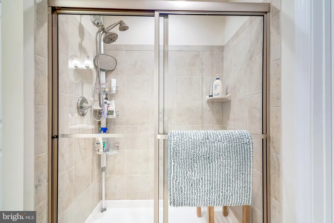
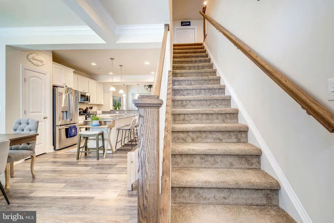
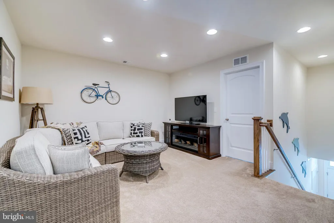
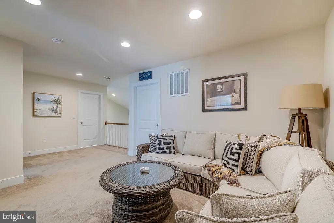
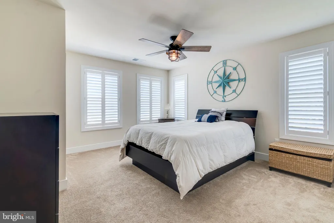
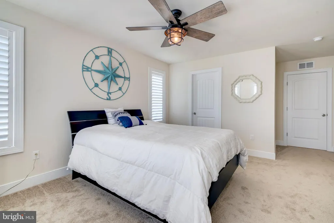
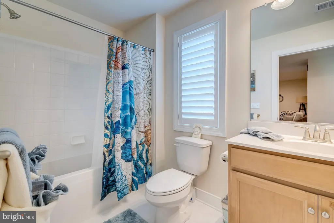
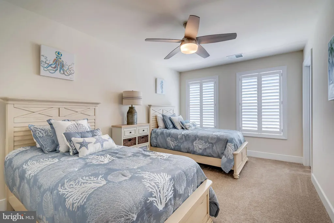
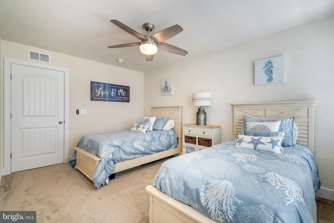
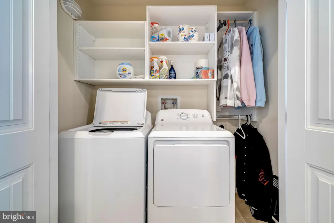
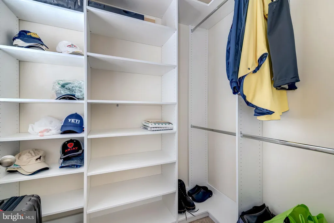
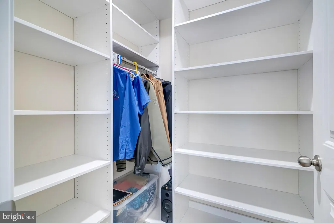
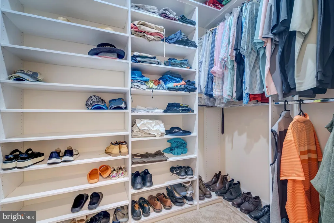
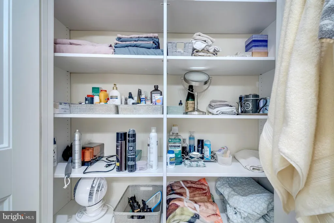
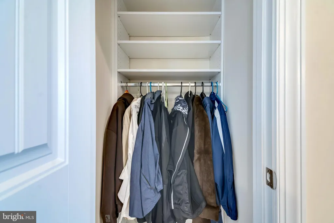
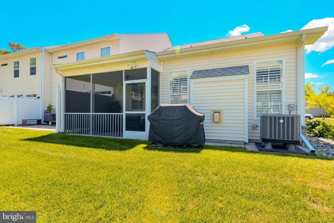
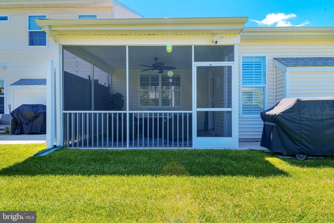
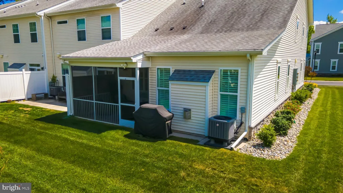
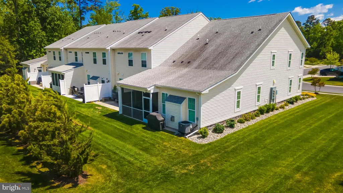
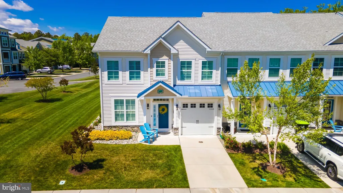
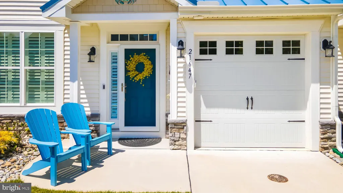
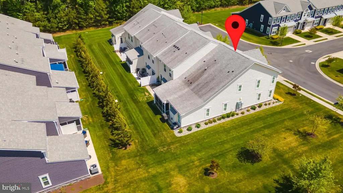
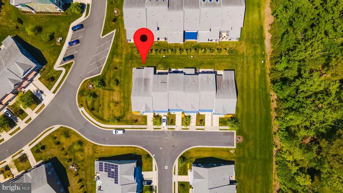
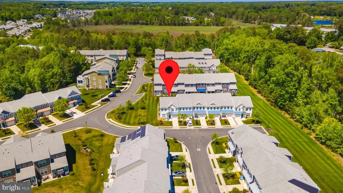
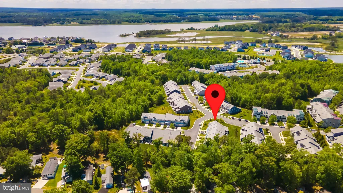
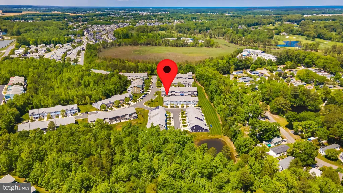
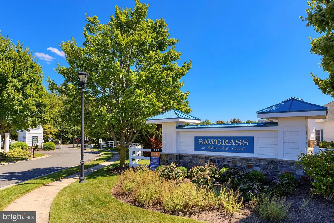
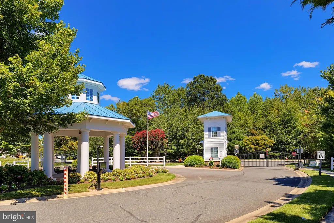
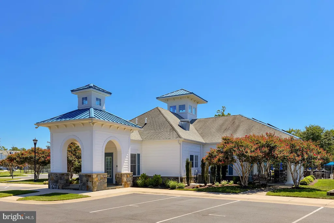
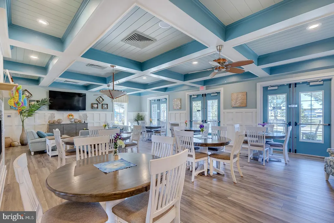
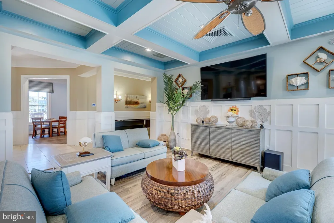
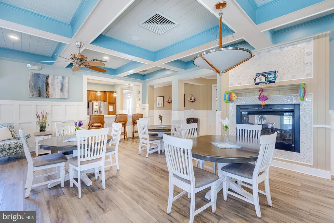
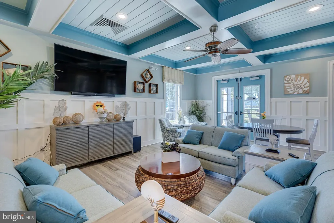
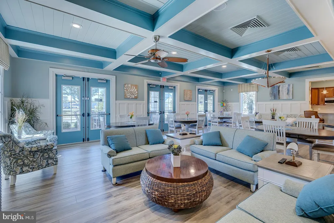
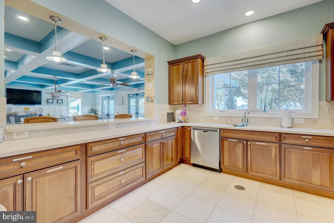
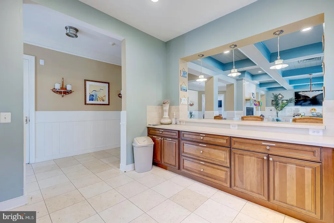
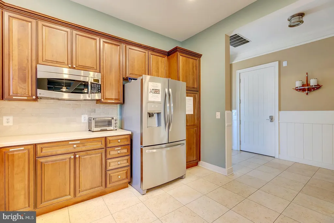
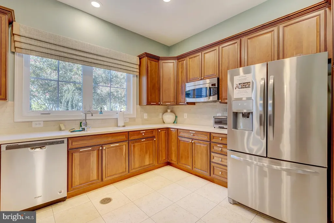
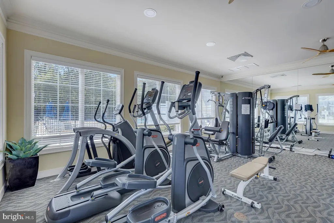
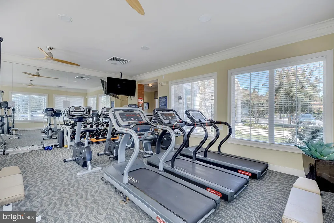
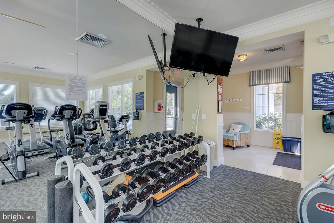
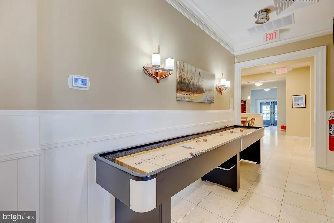
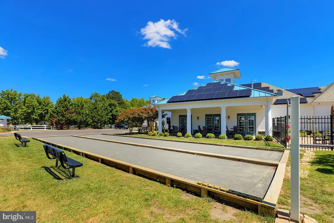
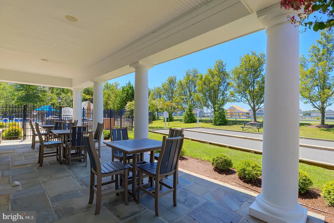
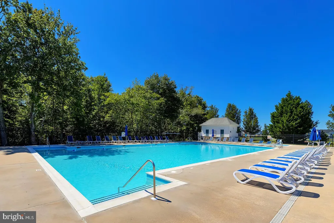
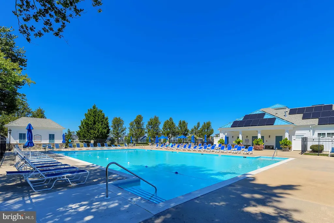
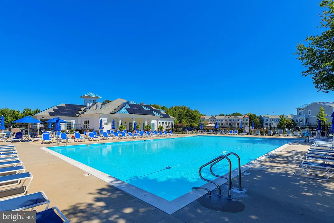
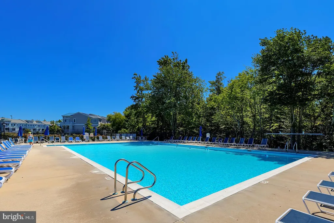
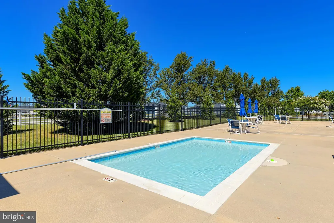
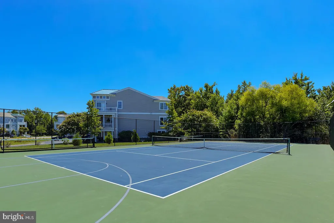
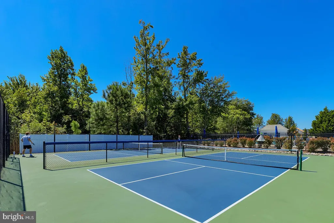
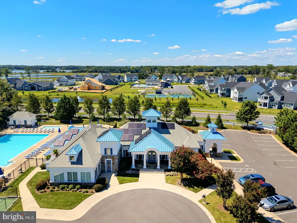
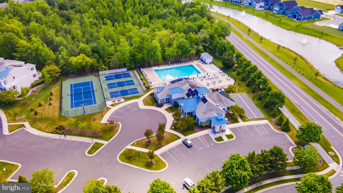
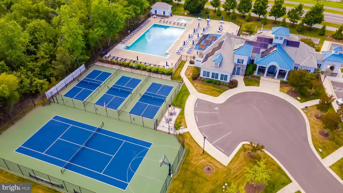
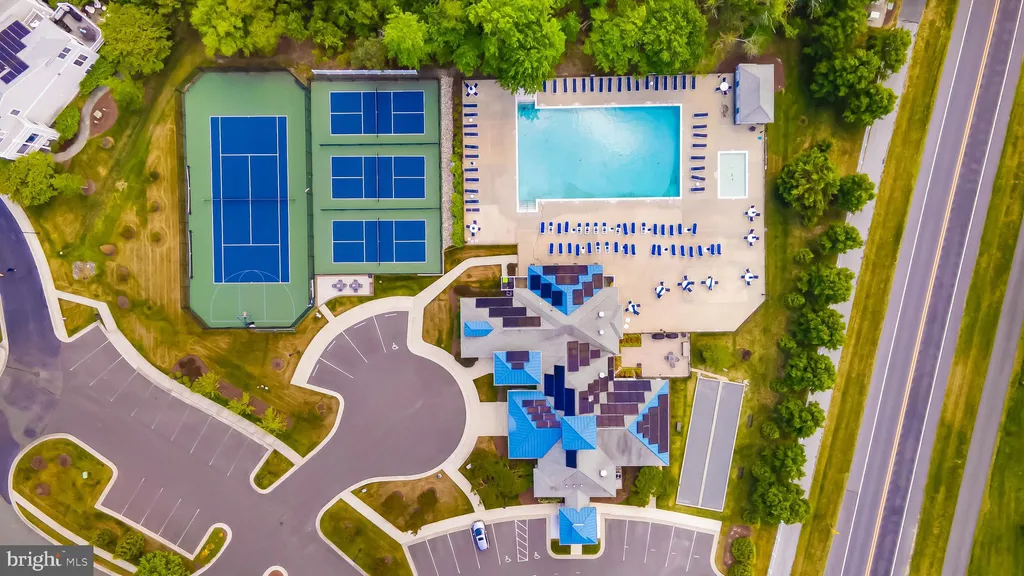
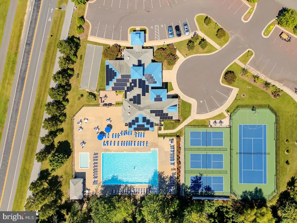
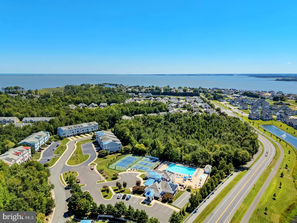
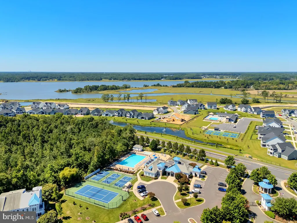
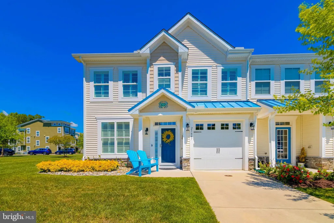
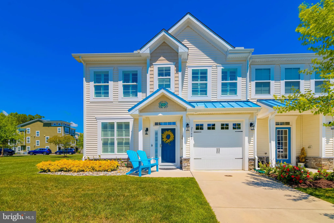
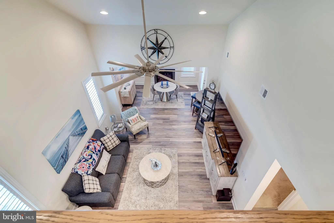
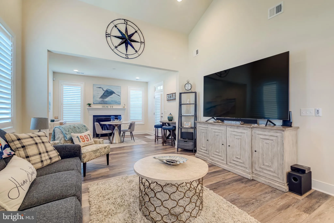
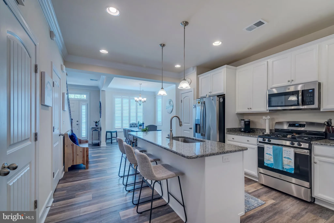
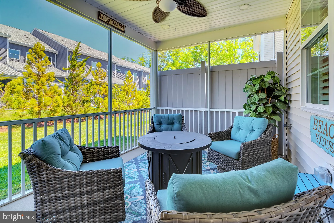
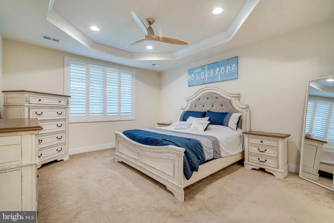
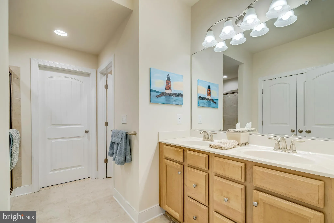
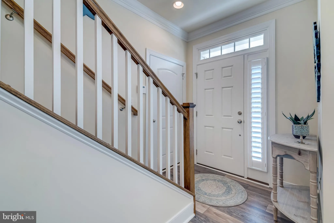
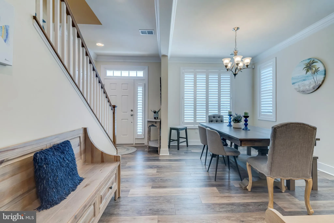
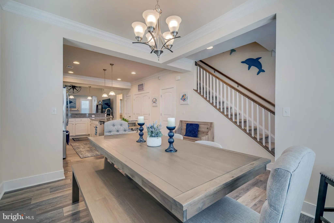
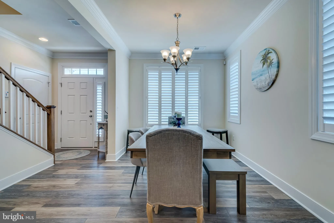
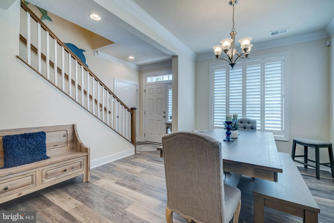
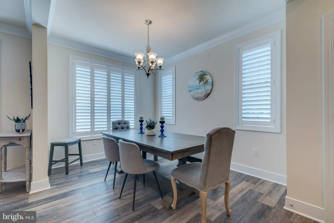
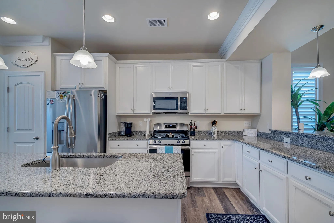
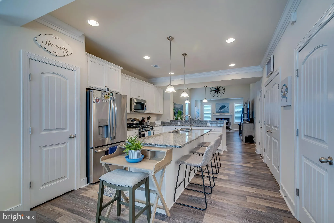
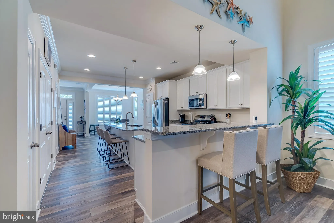
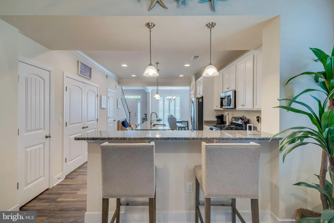
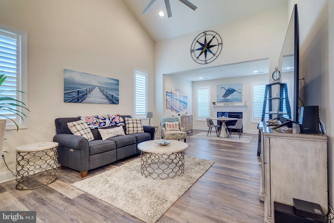
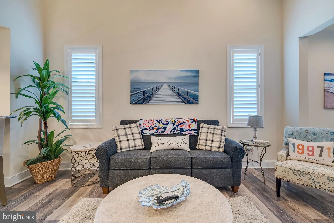
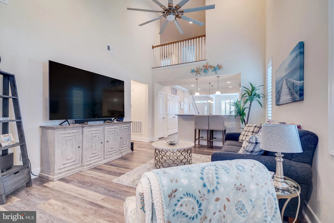
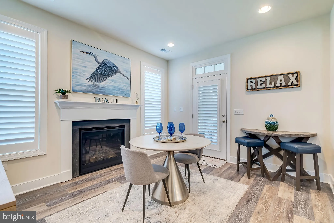
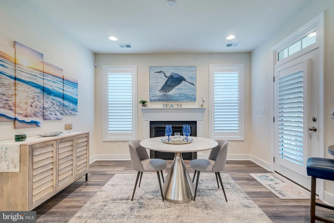
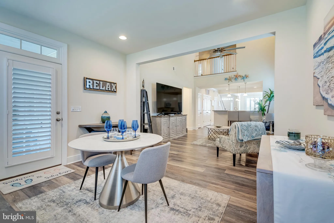
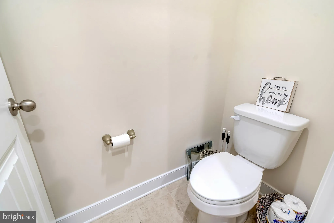
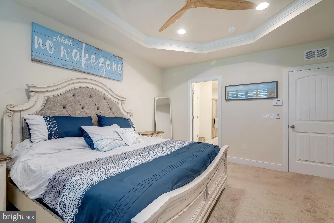
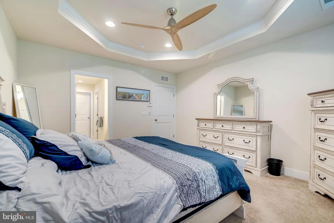
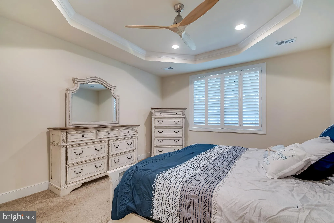
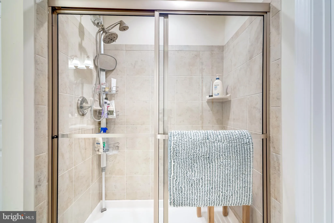
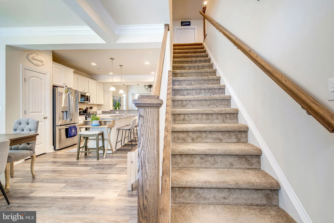
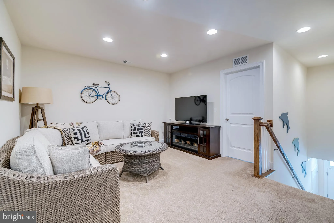
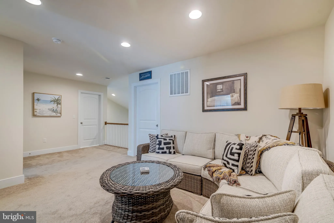
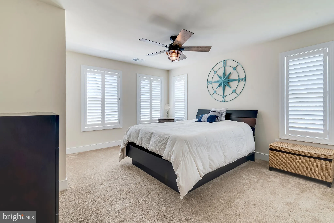
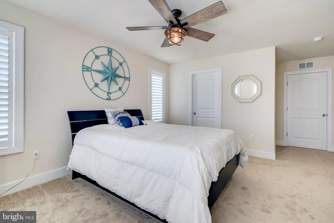
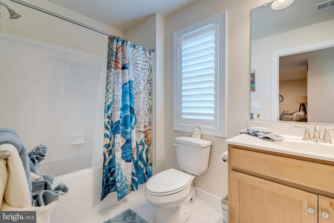
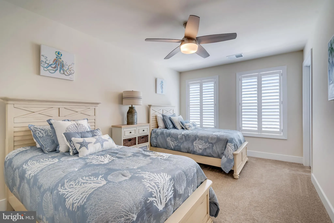
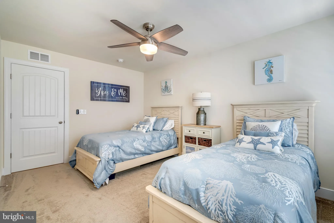
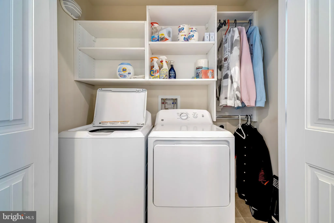
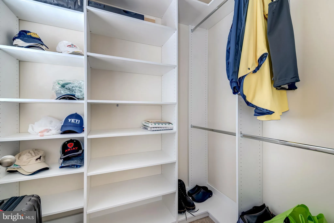
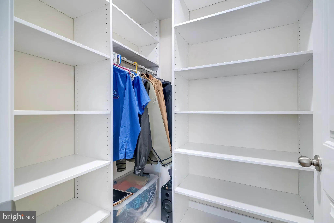
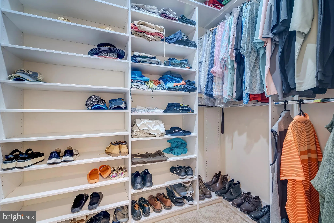
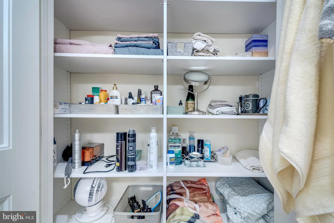
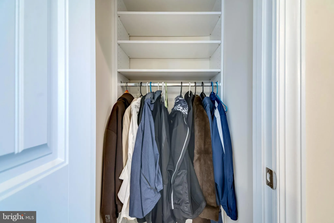
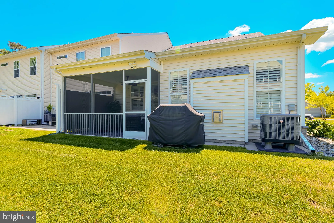
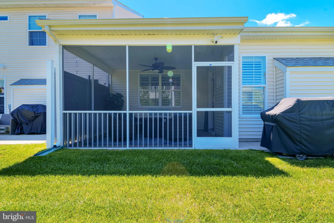
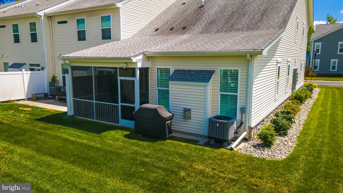
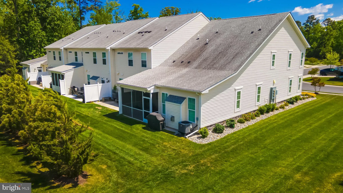
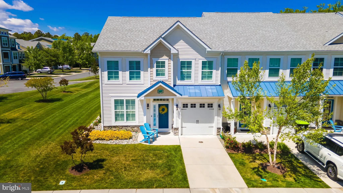
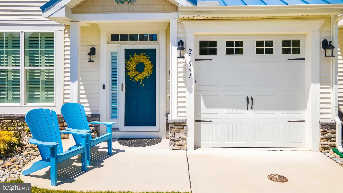
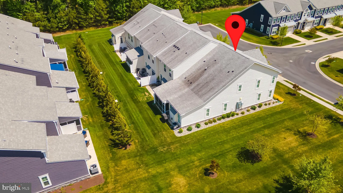
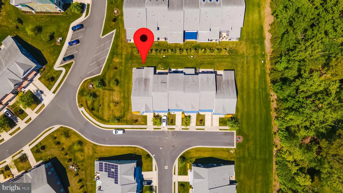
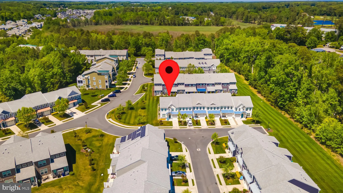
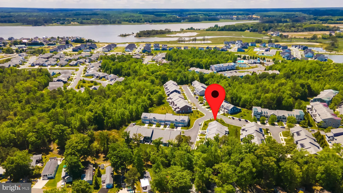
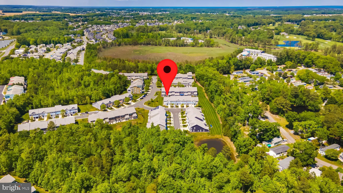
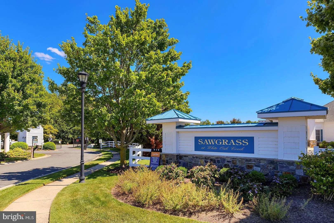
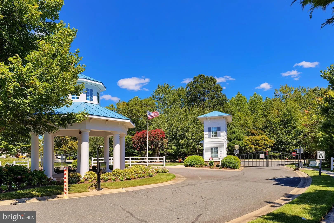
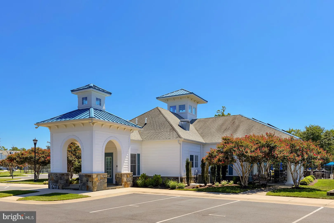
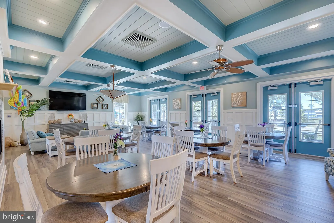
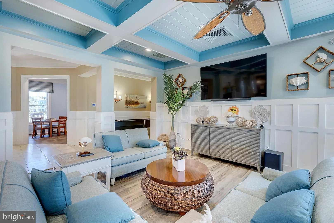
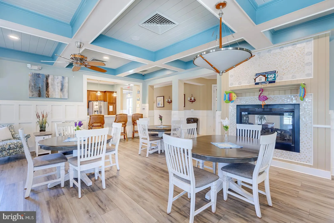
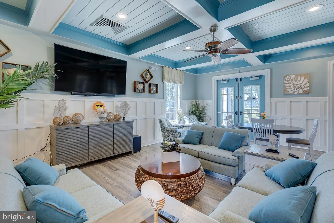
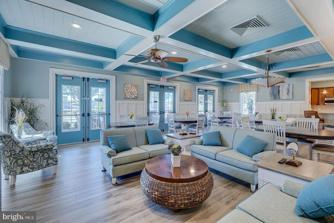
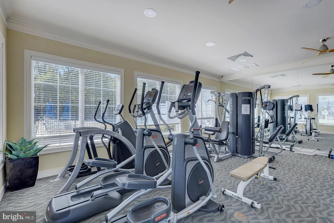
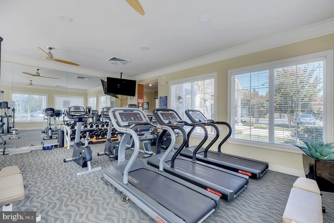
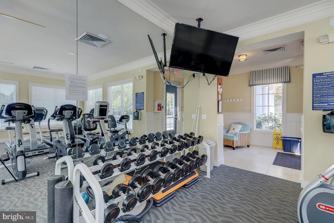
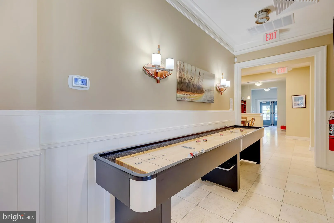
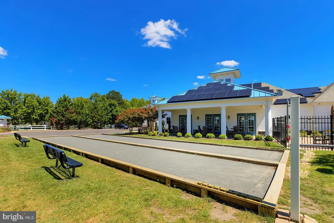
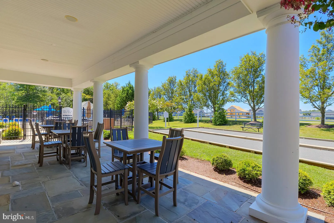
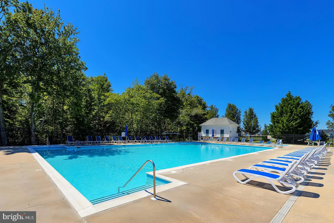
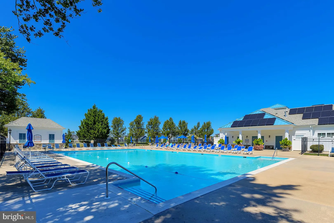
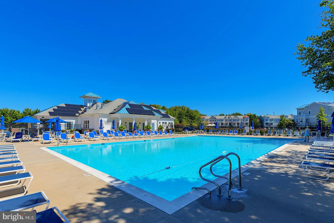
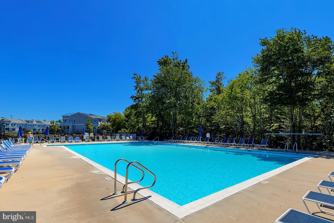
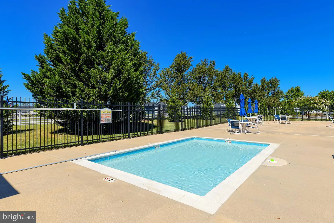
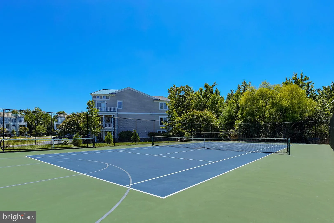
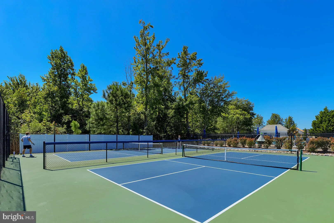
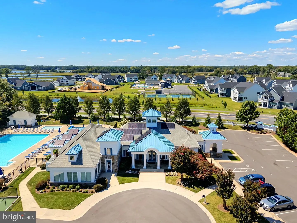
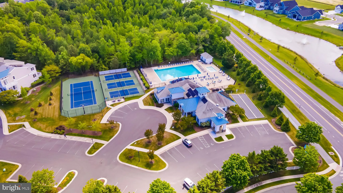
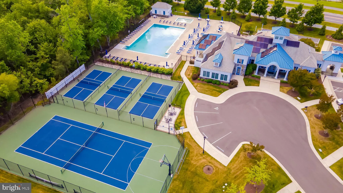
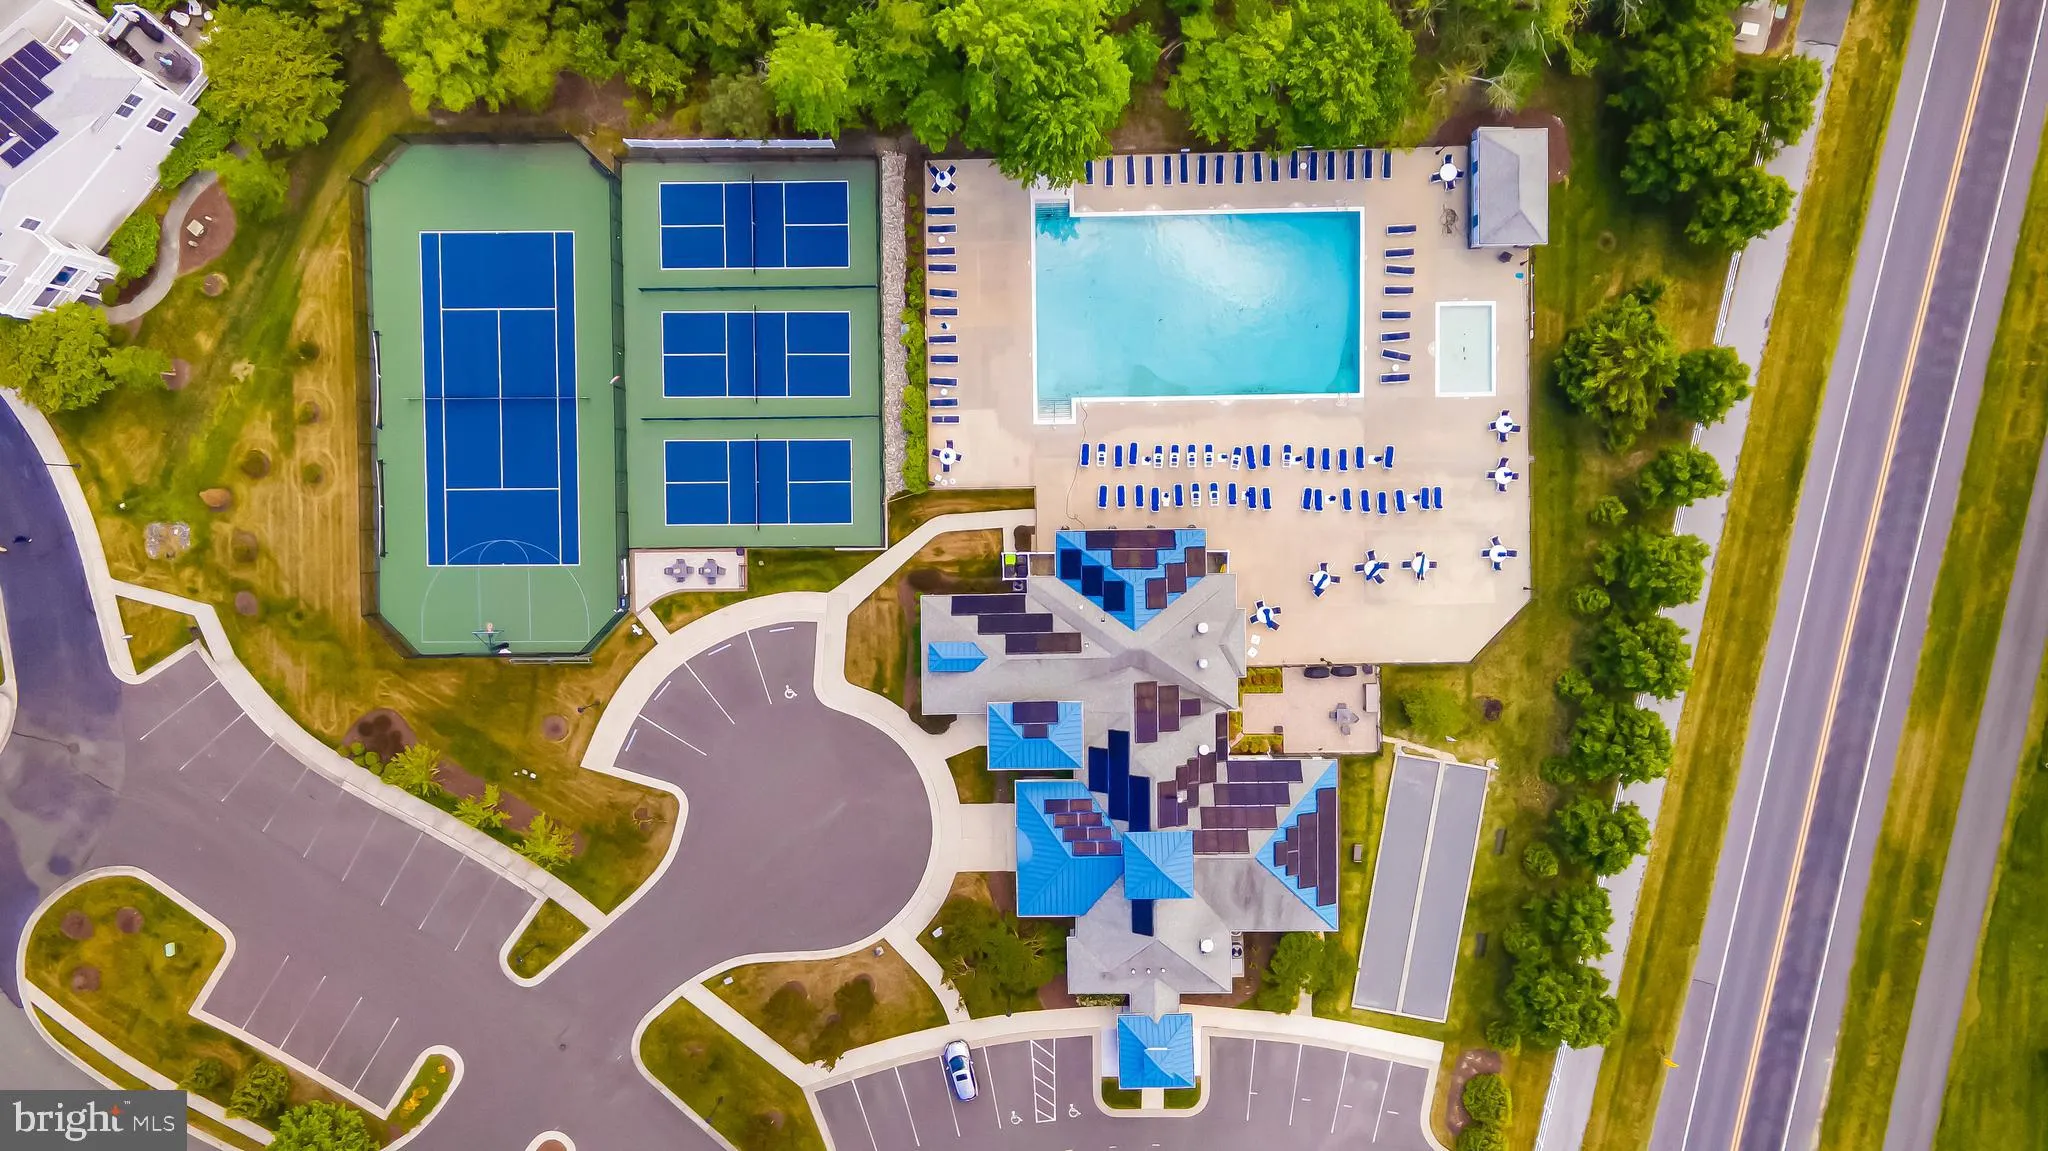
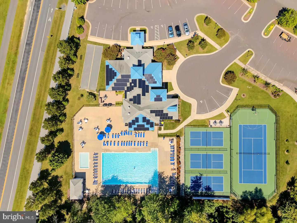
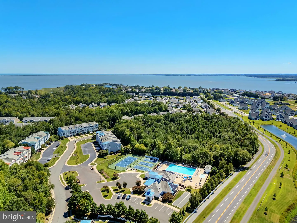
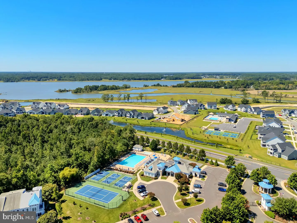
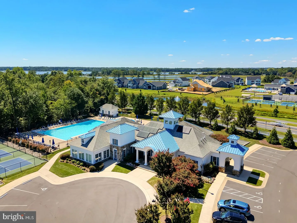
Welcome to the Rehoboth model, your coastal retreat in the desirable Sawgrass at White Oak community! This pristine end-unit townhome, built by Picard Homes in 2019, offers the perfect blend of comfort, style, and low-maintenance living just minutes from the beach. A charming and landscaped front garden create inviting curb appeal and the perfect place to relax outdoors. Inside, the foyer opens to a bright breakfast room accented by a chandelier and plantation shutters. The light-filled kitchen is designed for both everyday living and entertaining, featuring ample cabinetry, stainless steel appliances, granite countertops, a center island with counter seating and pendant lighting, plus an additional L-counter with even more seating space. The kitchen flows seamlessly into the living room with a dramatic vaulted ceiling, while the adjacent dining room offers a cozy gas fireplace and direct access to the beautiful screened porch for easy indoor-outdoor living. Featuring over 2,100 square feet, the home includes a main-level primary suite, open living spaces, and a well-appointed kitchen, all complemented by a mix of engineered wood, tile, and carpet flooring. The first-floor primary suite provides a private retreat with plush carpeting, a tray ceiling, walk-in closet, and an ensuite bath complete with dual vanities and a step-in shower. A powder room and laundry closet complete the main level. Upstairs, a versatile loft sitting area overlooks the main living space and is accompanied by two additional bedrooms and a full bathroom, providing comfortable accommodations for family and guests alike. Each closet throughout the home has been upgraded and customized, and all window treatments have been upgraded as well. Enjoy added privacy as an end unit with landscaped surroundings, along with the convenience of a one-car garage and driveway parking. The community offers resort-style amenities including access to two clubhouses, two pools, two fitness centers, tennis and pickleball courts, and a gated entrance. With rentals allowed and HOA services covering lawn care and snow removal, this home is perfect as a vacation property, investment, or year-round residence.
PROPERTY DETAILS: Square Feet: 2196 | Bathrooms: 3
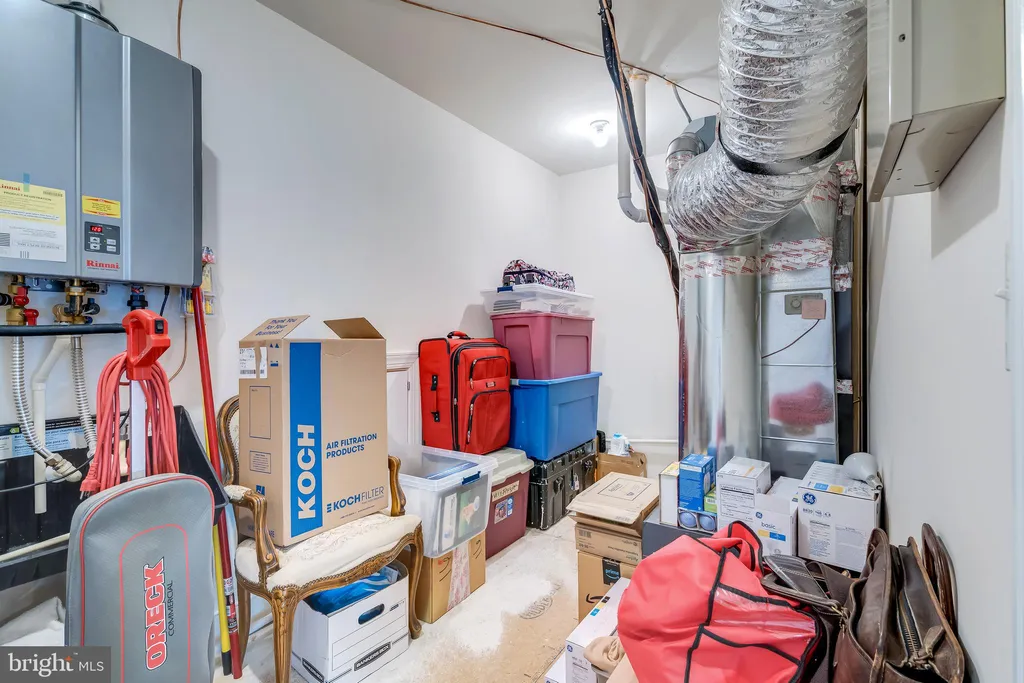
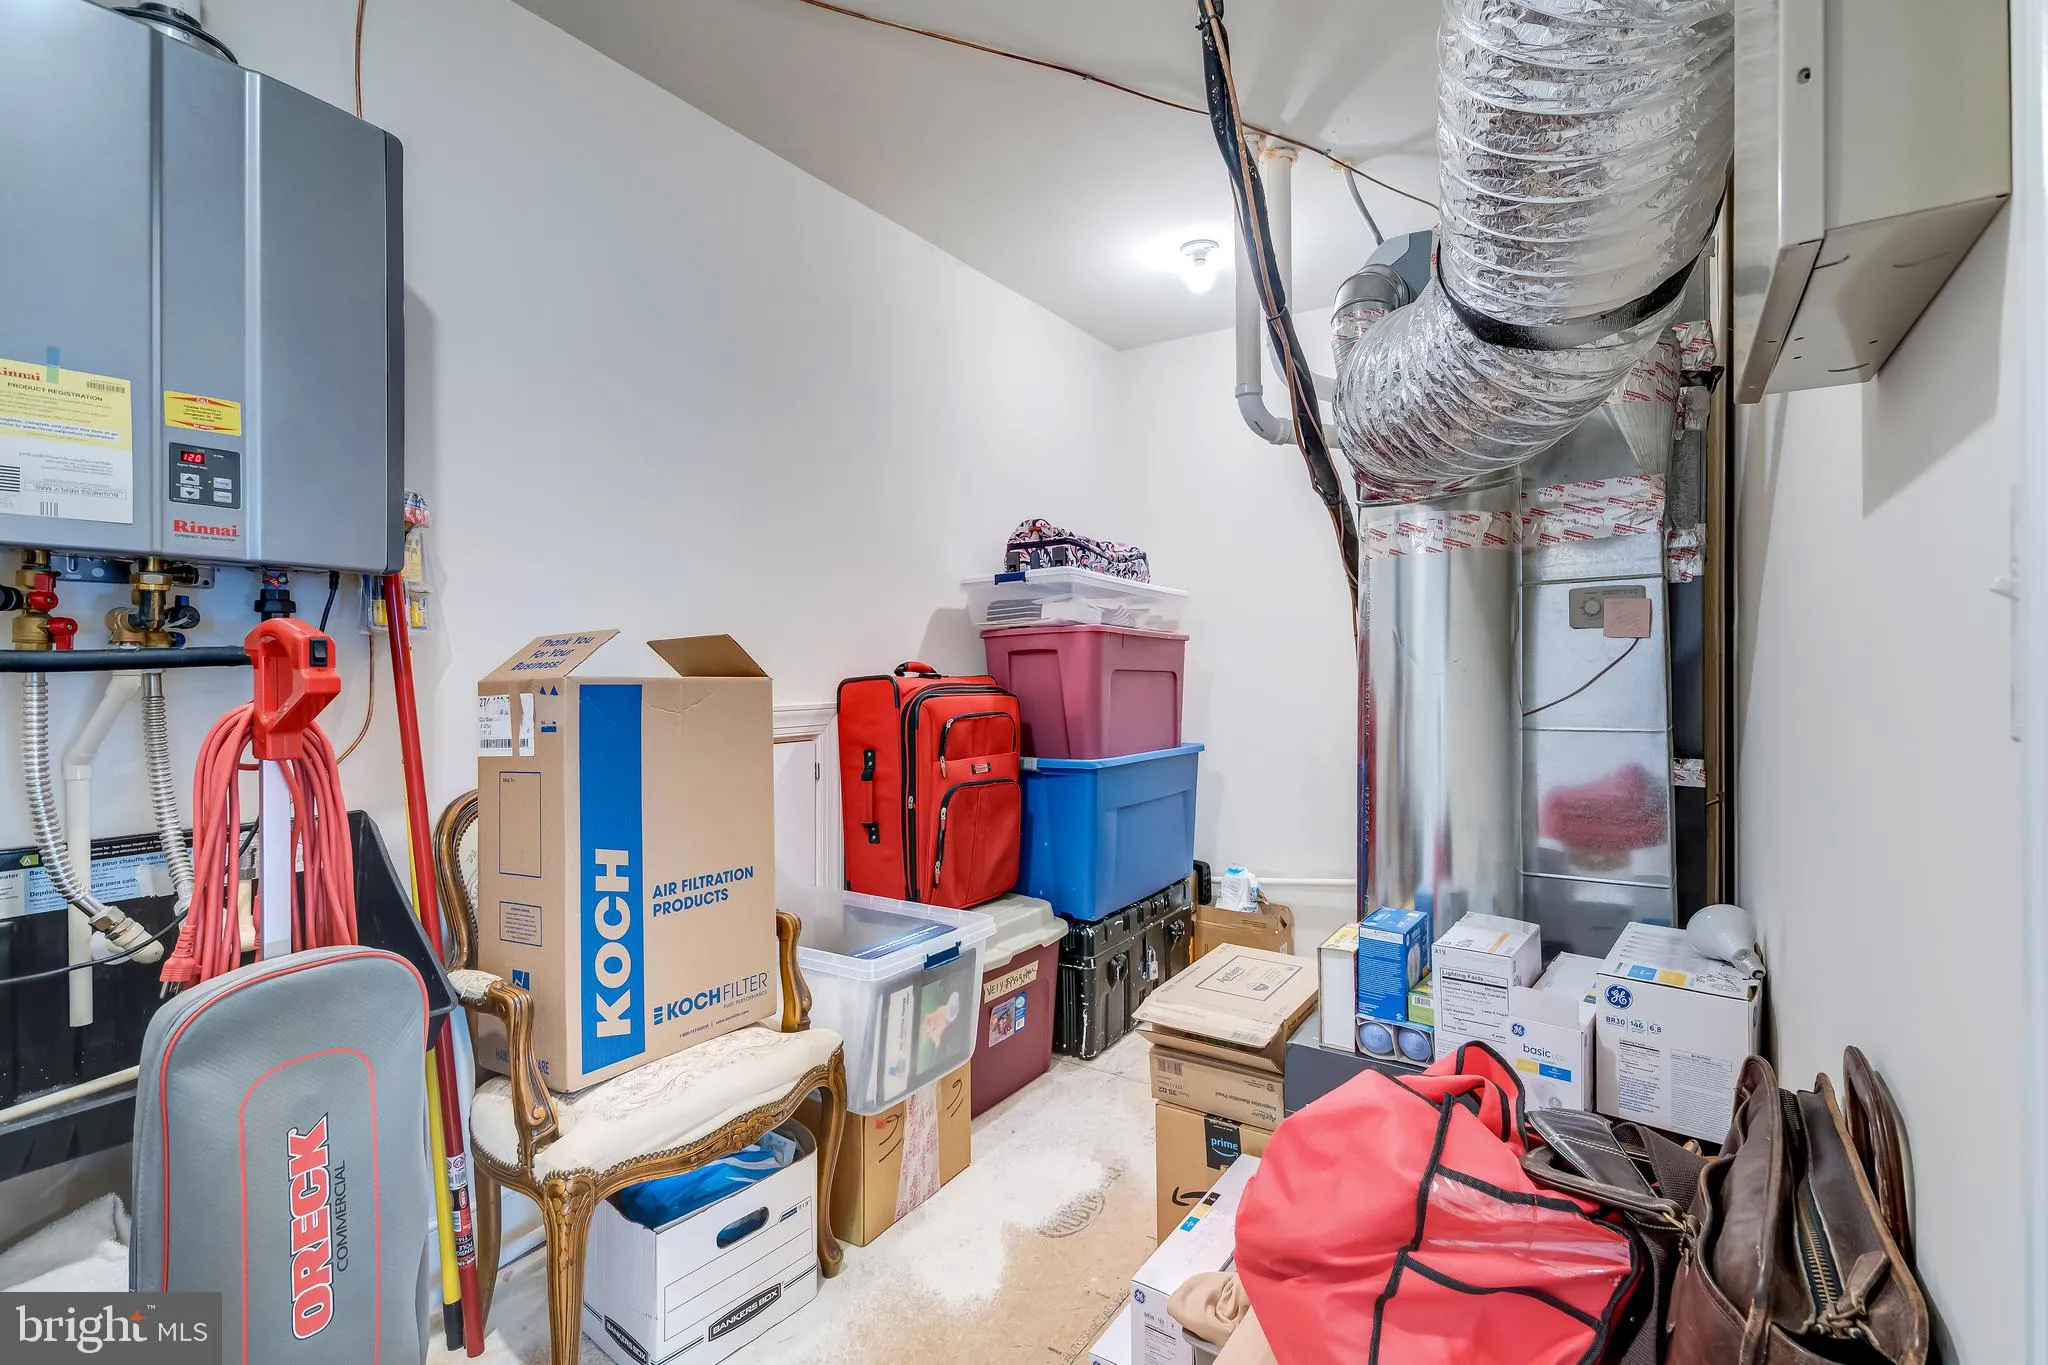
INTERIOR FEATURES: • Square Footage (approx): 2,196 Sq. Ft. Above Ground, Sq. Ft. Below Ground • Appliances: Gas Range, Gas Oven, Range Hood, Exhaust Fan, Refrigerator, Dishwasher, Disposal, Microwave, Washer, Dryer, Humidifier • Flooring: Ceramic Tile, Carpet • Cooling: Central Air, Electric, Ceiling Fan(s) • Heating: Propane, Forced Air • Plumbing: Gas Water Heater • Security: Smoke Detector(s), Carbon Monoxide Detector(s), Security System, Security Gate • Additional Interior Features: Ceiling Fan(s)
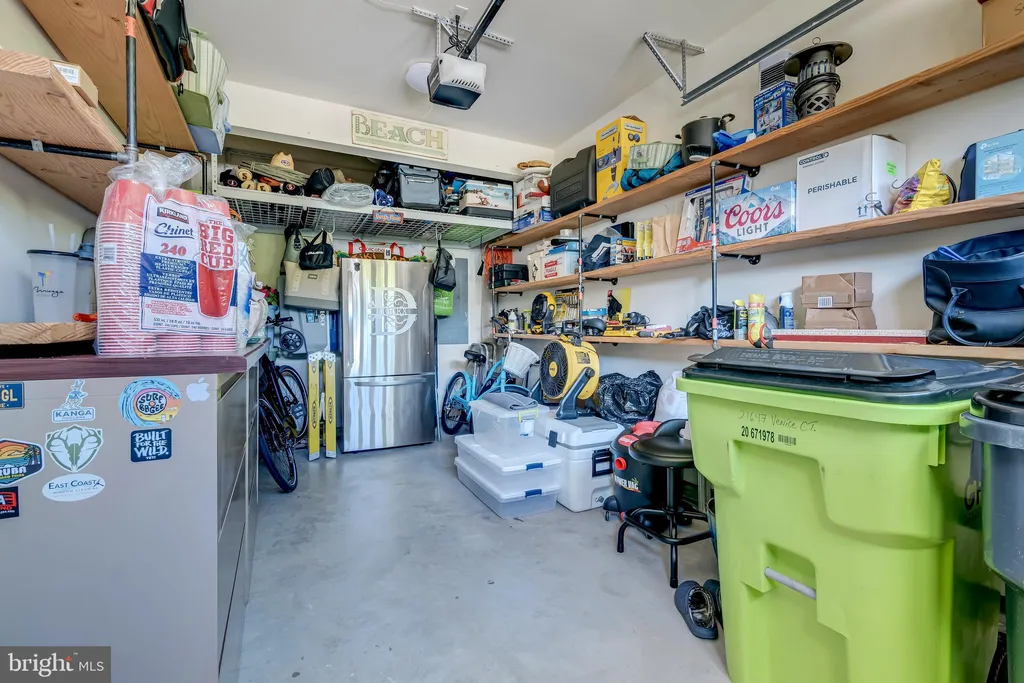
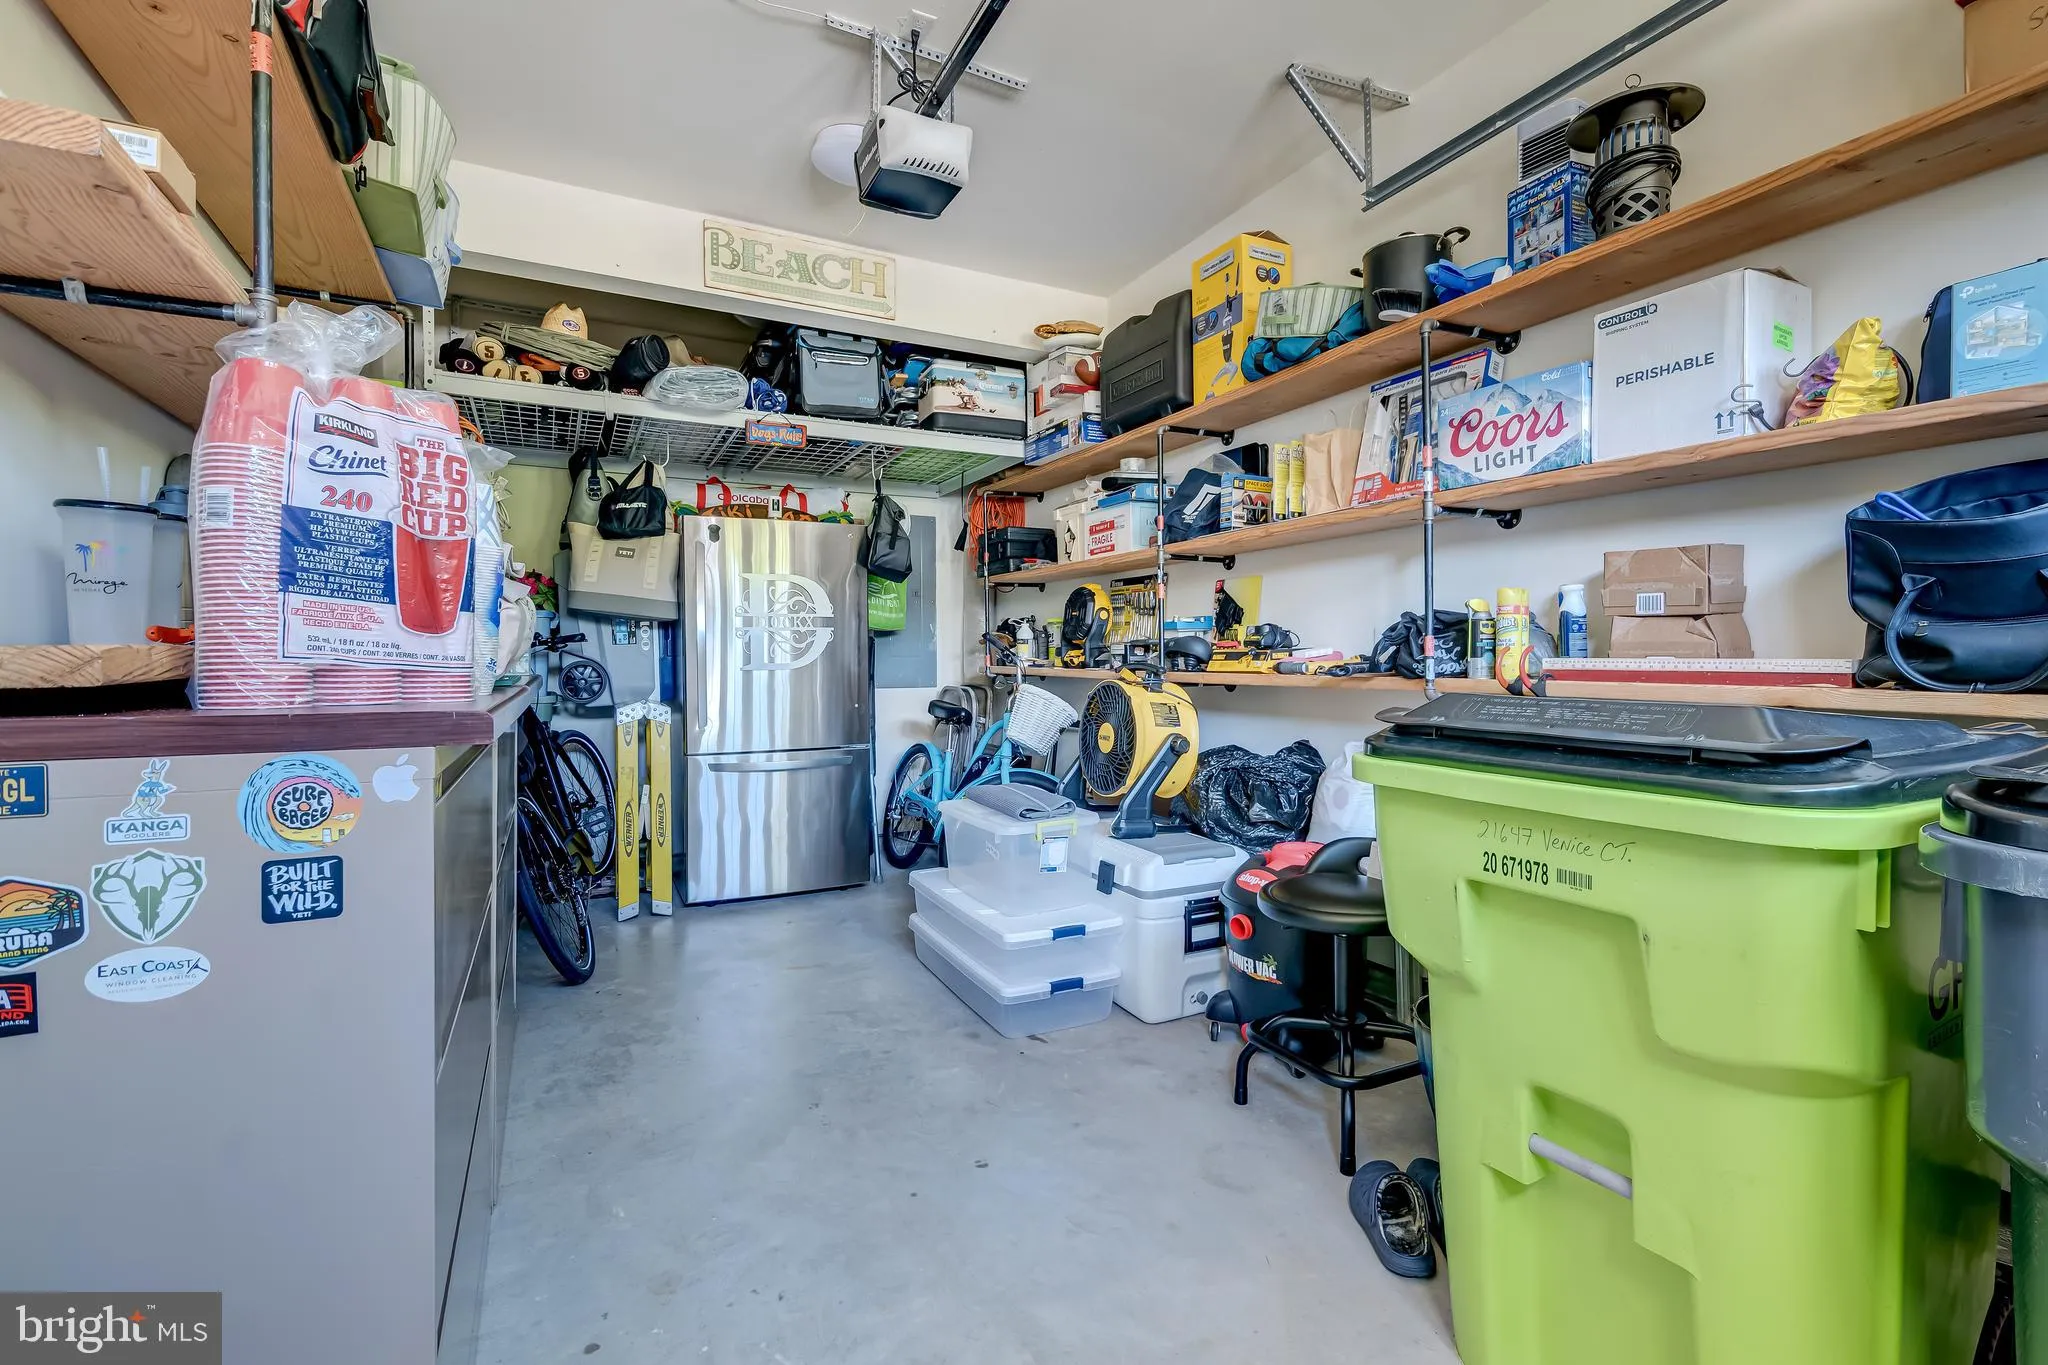
EXTERIOR FEATURES: • Parking: 1 Garage Spaces, 2 Parking Spaces, Garage Door Opener, Concrete, Garage, Driveway, Inside Entrance, Attached Garage. • Exterior: Frame, Block • Roof: Shingle • Pool Description: Community • Lot Dimensions: 0.00 x 0.00 • Zoning: MR
LISTING AGENT: Agent: Dustin Oldfather | Office: Compass | Phone: 3022029855 | Email: [email protected]
LISTING INFORMATION: MLS#: DESU2112066 | Status: FOR SALE
Location
Address
21647 Venice Court
City
Rehoboth Beach
Features and Finishes
Interior Features:
• Square Footage
(approx): 2,196 Sq. Ft. Above Ground, Sq. Ft. Below Ground
• Appliances: Gas Range, Gas Oven, Range Hood, Exhaust Fan, Refrigerator, Dishwasher, Disposal, Microwave, Washer, Dryer, Humidifier
• Flooring: Ceramic Tile, Carpet
• Cooling: Central Air, Electric, Ceiling Fan(s)
• Heating: Propane, Forced Air
• Plumbing: Gas Water Heater
• Security: Smoke Detector(s), Carbon Monoxide Detector(s), Security System, Security Gate
• Additional Interior Features: Ceiling Fan(s)
Exterior Features:
• Parking: 1 Garage Spaces, 2 Parking Spaces, Garage Door Opener, Concrete, Garage, Driveway, Inside Entrance, Attached Garage.
• Exterior: Frame, Block
• Roof: Shingle
• Pool Description: Community
• Lot Dimensions: 0.00 x 0.00
• Zoning: MR
Legal Notice
Our comprehensive database is populated by our meticulous research and analysis of public data. MirrorRealEstate strives for accuracy and we make every effort to verify the information. However, MirrorRealEstate is not liable for the use or misuse of the site's information. The information displayed on MirrorRealEstate.com is for reference only.