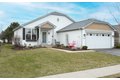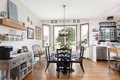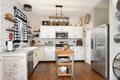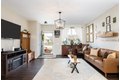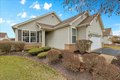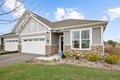
13173 Stonebridge Ln, Huntley, IL, 60142
Property Details
2
2
single family
Description
Single Family in Huntley, IL - Bedrooms: 2 - Bathrooms: 2 - Area: 1320 sqft - Year Built: 2001 - Lot: N/A
Listing Agent: Daniel Bryan Brokerage: FLATLAND HOMES, LTD
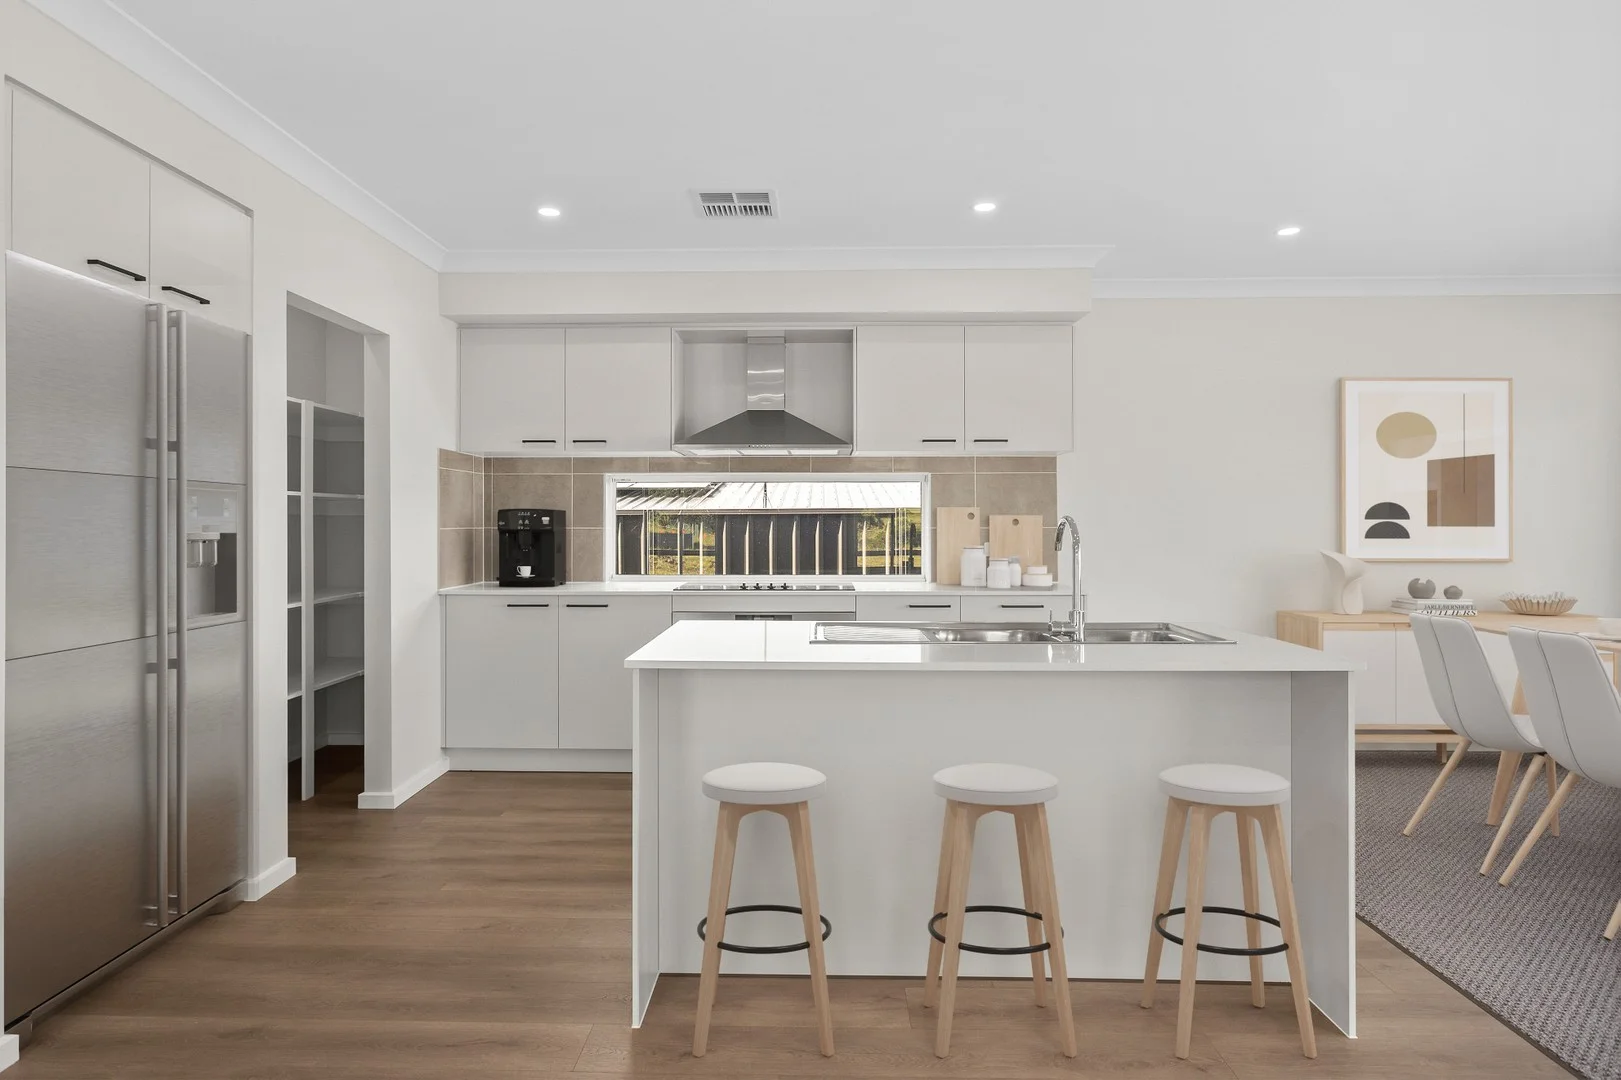
Move-in ready ranch with rare basement in Del Webb Sun City Huntley! Basement homes are hard to find in this community, and this one offers a full unfinished basement ready for storage, hobbies, or future finishing. This beautifully maintained home features fresh paint, new flooring, and gorgeous updated colors and fixtures throughout, creating a bright, modern feel. The kitchen includes newer appliances, with the washer and dryer approximately 5 years old, HVAC 4 years old, roof 5 years old, and water heater replaced in 2026, giving peace of mind on major mechanicals. Enjoy the adorable backyard, perfect for relaxing or entertaining, plus the convenience of a two-car attached garage. Located in the highly desirable active-adult community of Del Webb Sun City Huntley, offering golf, pools, clubhouse, fitness center, walking paths, and countless activities. A rare opportunity for a ranch with basement - don't miss this one!
Location
Address
13173 Stonebridge Ln, Huntley, IL, 60142
City
Huntley
Features and Finishes
Bedrooms: 2, Bedrooms Possible: 2, Primary Bedroom Dimensions: 13' x 16', Bedroom 2 Dimensions: 13' x 10', Primary Bedroom Level: Main, Bedroom 2 Level: Main, Total Rooms: 5, No additional rooms, Laundry Dimensions: 10' x 9', Laundry Level: Main, Basement Features: Unfinished, Full, Living Room Dimensions: 18' x 15', Basement Sqft: 1320, Living Room Level: Main, Exercise Room: Yes, Total Bathrooms: 2, Full Bathrooms: 2, Range, Microwave, Dishwasher, Refrigerator, Washer, Dryer, Disposal, Cooling Features: Central Air, Heating Features: Natural Gas, Forced Air, Heating: Yes, Dining Room Dimensions: 16' x 11', Dining Room Level: Main, Kitchen Dimensions: 14' x 8', Kitchen Level: Main, Flooring: Vinyl, Hardwood, Model: Harvest, Garage Spaces: 2, Parking Features: Garage Door Opener, Yes, Garage Owned, Attached, Garage, Parking Total: 2, Lot Size Dimensions: 54 X 132, Association: Yes, Association Fee: 155, Association Fee Frequency: Monthly, Association Fee Includes: Clubhouse, Exercise F
Legal Notice
Our comprehensive database is populated by our meticulous research and analysis of public data. MirrorRealEstate strives for accuracy and we make every effort to verify the information. However, MirrorRealEstate is not liable for the use or misuse of the site's information. The information displayed on MirrorRealEstate.com is for reference only.