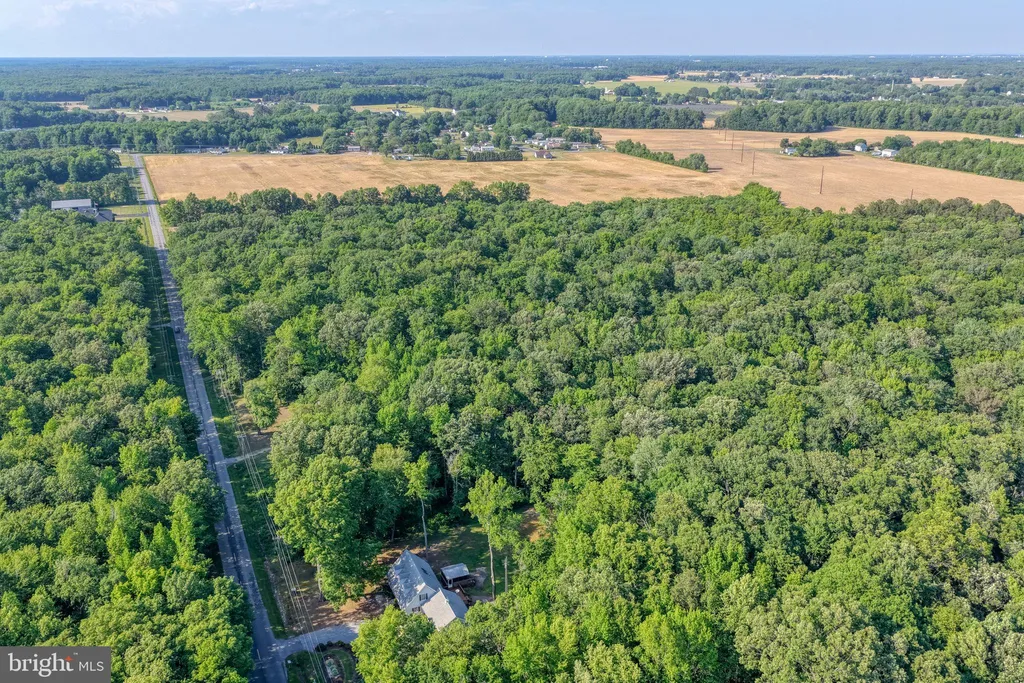
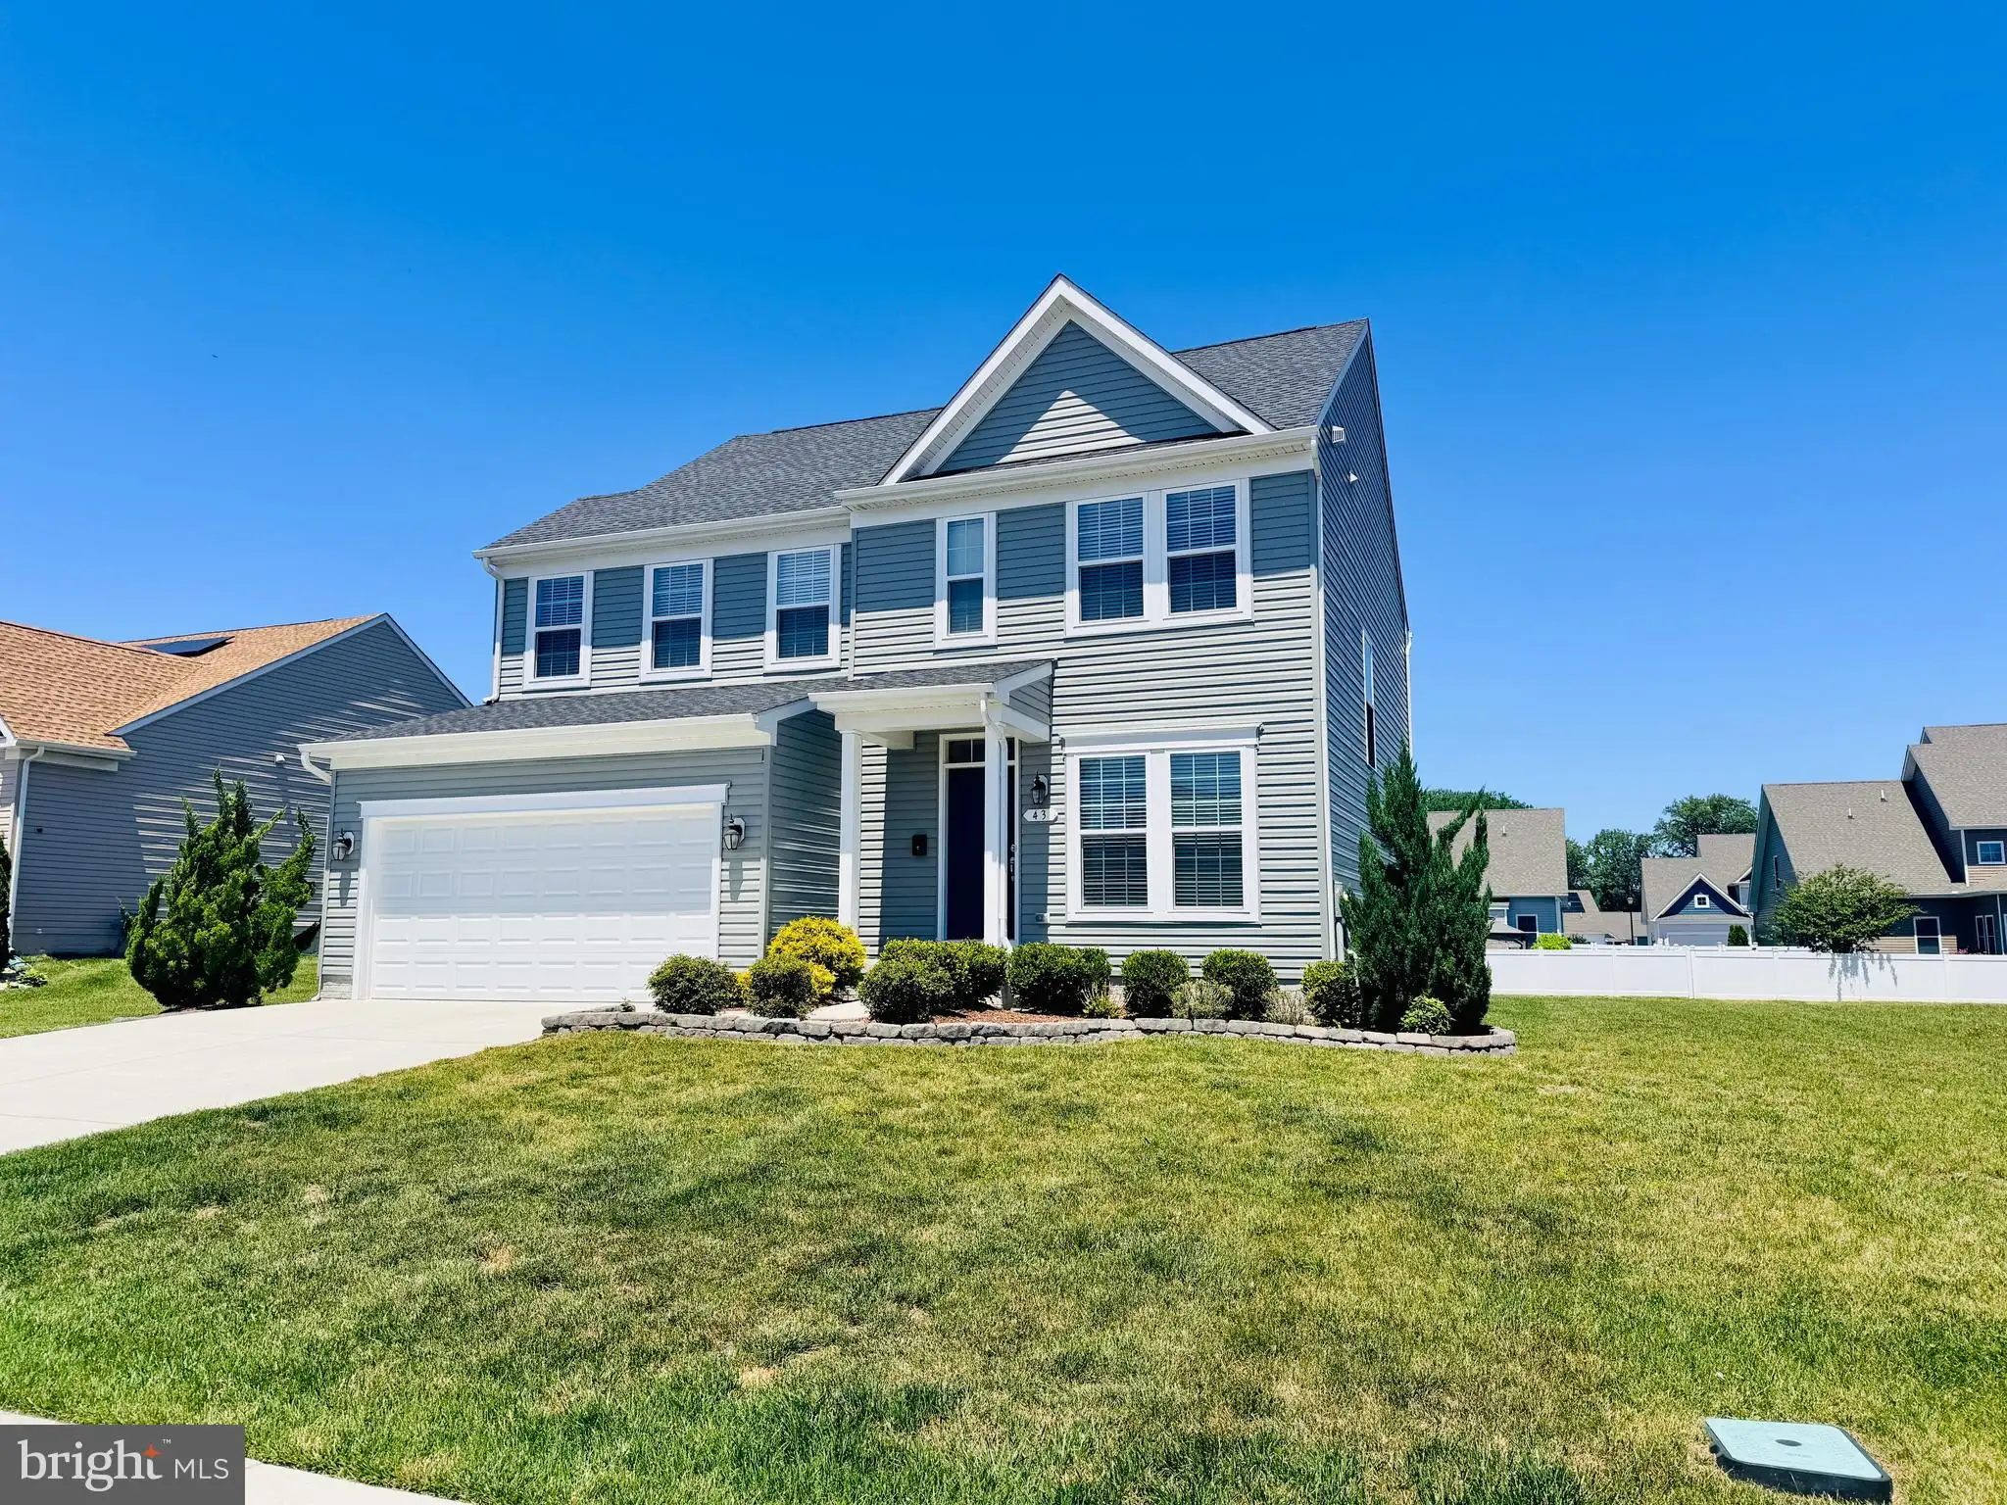
43 Horse Trail Lane, Felton, DE 19943
Property Details
3
Description
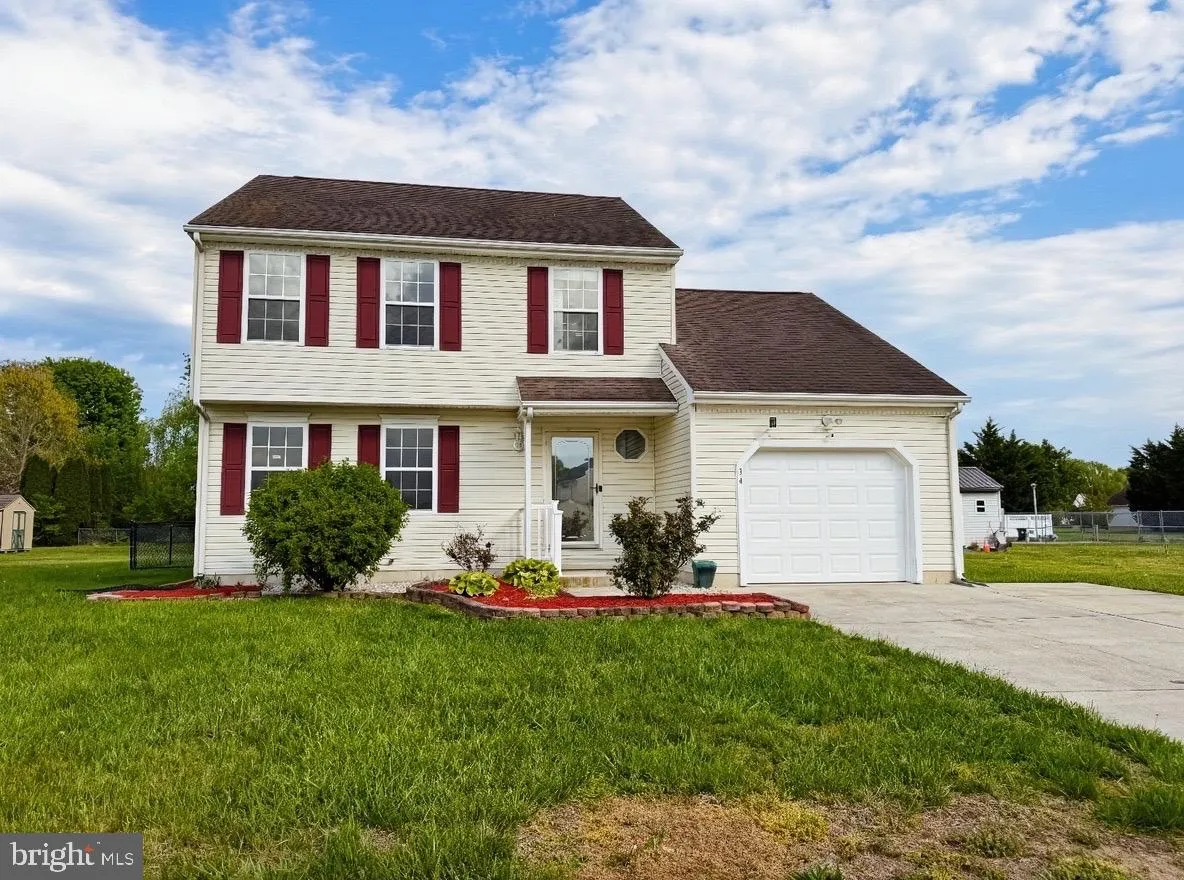
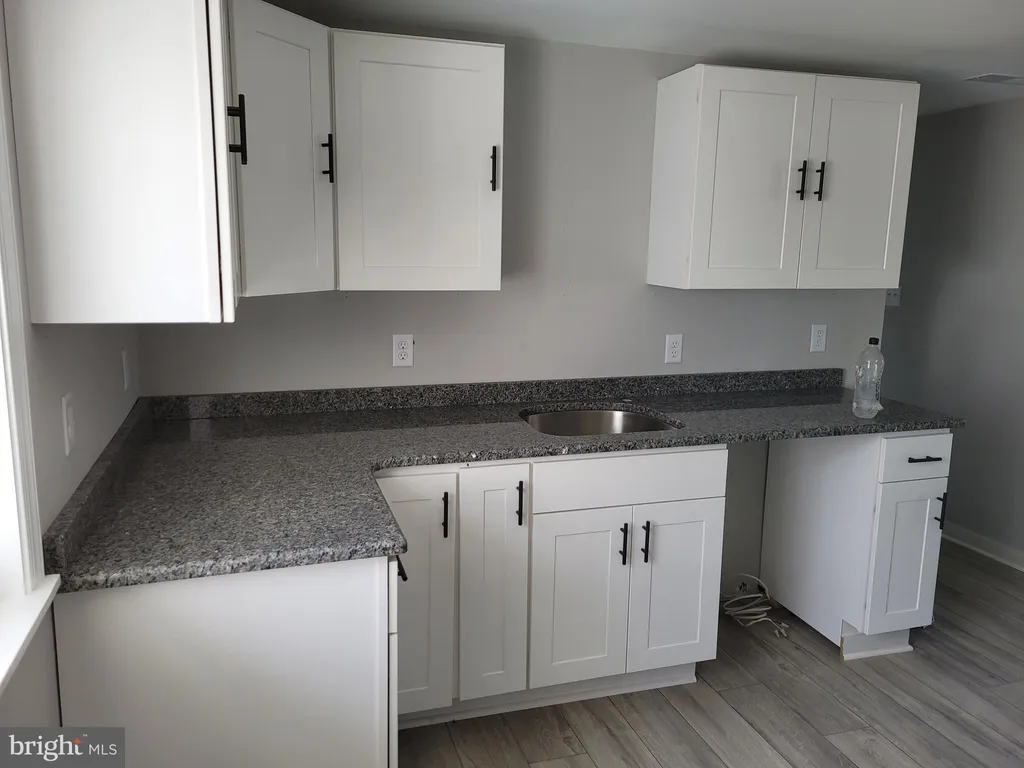
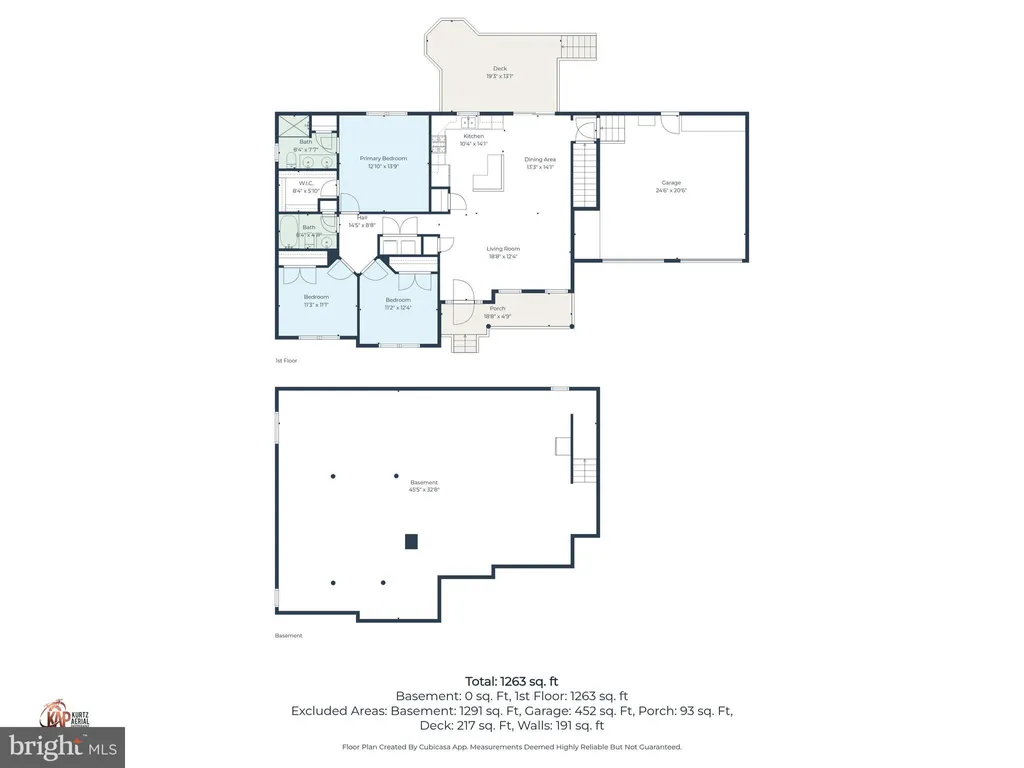
This 4bed, 2.5bath home with garage and basement is ready now! There are lots of great features such as granite countertops, stainless steel appliances, kitchen island, breakfast nook, sunroom, lots of kitchen cabinet space, blinds throughout, modern fixtures and much more! The 4 bedrooms are spacious in size, primary has a full bath with walk in shower and closet. Located close to DAFB, DE Beaches, easy access to Rt 1 and Rt 13. Applicants must meet all rental requirements, no pets, no smoking or vaping. Tenant is responsible for utilities and lawn care. First month rent and security deposit due at time of signing lease. A VIDEO TOUR IS INCLUDED IN THIS LISTING.
PROPERTY DETAILS: Square Feet: 2400 | Bathrooms: 3
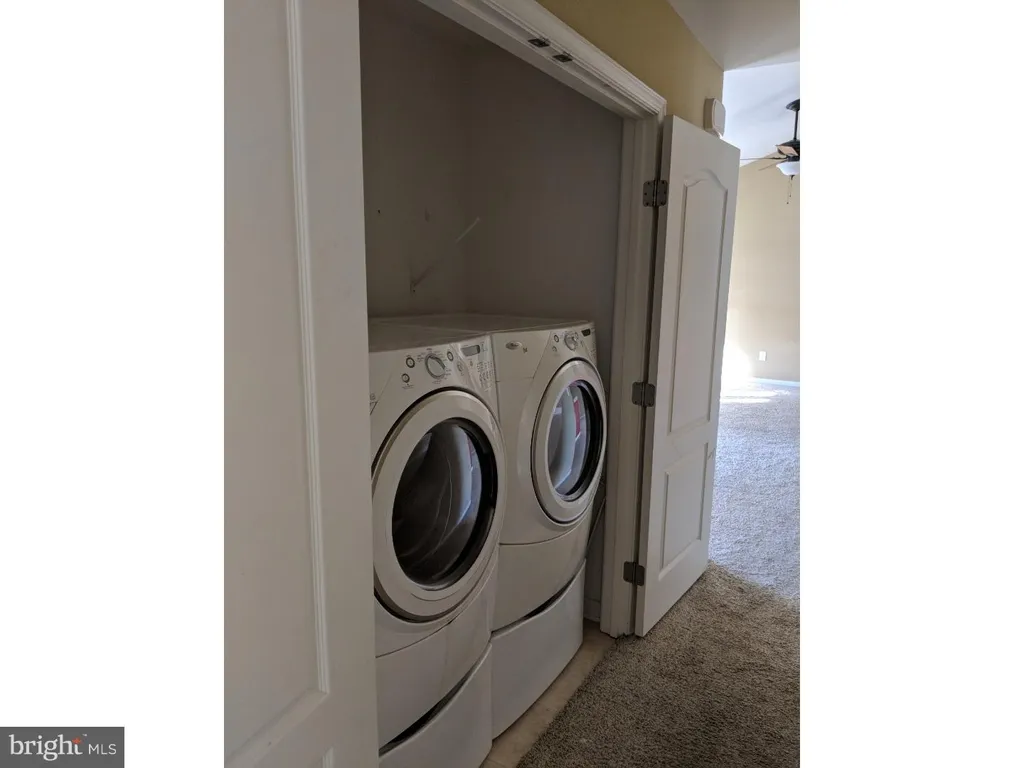
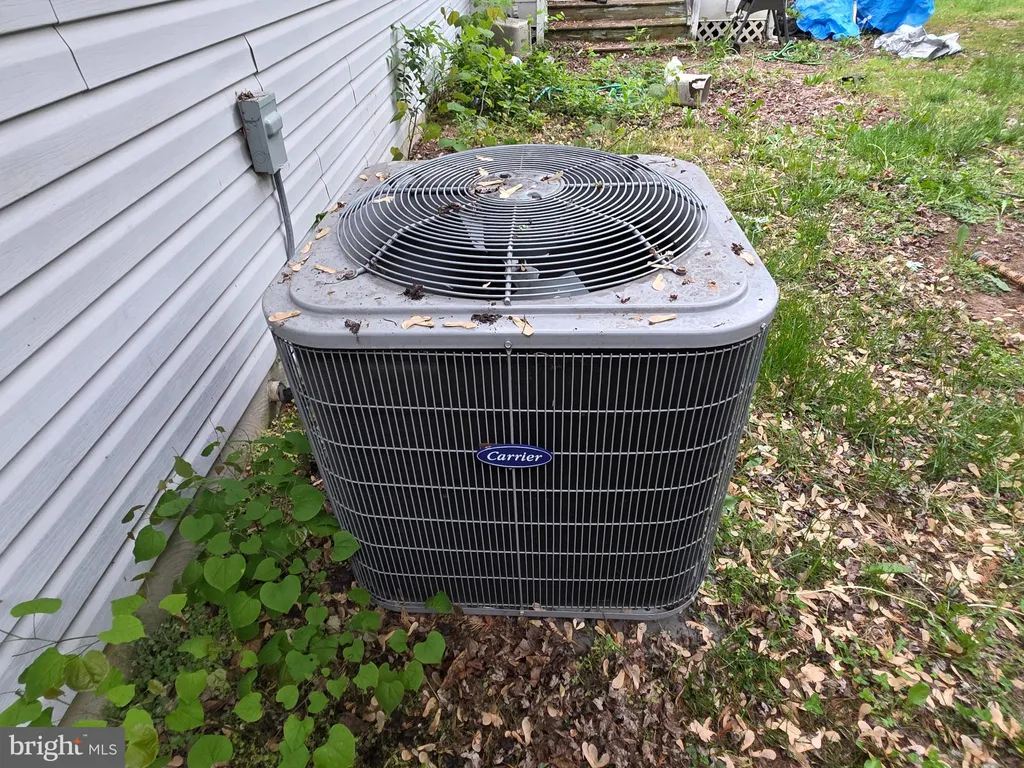
INTERIOR FEATURES: • Square Footage (approx): 2,400 Sq. Ft. Above Ground, Sq. Ft. Below Ground • Appliances: Gas Range, Gas Oven, Dishwasher, Refrigerator, Stainless Steel Appliance(s), Microwave • Flooring: Carpet • Cooling: Central Air • Heating: Gas Heat, Forced Air • Plumbing: Gas Water Heater • Basement: Unfinished • Doors/Windows: Window Coverings, Window Treatments • Additional Interior Features: Eat-in Kitchen, Kitchen Island, Pantry, Walk-In Closet(s)
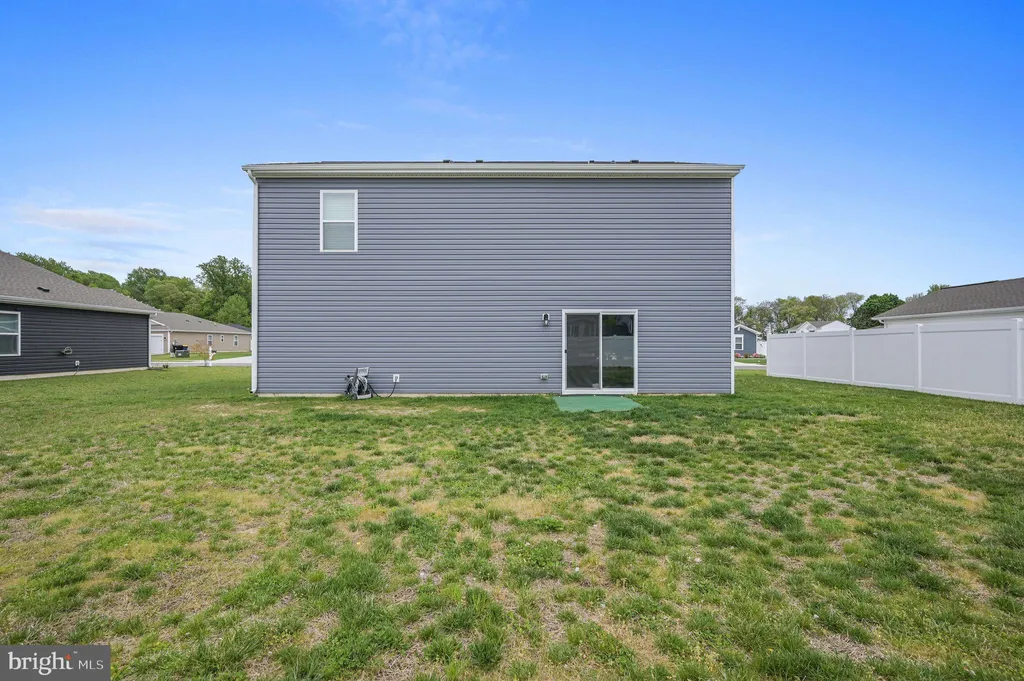
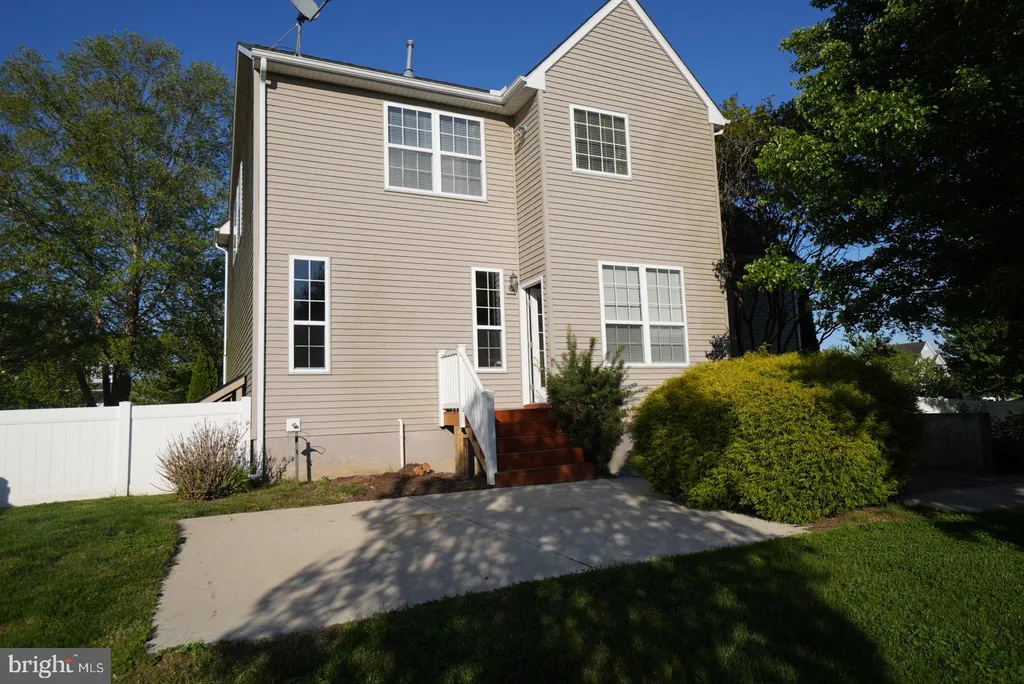
EXTERIOR FEATURES: • Parking: 2 Garage Spaces, 2 Parking Spaces, Garage, Driveway, Inside Entrance, Attached Garage. • Exterior: Vinyl • Pool Description: None • Lot Dimensions: 79.73 x 147.50 • Zoning: AC
LISTING AGENT: Agent: Christy Wilkins | Office: Keller Williams Realty Central-Delaware | Phone: 3026770020 | Email: [email protected]
LISTING INFORMATION: MLS#: DEKT2047944
Location
Address
43 Horse Trail Lane
City
Felton
Features and Finishes
Interior Features:
• Square Footage
(approx): 2,400 Sq. Ft. Above Ground, Sq. Ft. Below Ground
• Appliances: Gas Range, Gas Oven, Dishwasher, Refrigerator, Stainless Steel Appliance(s), Microwave
• Flooring: Carpet
• Cooling: Central Air
• Heating: Gas Heat, Forced Air
• Plumbing: Gas Water Heater
• Basement: Unfinished
• Doors/Windows: Window Coverings, Window Treatments
• Additional Interior Features: Eat-in Kitchen, Kitchen Island, Pantry, Walk-In Closet(s)
Exterior Features:
• Parking: 2 Garage Spaces, 2 Parking Spaces, Garage, Driveway, Inside Entrance, Attached Garage.
• Exterior: Vinyl
• Pool Description: None
• Lot Dimensions: 79.73 x 147.50
• Zoning: AC
Legal Notice
Our comprehensive database is populated by our meticulous research and analysis of public data. MirrorRealEstate strives for accuracy and we make every effort to verify the information. However, MirrorRealEstate is not liable for the use or misuse of the site's information. The information displayed on MirrorRealEstate.com is for reference only.