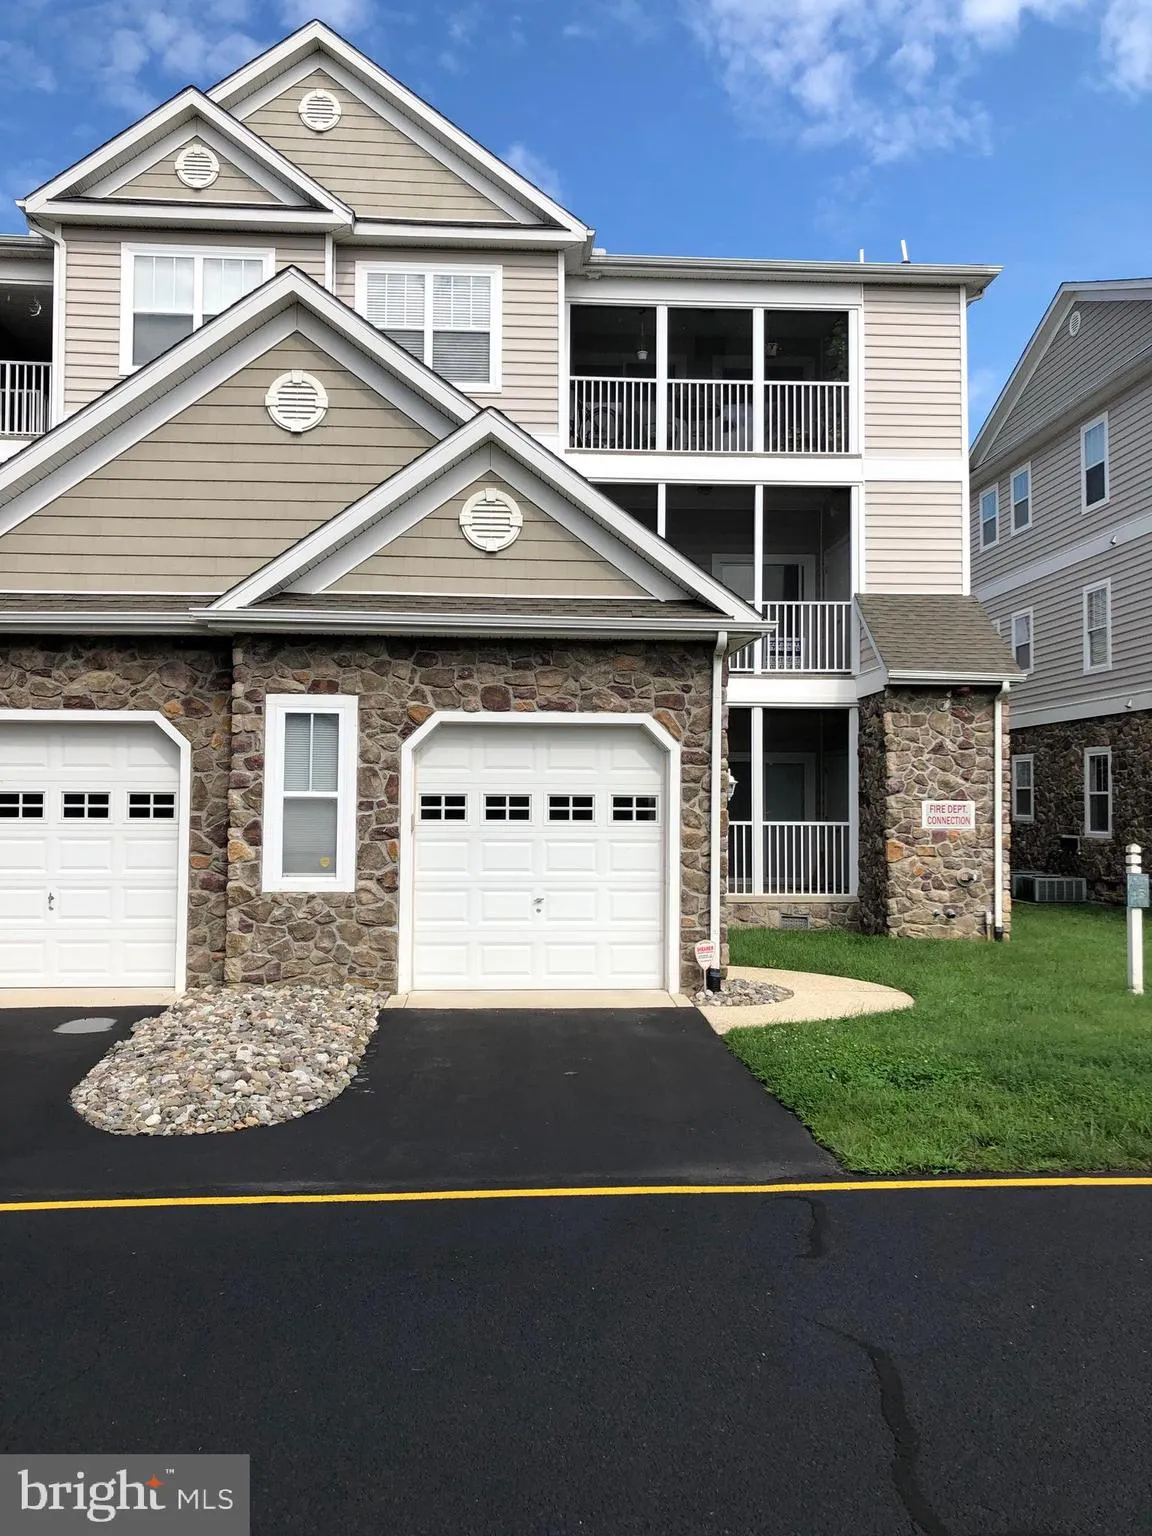
6 Costabella Court, Milford, DE 19963
Property Details
3
Description
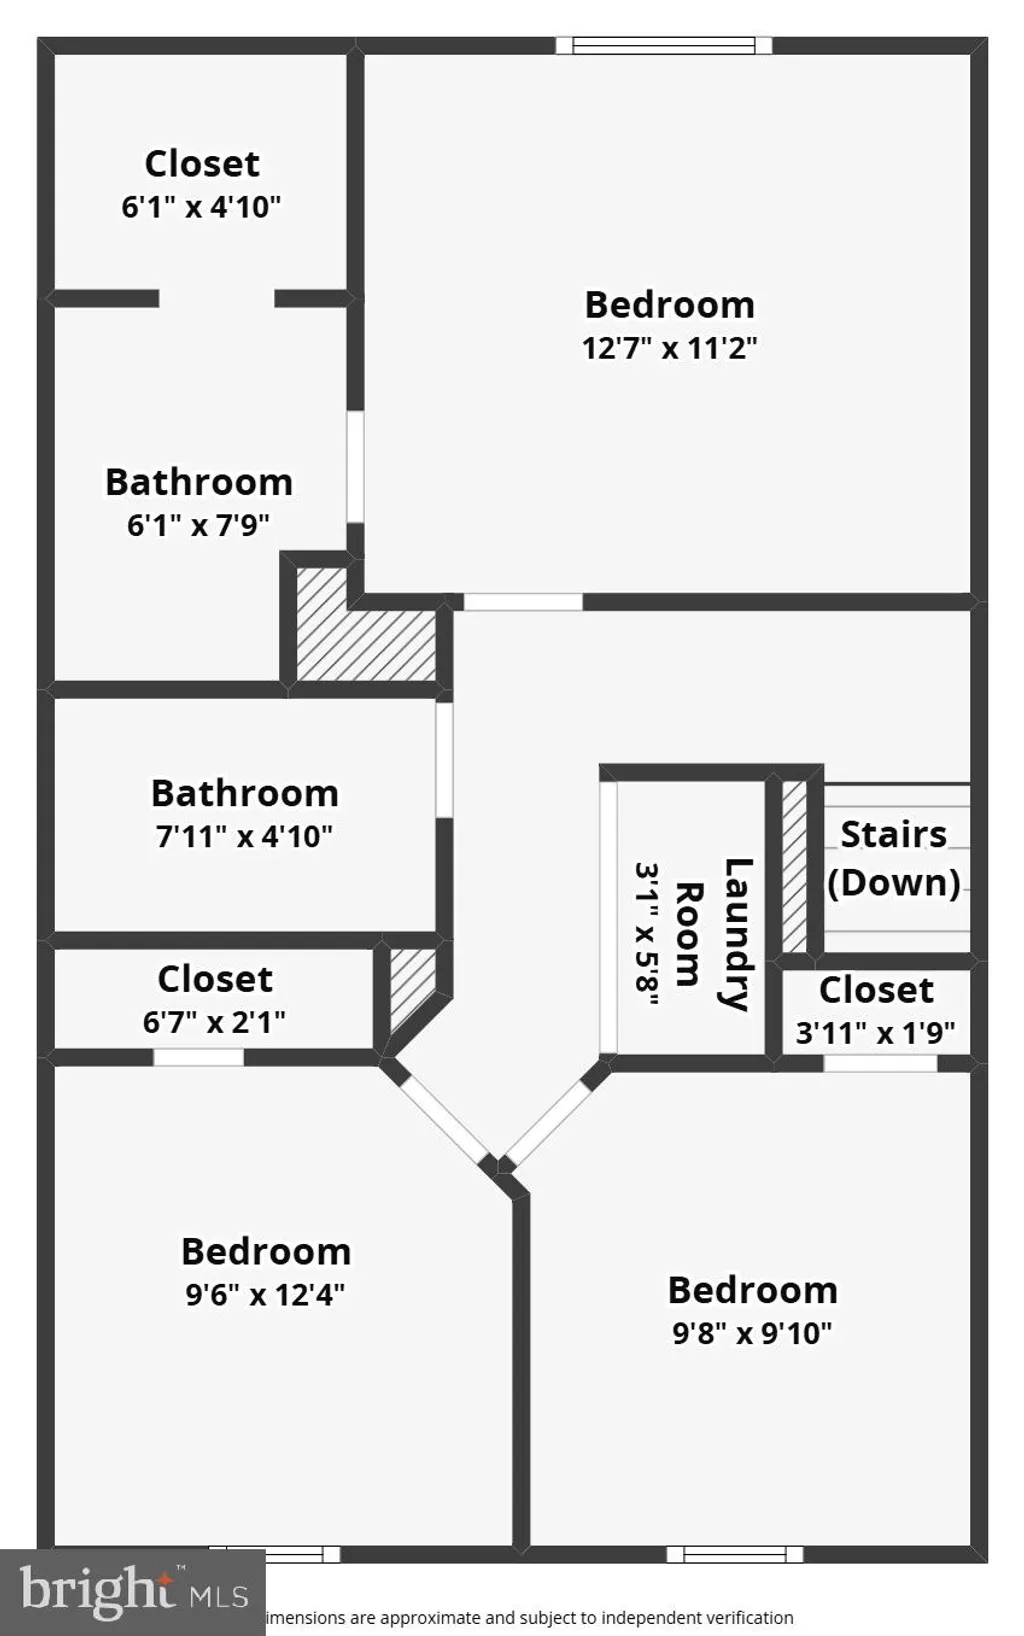
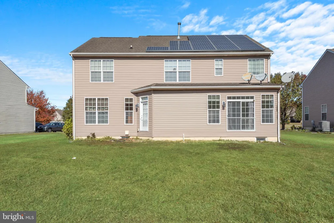
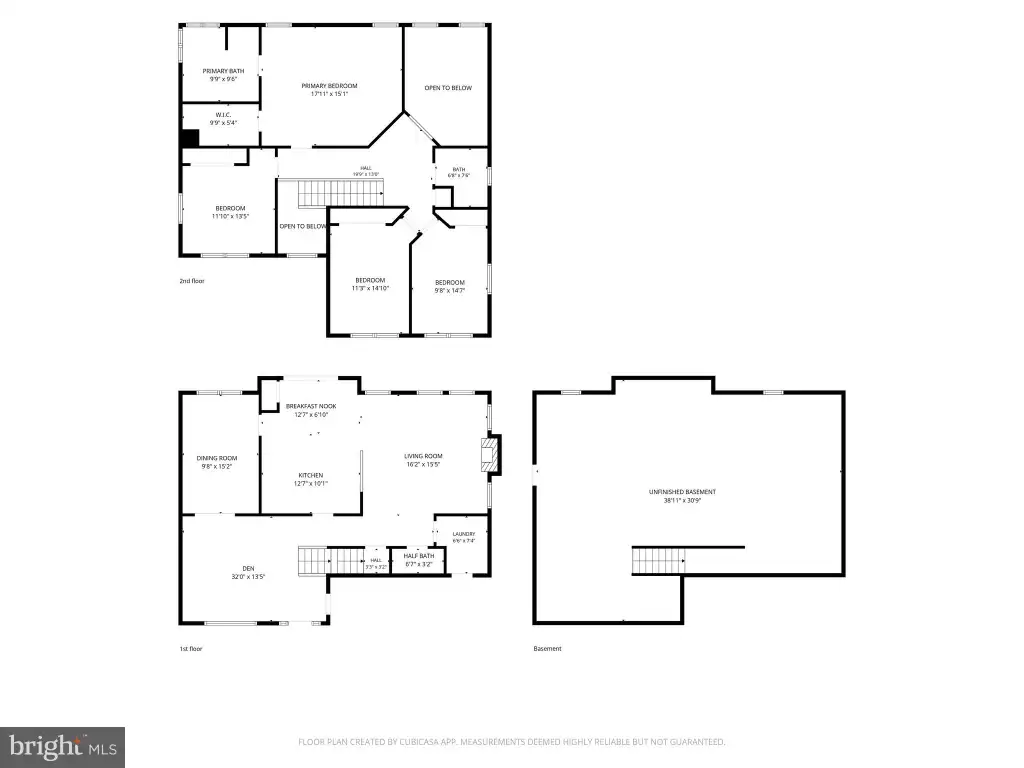
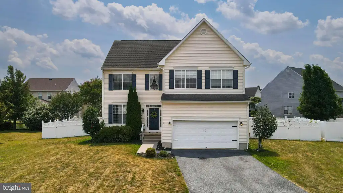
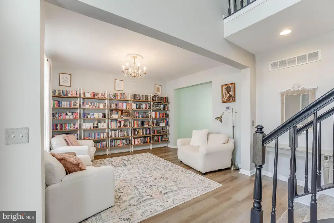
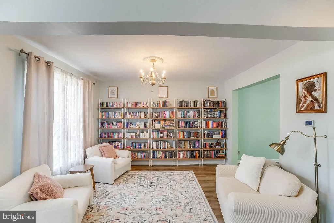
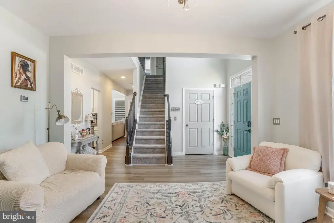
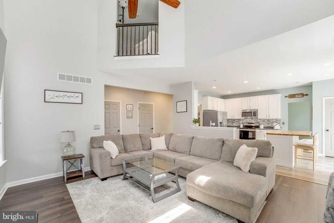
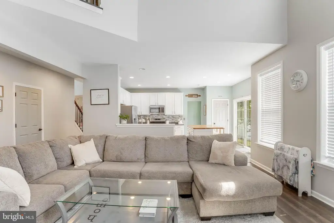
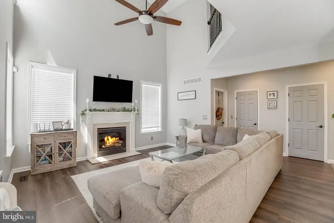
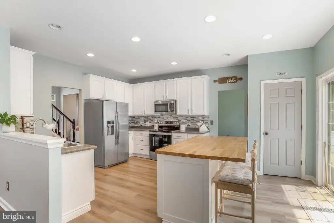
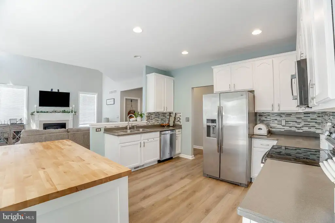
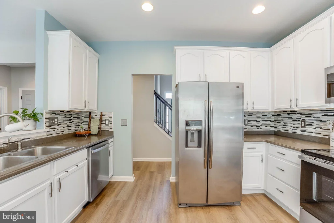
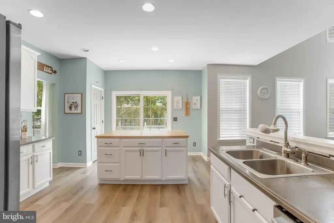
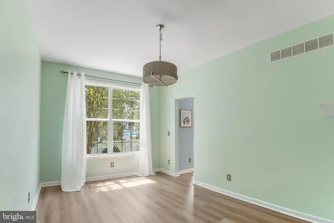
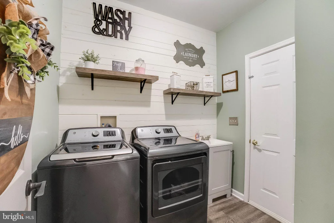
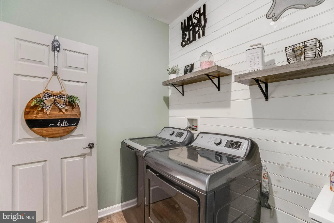
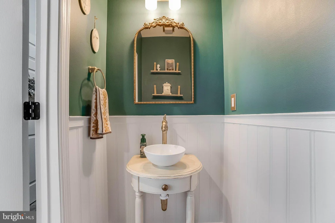
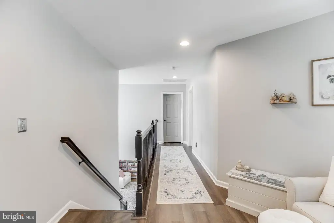
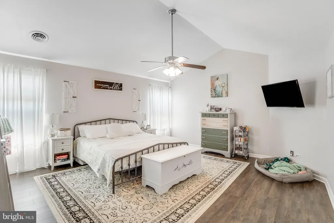
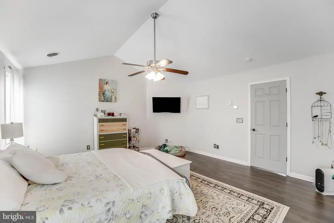
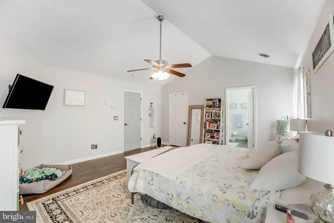
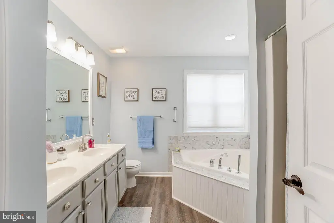
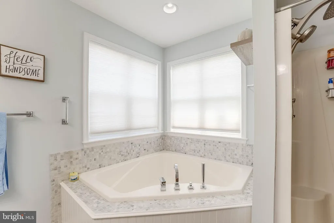
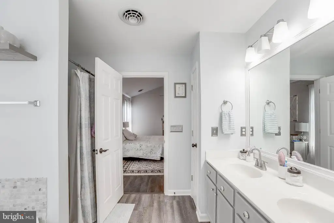
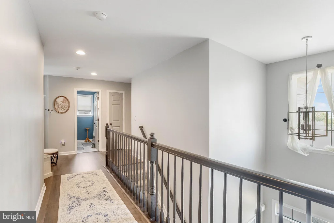
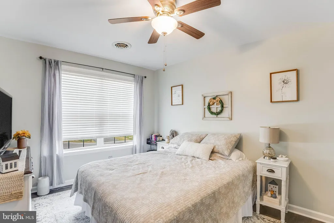
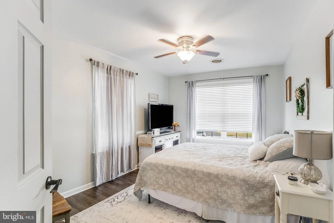
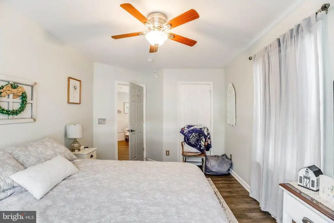
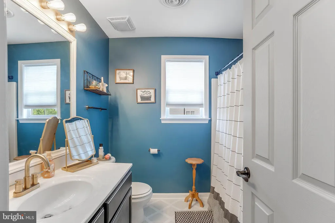
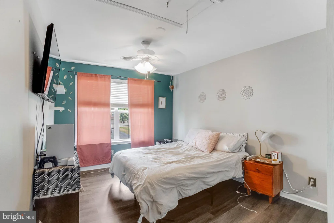
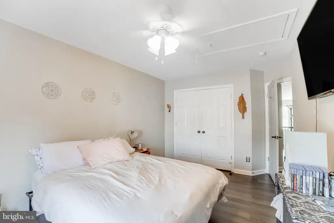
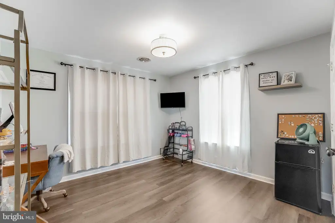
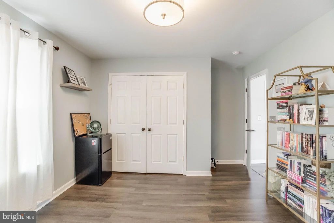
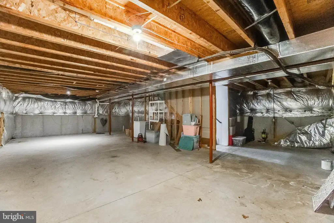
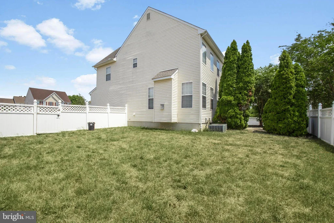
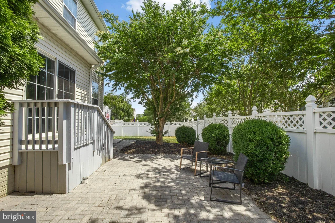
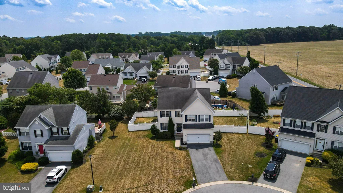
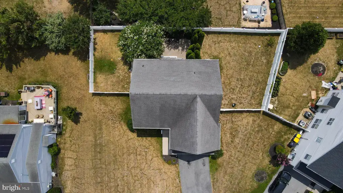
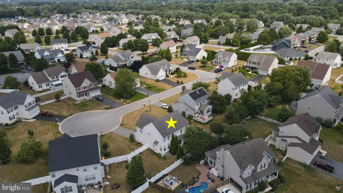
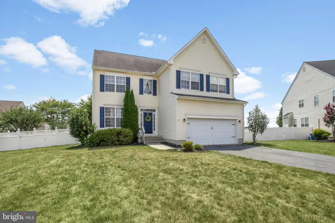
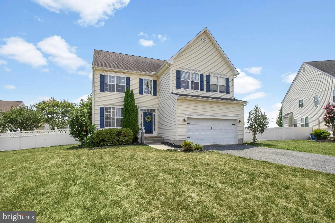
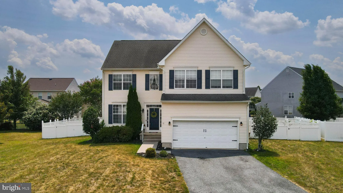
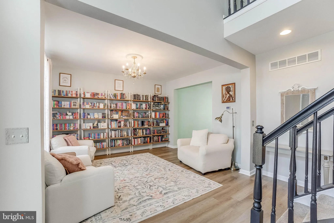
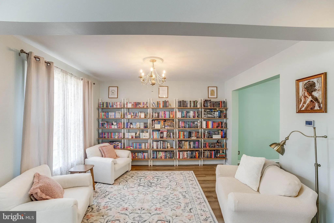
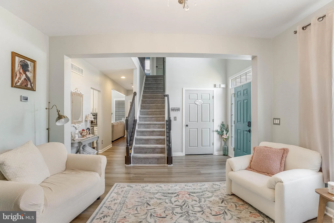
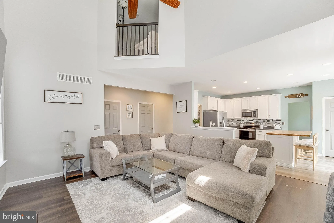
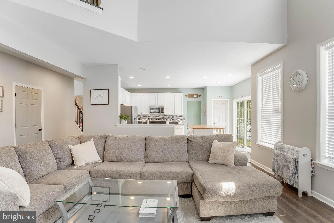
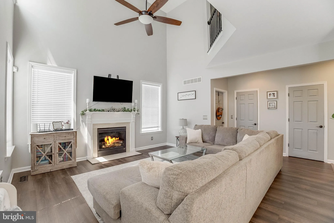
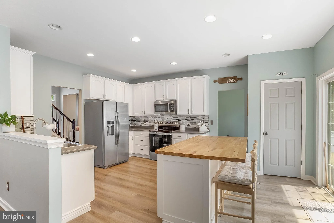
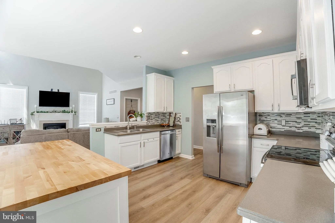
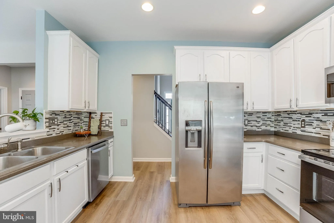
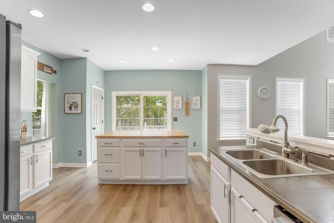
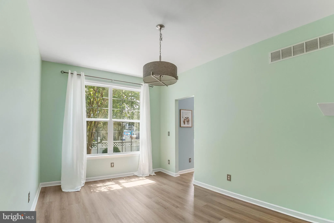
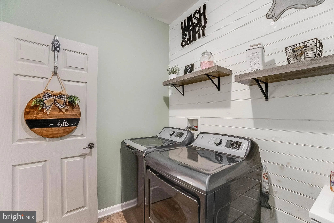
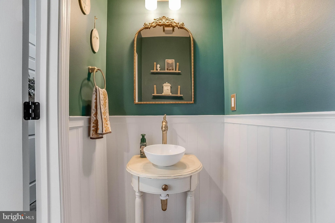
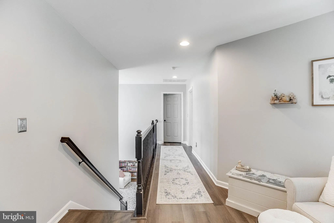
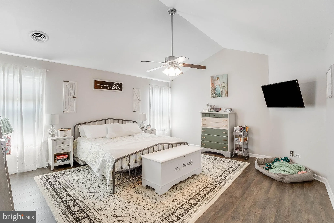
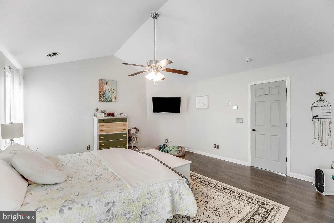
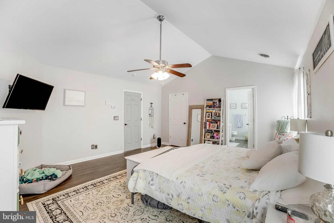
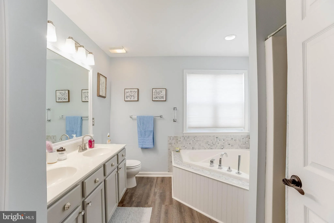
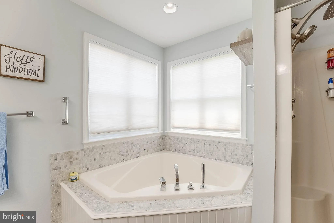
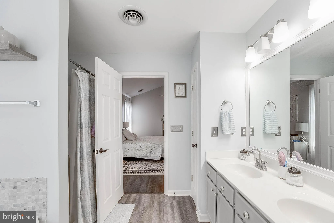
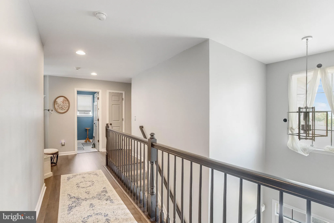
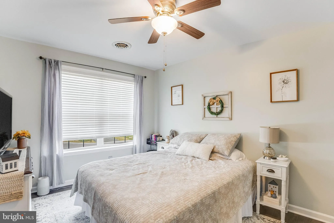
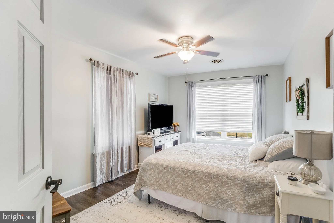
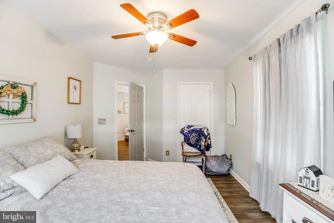
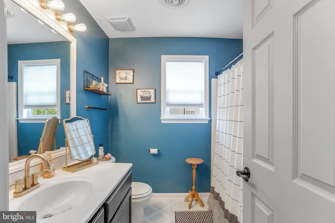
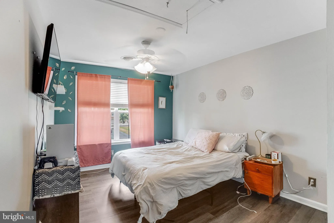
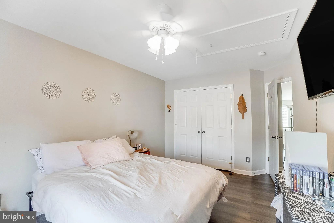
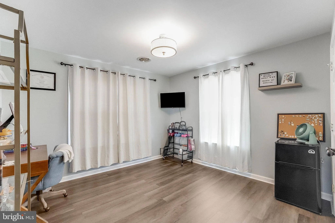
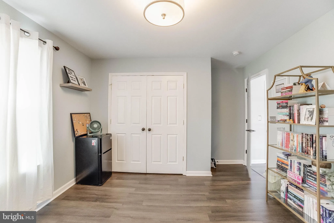
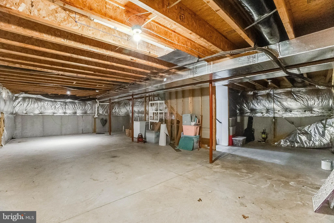
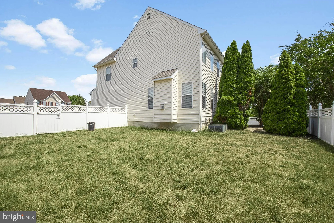
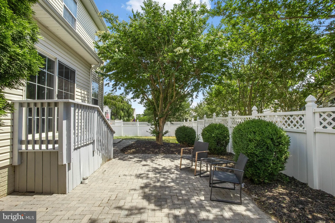
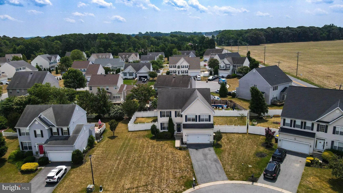
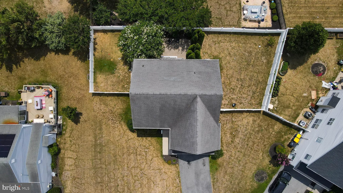
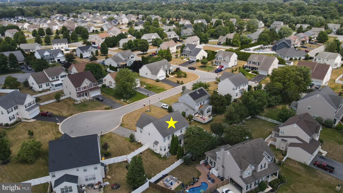
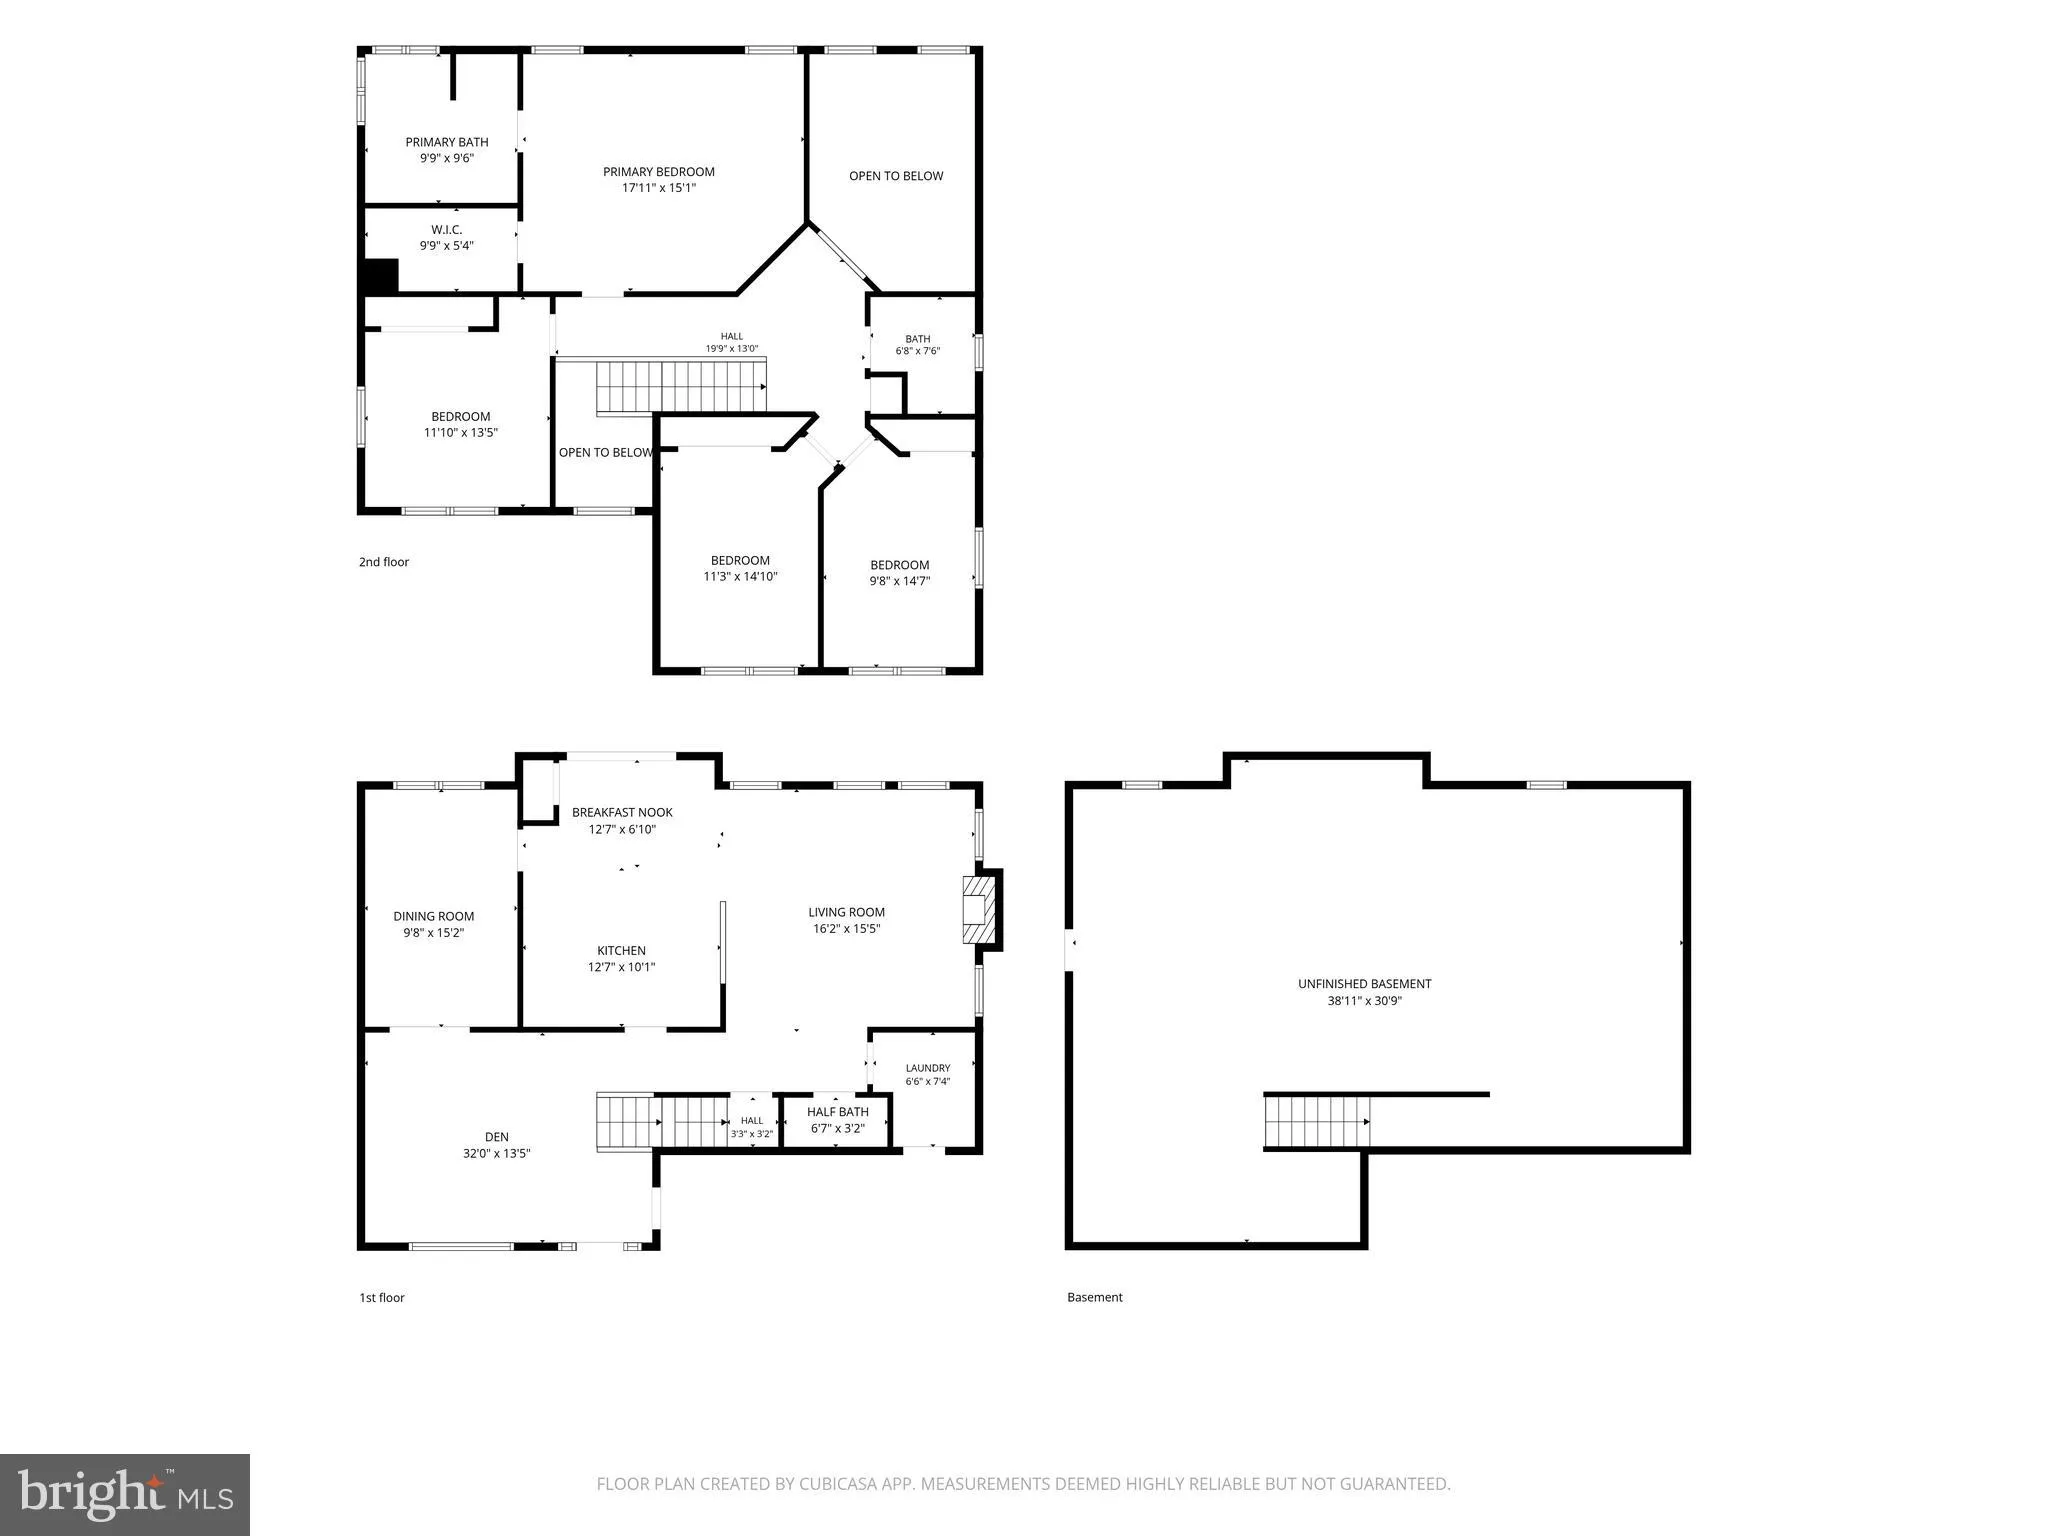
Welcome to your dream home tucked away in the desirable Orchard Hill community! Situated on a premium 0.26-acre cul-de-sac lot, this beautifully maintained 2,900 sq. ft. contemporary colonial perfectly blends spacious living with effortless entertaining. Step inside to find an inviting open-concept layout featuring modern luxury vinyl flooring flowing throughout the main level. The heart of the home is the bright, refreshed kitchen, complete with upgraded countertops, a brand-new central island maximizing counter space, a functional pantry, and a sunny breakfast area - the perfect hub for gathering with friends and family. The spacious living and dining areas flow effortlessly, highlighted by a cozy gas fireplace ideal for chilly evenings. Also on the main level is a dedicated library, providing the perfect space for a home office, reading room, study, or flex space to suit your needs. Upstairs, the expansive owner's suite serves as a true private retreat, complete with a walk-in closet and a luxurious en-suite bathroom featuring a double vanity and a deep soaking tub. Three additional generously sized bedrooms and a meticulously updated guest bath provide plenty of room for family, guests, or a home office. The outdoor space is an entertainer's paradise, boasting a fully vinyl-fenced backyard and a custom patio designed for weekend barbecues or quiet, secluded relaxation. Need storage or room to expand? The massive full, unfinished basement offers endless possibilities for a home gym, workshop, or future recreation room. Complete with a true 2-car garage and an expanded driveway, this move-in-ready gem offers unparalleled convenience. Ideally located just minutes from historic downtown Milford, residents enjoy easy access to shopping, dining, and medical facilities. Commuters will appreciate the convenient drive to Dover Air Force Base, while beach lovers are just a straight drive away from Delaware's premier coastal destinations. Don't miss your chance to own this exceptional home - schedule your tour today!
PROPERTY DETAILS: Square Feet: 4014 | Bathrooms: 3
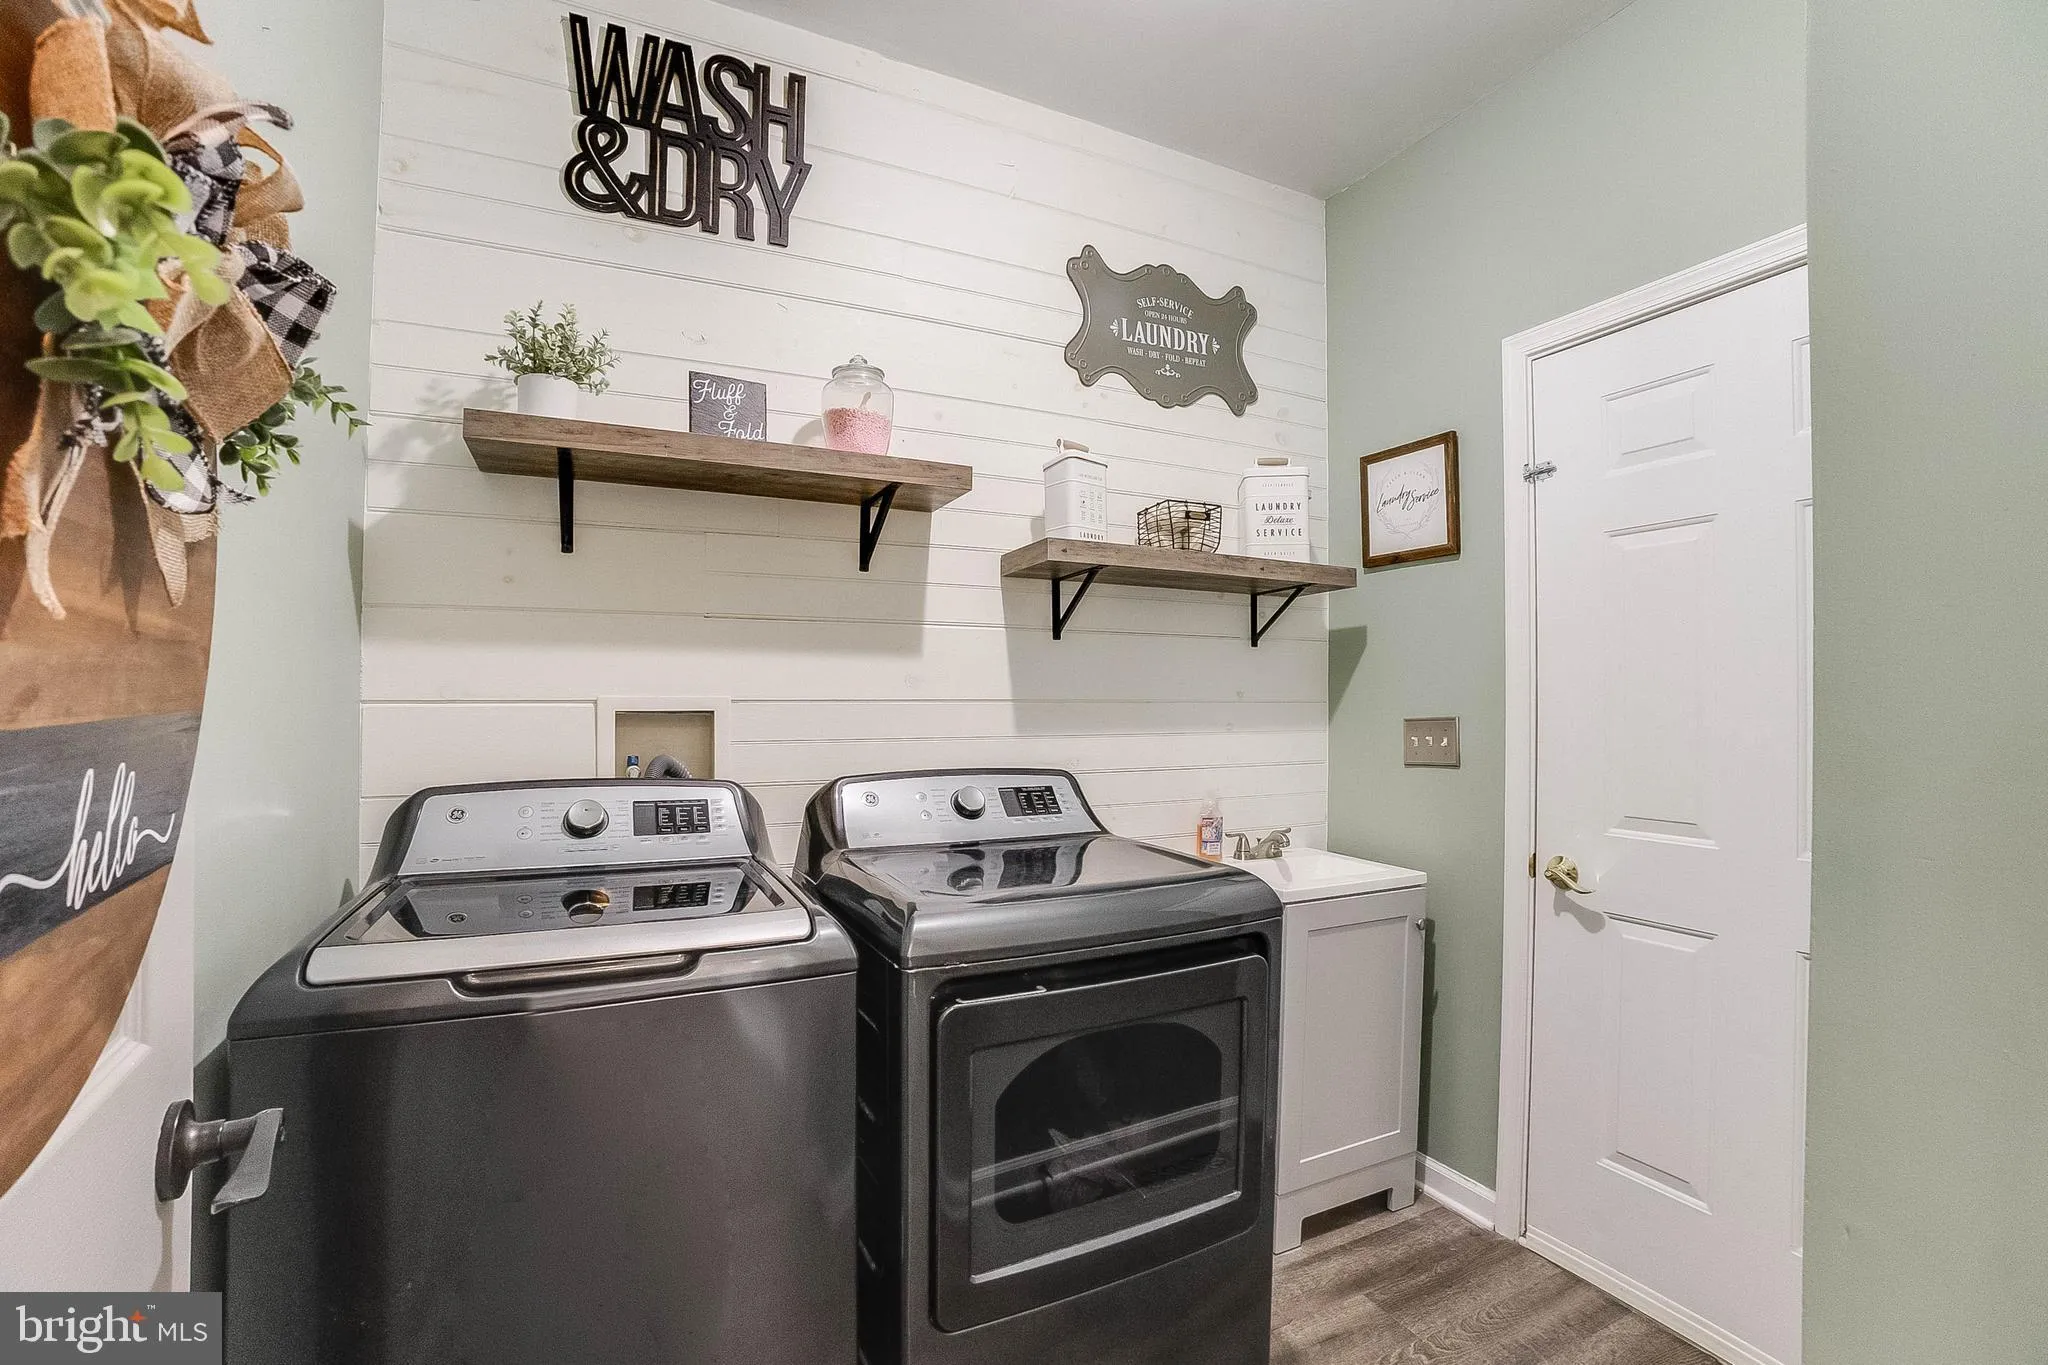
INTERIOR FEATURES: • Square Footage (approx): 2,900 Sq. Ft. Above Ground, Sq. Ft. Below Ground • Appliances: Electric Range, Electric Oven, Refrigerator, Dishwasher, Disposal, Microwave, Washer, Dryer, Water Heater, Ice Maker • Flooring: Other, Carpet • Cooling: Central Air, Electric, Ceiling Fan(s) • Heating: Gas Heat, Heat Pump • Plumbing: Gas Water Heater • Basement: Full • Doors/Windows: Window Coverings, Screens, Window Treatments • Fireplaces: 1 Gas • Security: Smoke Detector(s), Carbon Monoxide Detector(s) • Additional Interior Features: Eat-in Kitchen, Ceiling Fan(s), Kitchen Island, Walk-In Closet(s), Soaking Tub
EXTERIOR FEATURES: • Parking: 2 Garage Spaces, 4 Parking Spaces, Garage Door Opener, Garage, Driveway, Inside Entrance, Attached Garage. • Exterior: Vinyl, Frame • Patio: Patio • Roof: Shingle • Pool Description: None • Lot Dimensions: 90.00 x 125.00 • Zoning: TN • Fence: Vinyl • Additional Exterior/Lot Features: Patio Cul-De-Sac, Back Yard
LISTING AGENT: Agent: Russell Griffin | Office: Keller Williams Realty | Phone: 3028561458 | Email: [email protected]
LISTING INFORMATION: MLS#: DESU2114332 | Status: FOR SALE
Location
Address
6 Costabella Court
City
Milford
Features and Finishes
Interior Features:
• Square Footage
(approx): 2,900 Sq. Ft. Above Ground, Sq. Ft. Below Ground
• Appliances: Electric Range, Electric Oven, Refrigerator, Dishwasher, Disposal, Microwave, Washer, Dryer, Water Heater, Ice Maker
• Flooring: Other, Carpet
• Cooling: Central Air, Electric, Ceiling Fan(s)
• Heating: Gas Heat, Heat Pump
• Plumbing: Gas Water Heater
• Basement: Full
• Doors/Windows: Window Coverings, Screens, Window Treatments
• Fireplaces: 1 Gas
• Security: Smoke Detector(s), Carbon Monoxide Detector(s)
• Additional Interior Features: Eat-in Kitchen, Ceiling Fan(s), Kitchen Island, Walk-In Closet(s), Soaking Tub
Exterior Features:
• Parking: 2 Garage Spaces, 4 Parking Spaces, Garage Door Opener, Garage, Driveway, Inside Entrance, Attached Garage.
• Exterior: Vinyl, Frame
• Patio: Patio
• Roof: Shingle
• Pool Description: None
• Lot Dimensions: 90.00 x 125.00
• Zoning: TN
• Fence: Vinyl
• Additional Exterior/Lot Features: Patio Cul-De-Sac, Back Yard
Legal Notice
Our comprehensive database is populated by our meticulous research and analysis of public data. MirrorRealEstate strives for accuracy and we make every effort to verify the information. However, MirrorRealEstate is not liable for the use or misuse of the site's information. The information displayed on MirrorRealEstate.com is for reference only.