21 Marions Way, Felton, DE 19943


Property Details
3
Description
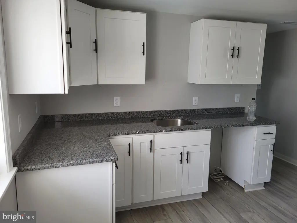
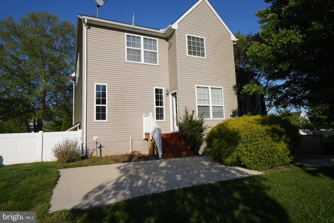
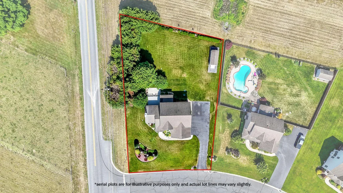
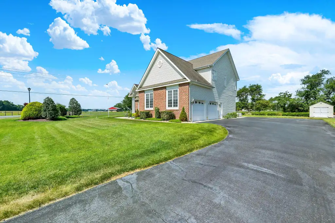
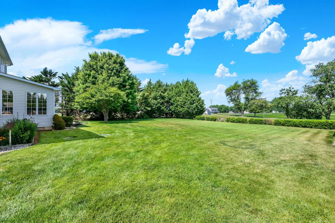
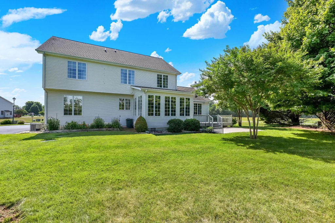
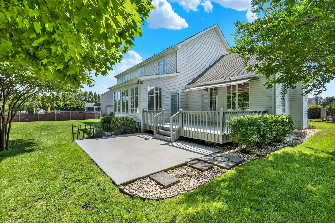
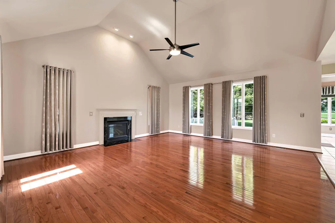
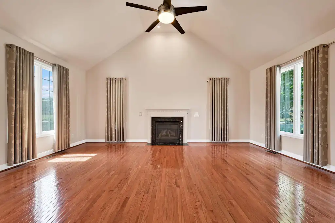
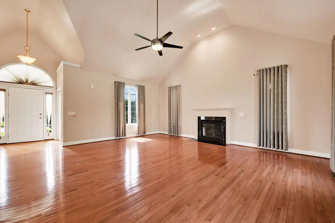
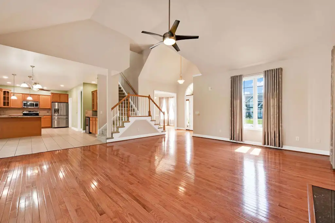
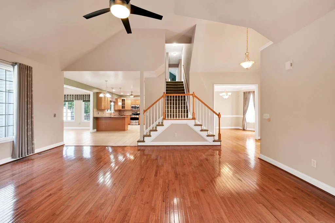
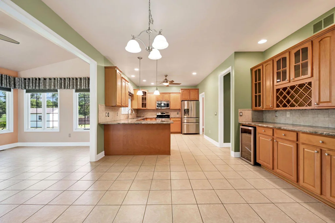
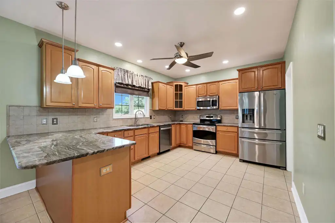
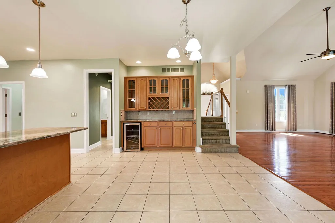
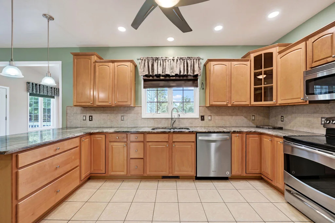
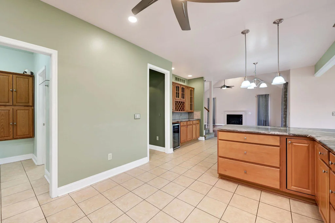
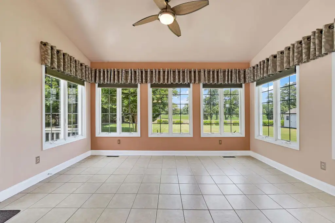
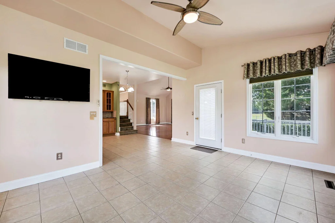
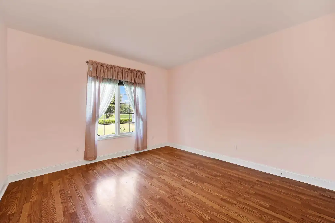
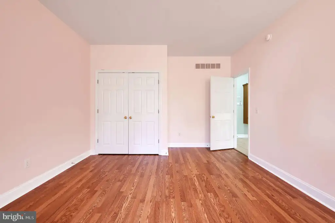
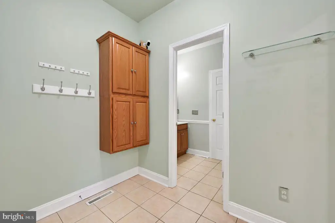
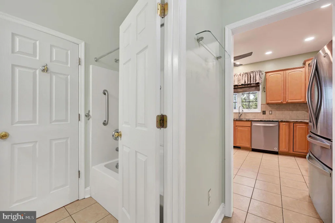
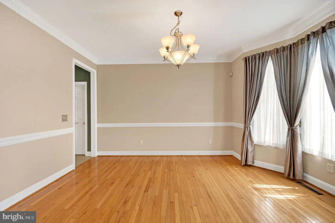
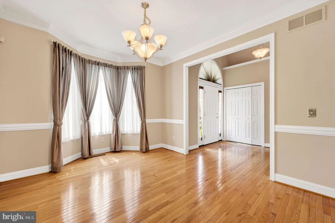
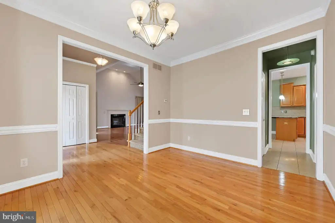
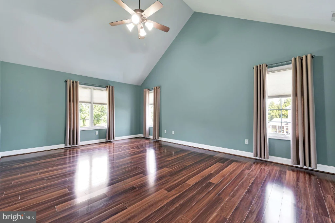
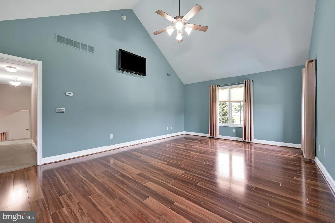
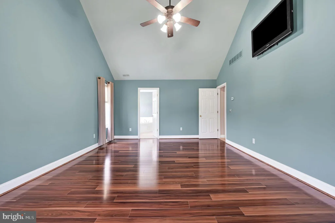
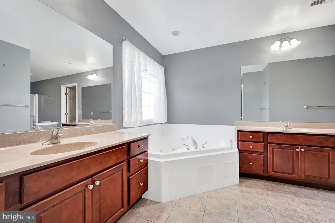
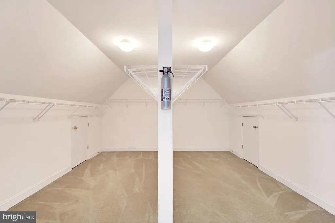
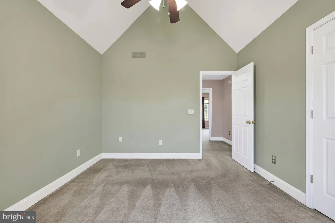
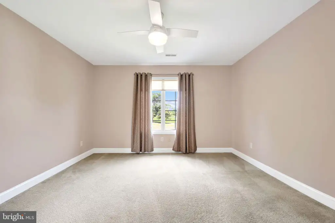
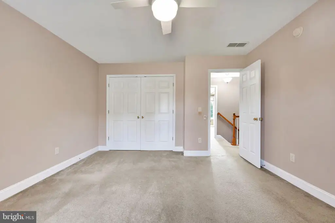
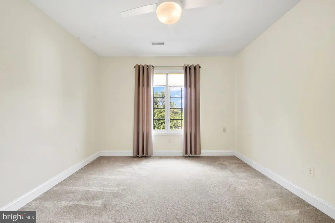
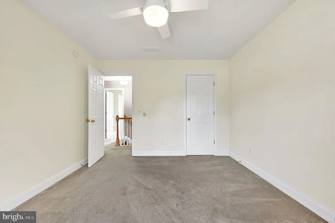
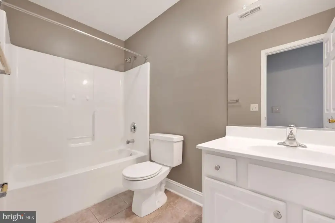
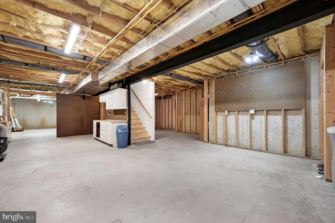
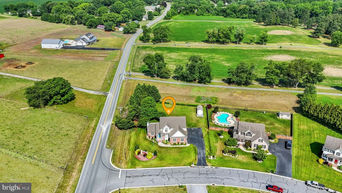
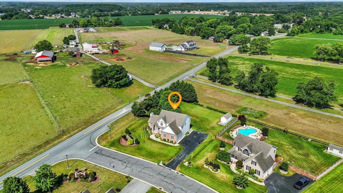
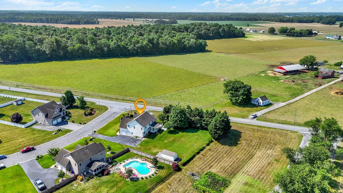
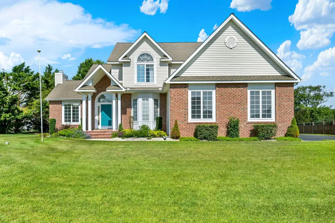
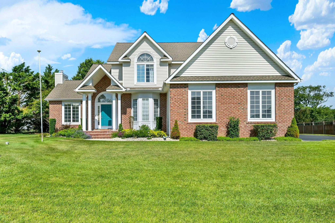
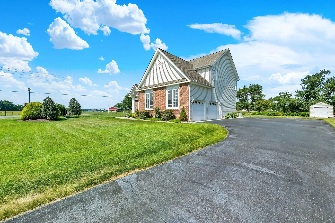
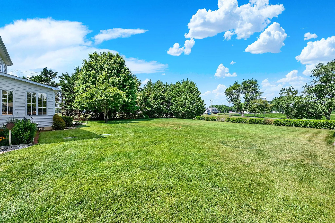
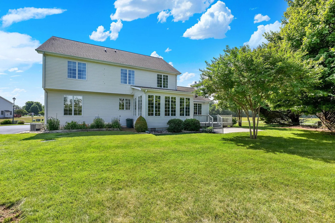
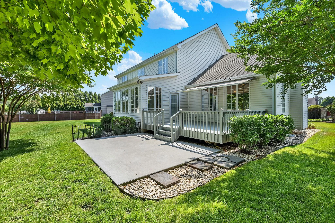
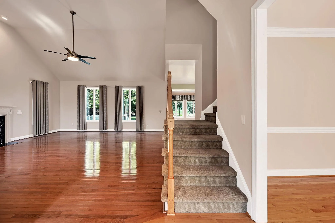
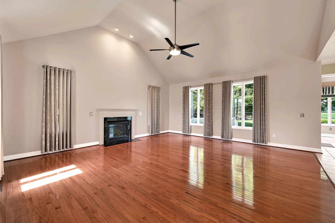
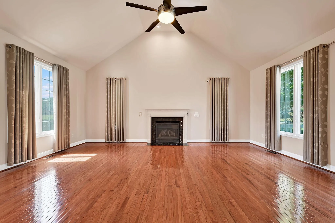
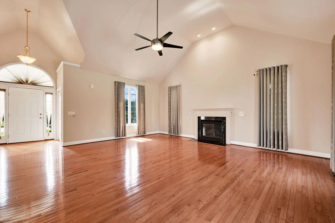
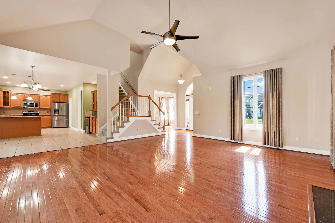
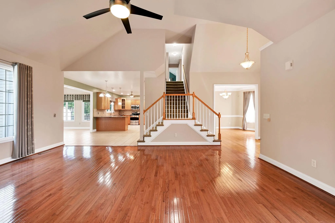
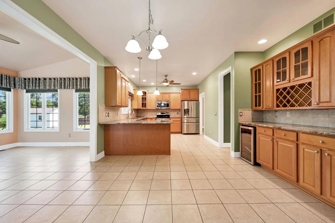
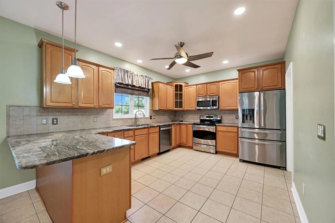
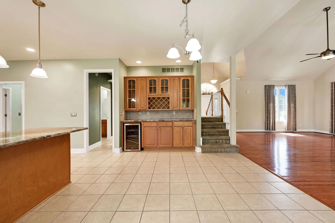
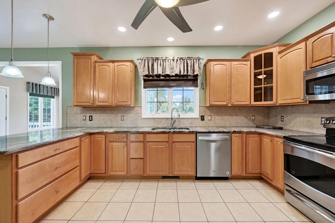
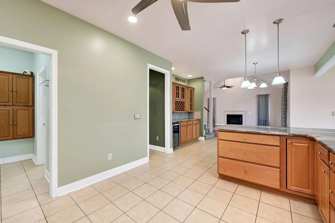
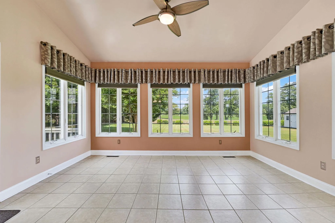
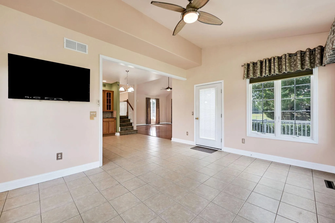
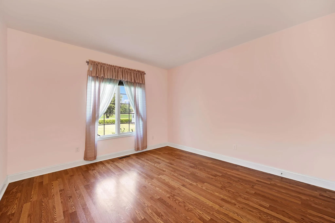
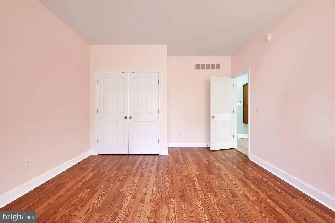
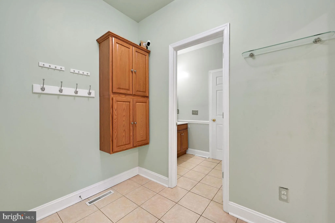
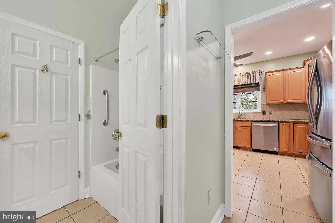
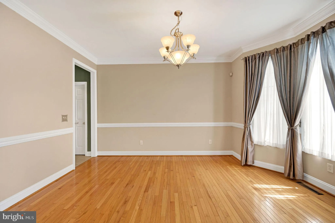
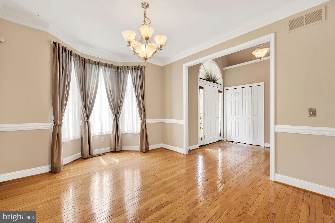
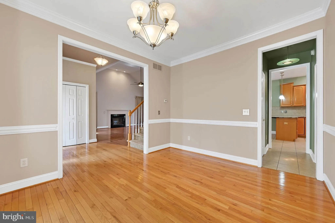
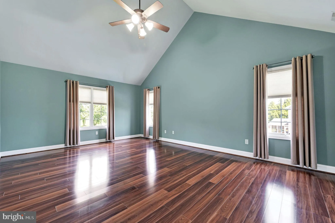
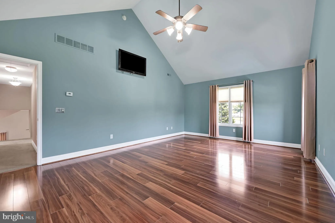
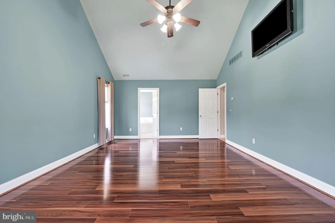
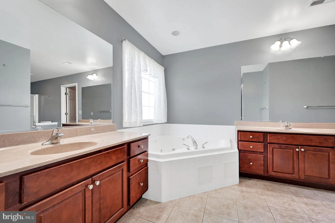
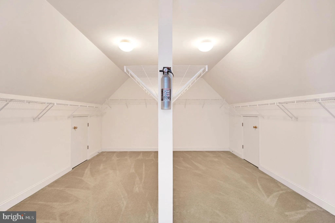
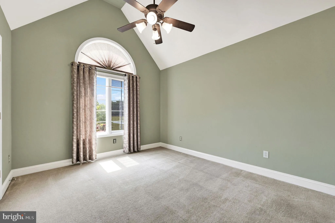
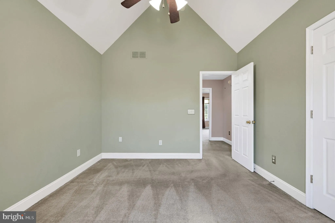
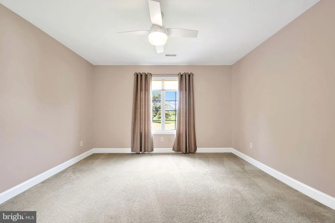
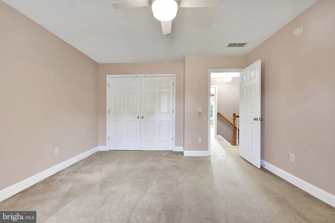
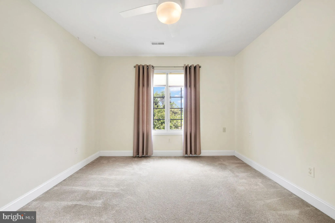
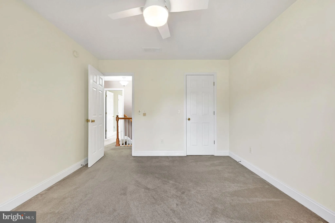
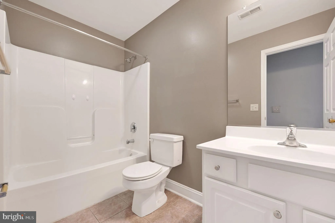
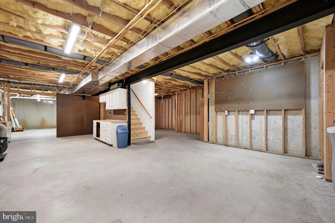
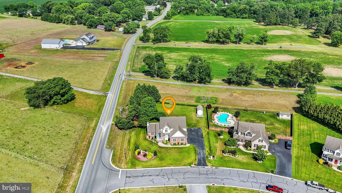
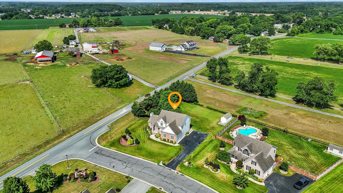
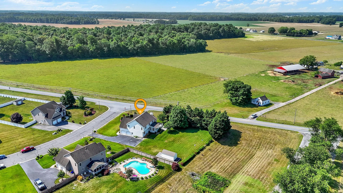
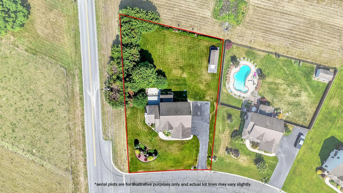
What a Treat to Walk into this Stunning Home! Popular Jefferson Model by Garrison Homes, one of Delaware's Premier Builders! Key Highlights Shows like a model home - move in ready with extensive upgrades Elegant brick front with striking architectural details Bright, open floor plan with cathedral & vaulted ceilings Hardwood, LVP, & ceramic tile flooring throughout main living areas Main Level Large Great Room with gas fireplace & cathedral ceilings Formal Dining Room with bay window, crown molding & chair rail Sunroom + Spacious Breakfast Room for casual dining First floor 15'x 12' Bonus Room & Full Bath - ideal for home office, guests, in law suite Gourmet Kitchen with: 42" tall cabinets Granite countertops Ceramic tile flooring Stainless steel appliances Wine refrigerator Upper Level 600+ sq. ft. Owner's Suite featuring: Jacuzzi tub Double vanities 5' shower Dressing area 14' x 11' walk in closet w/additional storage behind it Flat screen TV conveys Three additional bedrooms with generous closet space Convenient 2nd floor laundry area Outdoor Living Large deck with retractable awning Patio Shed Full yard irrigation system Unobstructed View for Acres Structural & Mechanical Upgrades Steel I Beam construction Poured concrete basement walls Basement with 9' ceilings, fully framed and ready to finish French drains 30 year architectural shingles Dual zone high efficiency HVAC Custom lighting + 7 ceiling fans Anderson DBL paned casement windows Oversized side-turned garage Location Executive Community of Harrison Knoll Easy access to Routes 13 & 1 20 minutes to DAFB 40 minutes to Delaware Beaches Very Affordable Living- Total Property & School Taxes $2,138.23 Least Expensive Utility Providers in the State - DE Elec Coop & Chesapeake Natural Gas Some of this information is auto populated by county records. Room sizes are estimated to the nearest foot. Home Buyer is Advised to Perform Due Diligence and Verify Information.
PROPERTY DETAILS: Square Feet: 2895 | Bathrooms: 3
INTERIOR FEATURES: • Square Footage (approx): 2,895 Sq. Ft. Above Ground, Sq. Ft. Below Ground • Appliances: Oven, Gas Range, Gas Oven, Dishwasher, Refrigerator, Stainless Steel Appliance(s), Washer, Dryer, Microwave, Water Purifier • Flooring: Hardwood, Ceramic Tile, Carpet • Cooling: Central Air, Electric, Ceiling Fan(s) • Heating: Gas Heat, Forced Air • Plumbing: Gas Water Heater • Basement: Full, Unfinished • Doors/Windows: Bay Window(s) • Fireplaces: 1 Gas • Security: Security System • Additional Interior Features: Ceiling Fan(s), Cathedral Ceiling(s), High Ceilings, Bar
EXTERIOR FEATURES: • Parking: 2 Garage Spaces, 7 Parking Spaces, Oversized, Garage Door Opener, Garage, Driveway, Other, Inside Entrance, Attached Garage. • Exterior: Brick, Vinyl • Patio: Deck • Pool Description: None • Zoning: AR • Additional Exterior/Lot Features: Lighting, Oversized Parking, Deck Corner Lot, Front Yard, Level, Cleared, Back Yard
LISTING AGENT: Agent: Debbi Cadwallader | Office: RE/MAX Horizons | Phone: 3023461935 | Email: [email protected]
LISTING INFORMATION: MLS#: DEKT2048390 | Status: Contingent
Location
Address
21 Marions Way
City
Felton
Features and Finishes
Interior Features:
• Square Footage
(approx): 2,895 Sq. Ft. Above Ground, Sq. Ft. Below Ground
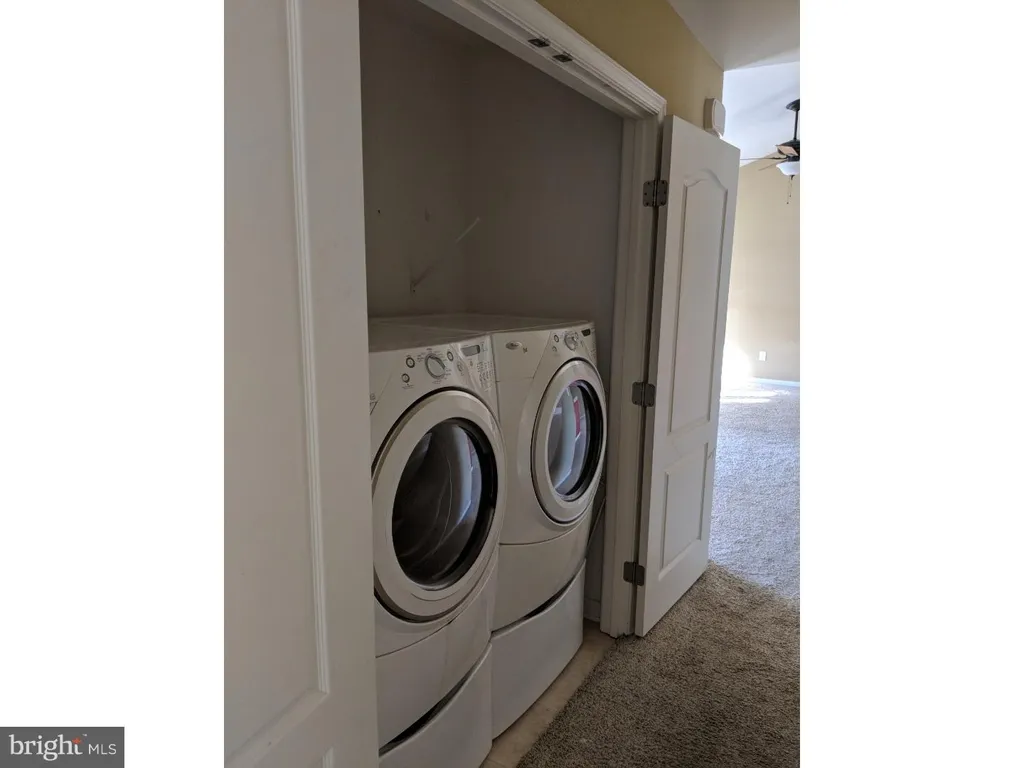
• Appliances: Oven, Gas Range, Gas Oven, Dishwasher, Refrigerator, Stainless Steel Appliance(s), Washer, Dryer, Microwave, Water Purifier
• Flooring: Hardwood, Ceramic Tile, Carpet
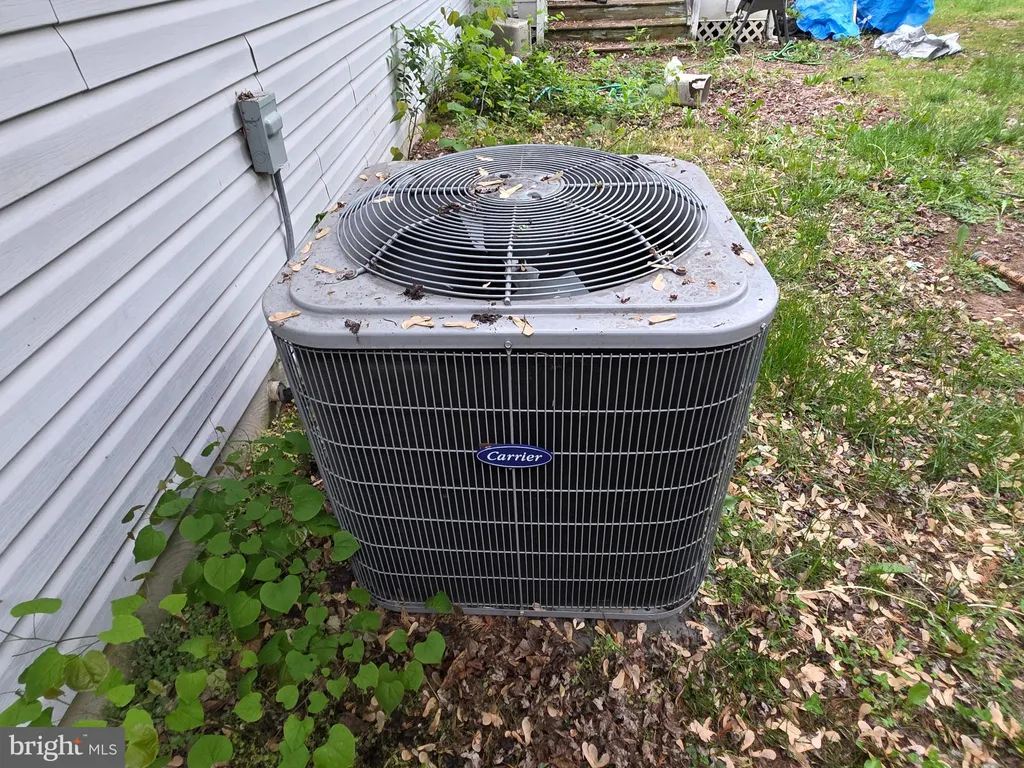
• Cooling: Central Air, Electric, Ceiling Fan(s)
• Heating: Gas Heat, Forced Air
• Plumbing: Gas Water Heater
• Basement: Full, Unfinished
• Doors/Windows: Bay Window(s)
• Fireplaces: 1 Gas
• Security: Security System
• Additional Interior Features: Ceiling Fan(s), Cathedral Ceiling(s), High Ceilings, Bar
Exterior Features:
• Parking: 2 Garage Spaces, 7 Parking Spaces, Oversized, Garage Door Opener, Garage, Driveway, Other, Inside Entrance, Attached Garage.
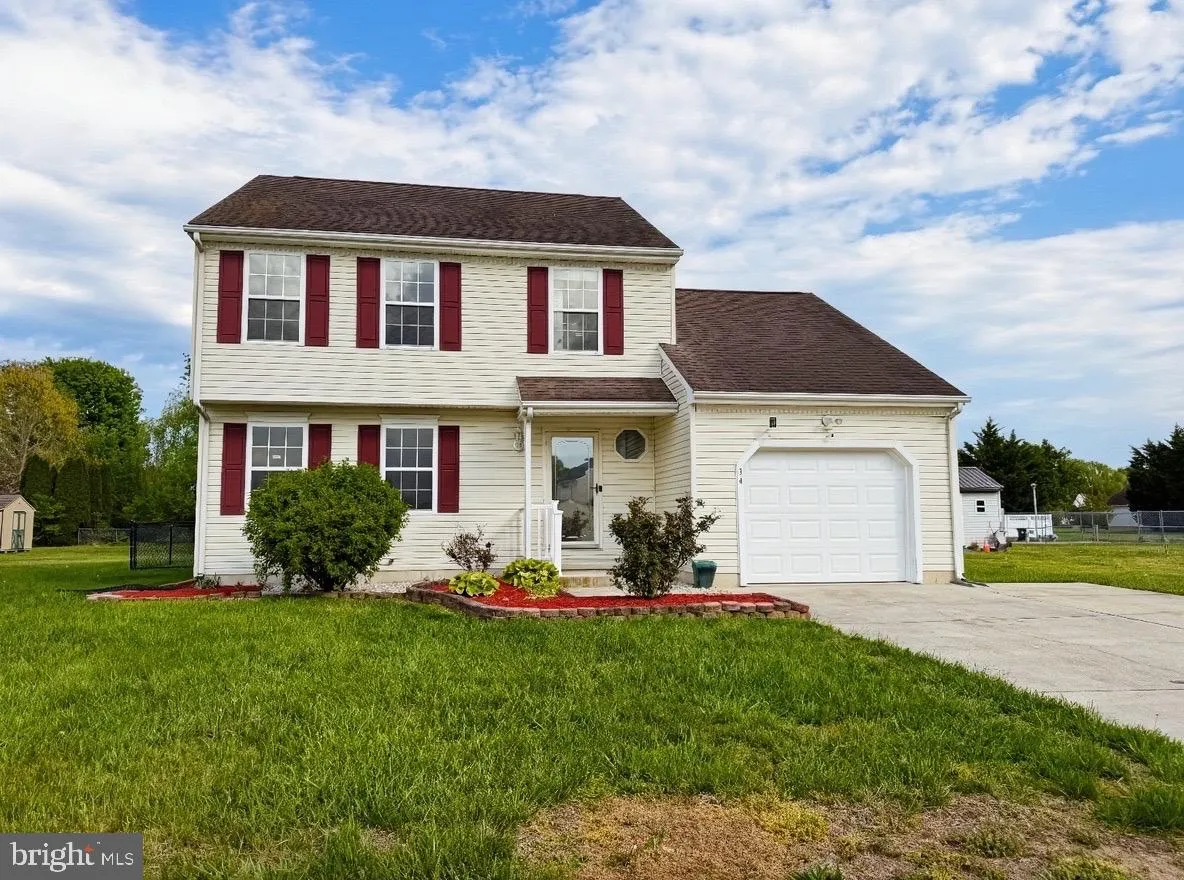
• Exterior: Brick, Vinyl
• Patio: Deck
• Pool Description: None
• Zoning: AR
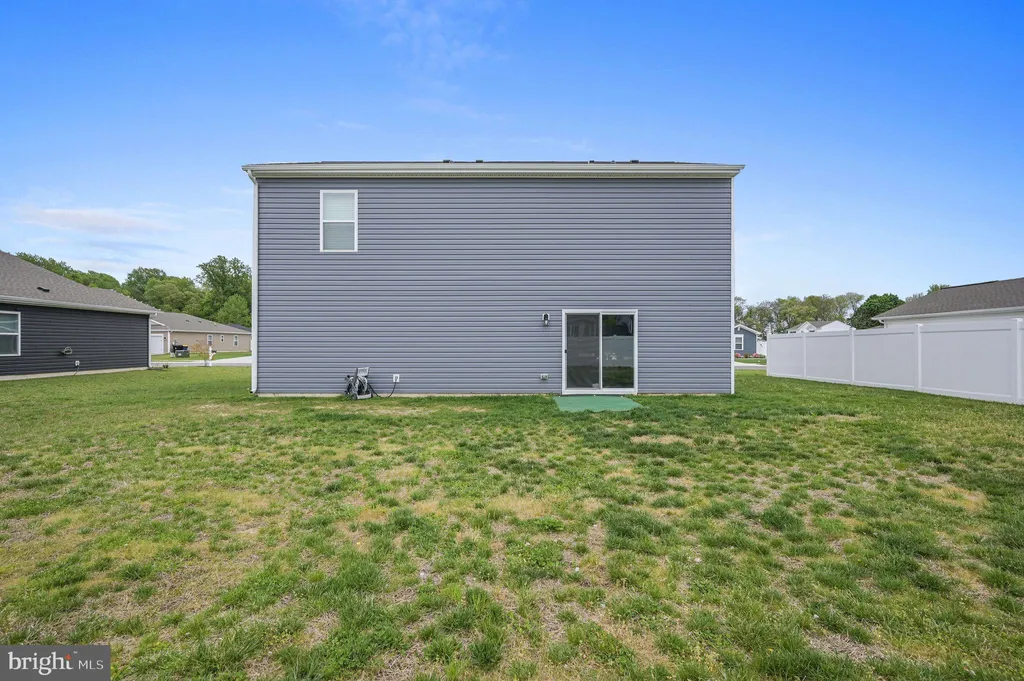
• Additional Exterior/Lot Features: Lighting, Oversized Parking, Deck Corner Lot, Front Yard, Level, Cleared, Back Yard
Legal Notice
Our comprehensive database is populated by our meticulous research and analysis of public data. MirrorRealEstate strives for accuracy and we make every effort to verify the information. However, MirrorRealEstate is not liable for the use or misuse of the site's information. The information displayed on MirrorRealEstate.com is for reference only.