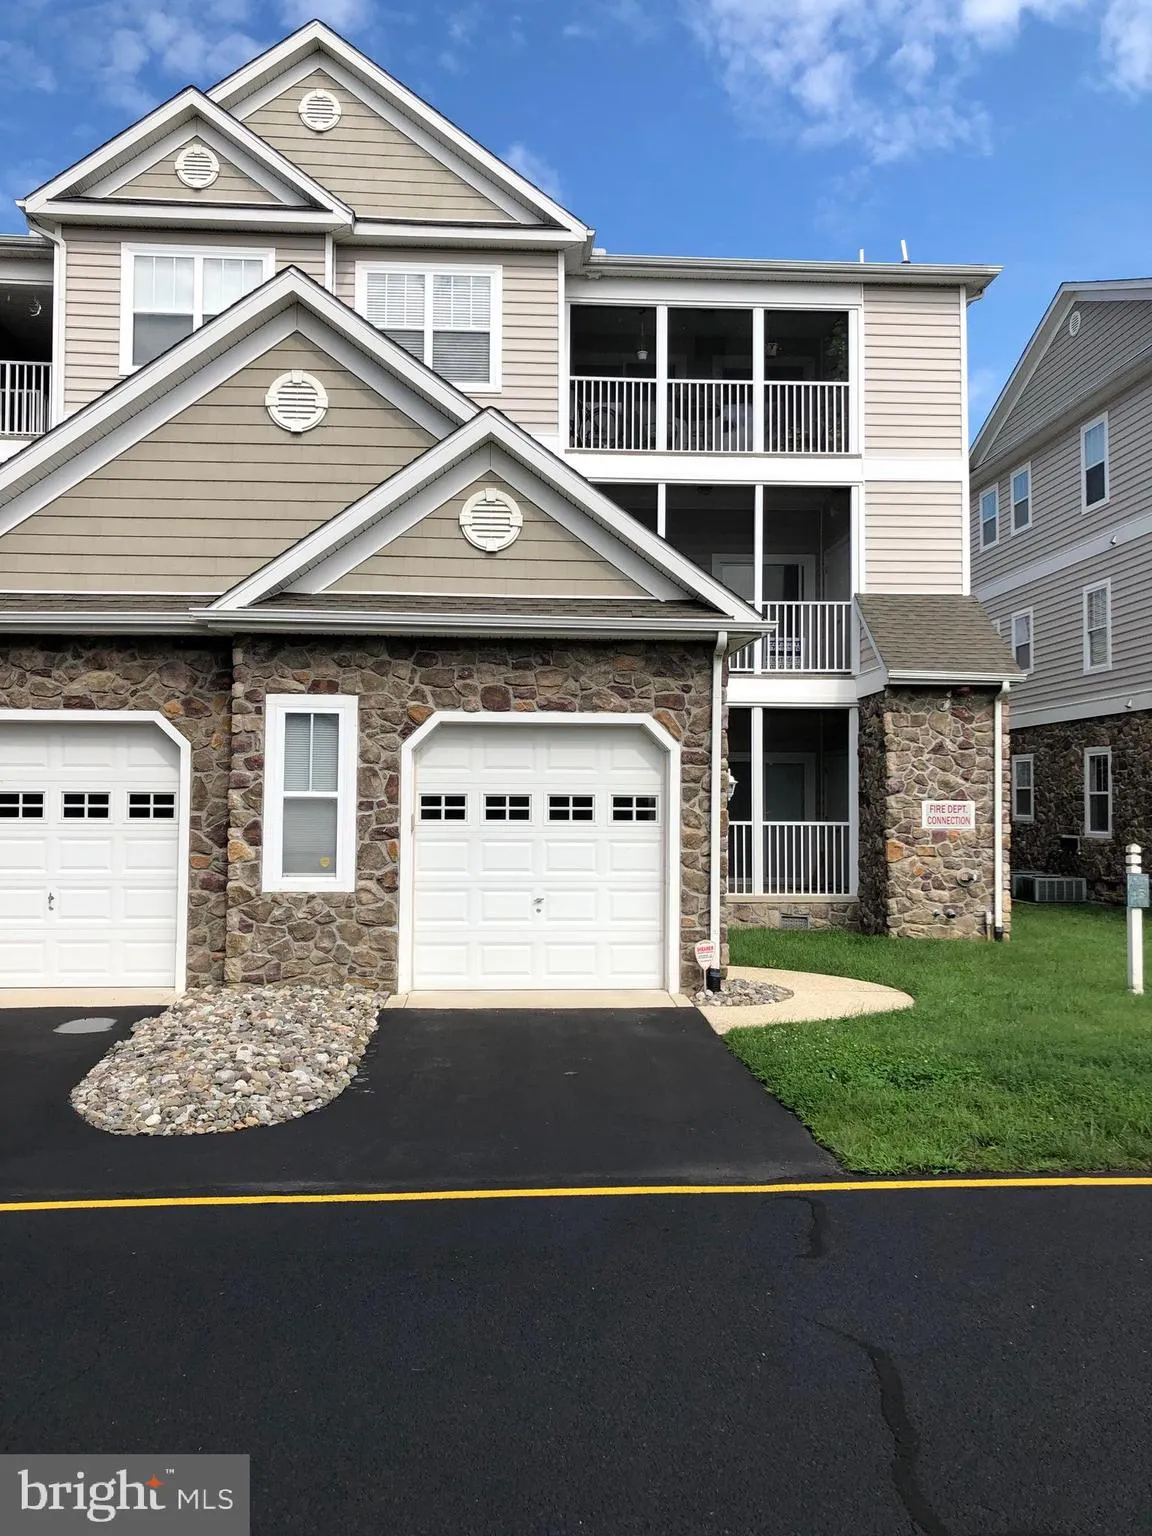
20 Meadow Lark Drive, Milford, DE 19963


Property Details
2
Description
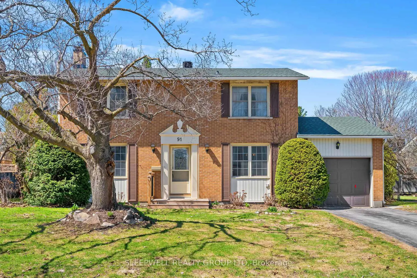
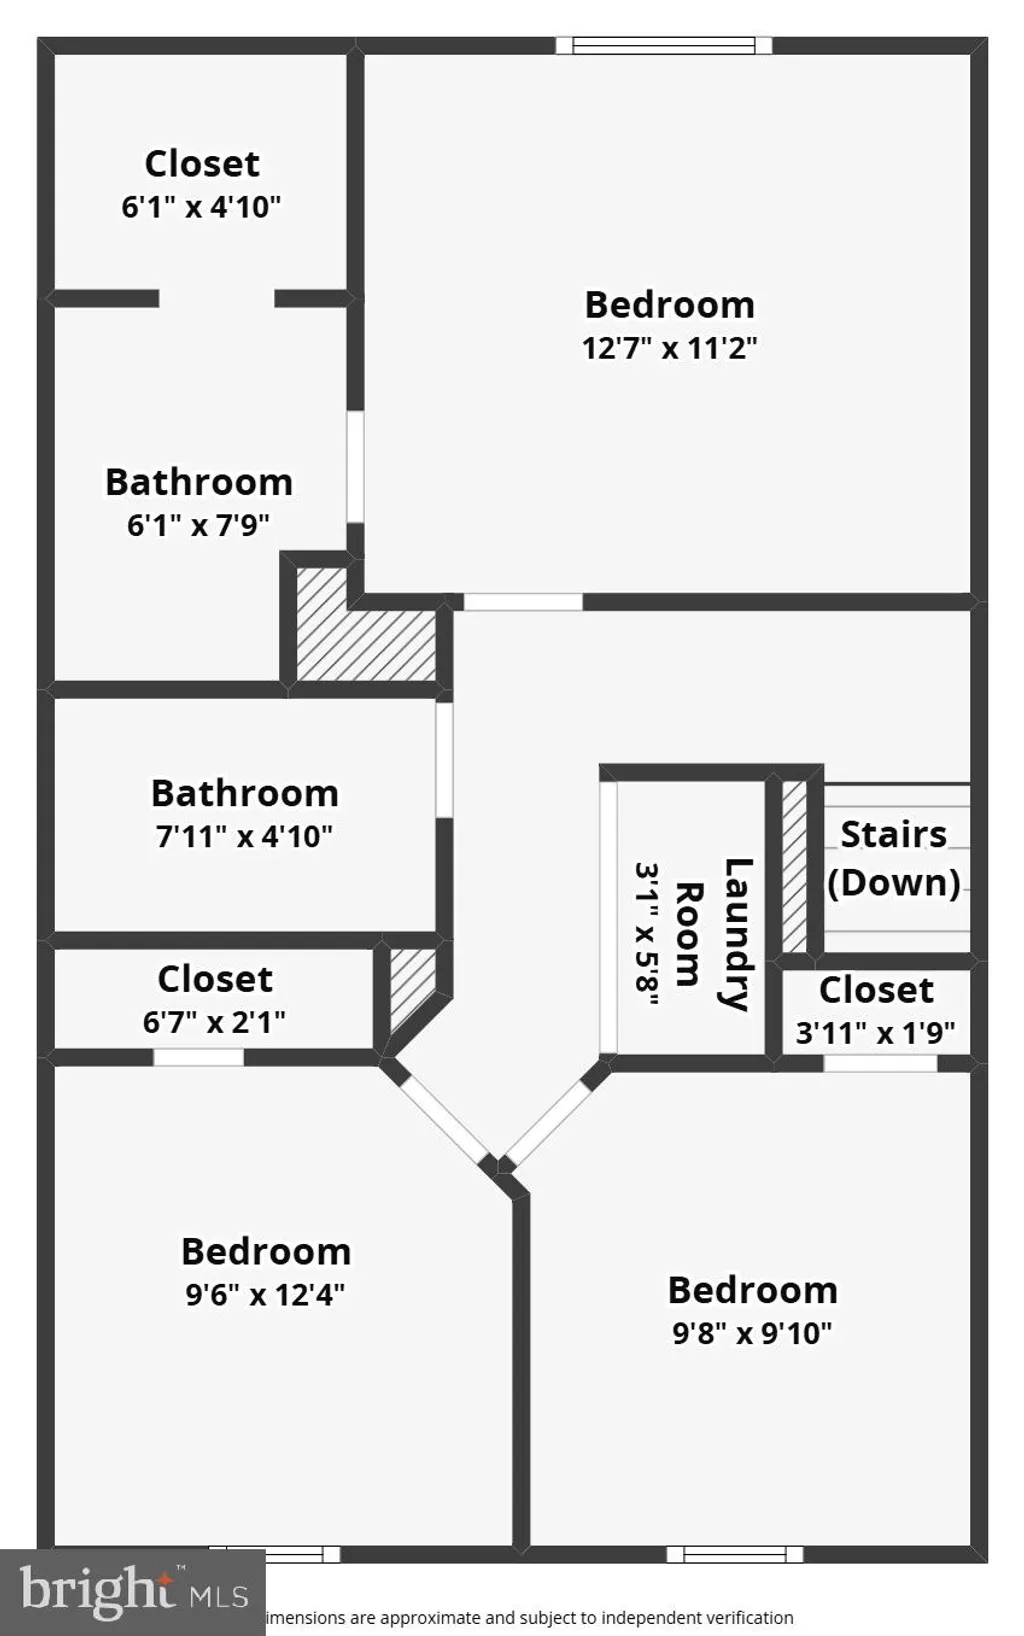
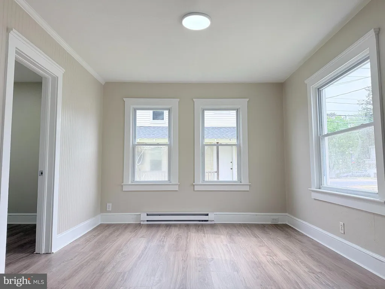
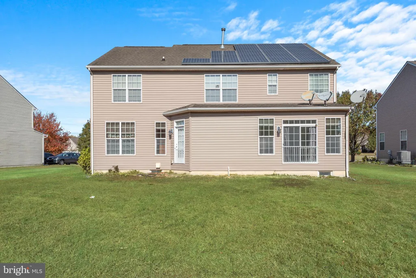
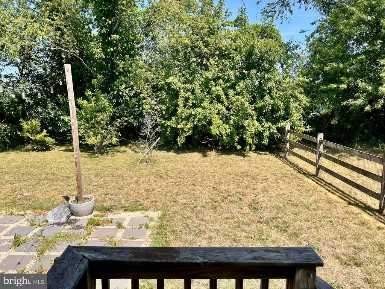
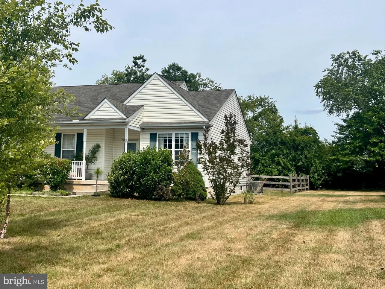
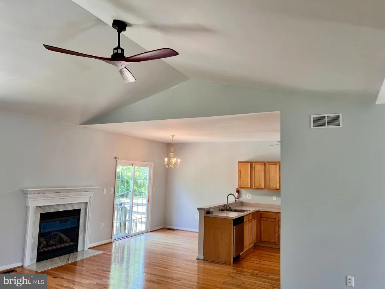
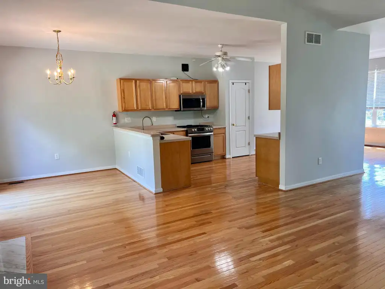
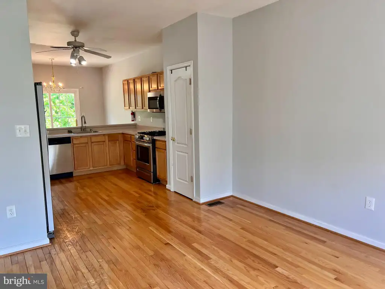
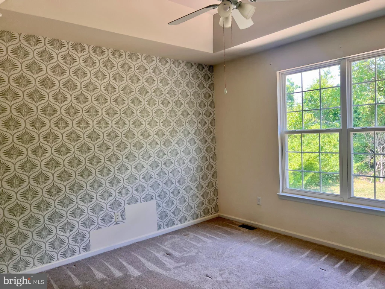
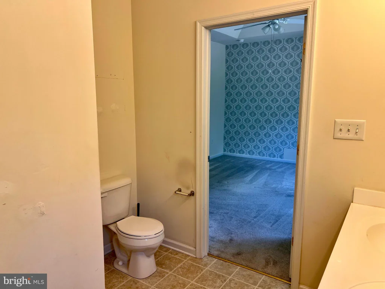
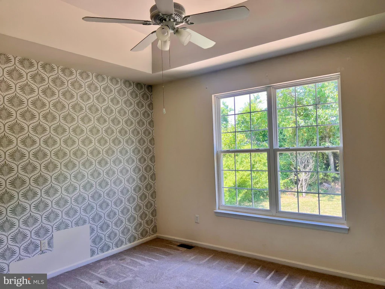
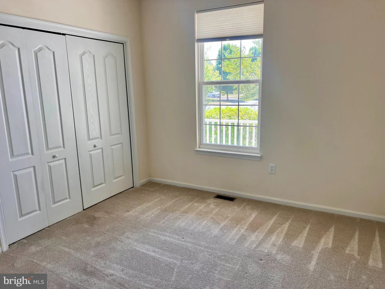
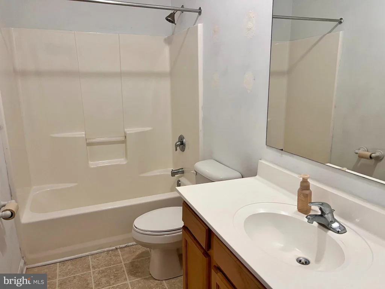
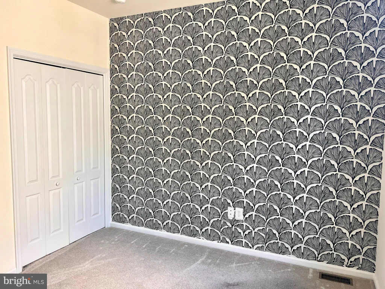
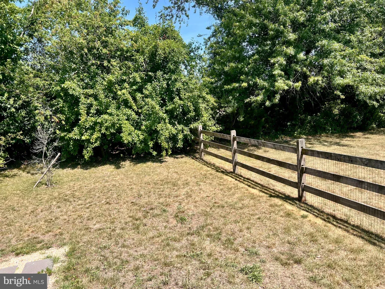
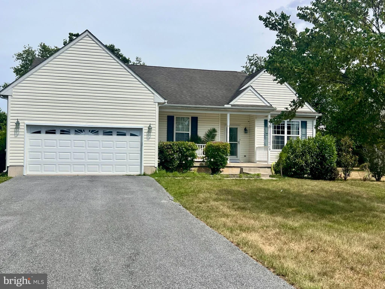
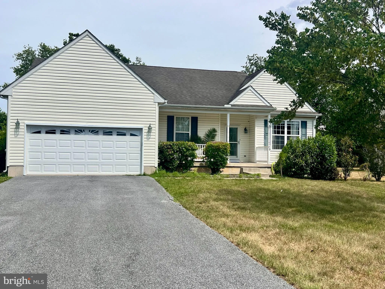
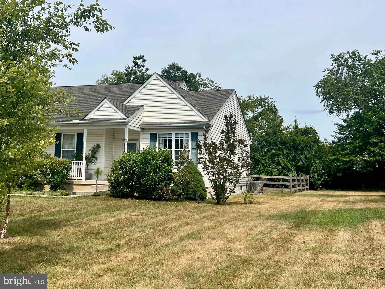
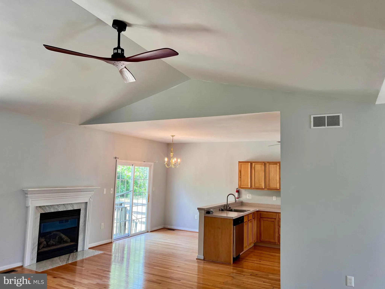
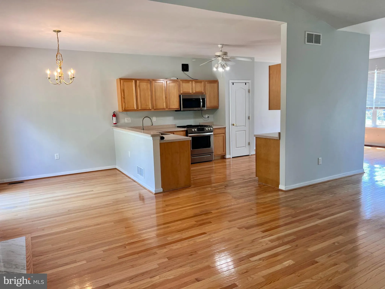
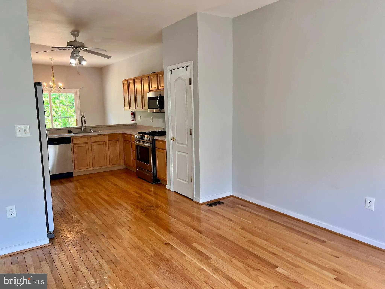
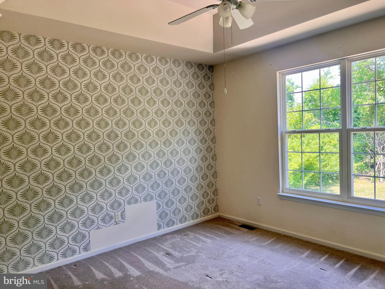
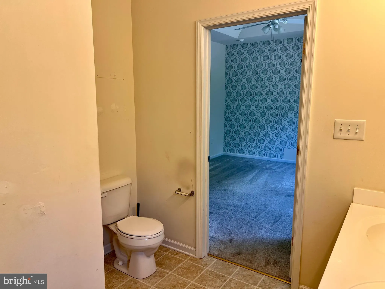
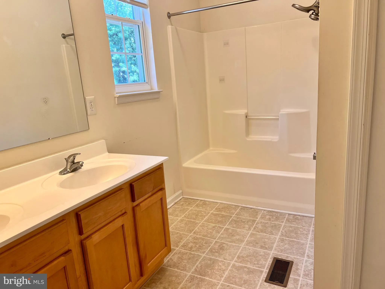
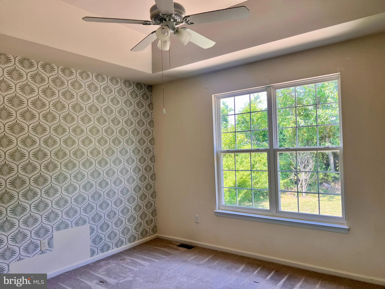
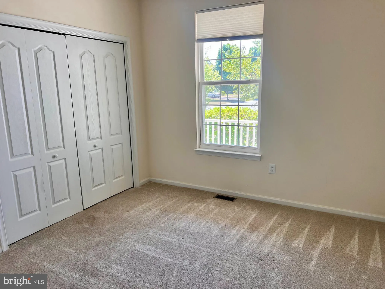
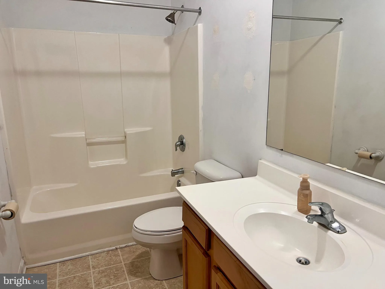
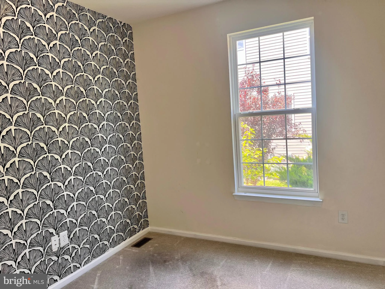
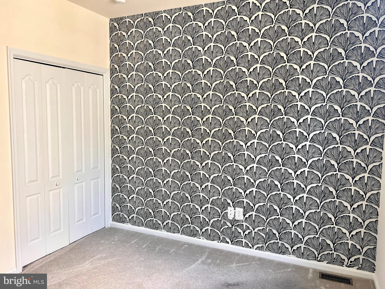
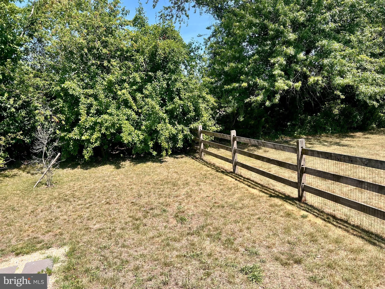
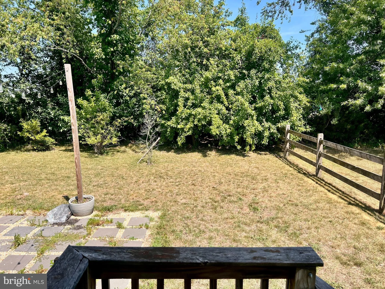
Professional Photos coming soon! Welcome to the Meadows at Shawnee! This well-maintained 3-bedroom, 2-bath rancher offers comfortable one-level living with a full unfinished basement, providing endless possibilities for storage, a workshop, or future expansion. The spacious living area features vaulted ceilings and a cozy fireplace, creating an open and inviting atmosphere. Step outside to enjoy the fenced backyard, perfect for pets, play, or outdoor entertaining. Located in a desirable community with low HOA fees, this home is conveniently situated just off Route 1 near Bayhealth Hospital, shopping, restaurants, and everyday amenities. Plus, Delaware's beautiful beaches are only a short drive away. Don't miss this opportunity to enjoy convenience, comfort, and coastal accessibility all in one location.
PROPERTY DETAILS: Square Feet: 3400 | Bathrooms: 2
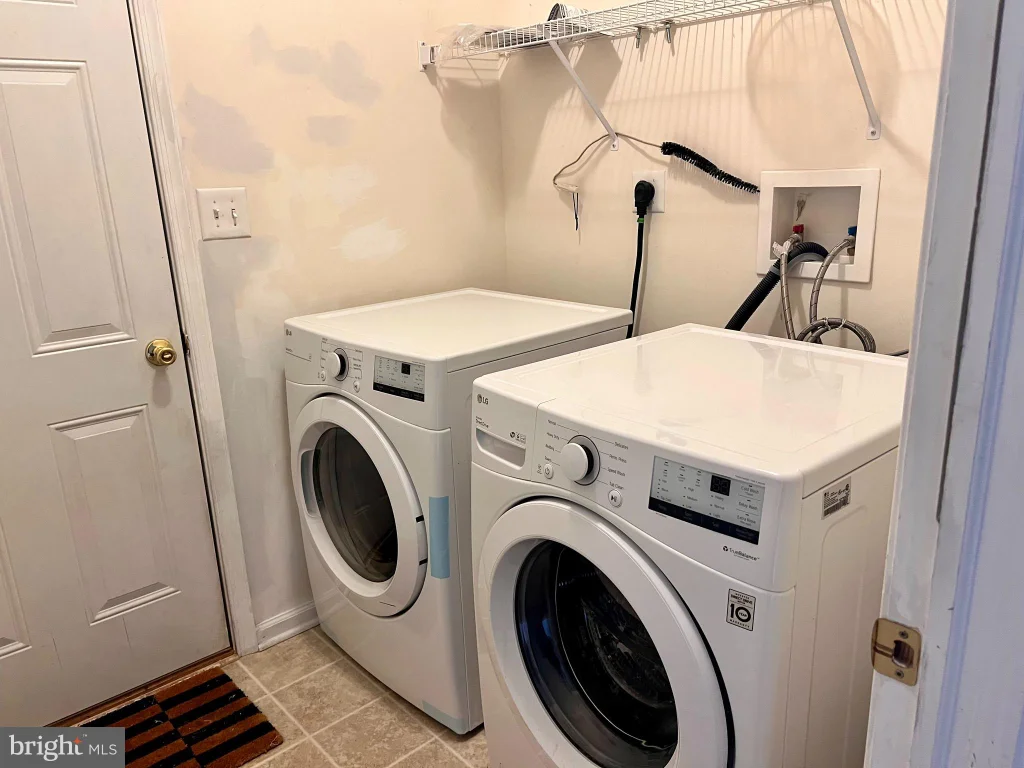
INTERIOR FEATURES: • Square Footage (approx): 1,700 Sq. Ft. Above Ground, Sq. Ft. Below Ground • Appliances: Electric Range, Electric Oven, Dishwasher, Dryer, Refrigerator, Washer • Flooring: Hardwood, Carpet • Cooling: Central Air, Electric, Ceiling Fan(s) • Heating: Electric Heating, Heat Pump, Fireplace • Plumbing: Electric Water Heater • Basement: Full, Unfinished • Doors/Windows: Window Coverings, Insulated Windows, Window Treatments • Fireplaces: 1 Insert, Glass Doors • Security: Smoke Detector(s) • Additional Interior Features: Ceiling Fan(s), Open Floorplan
EXTERIOR FEATURES: • Parking: 2 Garage Spaces, 4 Parking Spaces, Off Street, Garage, Driveway, Attached Garage. • Exterior: Vinyl • Roof: Shingle • Pool Description: None • Lot Dimensions: 81.00 x 129.00 • Zoning: TN • Fence: Wood, Wire • Additional Exterior/Lot Features: Cleared, Back Yard
LISTING AGENT: Agent: Rachel Cooper | Office: Berkshire Hathaway HomeServices PenFed Realty | Phone: 3026709619 | Email: [email protected]
LISTING INFORMATION: MLS#: DESU2114524 | Status: FOR SALE
Location
Address
20 Meadow Lark Drive
City
Milford
Features and Finishes
Interior Features:
• Square Footage
(approx): 1,700 Sq. Ft. Above Ground, Sq. Ft. Below Ground
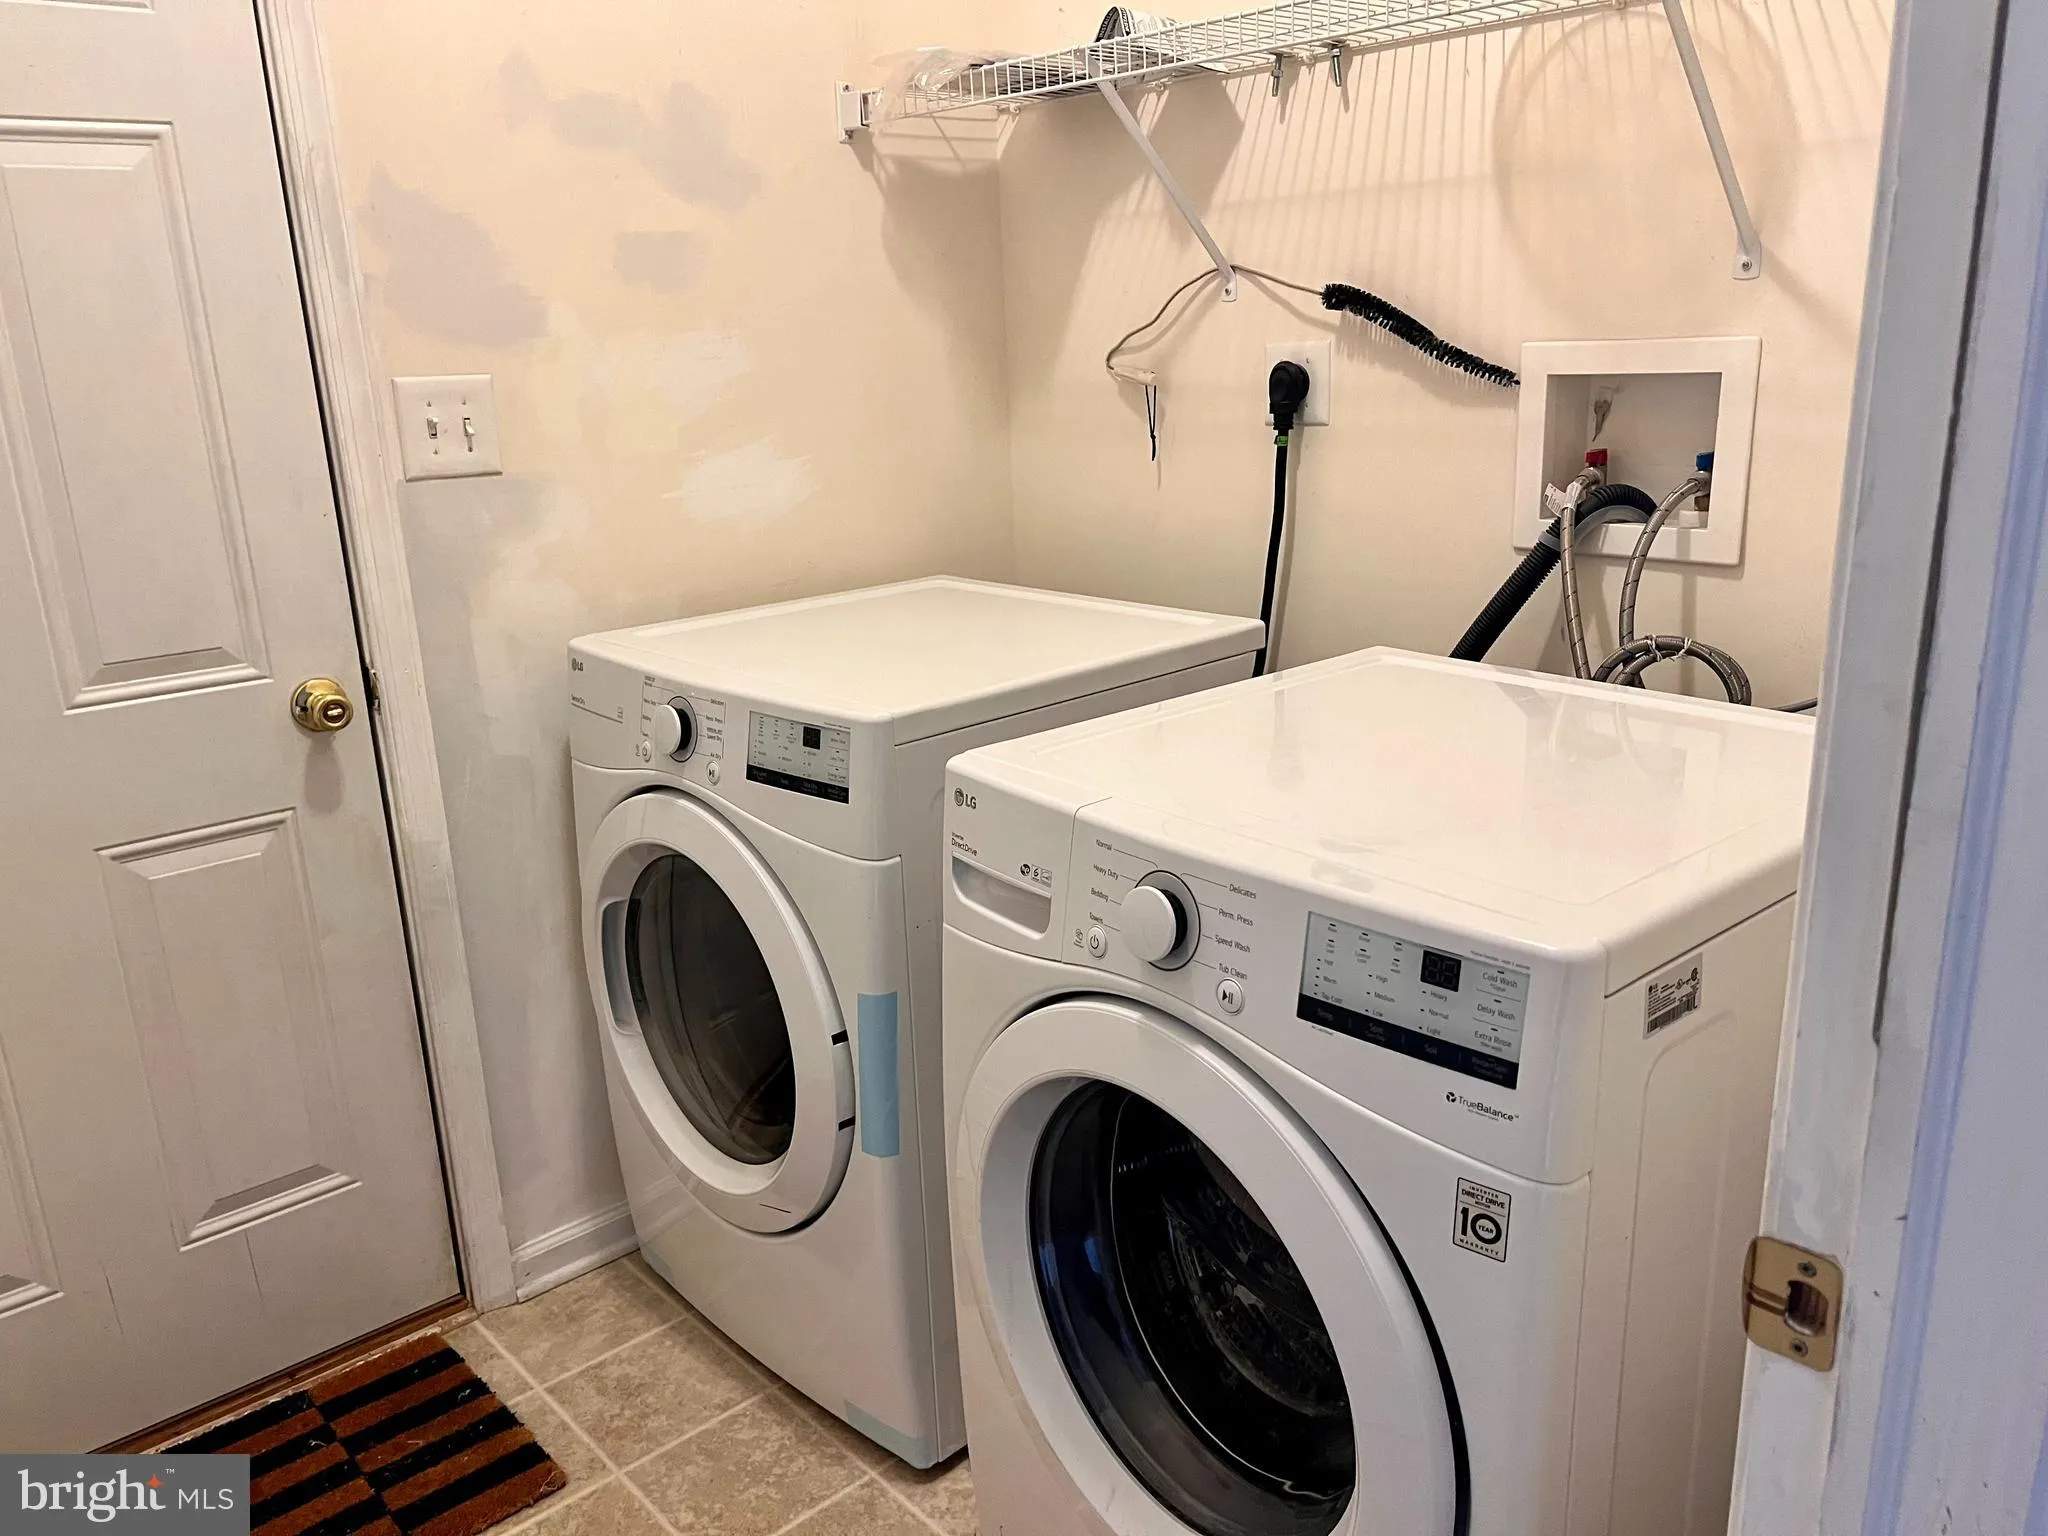
• Appliances: Electric Range, Electric Oven, Dishwasher, Dryer, Refrigerator, Washer
• Flooring: Hardwood, Carpet
• Cooling: Central Air, Electric, Ceiling Fan(s)
• Heating: Electric Heating, Heat Pump, Fireplace
• Plumbing: Electric Water Heater
• Basement: Full, Unfinished
• Doors/Windows: Window Coverings, Insulated Windows, Window Treatments
• Fireplaces: 1 Insert, Glass Doors
• Security: Smoke Detector(s)
• Additional Interior Features: Ceiling Fan(s), Open Floorplan
Exterior Features:
• Parking: 2 Garage Spaces, 4 Parking Spaces, Off Street, Garage, Driveway, Attached Garage.
• Exterior: Vinyl
• Roof: Shingle
• Pool Description: None
• Lot Dimensions: 81.00 x 129.00
• Zoning: TN
• Fence: Wood, Wire
• Additional Exterior/Lot Features: Cleared, Back Yard
Legal Notice
Our comprehensive database is populated by our meticulous research and analysis of public data. MirrorRealEstate strives for accuracy and we make every effort to verify the information. However, MirrorRealEstate is not liable for the use or misuse of the site's information. The information displayed on MirrorRealEstate.com is for reference only.