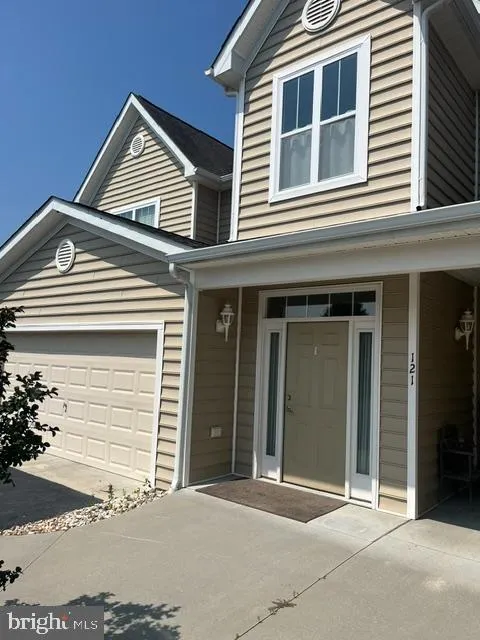
121 Rock Ledge Court, Milford, DE 19963






Property Details
2
Description
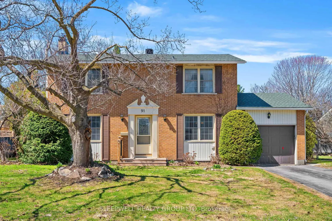
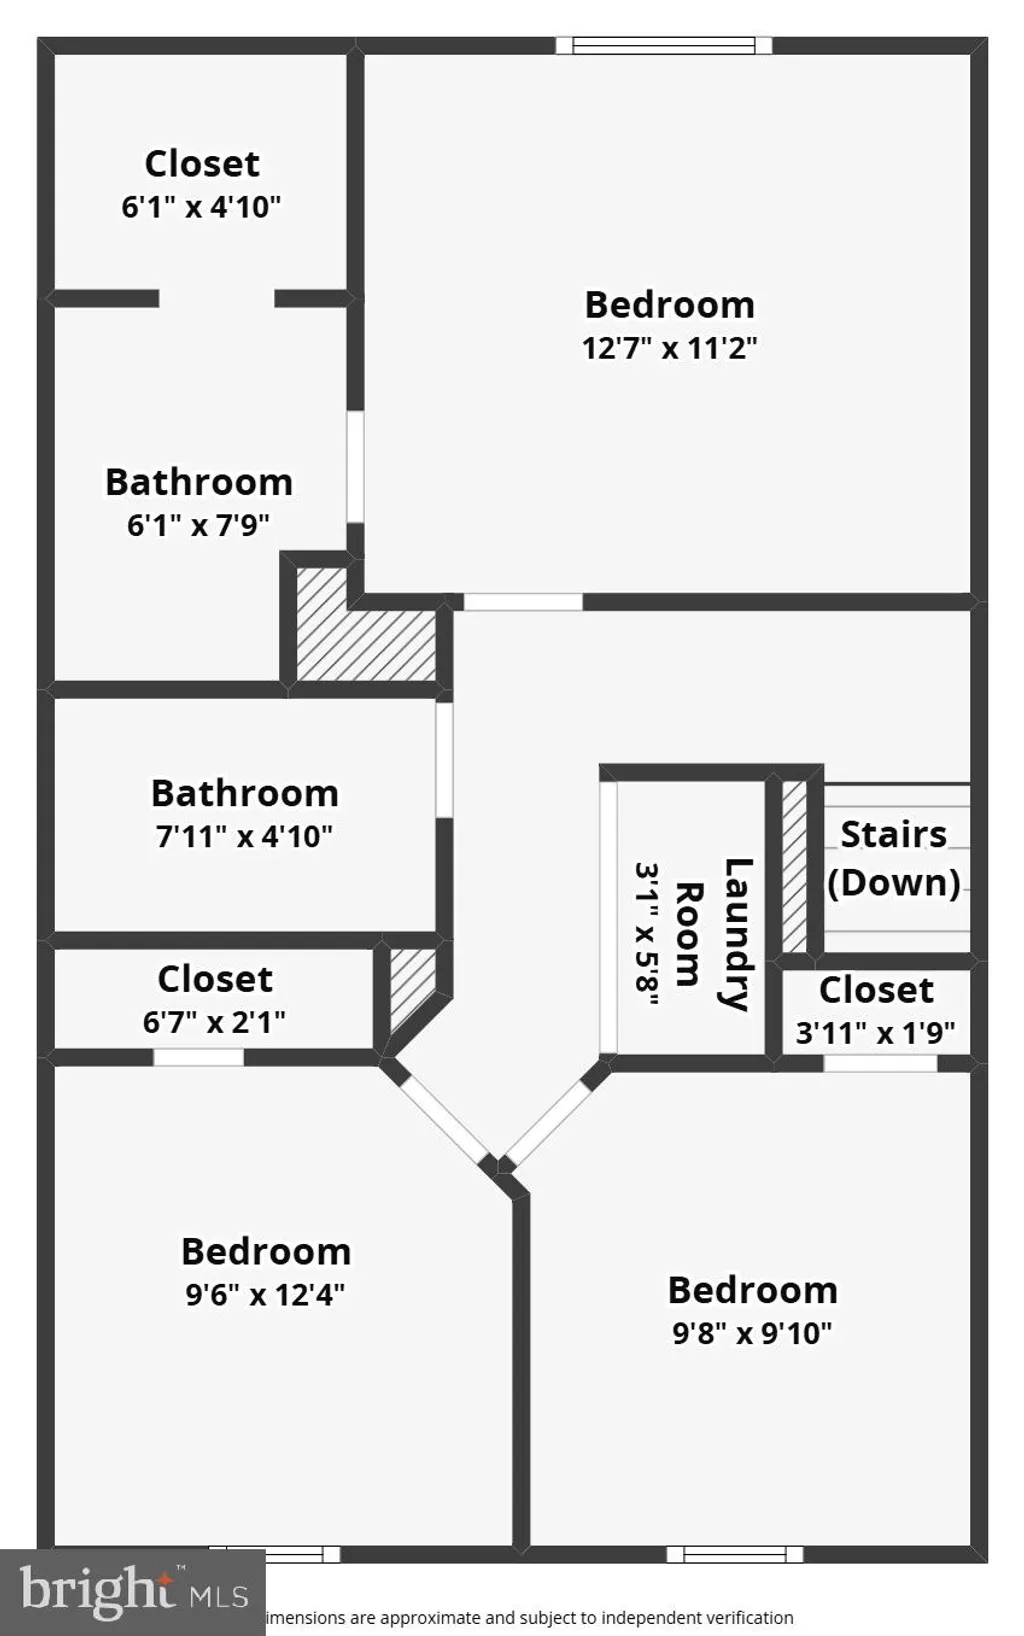
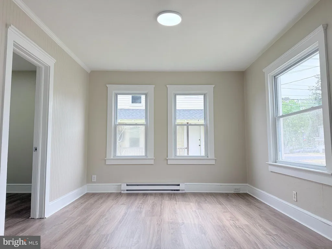
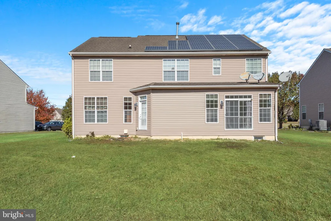
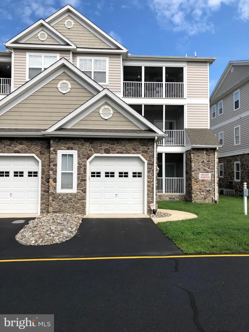
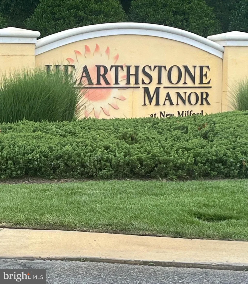
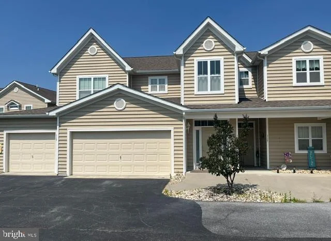
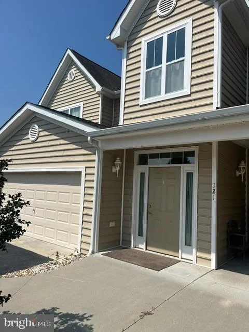
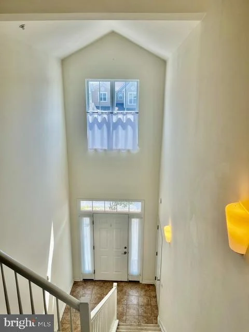
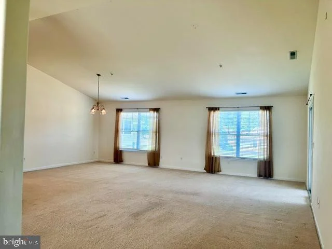
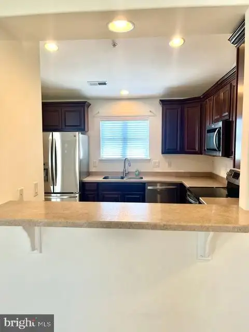
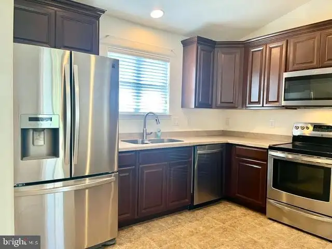
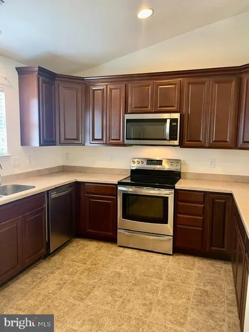
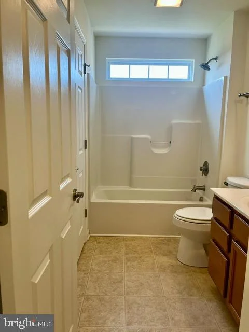
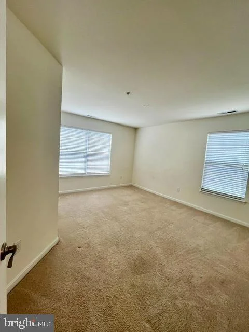
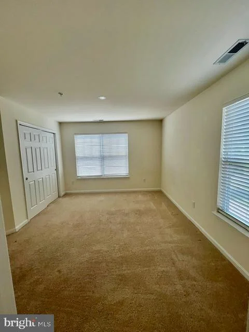
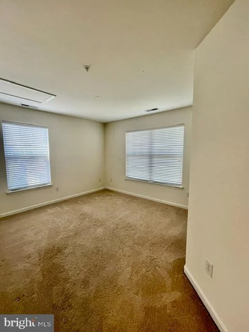
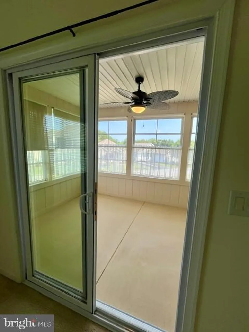
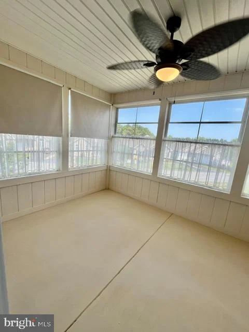
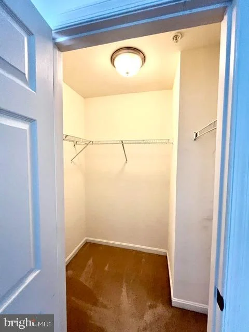
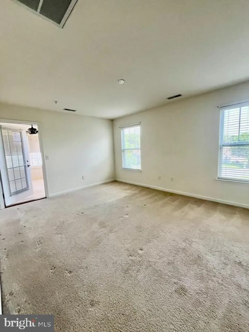
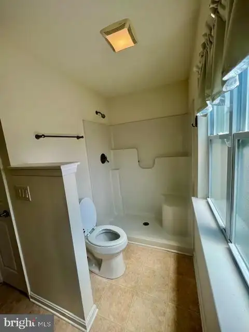
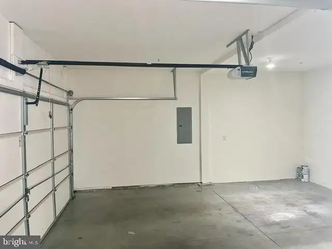
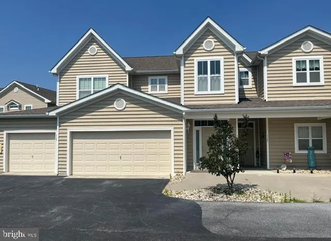
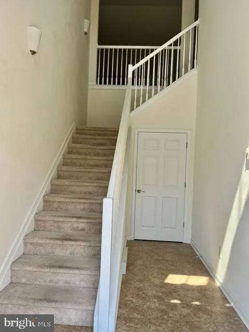
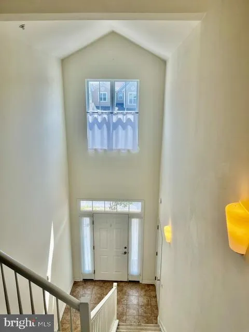
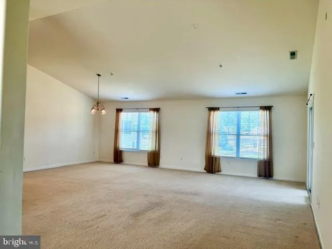
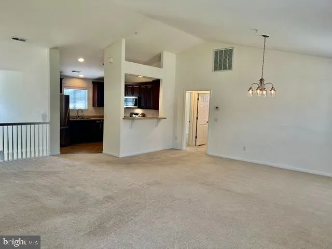
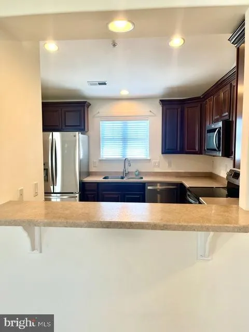
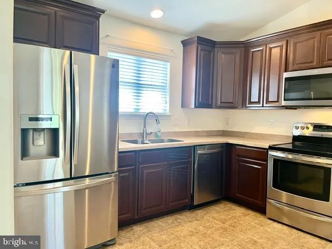
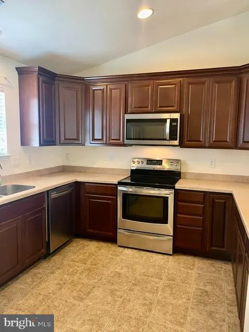
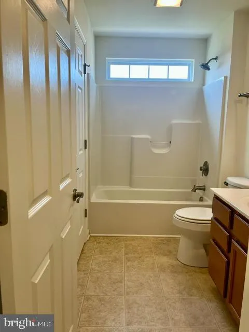
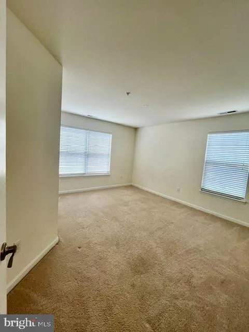
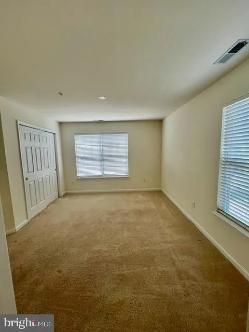
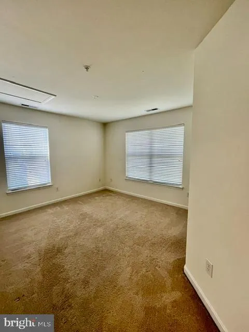
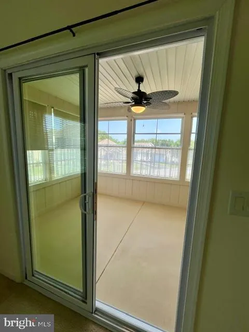
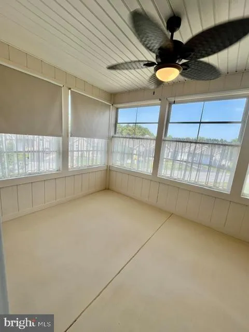
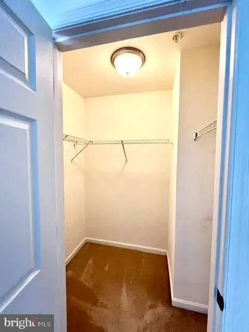
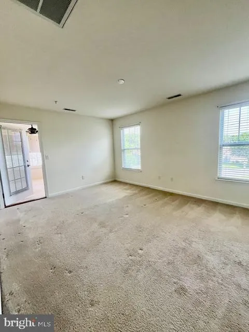
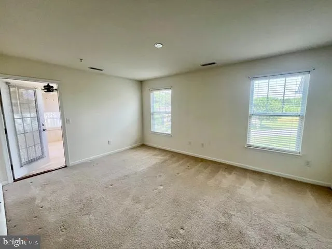
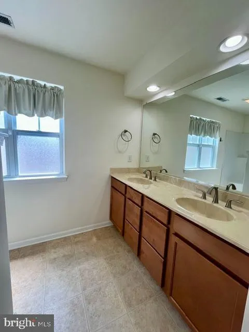
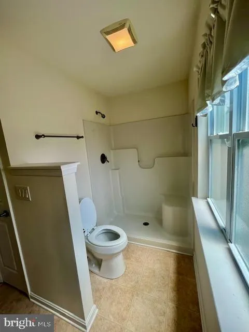
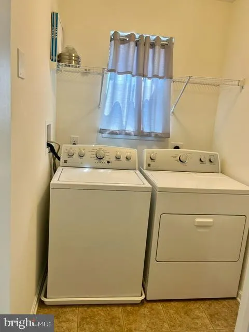
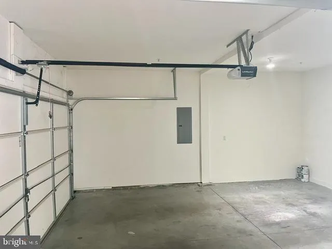
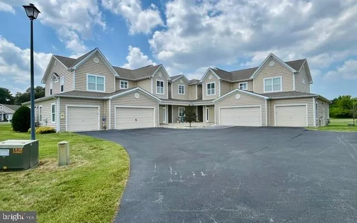
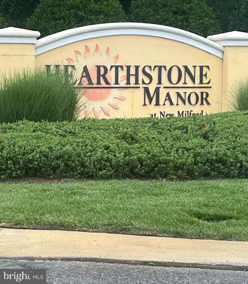
Nestled in the charming Hearthstone Manor, this delightful 3-bedroom, 2-bathroom villa offers a perfect blend of comfort and modern living. Spanning 1,763 square feet, the open floor plan seamlessly connects the living and kitchen areas, creating an inviting space for gatherings and everyday living. Natural light pours in, highlighting the elegant recessed lighting and cozy carpet throughout. The well-appointed kitchen features stainless steel appliances, including a dishwasher, microwave, and electric oven/range, making meal prep a breeze. Enjoy casual dining at the breakfast bar or in the family room, which is conveniently located off the kitchen. The primary suite boasts a private bath, providing a serene retreat at the end of the day. Step outside to your enclosed porch, perfect for sipping morning coffee or unwinding in the evening. The community amenities include a refreshing outdoor pool and well-maintained common areas, enhancing your lifestyle with leisure and relaxation. With a two-car attached garage and additional driveway space, parking is never a concern. The property is in very good condition, ensuring a move-in ready experience. Enjoy the ease of main floor laundry with washer and dryer, adding to the convenience of daily life. This home is not just a place to live; it's a sanctuary where memories are made. Experience the warmth and comfort of Hearthstone Manor - your new beginning awaits!
PROPERTY DETAILS: Square Feet: 1763 | Bathrooms: 2
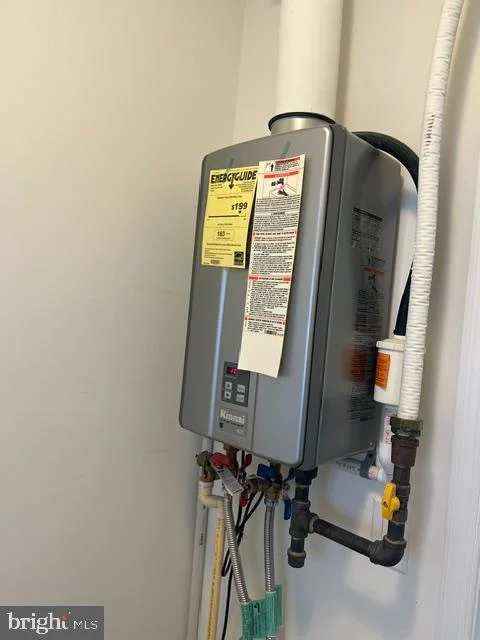
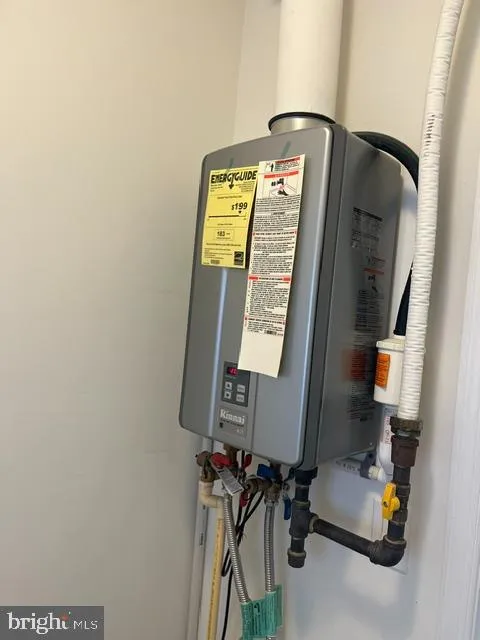
INTERIOR FEATURES: • Square Footage (approx): 1,763 Sq. Ft. Above Ground, Sq. Ft. Below Ground • Appliances: Electric Range, Electric Oven, Washer, Dishwasher, Disposal, Microwave, Refrigerator, Stainless Steel Appliance(s), Tankless Water Heater, Dryer • Flooring: Vinyl, Carpet • Cooling: Central Air, Electric, Ceiling Fan(s) • Heating: Gas Heat, Forced Air • Plumbing: Gas Water Heater • Additional Interior Features: Ceiling Fan(s), Recessed Lighting, Cathedral Ceiling(s), Open Floorplan
EXTERIOR FEATURES: • Parking: 2 Garage Spaces, 4 Parking Spaces, Asphalt, Garage, Driveway, Attached Garage. • Exterior: Vinyl, Frame, Asphalt • Patio: Porch, Enclosed • Pool Description: Community • Lot Dimensions: 0.00 x 0.00 • Zoning: TN • Additional Exterior/Lot Features: Porch
LISTING AGENT: Agent: Ken Wolfe | Office: Coldwell Banker Premier - Milford | Phone: 3024228200 | Email: [email protected]
LISTING INFORMATION: MLS#: DESU2115452 | Status: FOR SALE
Location
Address
121 Rock Ledge Court
City
Milford
Features and Finishes
Interior Features:
• Square Footage
(approx): 1,763 Sq. Ft. Above Ground, Sq. Ft. Below Ground
• Appliances: Electric Range, Electric Oven, Washer, Dishwasher, Disposal, Microwave, Refrigerator, Stainless Steel Appliance(s), Tankless Water Heater, Dryer
• Flooring: Vinyl, Carpet
• Cooling: Central Air, Electric, Ceiling Fan(s)
• Heating: Gas Heat, Forced Air
• Plumbing: Gas Water Heater
• Additional Interior Features: Ceiling Fan(s), Recessed Lighting, Cathedral Ceiling(s), Open Floorplan
Exterior Features:
• Parking: 2 Garage Spaces, 4 Parking Spaces, Asphalt, Garage, Driveway, Attached Garage.
• Exterior: Vinyl, Frame, Asphalt
• Patio: Porch, Enclosed
• Pool Description: Community
• Lot Dimensions: 0.00 x 0.00
• Zoning: TN
• Additional Exterior/Lot Features: Porch
Legal Notice
Our comprehensive database is populated by our meticulous research and analysis of public data. MirrorRealEstate strives for accuracy and we make every effort to verify the information. However, MirrorRealEstate is not liable for the use or misuse of the site's information. The information displayed on MirrorRealEstate.com is for reference only.