Log in Sign up
Back to search Home Countries United States Stanton 28 Bigsby Dr, Stanton, CA, 90680
$591,980

28 Bigsby Dr, Stanton, CA, 90680

28 Bigsby Dr, Stanton, CA, 90680
1 beds 1 baths townhomes

About this home

Townhomes in Stanton, CA - Bedrooms: 1 - Bathrooms: 1 - Area: 940 sqft - Year Built: 2026 - Lot: N/A

Listing Agent: Janis Randazzo Brokerage: Strategic Sales & Mkt. Grp.Inc

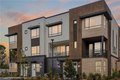
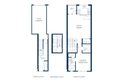
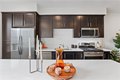
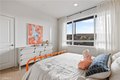
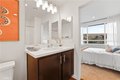
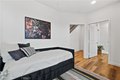
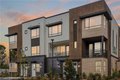
NEW TOWNHOME in a GATED community by Bonanni Development in Stanton, close to Rodeo39 and the 22 Freeway. This is a top floor condo offers all of the all living areas on one level, with an direct entry off the garage space. One bedroom and one bath with a great room design and private deck. This Plan 1A is light and bright with your choice of finishes, for a Early 2026 move-in. The great room design flows into the kitchen with a generous kitchen and peninsula countertop - see pictures for floorplan. Plus stainless steel dishwasher and high demand gas range. Convenient interior laundry area off of the entry/garage. Built with state of the art technology, high speed wiring throughout, plus new appliances, cabinets and flooring. SOLAR PANELS INCLUDED IN PRICE! This gated community will have three unique parks for homeowners to enjoy including a private dog park! Photos are of the models.
Property facts

Property type
townhomes
Bedrooms
1
Bathrooms
1
Days on market
123 days

Features & amenities

Features & finishes
Bedrooms: 1
Total Bathrooms: 1
Full Bathrooms: 1
Bathroom 1 Features: Quartz Counters
Shower in Tub
Low Flow Shower
Double Sinks in Primary Bath
Low Flow Toilet(s)
Shower
Wired for Data
Quartz Counters
Living Room Balcony
2 Staircases
Open Floorplan
Flooring: Vinyl
Window Features: Low Emissivity Windows
Microwave
Free-Standing Range
Gas Range
High Efficiency Water Heater
Dishwasher
Laundry Features: Inside
Entry
Laundry
All Bedrooms Up
Kitchen
Great Room
Cooling Features: Central Air
Heating Features: Central
Heating: Yes
Breakfast Room Description: In Kitchen
Kitchen Features: Kitchen Open to Family Room
Additional Parcels: No
Land Lease: No
Lot Description: 21-25 Units/Acre
Builder Model: 1A
Patio And Porch Features: Deck
Road Surface Type: Paved
Deck: Yes
Garage Spaces: 1
Garage Description: 1
Parking Features: Garage
Direct Garage Access
No Driveway
Garage - Single Door
Garage Door Opener
Parking Total: 1
Association: Yes

Location

Approximate location · exact address shared on inquiry

Similar homes nearby

Strathmore Road, Newcastle Upon Tyne, Tyne And Wear NE3
For Rent
$815/mo
Strathmore Road, Newcastle Upon Tyne, Tyne And Wear NE3
2 bd
Stanton
Listed by Zoopla Agent
10550 Western Ave Unit 128, Stanton, CA 90680
For Sale
$99,500
10550 Western Ave Unit 128, Stanton, CA 90680
Studio 2 ba
Stanton
Listed by Premiere Housing Group
Photos coming soon
For Sale
$799,880
102 Lantana Drive, Stanton, CA 90680
Studio 3 ba
Stanton
Listed by Real Broker
10452 W Briar Oaks Dr, Stanton, CA 90680
For Sale
$615,000
10452 W Briar Oaks Dr, Stanton, CA 90680
Studio 2 ba
Stanton
Listed by Paradise Realty
10271 Garrett Road, Stanton, CA 90680
For Sale
$798,888
10271 Garrett Road, Stanton, CA 90680
Studio 2 ba
Stanton
Listed by GMT Real Estate
12640 Briarglen Loop #F, Stanton, CA 90680
For Sale
$565,000
12640 Briarglen Loop #F, Stanton, CA 90680
Studio 1 ba
Stanton
Listed by T.N.G. Real Estate Consultants
12640 Briarglen Loop Unit D, Stanton, CA 90680
For Sale
$575,000
12640 Briarglen Loop Unit D, Stanton, CA 90680
Studio 2 ba
Stanton
Listed by eXp Realty of California Inc
Celandine Close, Newcastle Upon Tyne, Tyne And Wear NE3
For Sale
$480,000
Celandine Close, Newcastle Upon Tyne, Tyne And Wear NE3
5 bd
Stanton
Listed by Zoopla Agent
$591,980
1 bd · 1 ba
Contact agent
SS
Strategic Sales & Mkt. Grp.Inc
Contact this agent
Log in Sign up