121 W Green Lane, Milford, DE 19963















Property Details
3
Description
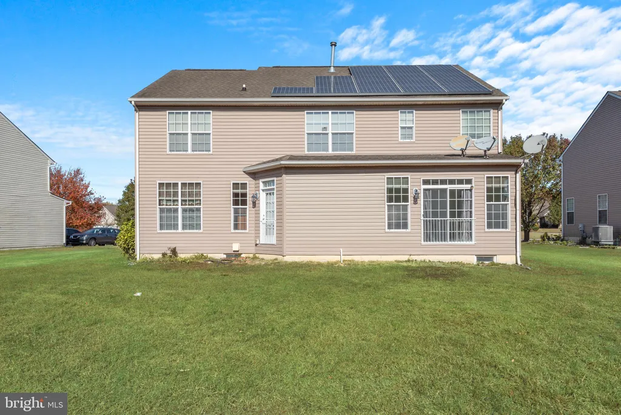
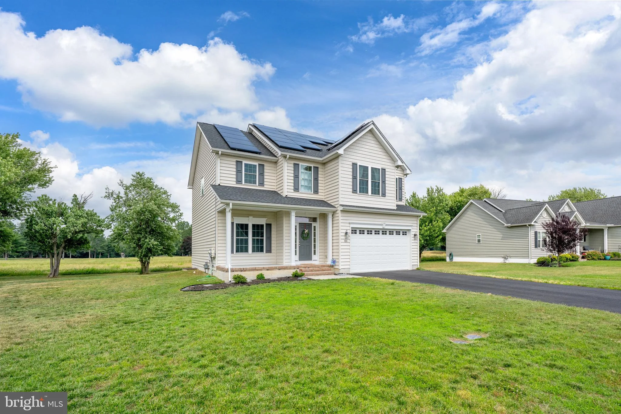
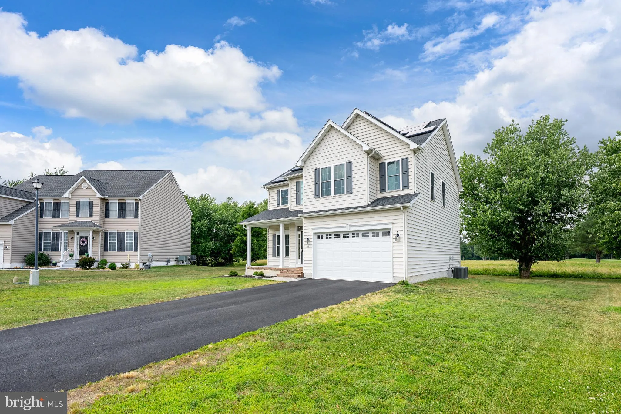
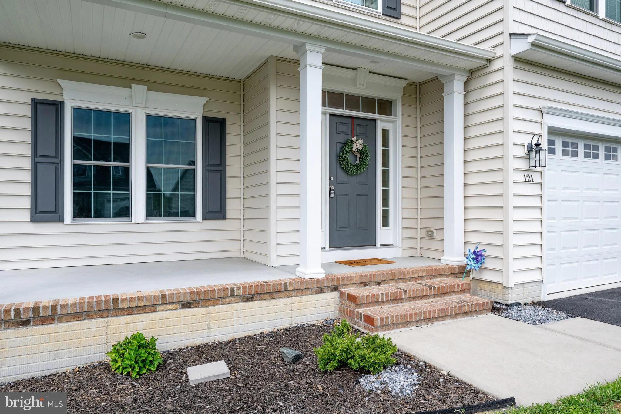
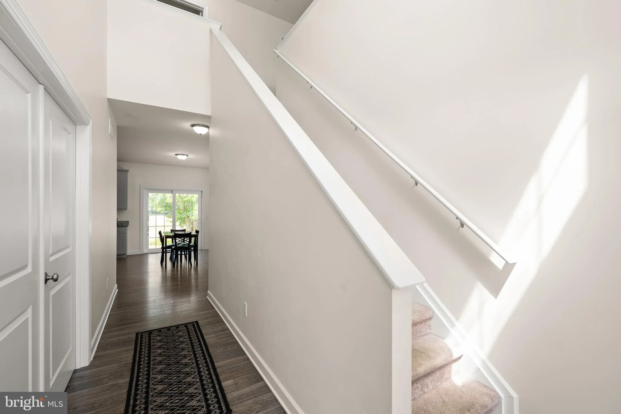
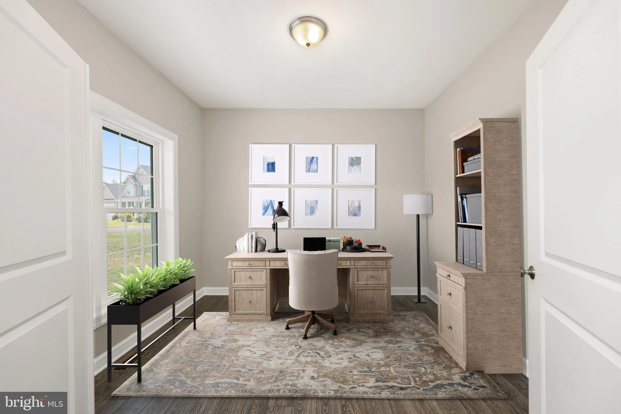
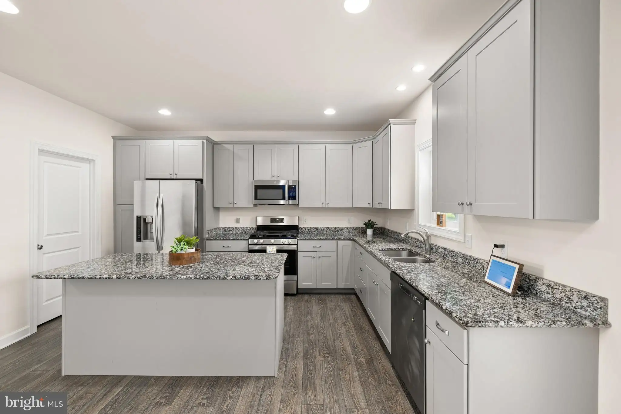
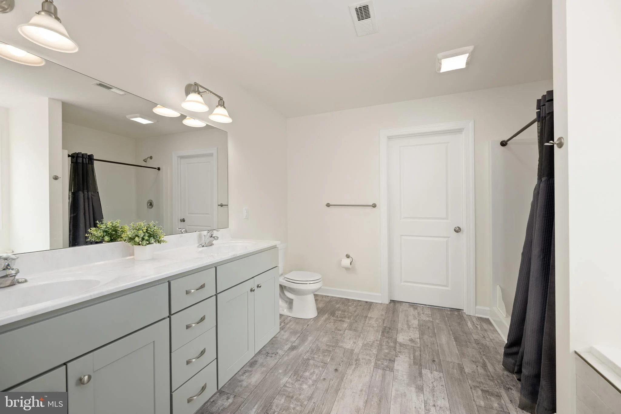
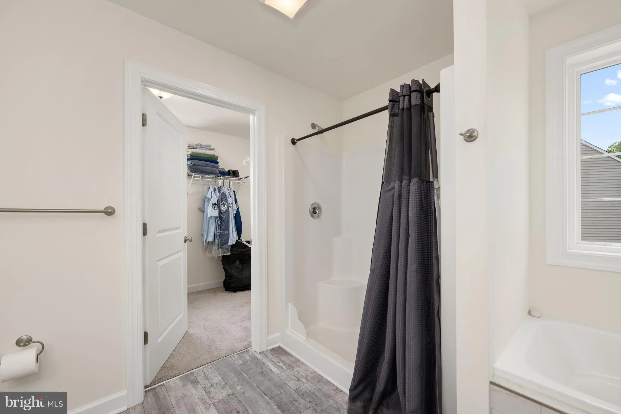
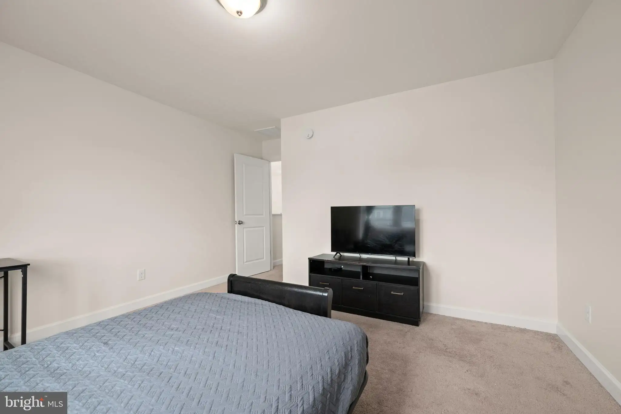
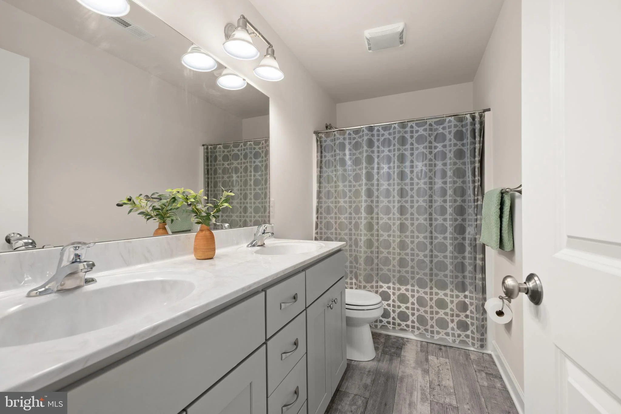
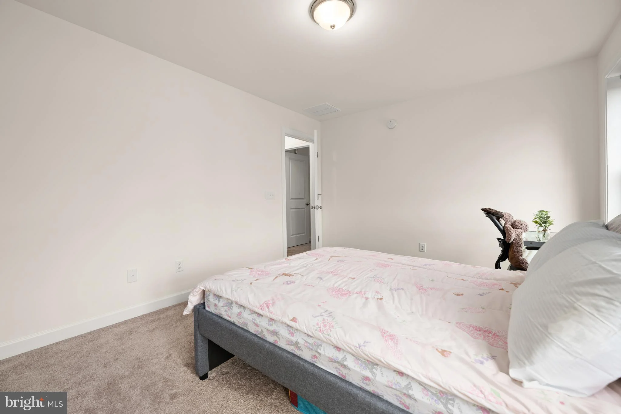
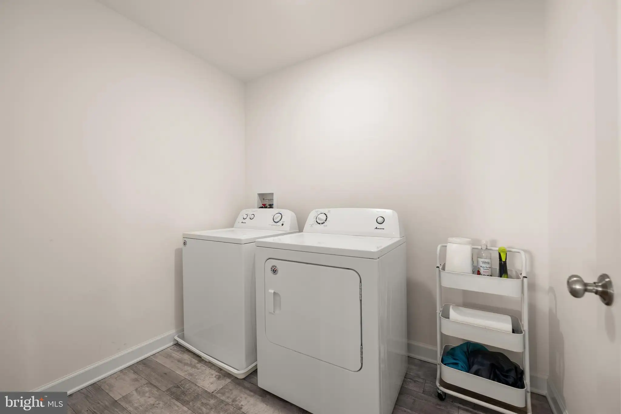
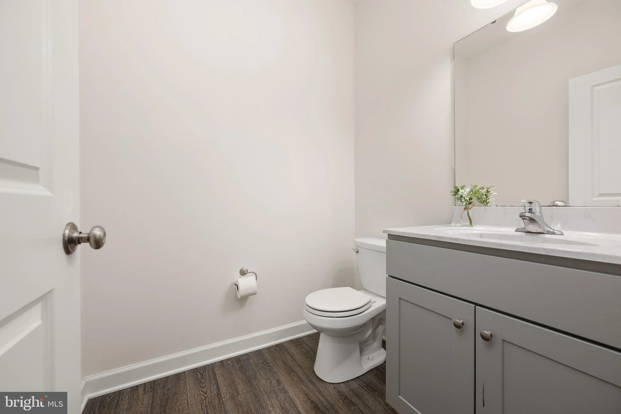
Built by Riverview Builders, this 4-bedroom, 2.5-bath Hampton model offers over 2,500 square feet of thoughtfully designed living space, plus an insulated unfinished basement ready for your imagination. Step inside to a bright foyer, see the French doors on the left leading to a spacious home office. Continue into the open-concept living area featuring 9-foot ceilings, a large family room, and a well-appointed kitchen with granite countertops and a walk-in pantry. Upstairs, you'll find convenient second-floor laundry, a spacious primary suite with two walk-in closets and a private bath, plus three additional generously sized bedrooms. Enjoy the added benefit of owned solar panels and a backyard setting that backs to the golf course. Conveniently located between Route 1 and Route 113, this home offers the perfect blend of space, comfort, and location.
PROPERTY DETAILS: Square Feet: 3606 | Bathrooms: 3
INTERIOR FEATURES: • Square Footage (approx): 2,506 Sq. Ft. Above Ground, Sq. Ft. Below Ground • Flooring: Vinyl, Carpet • Cooling: Central Air, Electric • Heating: Gas Heat, Central • Plumbing: Gas Water Heater • Basement: Unfinished • Additional Interior Features: High Ceilings
EXTERIOR FEATURES: • Parking: 2 Garage Spaces, 2 Parking Spaces, Garage Door Opener, Asphalt, Garage, Attached Garage. • Exterior: Vinyl • Roof: Shingle • Pool Description: None • Lot View: GolfCourse • Lot Dimensions: 78.00 x 142.00 • Zoning: TN • Additional Exterior/Lot Features: Other
LISTING AGENT: Agent: Chris Burgos | Office: Keller Williams Realty Central-Delaware | Phone: 302-363-9486 | Email: [email protected]
LISTING INFORMATION: MLS#: DESU2114020 | Status: FOR SALE
Location
Address
121 W Green Lane
City
Milford
Features and Finishes
Interior Features:
• Square Footage
(approx): 2,506 Sq. Ft. Above Ground, Sq. Ft. Below Ground
• Flooring: Vinyl, Carpet
• Cooling: Central Air, Electric
• Heating: Gas Heat, Central
• Plumbing: Gas Water Heater
• Basement: Unfinished
• Additional Interior Features: High Ceilings
Exterior Features:
• Parking: 2 Garage Spaces, 2 Parking Spaces, Garage Door Opener, Asphalt, Garage, Attached Garage.
• Exterior: Vinyl
• Roof: Shingle
• Pool Description: None
• Lot View: GolfCourse
• Lot Dimensions: 78.00 x 142.00
• Zoning: TN
• Additional Exterior/Lot Features: Other
Legal Notice
Our comprehensive database is populated by our meticulous research and analysis of public data. MirrorRealEstate strives for accuracy and we make every effort to verify the information. However, MirrorRealEstate is not liable for the use or misuse of the site's information. The information displayed on MirrorRealEstate.com is for reference only.