47 N Erin Avenue, Felton, DE 19943

















Property Details
3
Description
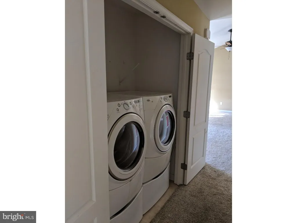
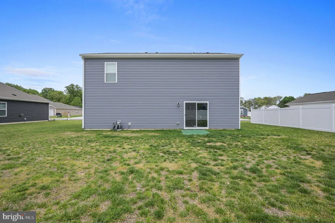
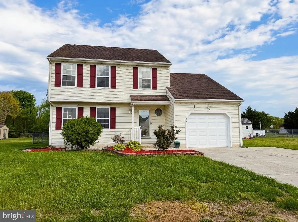
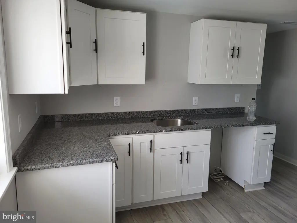
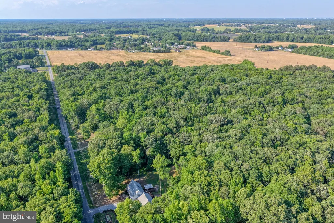
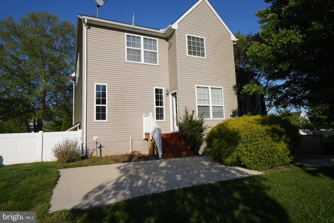
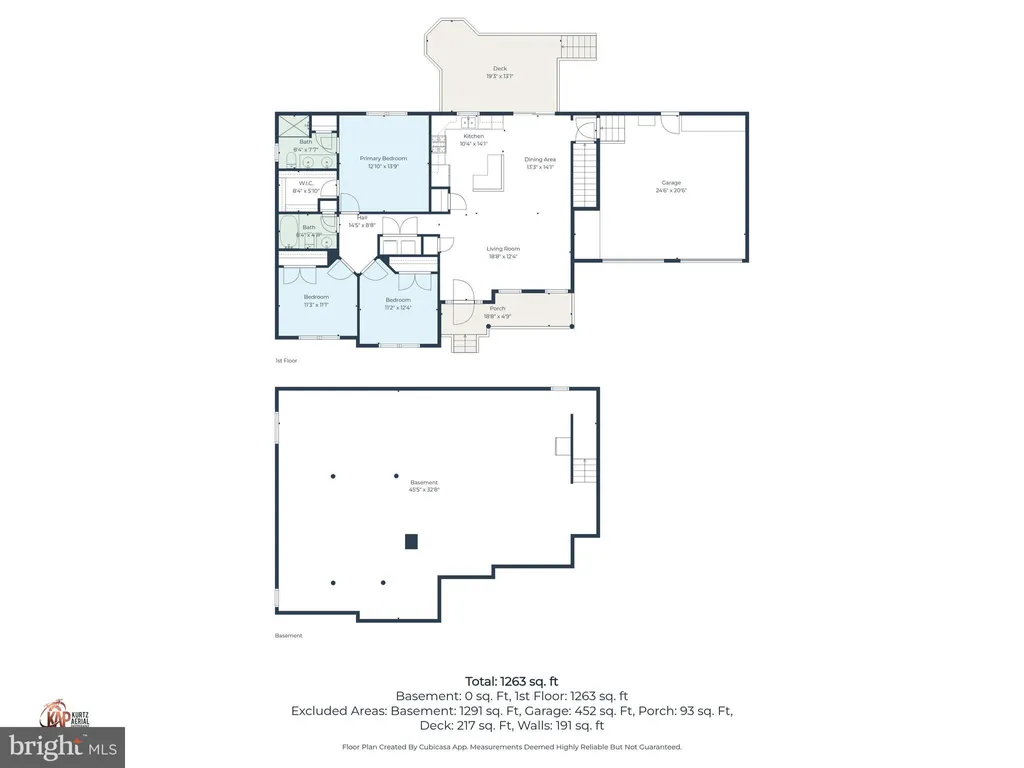
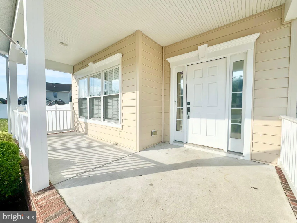
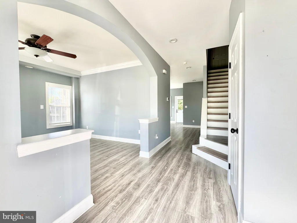
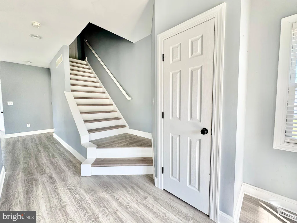
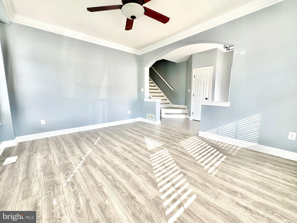
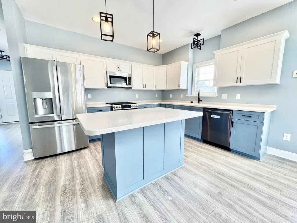
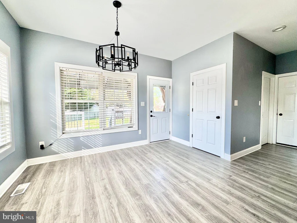
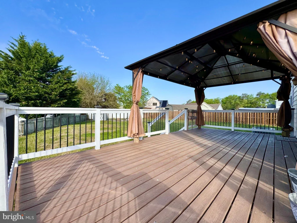
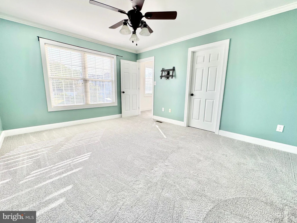
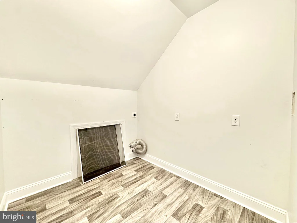
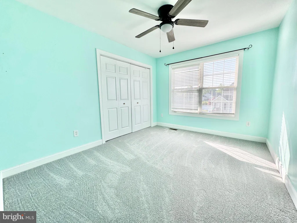
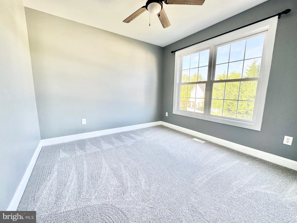
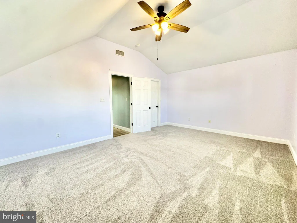
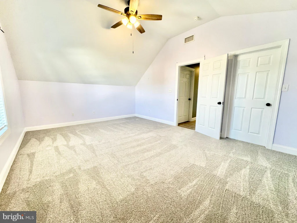
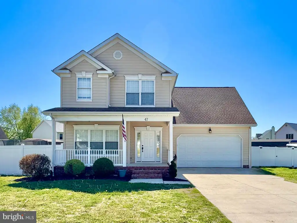
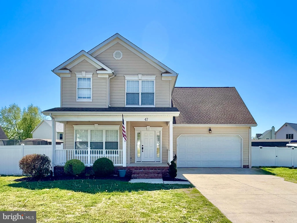
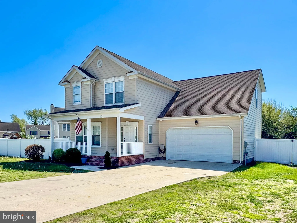
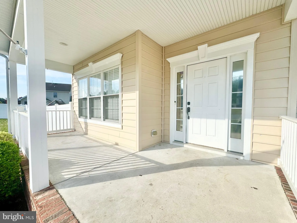
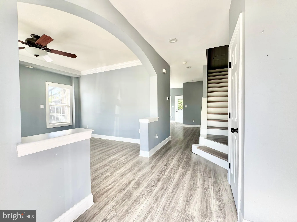
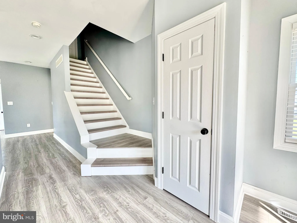
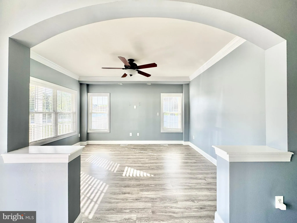
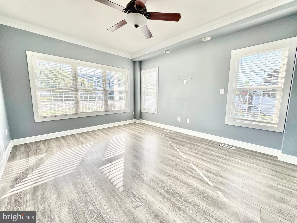
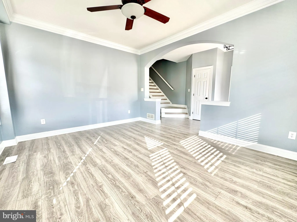
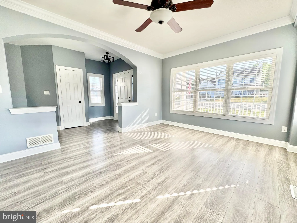
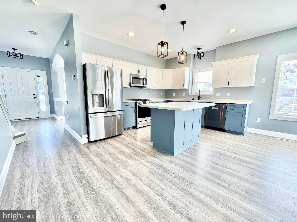
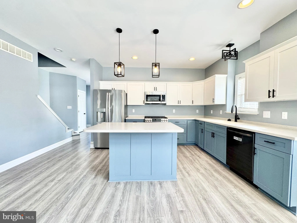
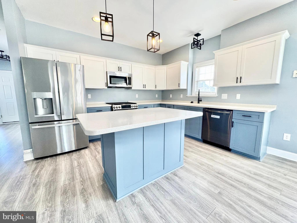
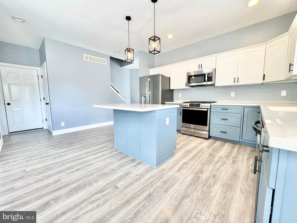
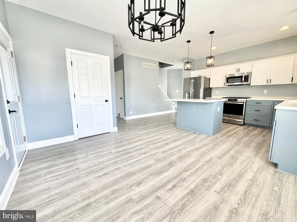
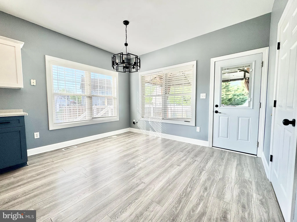
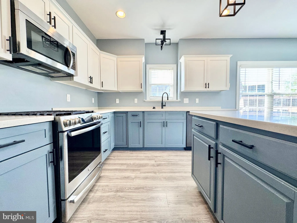
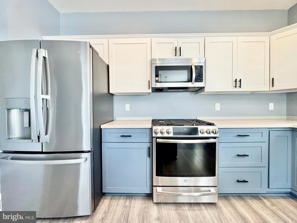
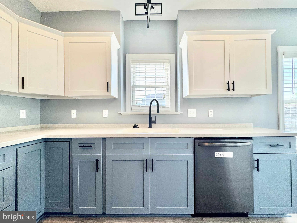
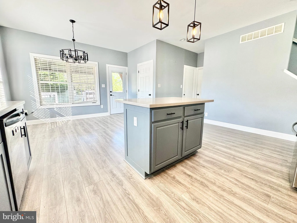
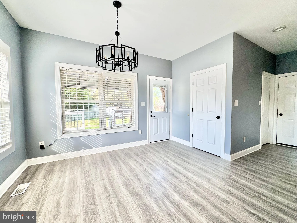
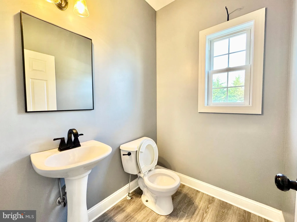
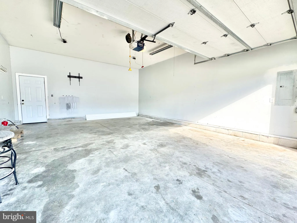
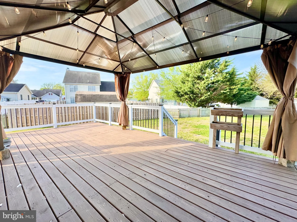
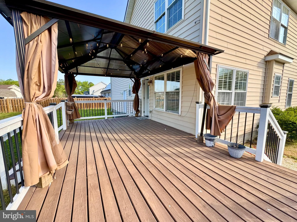
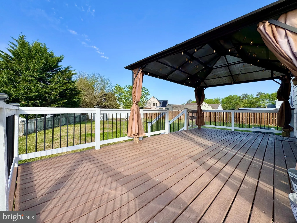
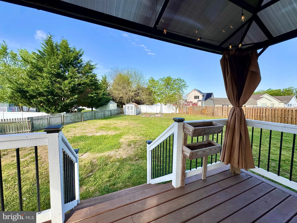
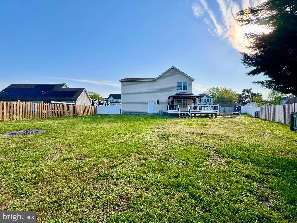
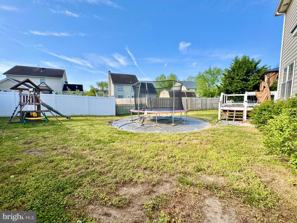
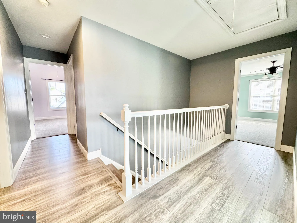
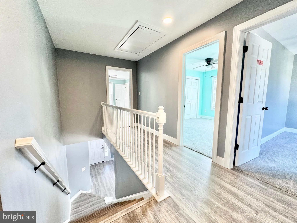
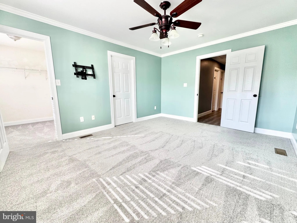
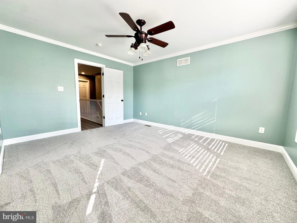
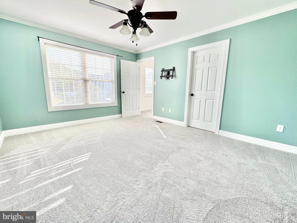
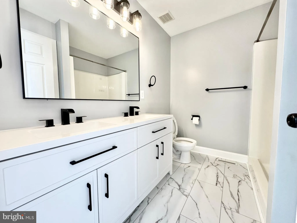
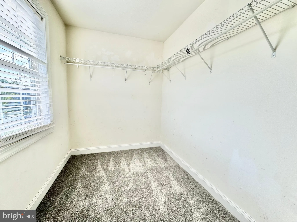
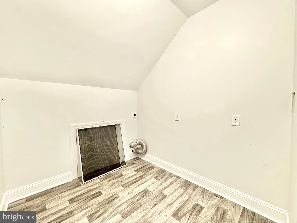
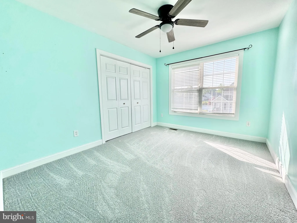
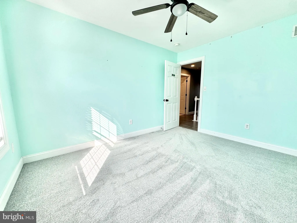
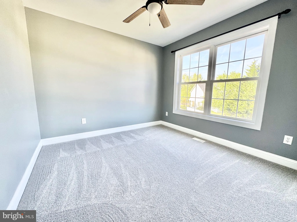
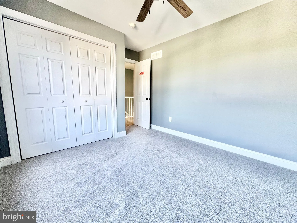
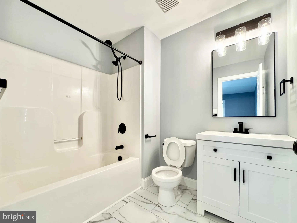
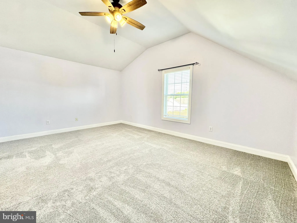
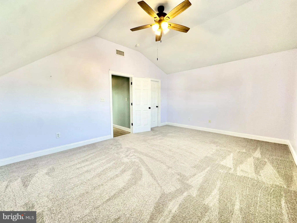
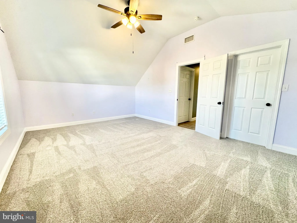
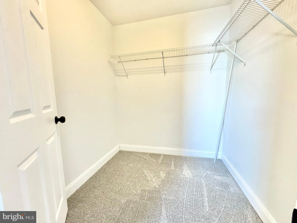
Move in ready 4 bedroom, 2.5 bath home in Felton, conveniently located close to local dining, shopping, and more, including quick access to all major highways and short drive to Dover Air Force Base. This home sits on just a little over a third of an acre with a fully fenced backyard and large back deck with gazebo, perfect for entertaining guests. It also has a spacious front porch, landscaping for great curb appeal, and attached 2 car garage with driveway and street parking available. A rare find in a NO HOA neighborhood! Inside you will find a semi open floor plan with updates and nice finishes throughout. Once you step into the front door, you have a coat closet to the right and a large living room to the left. The arched wall accent opens up to a room with plenty of natural light, some recessed lighting, a ceiling fan, and crown molding. Down the hall, it opens up to the large kitchen and dining area, complete with center island, updated fixtures throughout, stainless steel appliances, and plenty of counter and cabinet space. There is also a pantry for more storage space. The dining area leads you to the backdoor where you can access the large backyard. The powder room is just off the garage as well as a utility closet perfect for more storage. Upstairs are 4 bedrooms and 2 full baths, including the primary bedroom with walk in closet and updated bathroom with dual vanity sink, walk in shower and linen closet. The other 3 bedrooms are generous sizes as well with one bedroom having tall ceilings and walk in closet. All bedrooms include a ceiling fan. Upstairs laundry room is another great feature and so much more! Tour this home today before it's gone!
PROPERTY DETAILS: Square Feet: 1900 | Bathrooms: 3
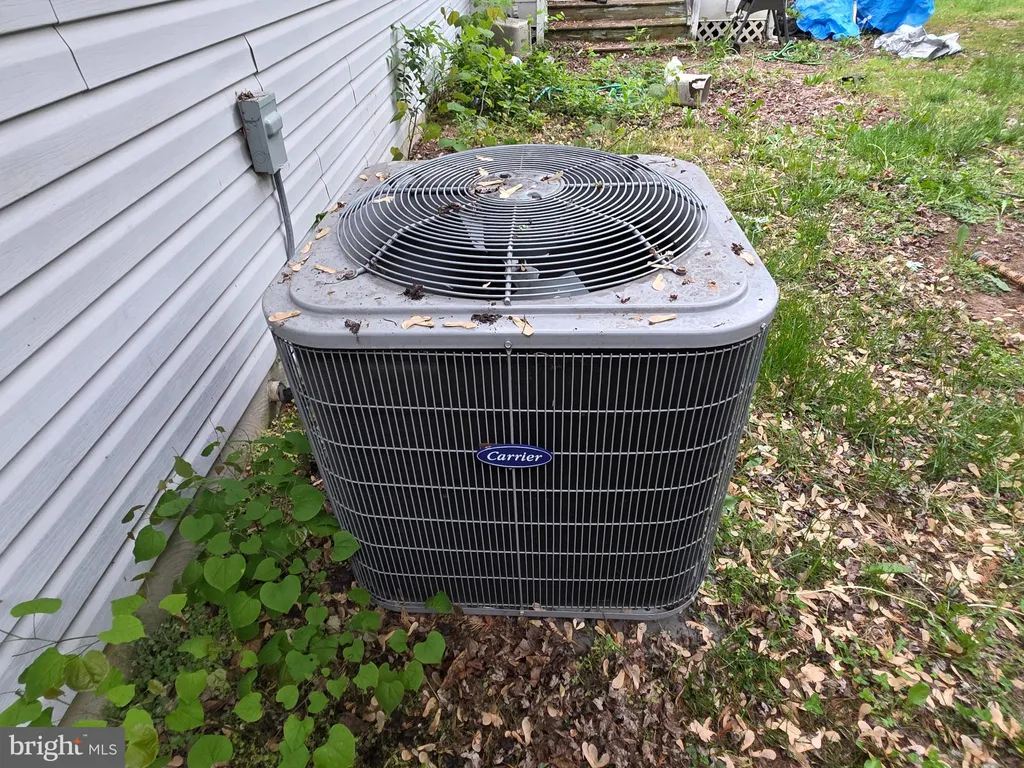
INTERIOR FEATURES: • Square Footage (approx): 1,900 Sq. Ft. Above Ground, Sq. Ft. Below Ground • Appliances: Oven, Dishwasher, Microwave • Flooring: Ceramic Tile, Vinyl, Carpet, Wood • Cooling: Central Air, Electric, Ceiling Fan(s) • Heating: Gas Heat, Forced Air • Plumbing: Electric Water Heater • Additional Interior Features: Eat-in Kitchen, Kitchen Island, Ceiling Fan(s)
EXTERIOR FEATURES: • Parking: 2 Garage Spaces, 2 Parking Spaces, Concrete, Garage, Attached Garage. • Exterior: Vinyl • Patio: Deck, Porch • Roof: Shingle • Pool Description: None • Lot Dimensions: 133.45 x 191.75 • Zoning: RES • Additional Exterior/Lot Features: Porch, Deck Front Yard, Back Yard
LISTING AGENT: Agent: Ivy Sia | Office: Welcome Home Realty | Phone: 3027249142 | Email: [email protected]
LISTING INFORMATION: MLS#: DEKT2048378 | Status: FOR SALE
Location
Address
47 N Erin Avenue
City
Felton
Features and Finishes
Interior Features:
• Square Footage
(approx): 1,900 Sq. Ft. Above Ground, Sq. Ft. Below Ground
• Appliances: Oven, Dishwasher, Microwave
• Flooring: Ceramic Tile, Vinyl, Carpet, Wood
• Cooling: Central Air, Electric, Ceiling Fan(s)
• Heating: Gas Heat, Forced Air
• Plumbing: Electric Water Heater
• Additional Interior Features: Eat-in Kitchen, Kitchen Island, Ceiling Fan(s)
Exterior Features:
• Parking: 2 Garage Spaces, 2 Parking Spaces, Concrete, Garage, Attached Garage.
• Exterior: Vinyl
• Patio: Deck, Porch
• Roof: Shingle
• Pool Description: None
• Lot Dimensions: 133.45 x 191.75
• Zoning: RES
• Additional Exterior/Lot Features: Porch, Deck Front Yard, Back Yard
Legal Notice
Our comprehensive database is populated by our meticulous research and analysis of public data. MirrorRealEstate strives for accuracy and we make every effort to verify the information. However, MirrorRealEstate is not liable for the use or misuse of the site's information. The information displayed on MirrorRealEstate.com is for reference only.