28 Branchwood Drive Unit A-9, Rehoboth Beach, DE 19971
Property Details
2
Description
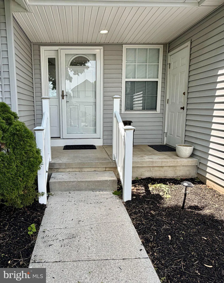
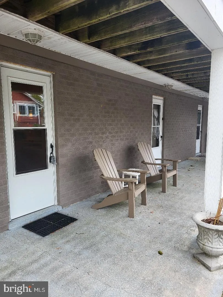
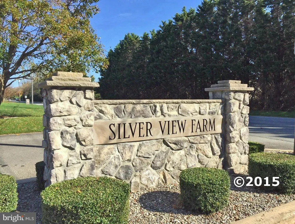
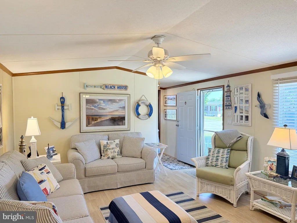
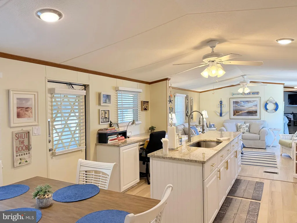
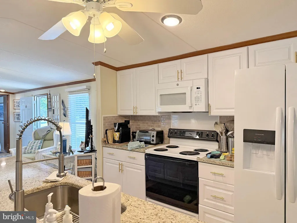
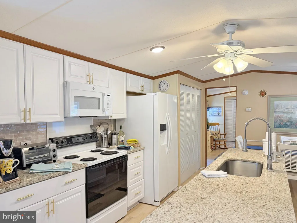
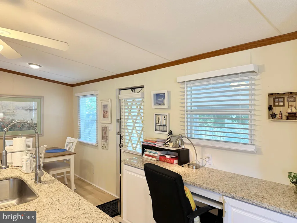
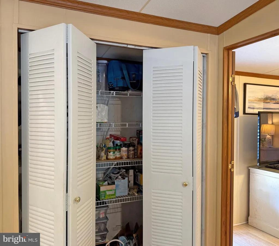
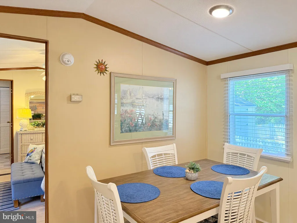
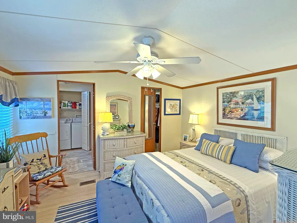
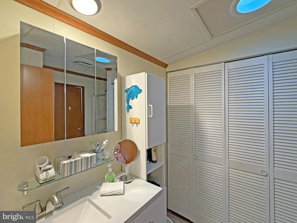
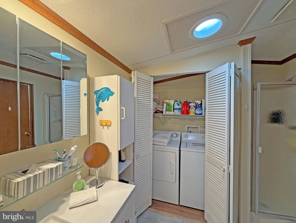
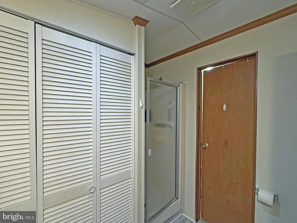
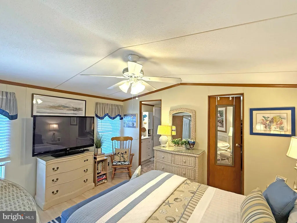
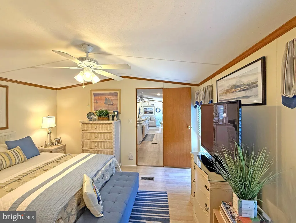
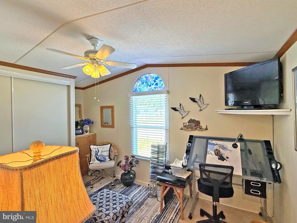
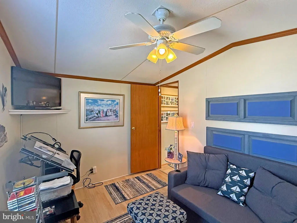
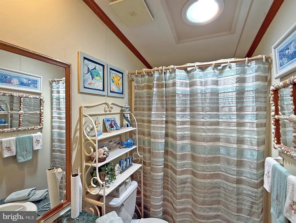
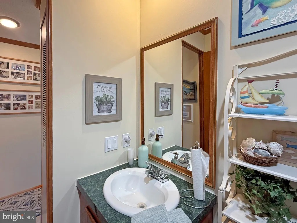
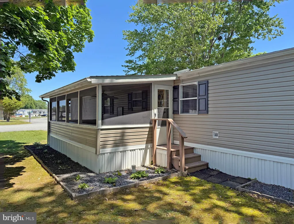
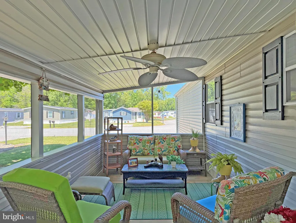
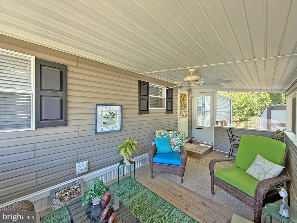
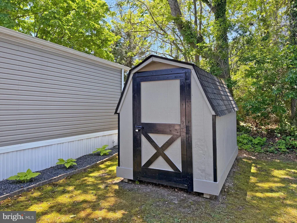
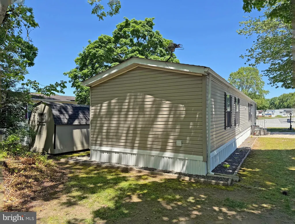
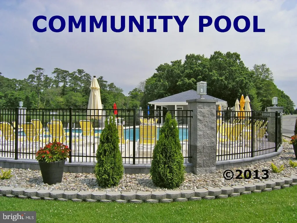
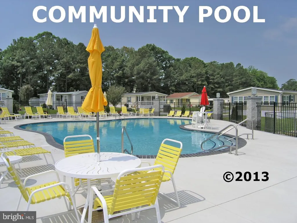
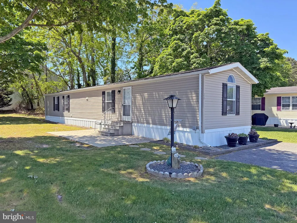
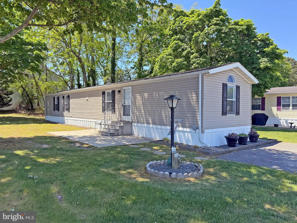
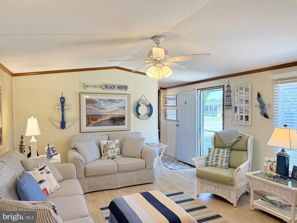
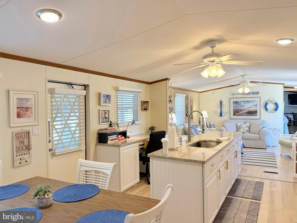
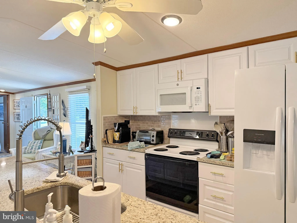
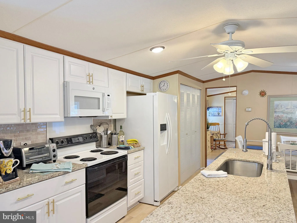
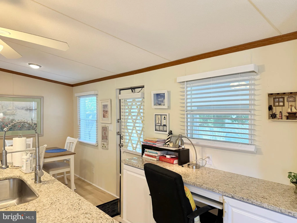
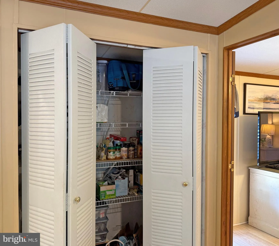
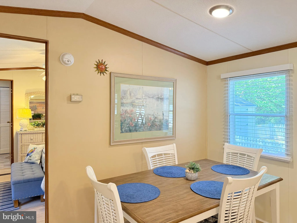
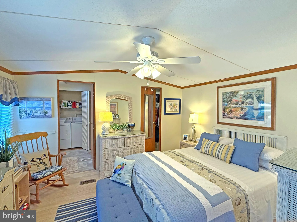
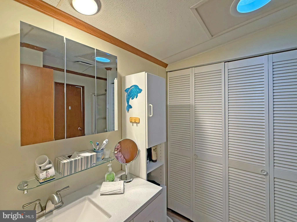
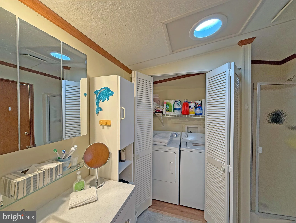
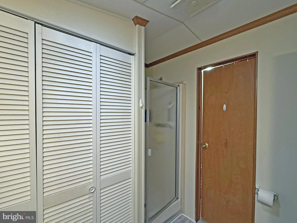
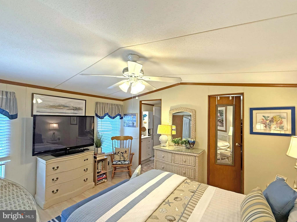
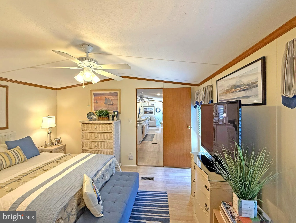
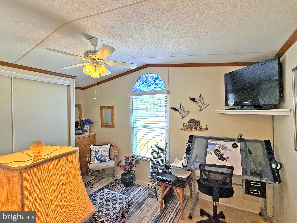
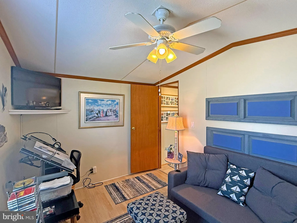
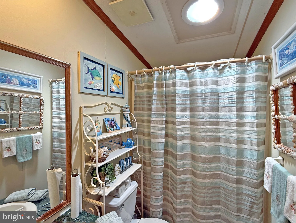
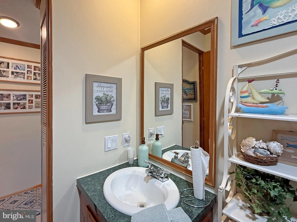
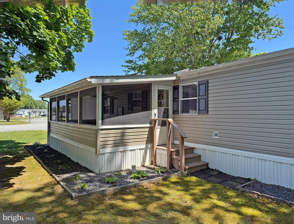
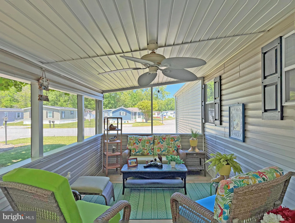
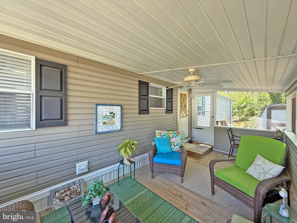
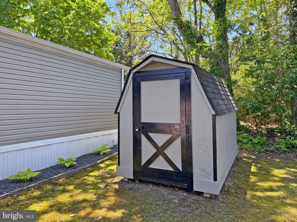
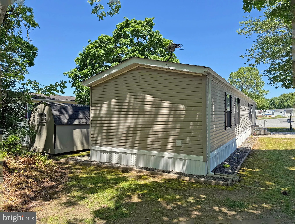
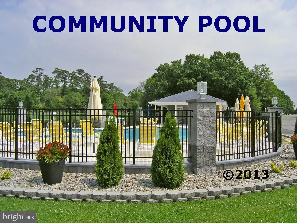
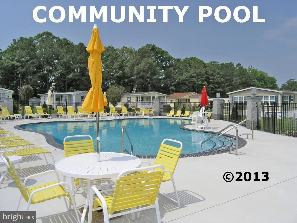
Make this your year-round home or your vacation get-away! Just 3 miles to the Rehoboth boardwalk, so an easy bike or scooter ride away. And the DART Bus Park-n-Ride is just down the road if you don't feel like hunting for parking at the beach. ONE-YEAR HOME WARRANTY ($425 value). This 1995 Skyline is approx. 924 sq. ft. and features a large 10'x17' screened porch for outdoor living space. There's an open patio by the front door, too. Vaulted ceilings and a recent kitchen remodel make this home feel spacious. The kitchen has granite countertops, a side desk, fridge with ice maker, disposal, electric range, and a built-in microwave. Big double-door pantry. Popular split bedroom plan, with both baths having sun tube skylights. The main bedroom is en Suite with a walk-in closet. That bath has a single-sink vanity and a stall shower. The full-size, side-by-side washer and dryer are located in this bath. The second bedroom is toward the front of the house and is next to the second full bath, which has a tub/shower. Storage shed for you beach & gardening gear. Driveway parking for 2 vehicles. Fully furnished. One block to the community pool. Annually renewable leasehold interest: Lot Rent of $760.71/mt. includes water & trash/recycle service (Lease renews annually on Jan. 1 with any increase capped per law - 25 Del. C. Sec. 7050-7054). Homeowner pays electric, sewer, cable/Internet (Xfinity) & lawn service. Silver View Farm allows 2 pets. Pool membership is optional (approx. $175/person with discounted group packages). A Park Application ($76/person) is required for all adults who will occupy the home for 14 or more consecutive days. Buyers are accepted as a Resident in Silver View Farm based on the following criteria: 1.)income verification, 2.)high credit bureau score, 3.)evaluation of debt-to-income ratio, and 4.)criminal background check. Note: Rentals are NOT permitted in this community - but friends & family are welcome to visit you. Financing may be available to qualified borrowers from only a very few Lenders that specialize in installment/chattel loans for manufactured homes on leased land. Closing costs will include a 3.75% real estate transfer tax (DMV Doc Fee) & a Settlement Agent Fee.
PROPERTY DETAILS: Square Feet: 952 | Bathrooms: 2
INTERIOR FEATURES: • Square Footage (approx): 952 Sq. Ft. Above Ground, Sq. Ft. Below Ground • Appliances: Electric Range, Electric Oven, Washer, Disposal, Refrigerator, Water Heater, Microwave, Dryer • Flooring: Vinyl, Laminate • Cooling: Central Air, Electric, Ceiling Fan(s) • Heating: Electric Heating, Forced Air • Plumbing: Electric Water Heater • Basement: Crawl Space • Doors/Windows: Storm Door(s), Window Coverings, Storm Window(s), Window Treatments • Additional Interior Features: Ceiling Fan(s), Solar Tube(s), Walk-In Closet(s), Crown Molding, Furnished
EXTERIOR FEATURES: • Parking: 2 Parking Spaces, Asphalt, Driveway. • Exterior: Vinyl • Patio: Patio, Screened, Porch • Roof: Shingle • Pool Description: Community • Zoning: TP • Additional Exterior/Lot Features: Patio, Porch
LISTING AGENT: Agent: Linda Bova | Office: SEA BOVA ASSOCIATES INC. | Phone: 3022271222 | Email: [email protected]
LISTING INFORMATION: MLS#: DESU2111960 | Status: FOR SALE
Location
Address
28 Branchwood Drive Unit A-9
City
Rehoboth Beach
Features and Finishes
Interior Features:
• Square Footage
(approx): 952 Sq. Ft. Above Ground, Sq. Ft. Below Ground
• Appliances: Electric Range, Electric Oven, Washer, Disposal, Refrigerator, Water Heater, Microwave, Dryer
• Flooring: Vinyl, Laminate
• Cooling: Central Air, Electric, Ceiling Fan(s)
• Heating: Electric Heating, Forced Air
• Plumbing: Electric Water Heater
• Basement: Crawl Space
• Doors/Windows: Storm Door(s), Window Coverings, Storm Window(s), Window Treatments
• Additional Interior Features: Ceiling Fan(s), Solar Tube(s), Walk-In Closet(s), Crown Molding, Furnished
Exterior Features:
• Parking: 2 Parking Spaces, Asphalt, Driveway.
• Exterior: Vinyl
• Patio: Patio, Screened, Porch
• Roof: Shingle
• Pool Description: Community
• Zoning: TP
• Additional Exterior/Lot Features: Patio, Porch
Legal Notice
Our comprehensive database is populated by our meticulous research and analysis of public data. MirrorRealEstate strives for accuracy and we make every effort to verify the information. However, MirrorRealEstate is not liable for the use or misuse of the site's information. The information displayed on MirrorRealEstate.com is for reference only.