33 Valley Forge Drive, Milford, DE 19963







Property Details
2
Description
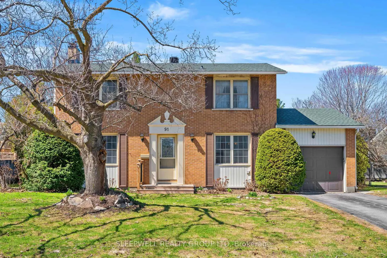
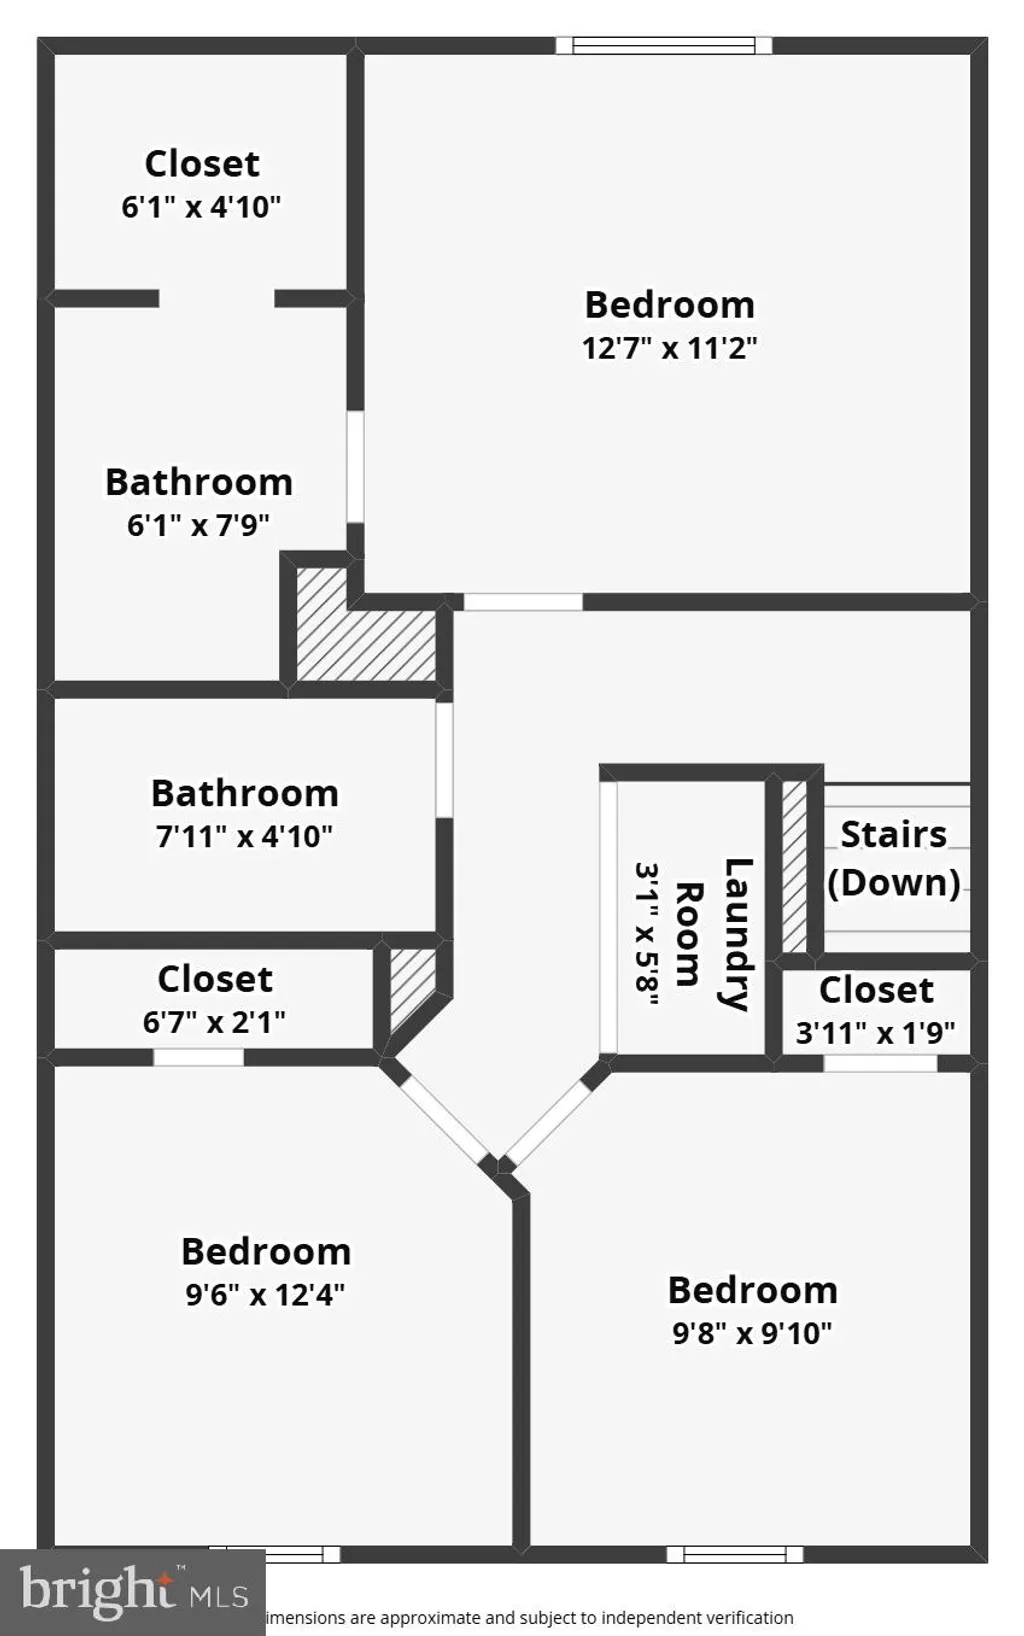
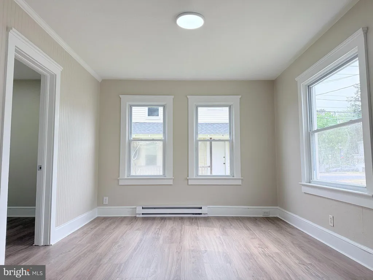
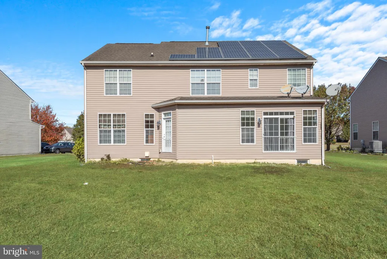
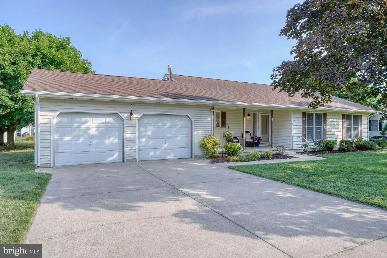
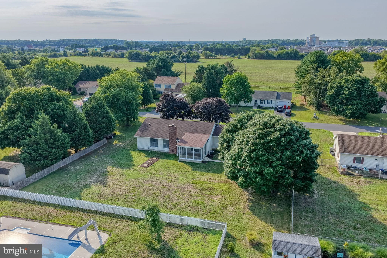
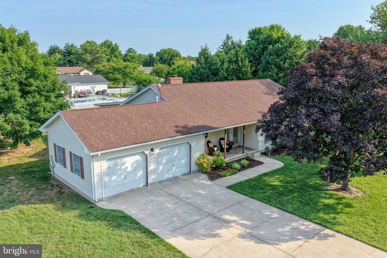
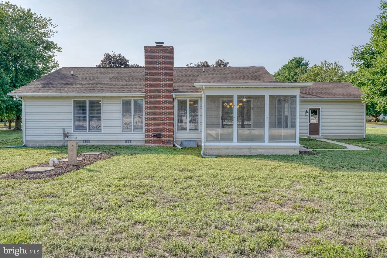
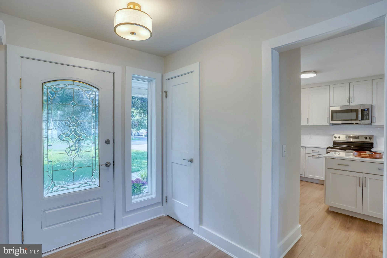
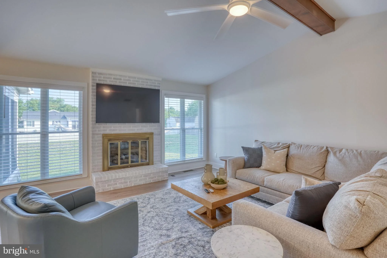
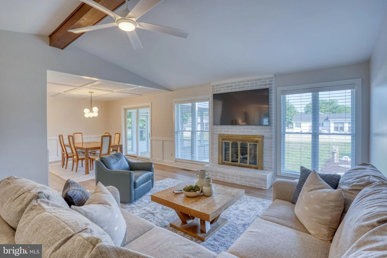
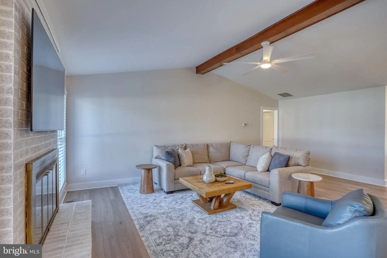
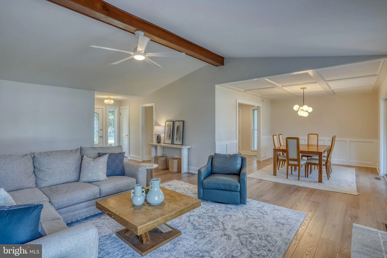
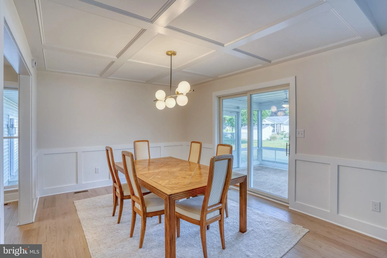
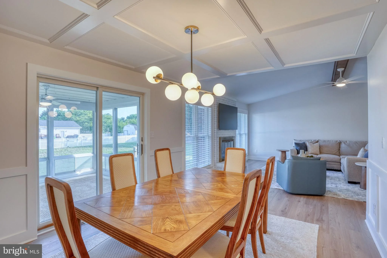
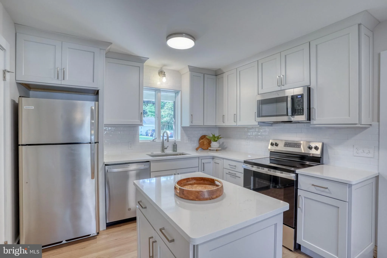
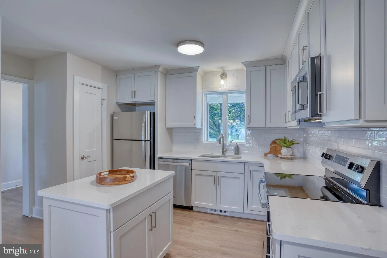
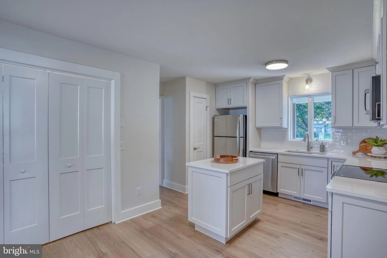
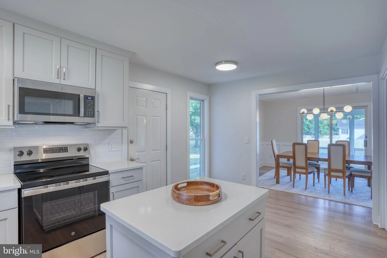
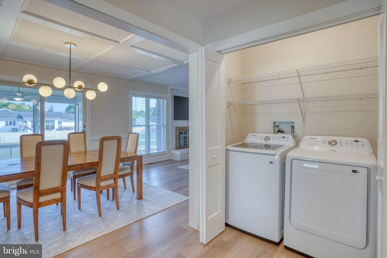
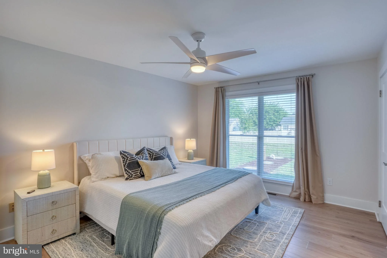
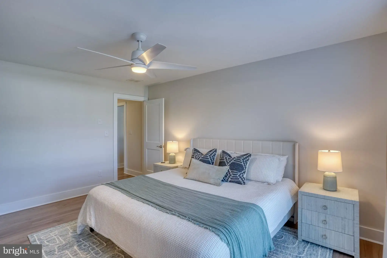
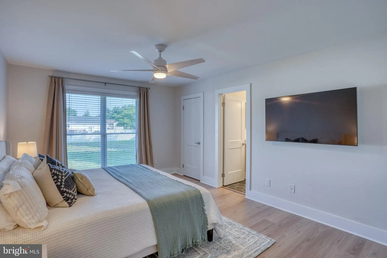
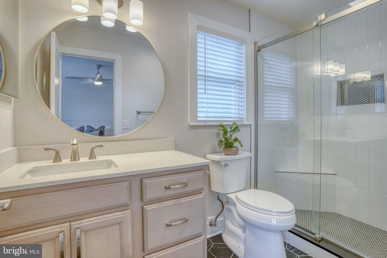
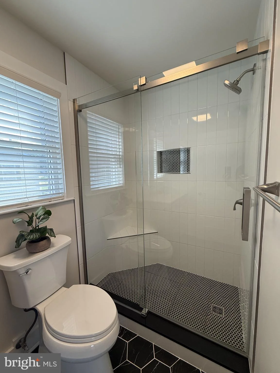
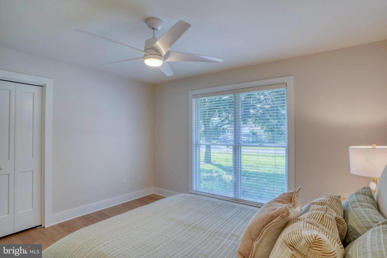
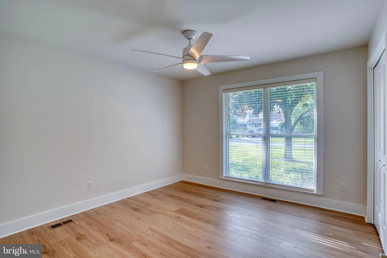
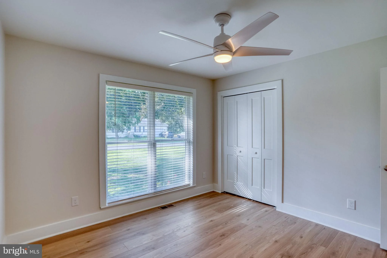
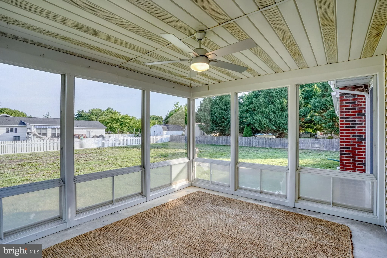
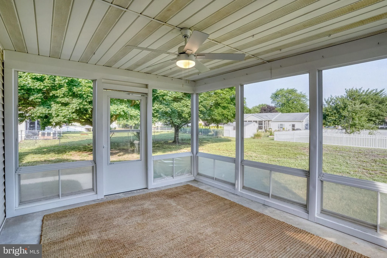
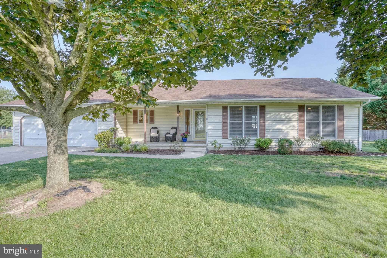
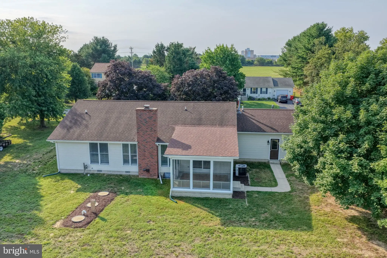
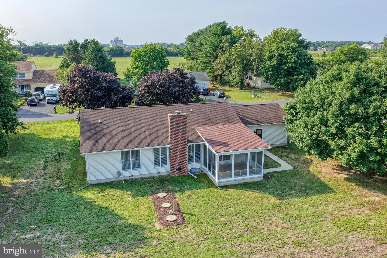
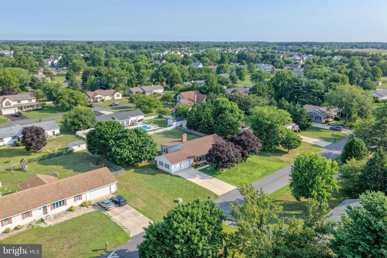
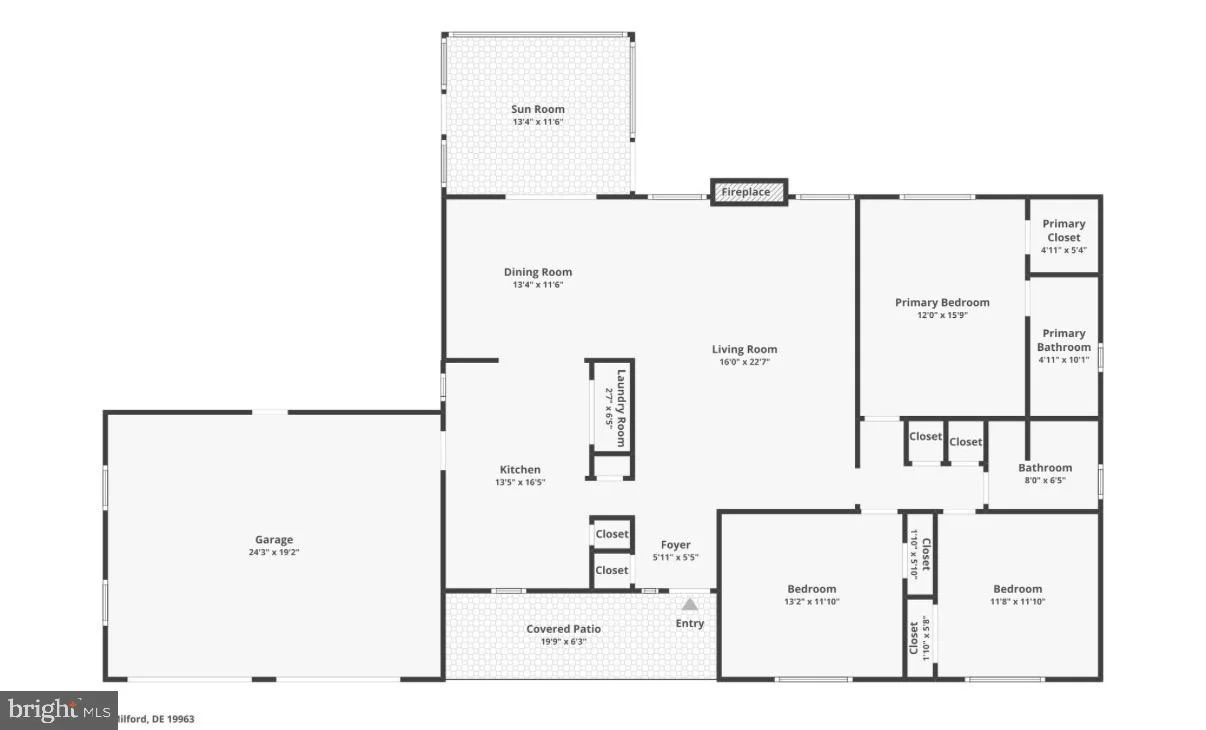
Beautifully renovated 3-bedroom, 2-bath ranch situated on nearly half an acre in the highly desirable Shawnee Acres community with low HOA fees of just $40 annually! Thoughtfully updated from top to bottom, this move-in ready home features fresh paint, luxury vinyl plank flooring, new lighting, fixtures, doors, trim, and decorative wood accents throughout. The stunning kitchen has been completely remodeled with 42-inch cabinetry, quartz countertops, subway tile backsplash, updated stainless steel appliances, a pantry, garbage disposal, and a movable kitchen island. The spacious living room showcases vaulted ceilings with an exposed wood beam, a gas fireplace with brick surround, and dramatic floor-to-ceiling windows that fill the home with natural light, while the dining area offers elegant coffered ceiling & chair rail detail with direct access to the screened porch. The beautifully remodeled primary suite features a walk-in closet and a luxurious ensuite bath with a tiled walk-in shower, honeycomb tile flooring, modern fixtures, and a quartz vanity. Two generously sized guest bedrooms share an updated full hall bath with stylish finishes. Outside, the nearly half-acre lot offers endless possibilities to create your dream backyard oasis, while the inviting front porch provides wonderful curb appeal. Additional highlights include a two-car garage, attic storage, a new septic system (2024), and a water heater replaced in 2023. Located just off Route 1 in Milford, this turn-key home offers a peaceful neighborhood setting with easy access to Dover Air Force Base, Bayhealth Hospital, shopping, dining, and Delaware's beaches - providing the perfect blend of everyday convenience, comfort, and functionality.
PROPERTY DETAILS: Square Feet: 1566 | Bathrooms: 2
INTERIOR FEATURES: • Square Footage (approx): 1,566 Sq. Ft. Above Ground, Sq. Ft. Below Ground • Appliances: Electric Range, Electric Oven, Washer, Dishwasher, Disposal, Dryer, Refrigerator, Stainless Steel Appliance(s), Water Heater, Microwave • Flooring: Vinyl • Cooling: Central Air, Electric, Ceiling Fan(s) • Heating: Propane, Forced Air • Plumbing: Gas Water Heater • Basement: Crawl Space • Fireplaces: 1 Gas • Additional Interior Features: Ceiling Fan(s), Kitchen Island, Recessed Lighting, Walk-In Closet(s), Cathedral Ceiling(s), Crown Molding, Open Floorplan
EXTERIOR FEATURES: • Parking: 2 Garage Spaces, 6 Parking Spaces, Garage, Driveway, Attached Garage. • Exterior: Vinyl • Patio: Porch, Screened • Roof: Shingle • Pool Description: None • Lot Dimensions: 128X154 • Zoning: AR-1 • Additional Exterior/Lot Features: Porch Cleared, Back Yard
LISTING AGENT: Agent: Jessica Harrison | Office: Patterson-Schwartz-Rehoboth | Phone: 3028582021 | Email: [email protected]
LISTING INFORMATION: MLS#: DESU2115344 | Status: FOR SALE
Location
Address
33 Valley Forge Drive
City
Milford
Features and Finishes
Interior Features:
• Square Footage
(approx): 1,566 Sq. Ft. Above Ground, Sq. Ft. Below Ground
• Appliances: Electric Range, Electric Oven, Washer, Dishwasher, Disposal, Dryer, Refrigerator, Stainless Steel Appliance(s), Water Heater, Microwave
• Flooring: Vinyl
• Cooling: Central Air, Electric, Ceiling Fan(s)
• Heating: Propane, Forced Air
• Plumbing: Gas Water Heater
• Basement: Crawl Space
• Fireplaces: 1 Gas
• Additional Interior Features: Ceiling Fan(s), Kitchen Island, Recessed Lighting, Walk-In Closet(s), Cathedral Ceiling(s), Crown Molding, Open Floorplan
Exterior Features:
• Parking: 2 Garage Spaces, 6 Parking Spaces, Garage, Driveway, Attached Garage.
• Exterior: Vinyl
• Patio: Porch, Screened
• Roof: Shingle
• Pool Description: None
• Lot Dimensions: 128X154
• Zoning: AR-1
• Additional Exterior/Lot Features: Porch Cleared, Back Yard
Legal Notice
Our comprehensive database is populated by our meticulous research and analysis of public data. MirrorRealEstate strives for accuracy and we make every effort to verify the information. However, MirrorRealEstate is not liable for the use or misuse of the site's information. The information displayed on MirrorRealEstate.com is for reference only.