100 Laurel Knob Court, Rehoboth Beach, DE 19971
Property Details
2
Description
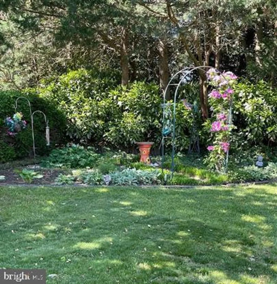
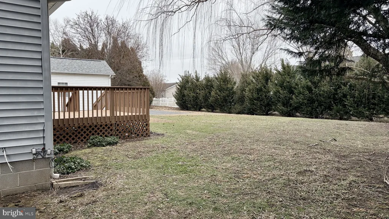
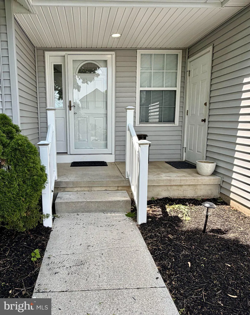
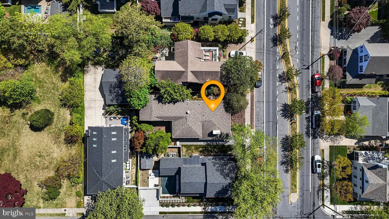
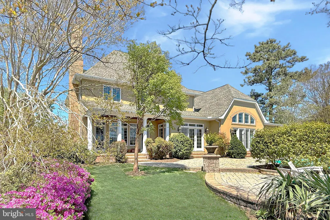
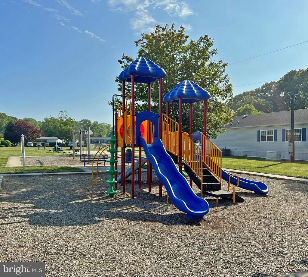
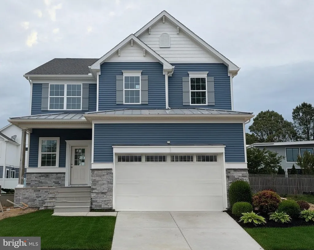
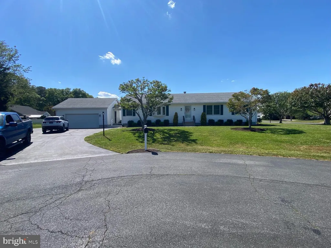
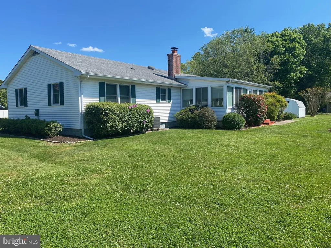
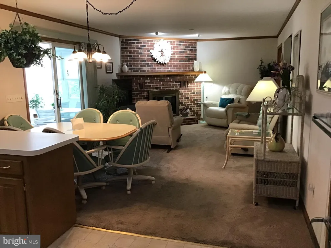
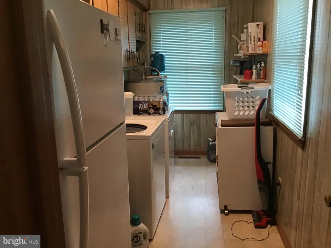
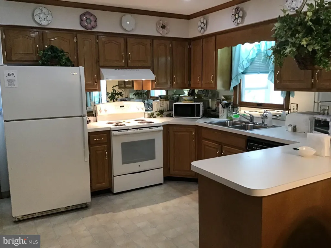
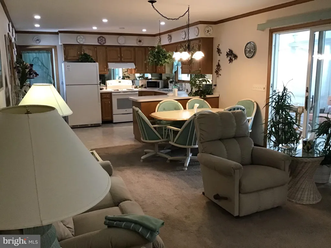
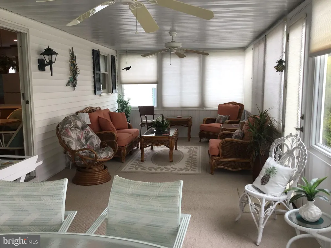
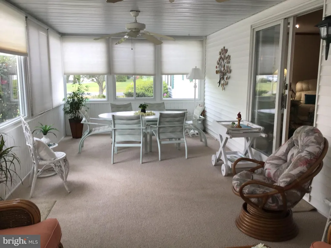
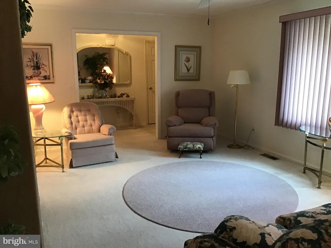
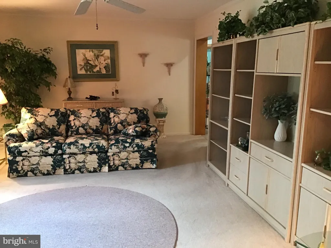
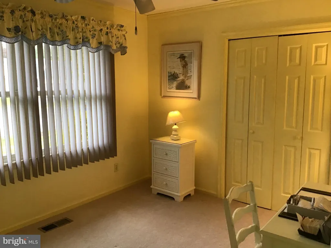
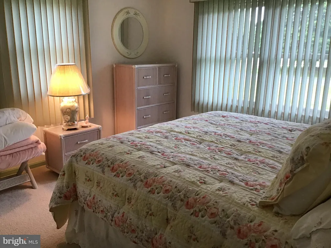
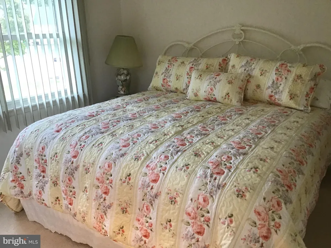
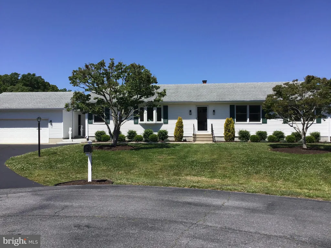
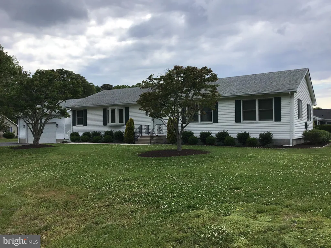
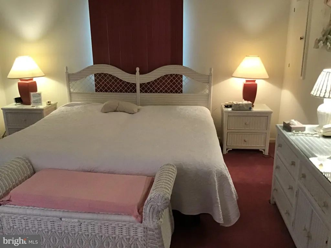
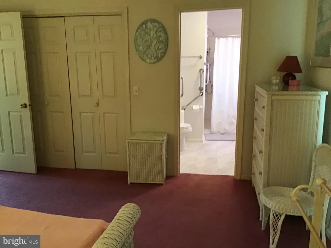
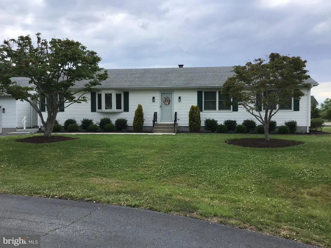
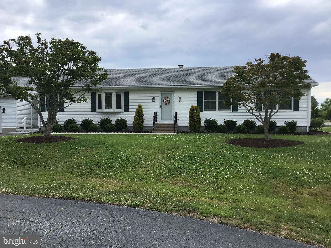
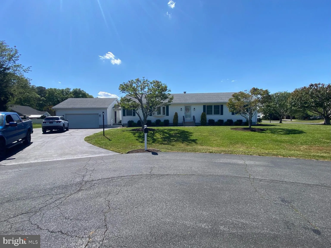
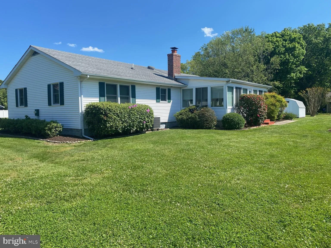
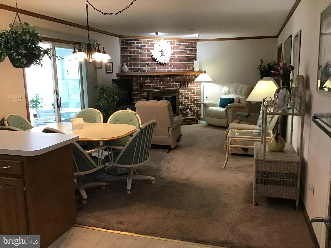
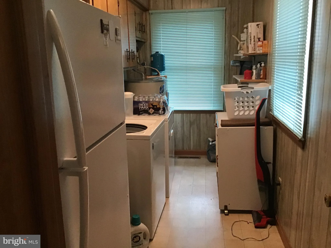
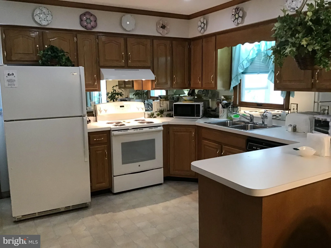
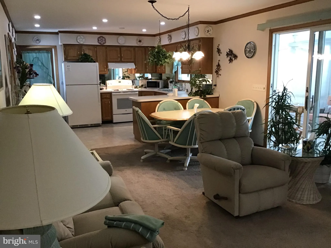
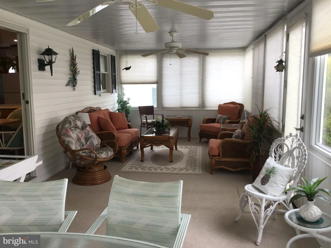
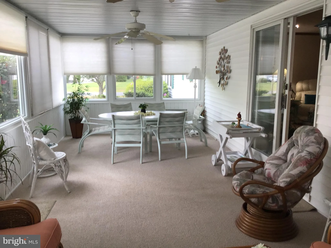
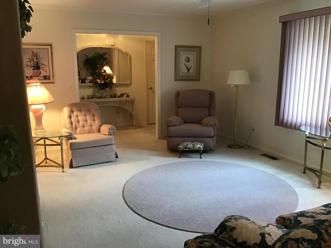
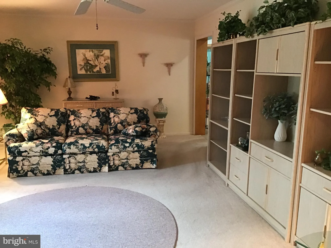
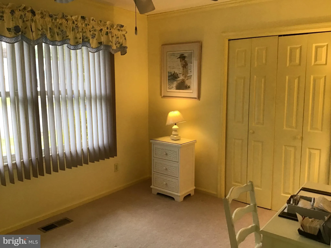
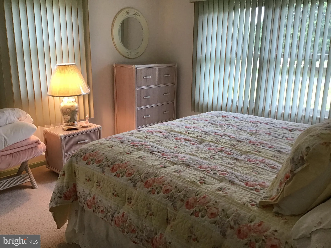
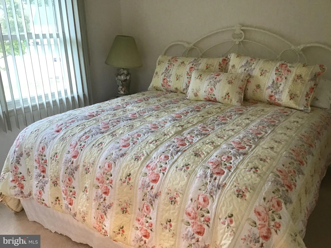
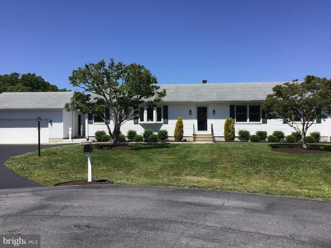
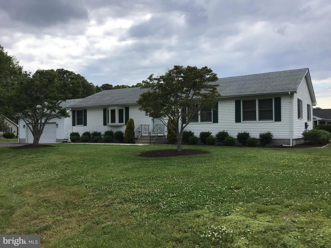
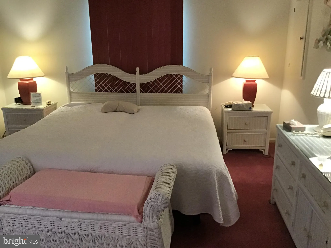
Awesome location, great home rarely offered in this neighborhood. It is being offered furnished. This property offers a double lot that is beautifully landscaped. There is a 24x24 detached garage with a breezeway to the home. There is an awesome 4 season room. There are new windows installed throughout the home. The Breezewood community offers a picnic pavilion, playground and basketball court. It is just minutes away from everything that the beach has to offer!
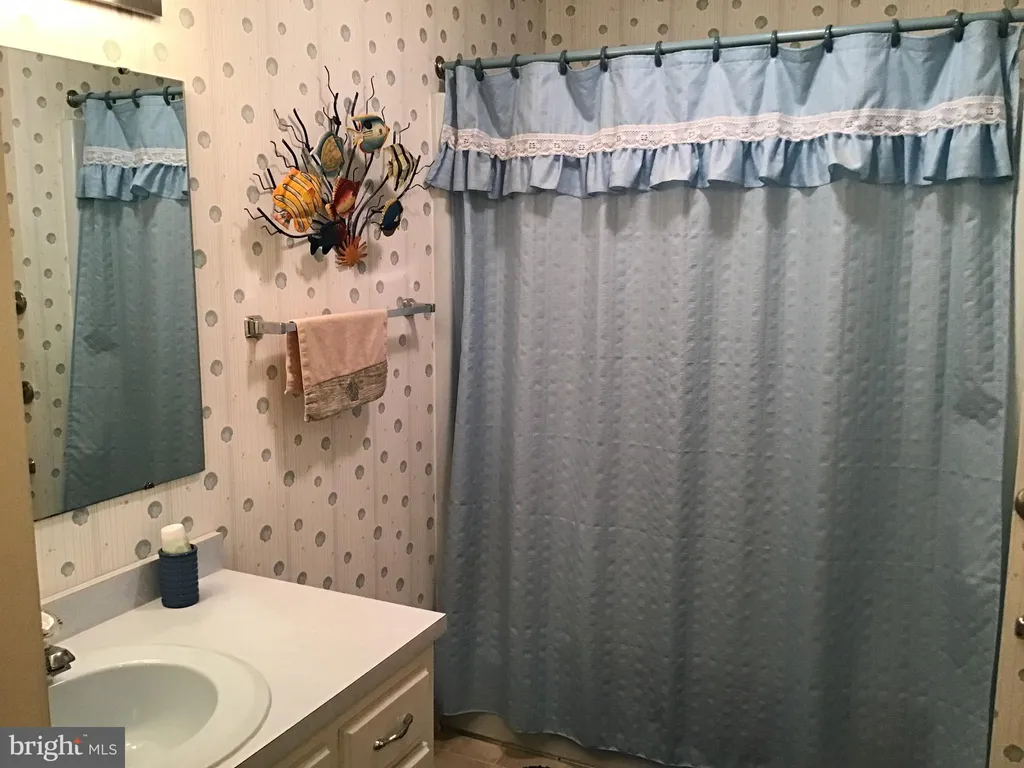
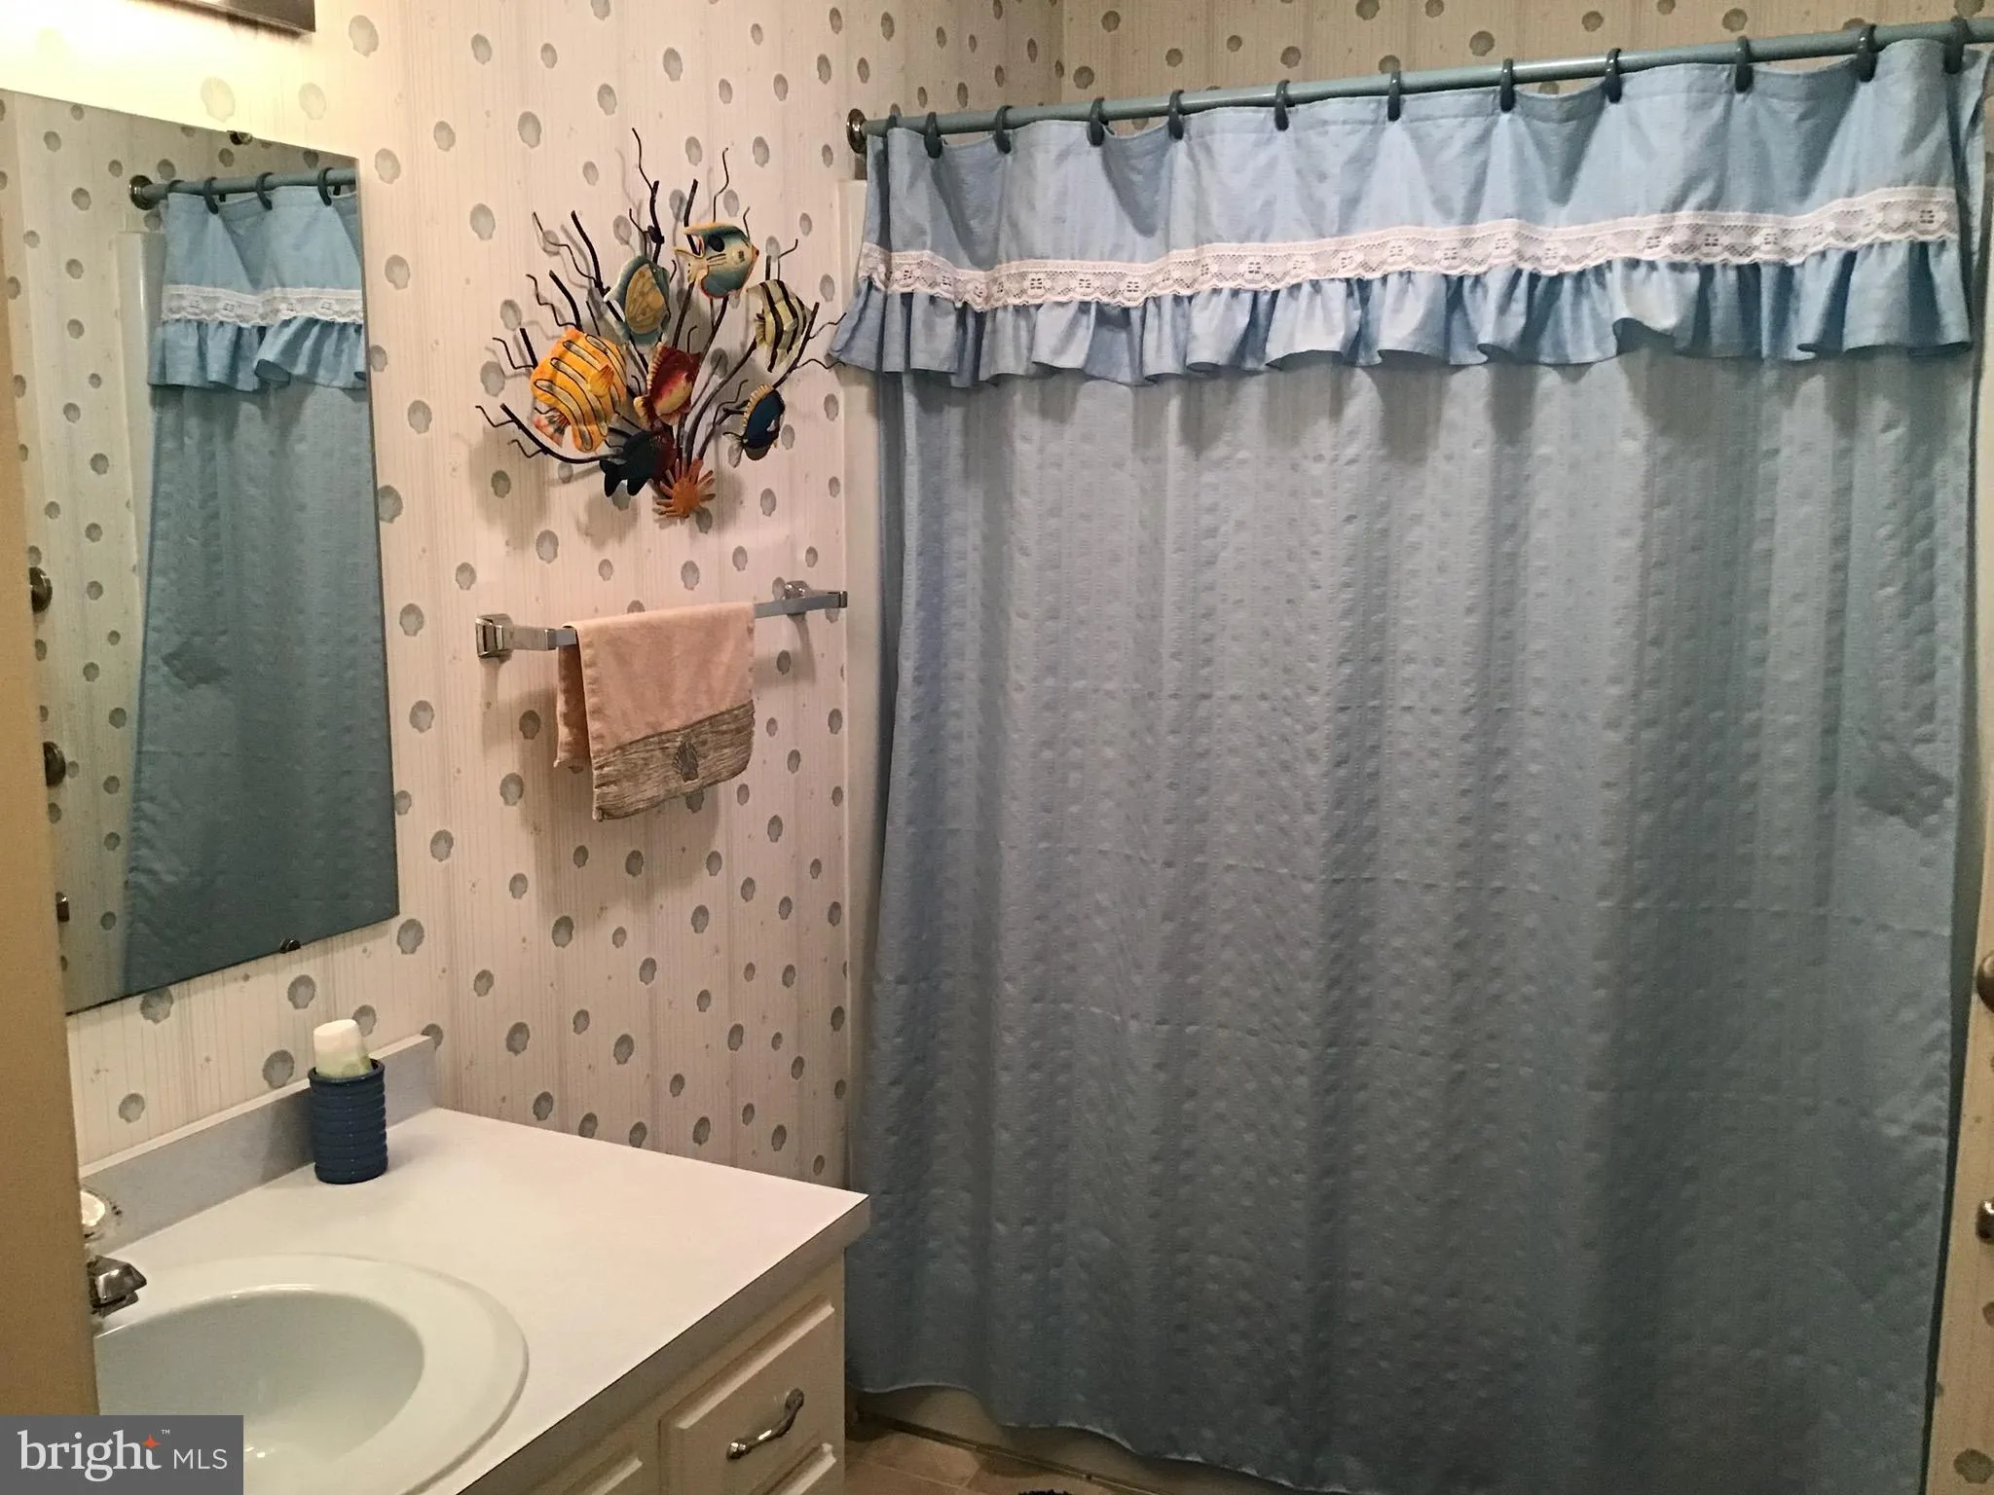
PROPERTY DETAILS: Square Feet: 2040 | Bathrooms: 2
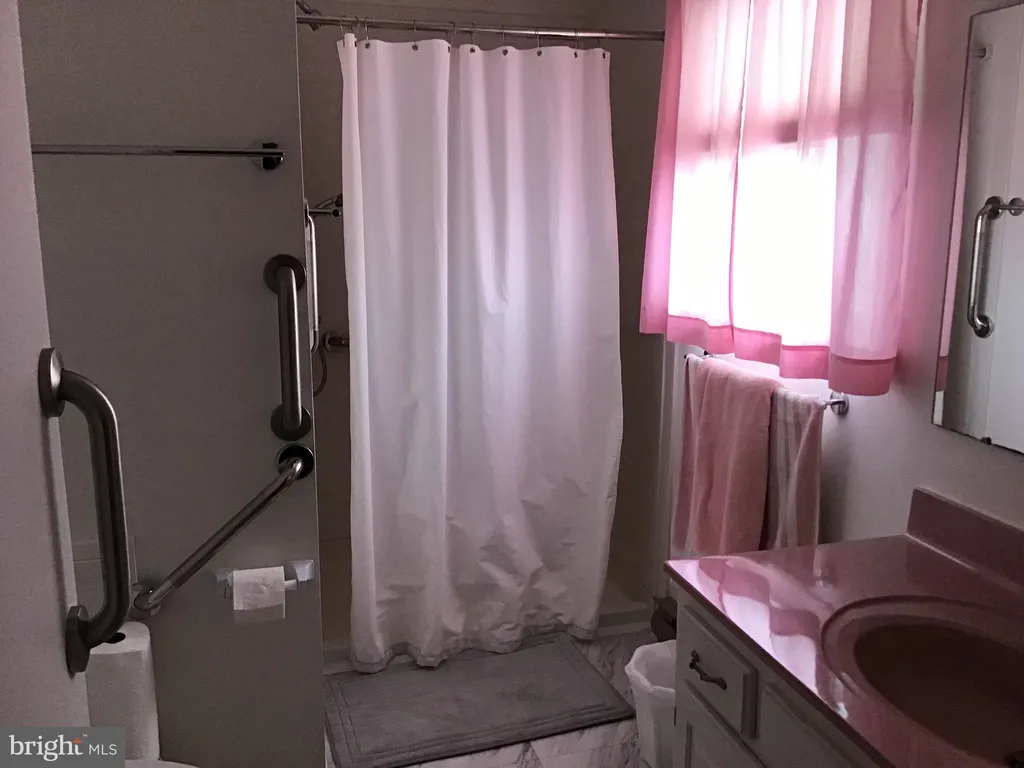
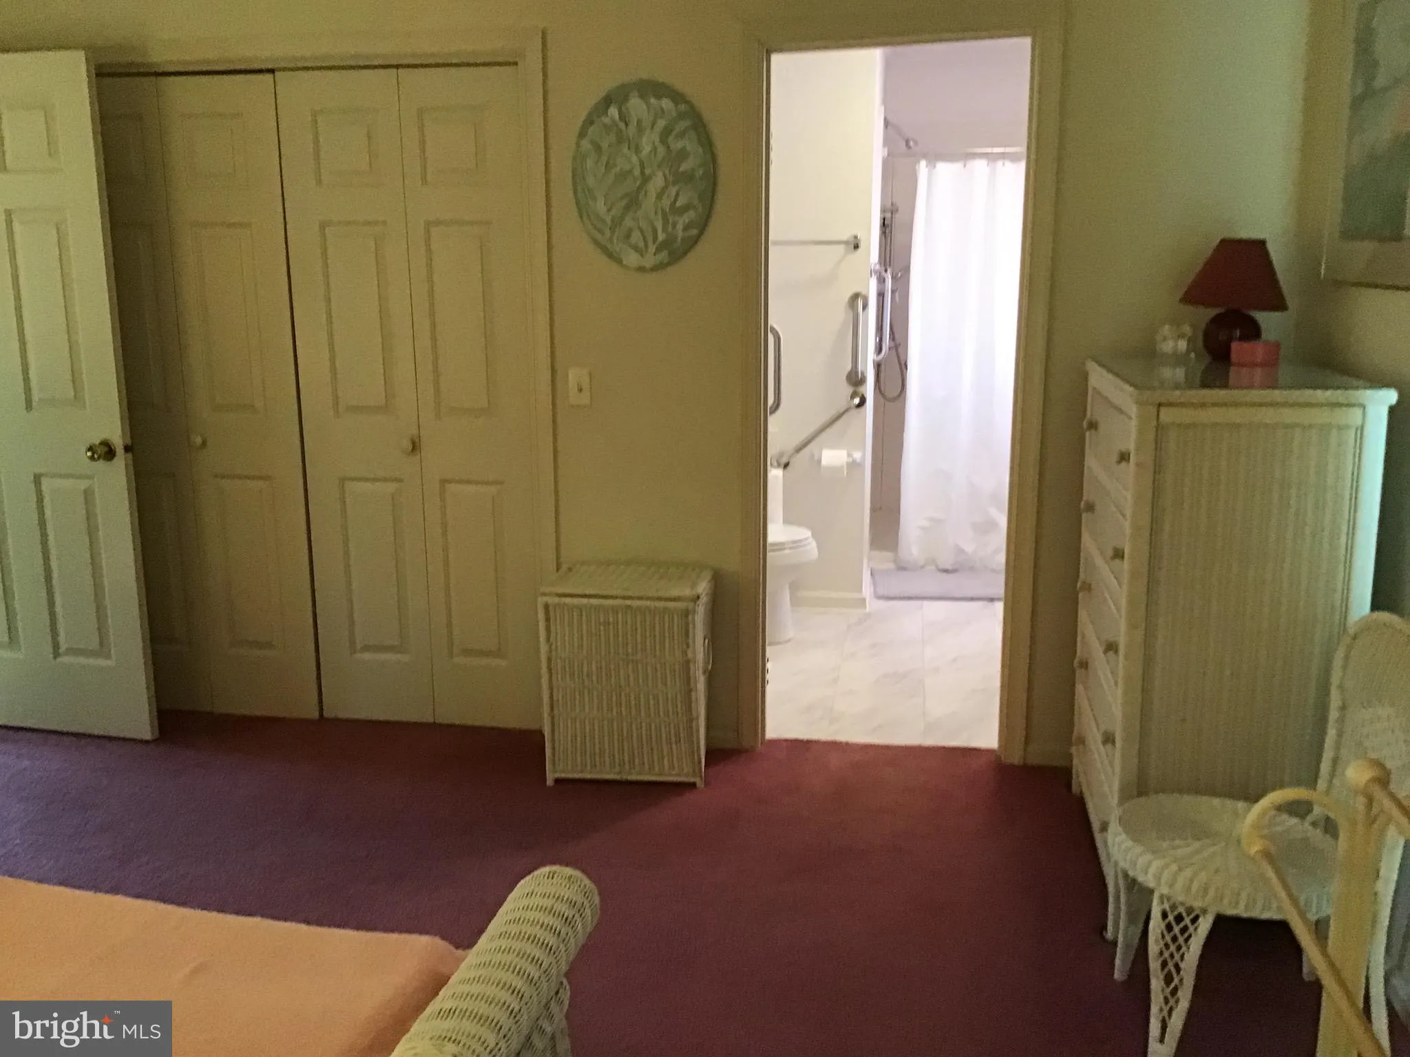
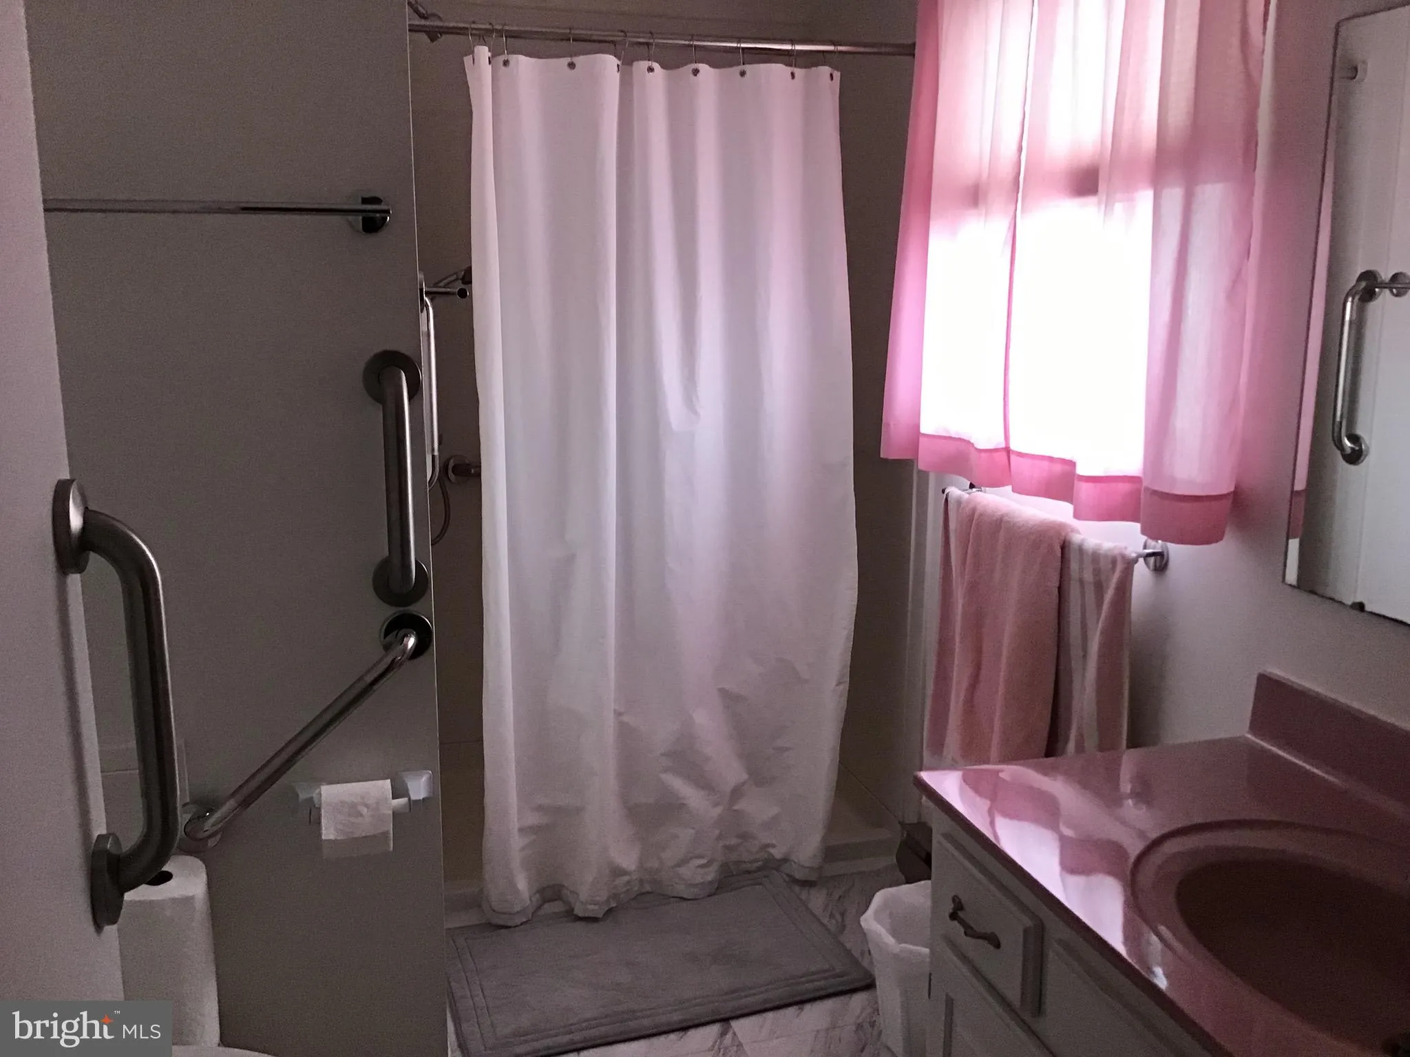
INTERIOR FEATURES: • Square Footage (approx): 2,040 Sq. Ft. Above Ground, Sq. Ft. Below Ground • Flooring: Vinyl, Carpet • Cooling: Central Air, Electric • Heating: Electric Heating, Central • Plumbing: Electric Water Heater • Doors/Windows: Window Coverings, Window Treatments • Fireplaces: 1 Gas, Wood Burning • Accessibility: Accessible Hallway(s) • Security: Fire Escape • Additional Interior Features: Pantry, Furnished
EXTERIOR FEATURES: • Parking: 2 Garage Spaces, 6 Parking Spaces, Garage Door Opener, Garage, Driveway, Detached Garage. • Exterior: Vinyl, Frame • Roof: Shingle • Pool Description: None • Lot Dimensions: 93.00 x 137.00 • Zoning: MR • Additional Exterior/Lot Features: Rain Gutters, Outbuilding
LISTING AGENT: Agent: Cary Boczon | Office: Iron Valley Real Estate at The Beach | Phone: 302-541-8787 | Email: [email protected]
LISTING INFORMATION: MLS#: DESU2111832 | Status: FOR SALE
Location
Address
100 Laurel Knob Court
City
Rehoboth Beach
Features and Finishes
Interior Features:
• Square Footage
(approx): 2,040 Sq. Ft. Above Ground, Sq. Ft. Below Ground
• Flooring: Vinyl, Carpet
• Cooling: Central Air, Electric
• Heating: Electric Heating, Central
• Plumbing: Electric Water Heater
• Doors/Windows: Window Coverings, Window Treatments
• Fireplaces: 1 Gas, Wood Burning
• Accessibility: Accessible Hallway(s)
• Security: Fire Escape
• Additional Interior Features: Pantry, Furnished
Exterior Features:
• Parking: 2 Garage Spaces, 6 Parking Spaces, Garage Door Opener, Garage, Driveway, Detached Garage.
• Exterior: Vinyl, Frame
• Roof: Shingle
• Pool Description: None
• Lot Dimensions: 93.00 x 137.00
• Zoning: MR
• Additional Exterior/Lot Features: Rain Gutters, Outbuilding
Legal Notice
Our comprehensive database is populated by our meticulous research and analysis of public data. MirrorRealEstate strives for accuracy and we make every effort to verify the information. However, MirrorRealEstate is not liable for the use or misuse of the site's information. The information displayed on MirrorRealEstate.com is for reference only.