12 Kingston Terrace Unit 203C, Milford, DE 19963

Property Details
2
Description
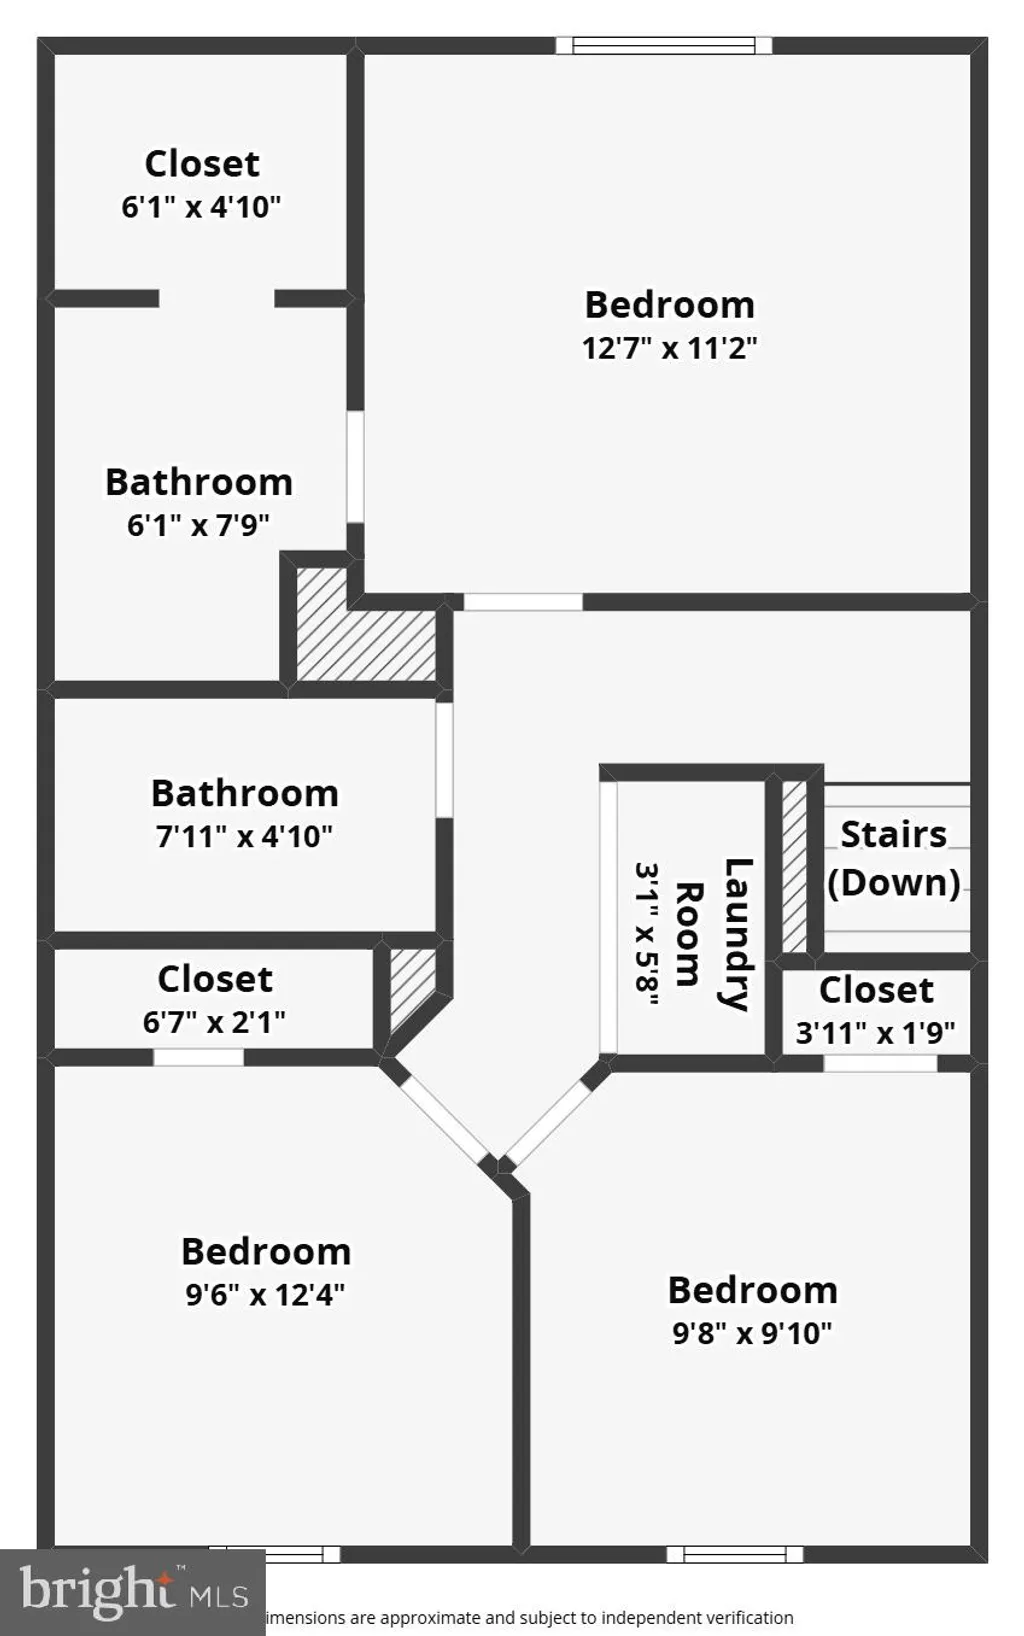
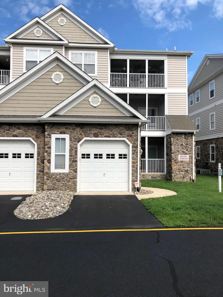
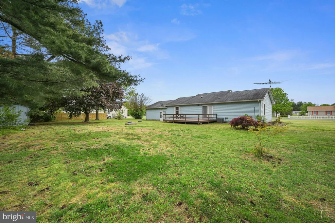
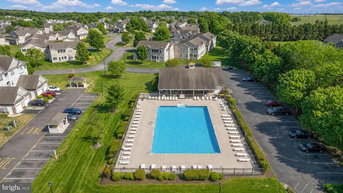
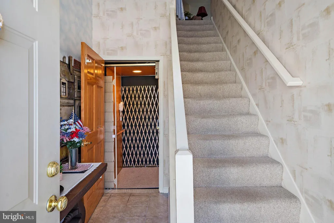
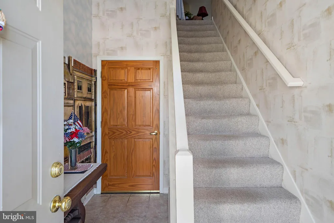
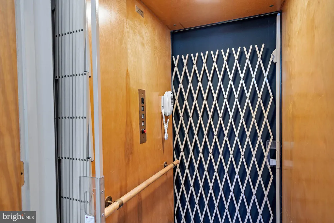
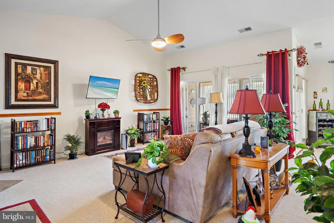
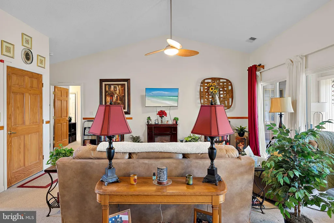
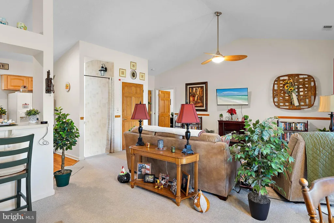
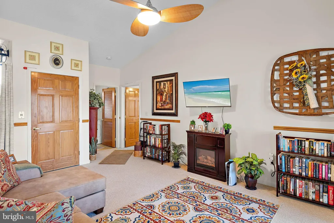
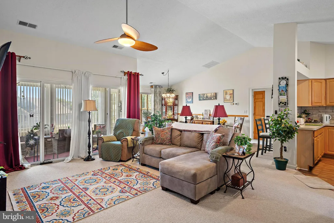
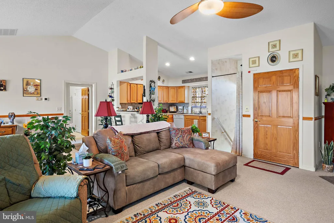
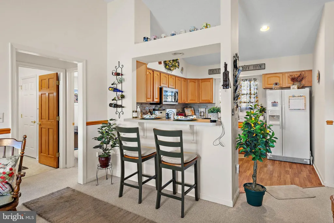
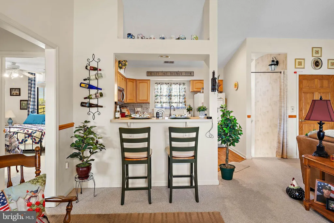
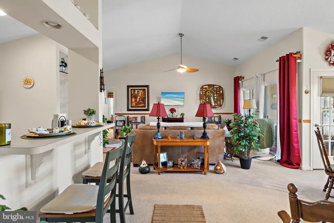
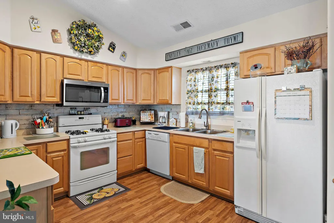
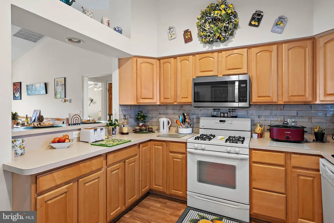
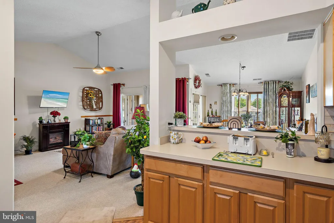
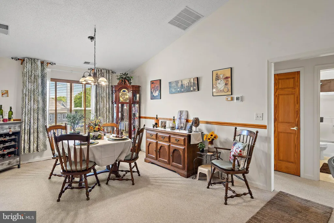
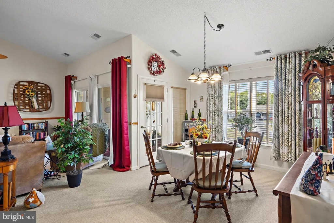
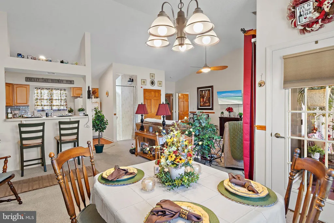
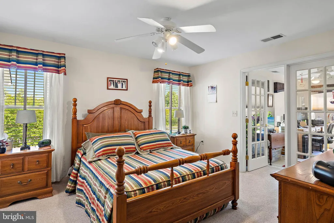
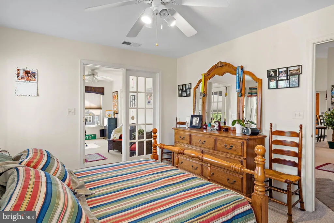
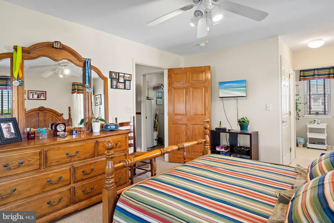
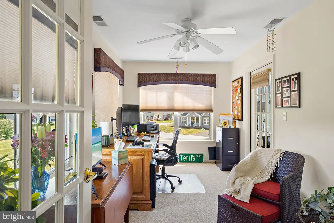
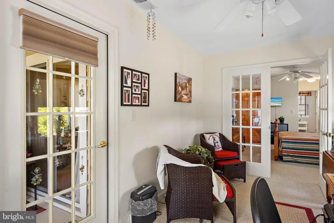
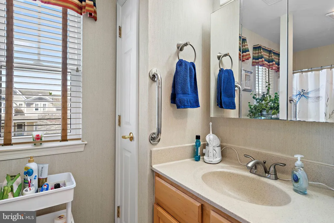
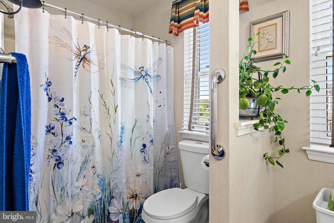
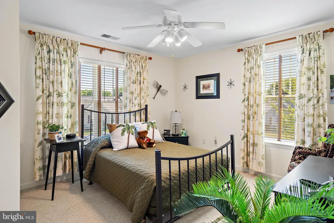
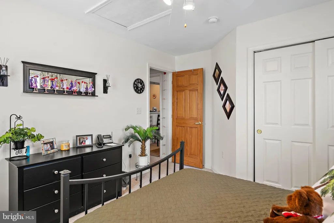
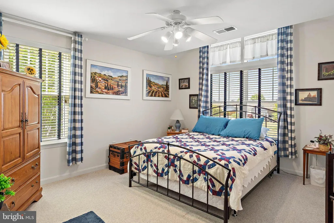
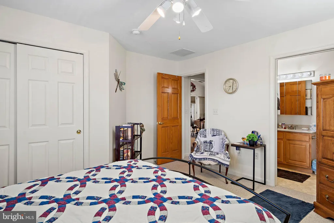
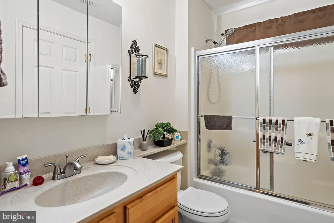
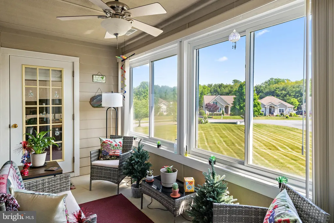
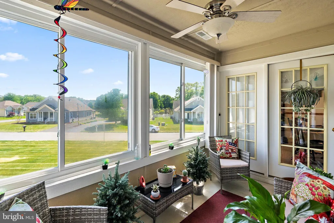
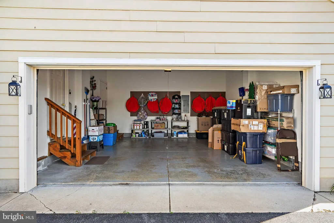
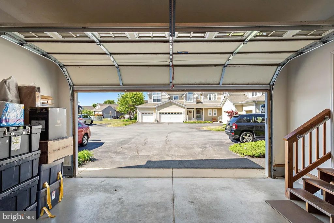
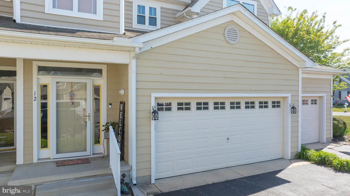
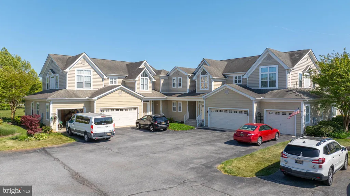
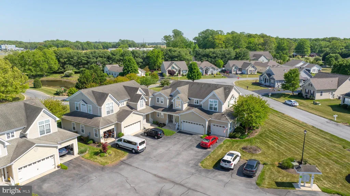
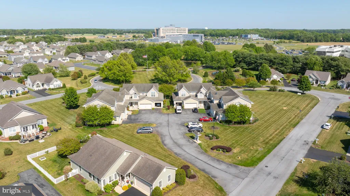
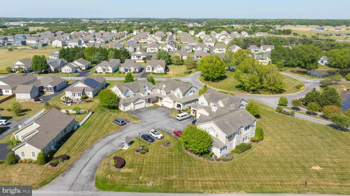
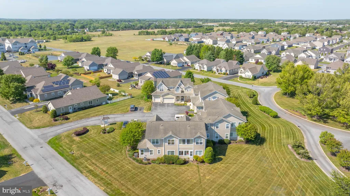
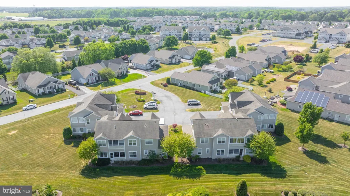
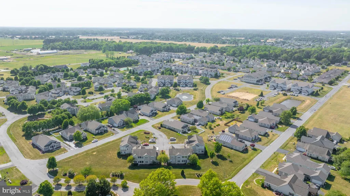
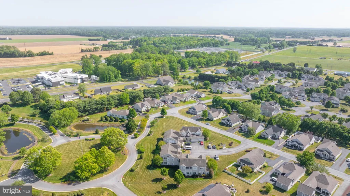
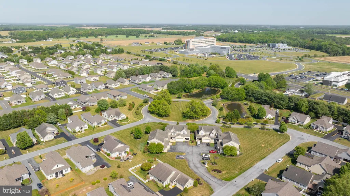
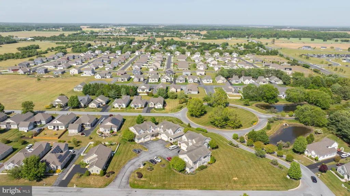
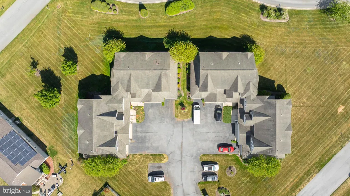
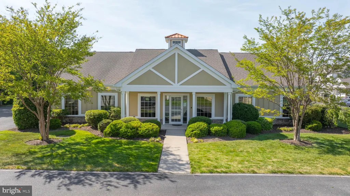
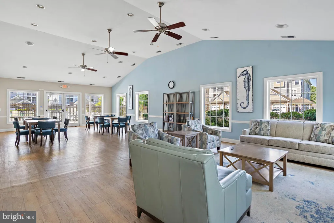
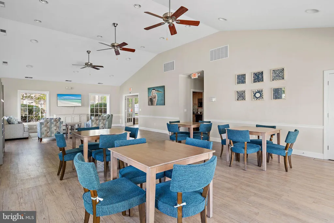
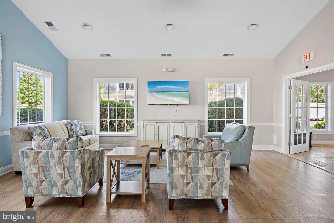
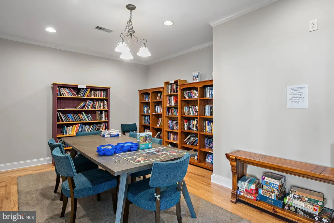
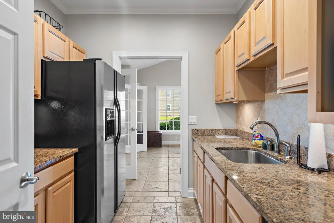
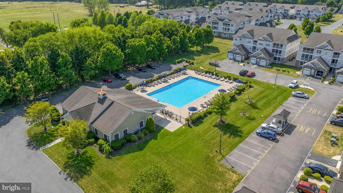
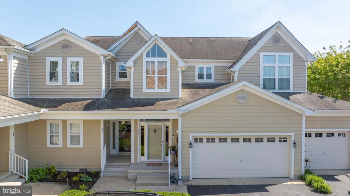
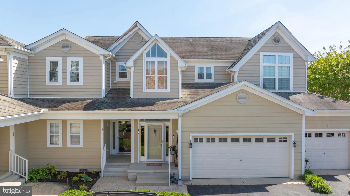
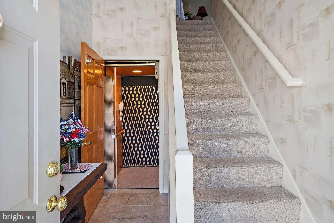
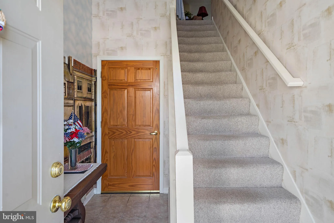
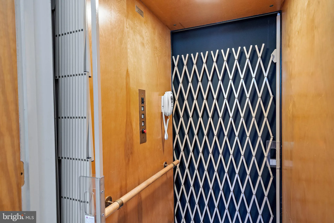
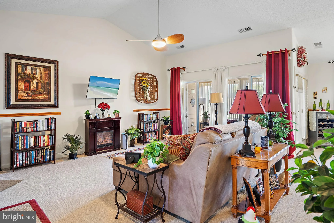
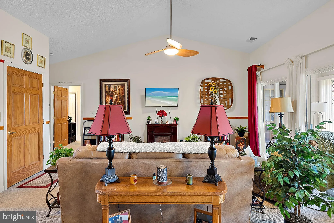
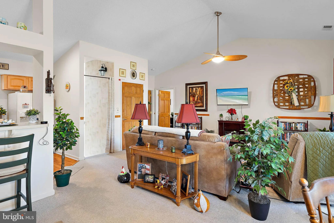
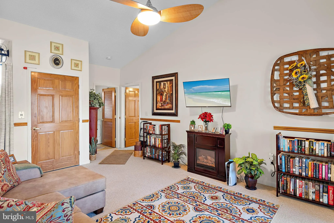
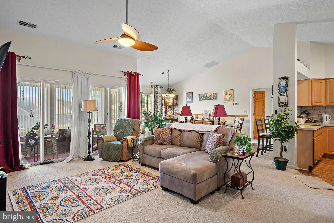
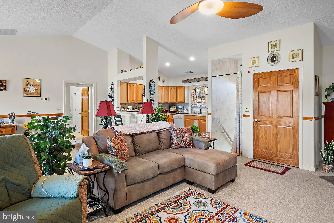
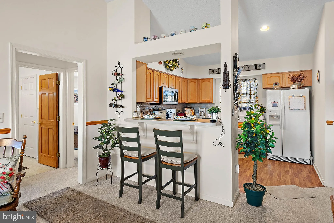
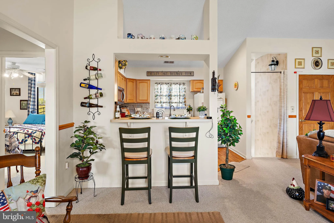
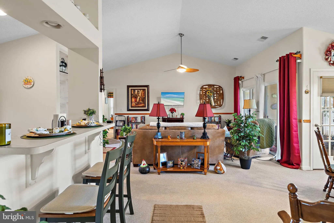
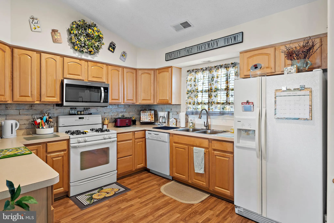
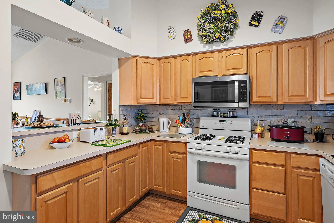
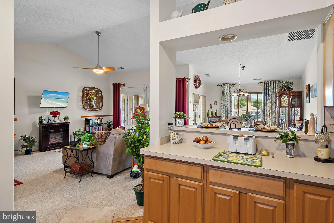
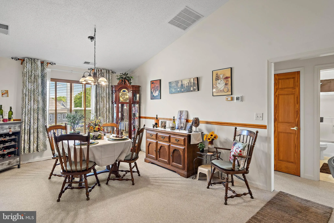
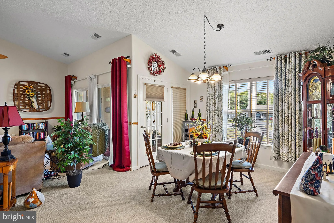
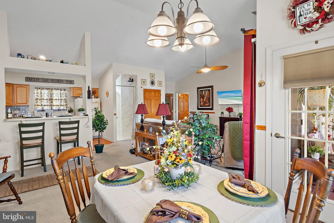
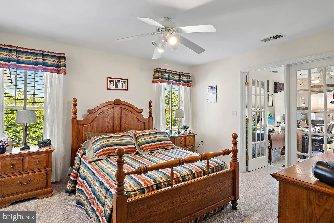
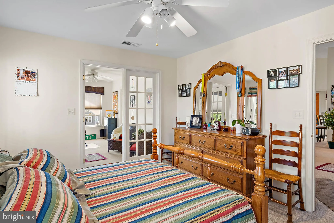
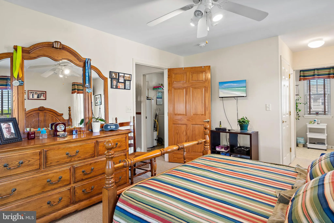
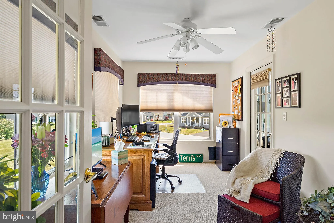
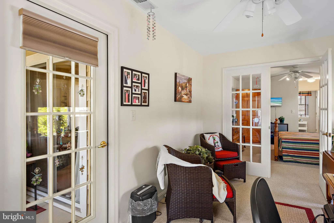
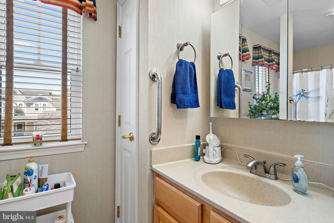
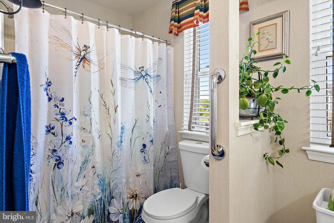
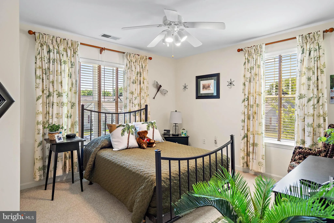
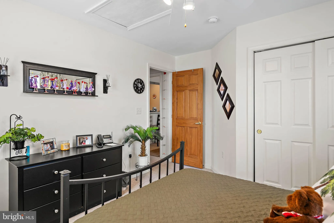
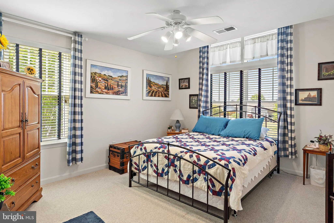
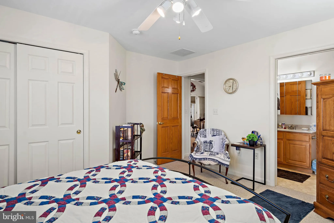
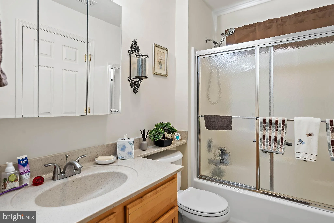
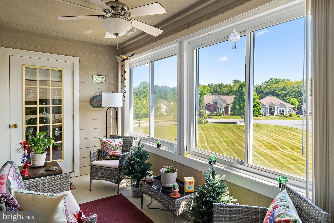
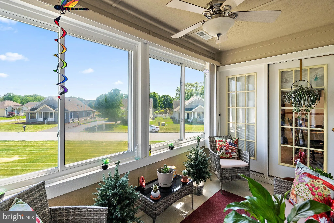
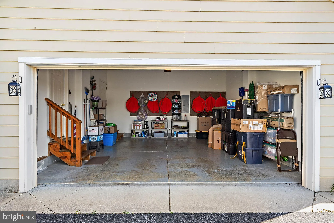
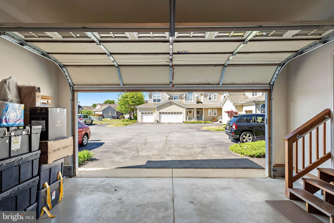
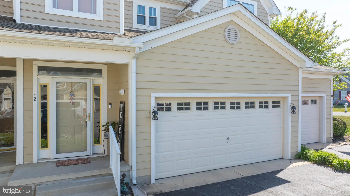
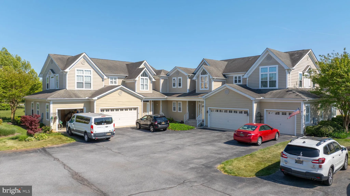
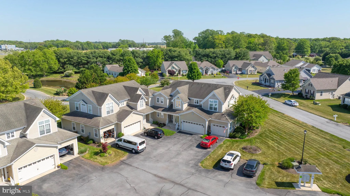
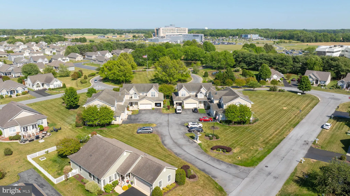
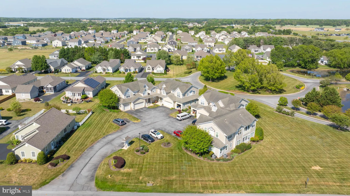
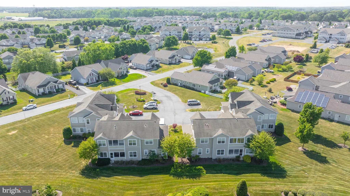
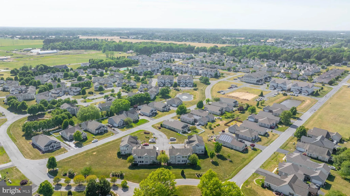
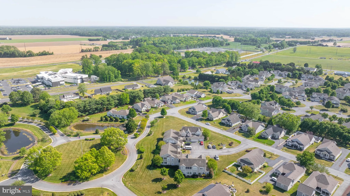
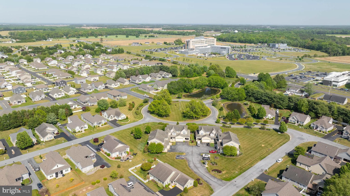
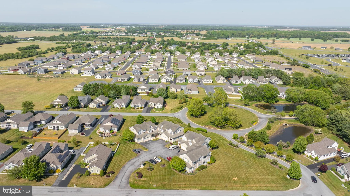
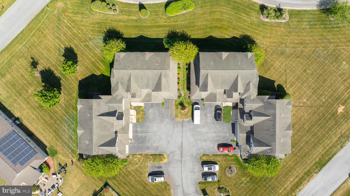
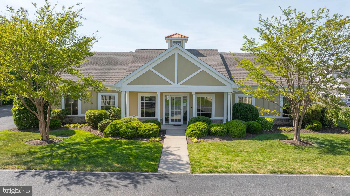
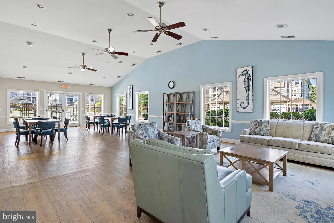
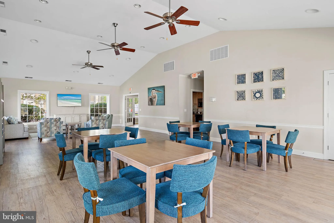
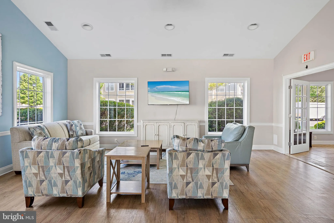
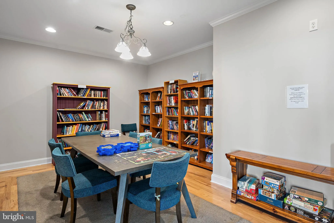
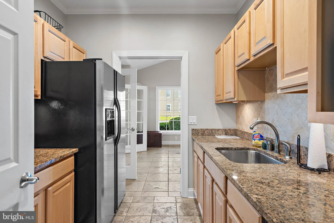
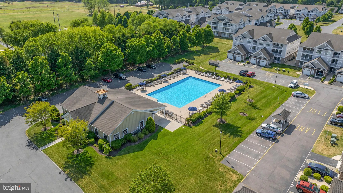
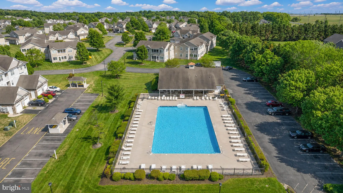
Tucked within the desirable Hearthstone Manor community in Milford, Delaware, this freshly painted three-bedroom, two-bath villa offers a blend of comfort, convenience, and serene surroundings. Backing to peaceful green space, the home provides both privacy and scenic views. The ground-level entrance welcomes you in, with the option to take either the stairs or your own private elevator to the second-floor living space. Inside, the carpeted living room features a vaulted ceiling and a sliding glass door that opens to a spacious enclosed porch - perfect for relaxing while enjoying the natural backdrop. The kitchen is light-filled and inviting, complete with ample cabinetry, new luxury vinyl flooring, a stylish backsplash, and convenient counter seating. It flows seamlessly into the dining area, which also offers direct access to the enclosed porch, making indoor-outdoor entertaining easy. The primary suite is a true retreat, featuring French doors leading to the porch, as well as an ensuite bath with a step-in shower. Two additional bedrooms and a second full bath provide flexibility for guests. Additional highlights include a new HVAC system, most windows recently replaced, and a large two-car garage with overflow parking nearby. Residents of Hearthstone Manor enjoy access to a well-appointed clubhouse featuring comfortable gathering and entertaining spaces, a library/game room, a full kitchen, and an outdoor pool with covered seating - ideal for relaxing or socializing year-round.
PROPERTY DETAILS: Square Feet: 1763 | Bathrooms: 2
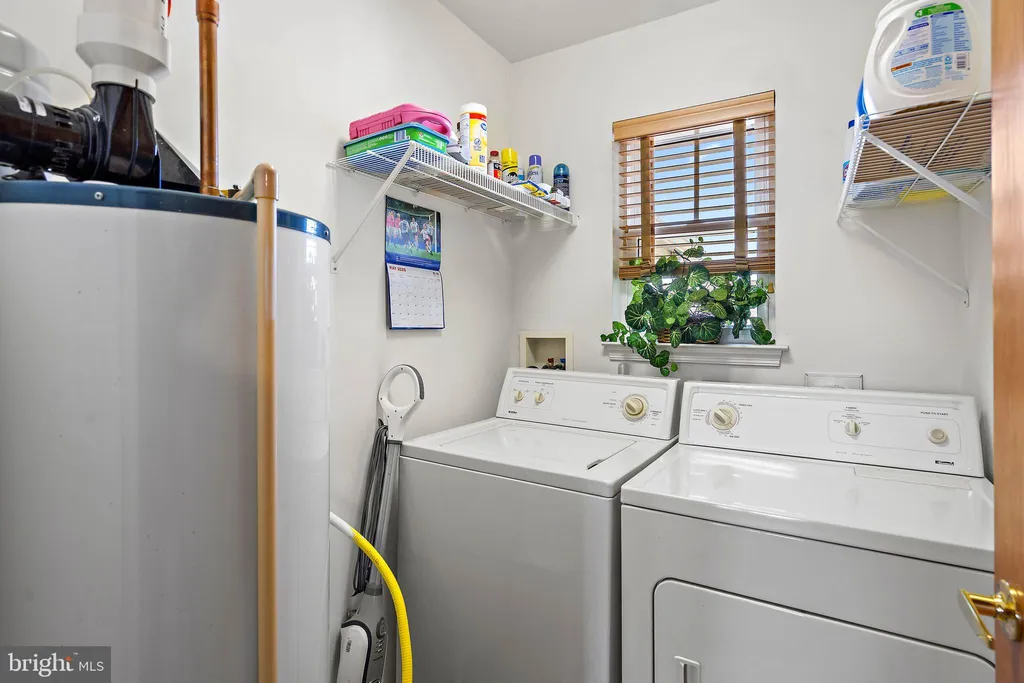
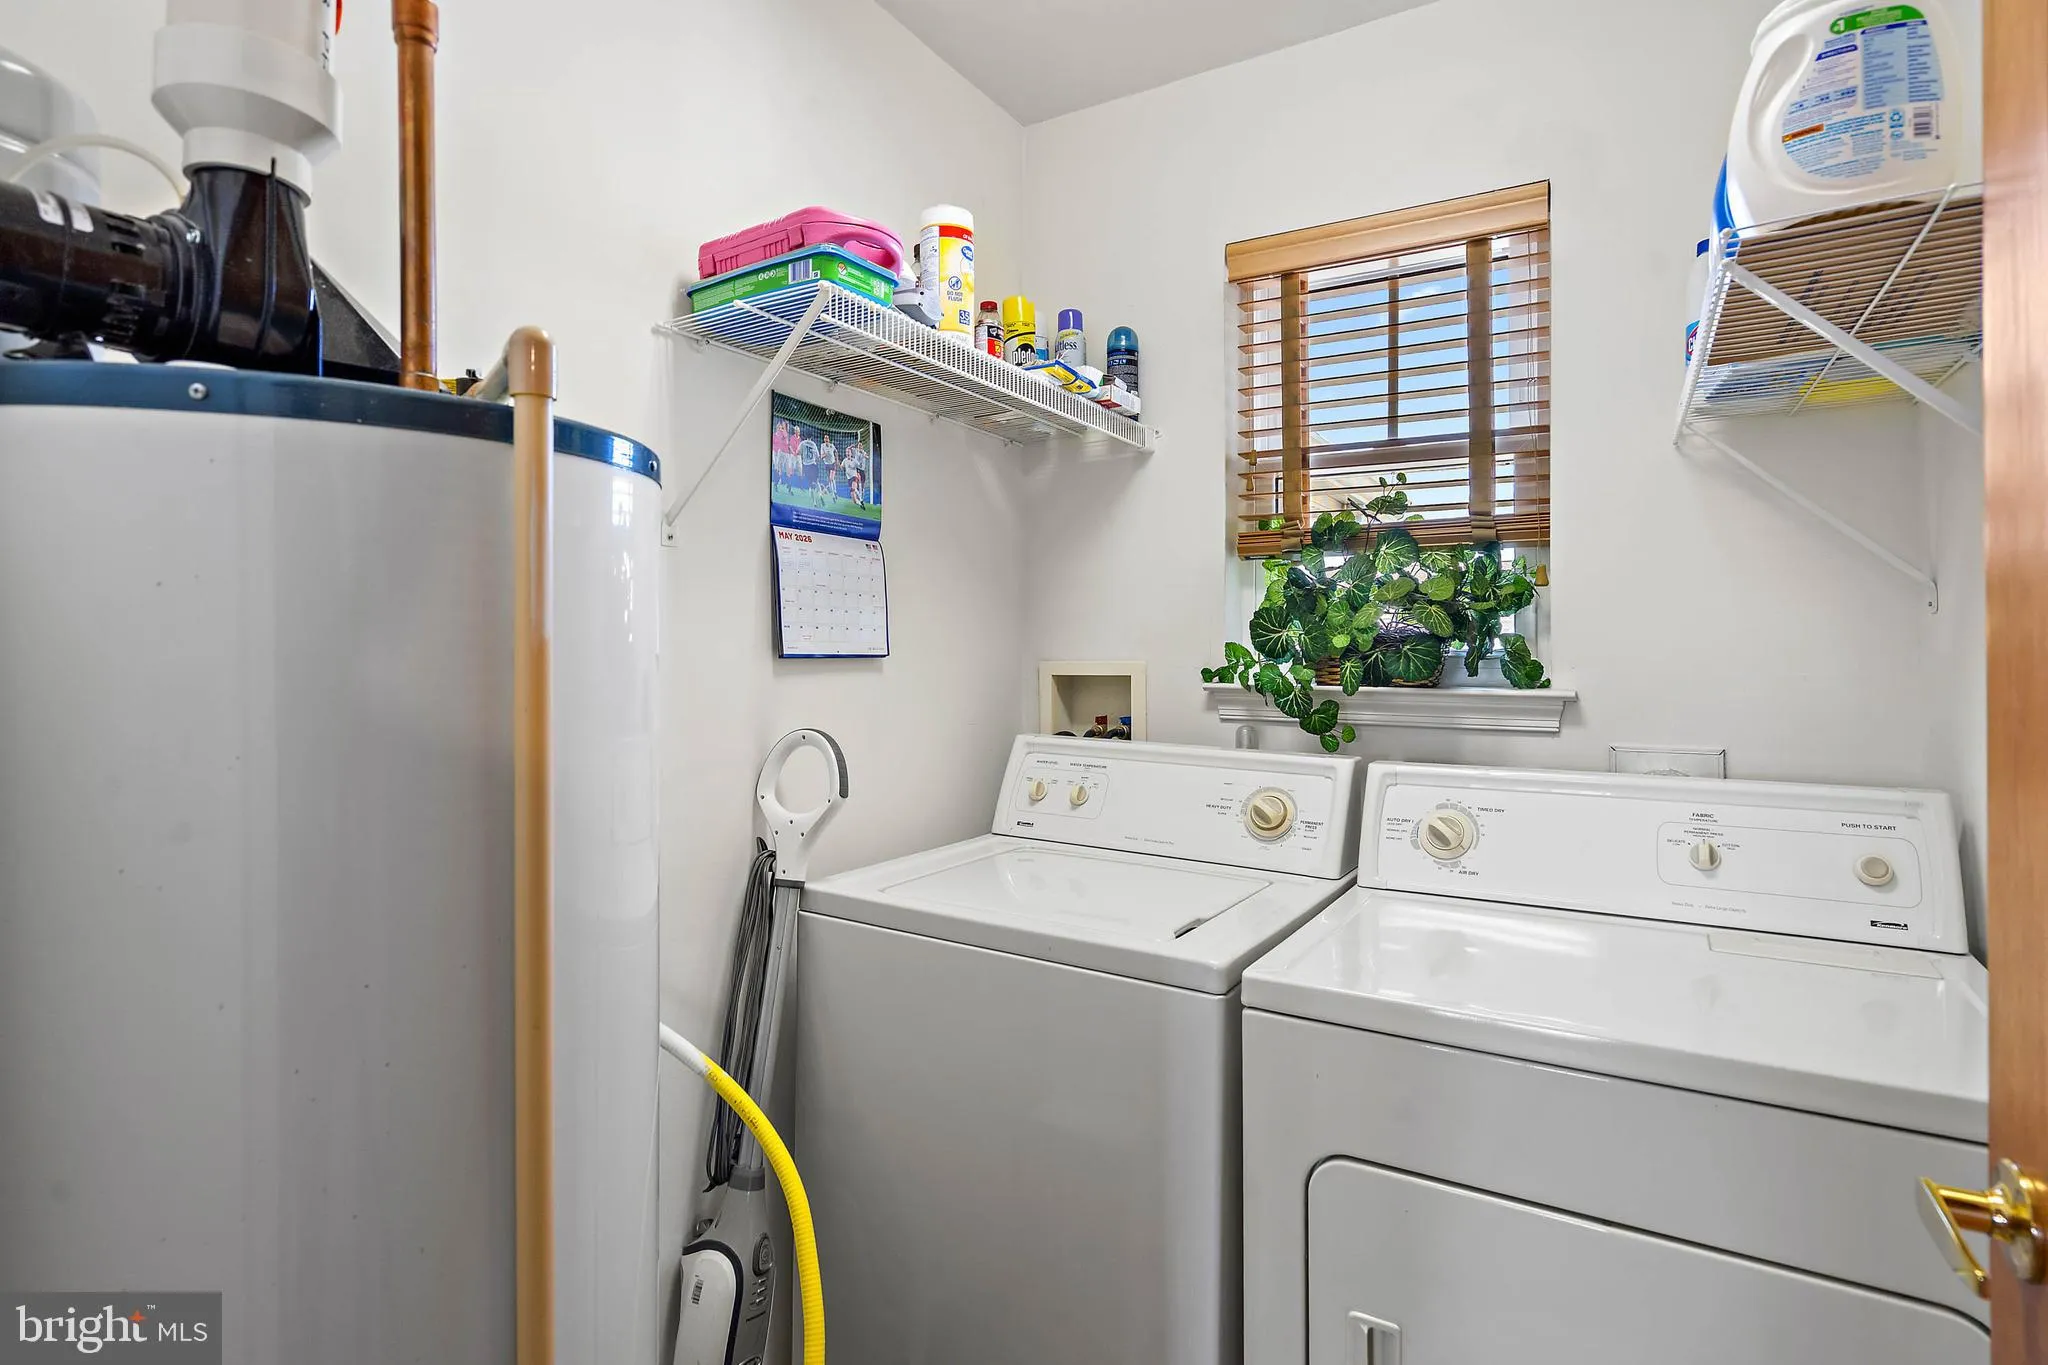
INTERIOR FEATURES: • Square Footage (approx): 1,763 Sq. Ft. Above Ground, Sq. Ft. Below Ground • Appliances: Gas Range, Gas Oven, Range Hood, Exhaust Fan, Refrigerator, Dishwasher, Microwave, Washer, Dryer, Water Heater • Flooring: Vinyl, Carpet • Cooling: Central Air, Electric, Ceiling Fan(s), Attic Fan • Heating: Gas Heat, Forced Air • Plumbing: Gas Water Heater • Basement: Crawl Space • Doors/Windows: Storm Door(s), Storm Window(s), Screens • Accessibility: Accessible Elevator Installed, Grip-Accessible Features • Security: Smoke Detector(s) • Additional Interior Features: Ceiling Fan(s), Elevator
EXTERIOR FEATURES: • Parking: 2 Garage Spaces, 4 Parking Spaces, Garage Door Opener, Asphalt, Garage, Driveway, Inside Entrance, Attached Garage. • Roof: Shingle • Pool Description: Community • Lot View: Garden/Lawn • Lot Dimensions: 0.00 x 0.00 • Zoning: TN • Additional Exterior/Lot Features: Cleared
LISTING AGENT: Agent: Dustin Oldfather | Office: Compass | Phone: 3022029855 | Email: [email protected]
LISTING INFORMATION: MLS#: DESU2111136 | Status: FOR SALE
Location
Address
12 Kingston Terrace Unit 203C
City
Milford
Features and Finishes
Interior Features:
• Square Footage
(approx): 1,763 Sq. Ft. Above Ground, Sq. Ft. Below Ground
• Appliances: Gas Range, Gas Oven, Range Hood, Exhaust Fan, Refrigerator, Dishwasher, Microwave, Washer, Dryer, Water Heater
• Flooring: Vinyl, Carpet
• Cooling: Central Air, Electric, Ceiling Fan(s), Attic Fan
• Heating: Gas Heat, Forced Air
• Plumbing: Gas Water Heater
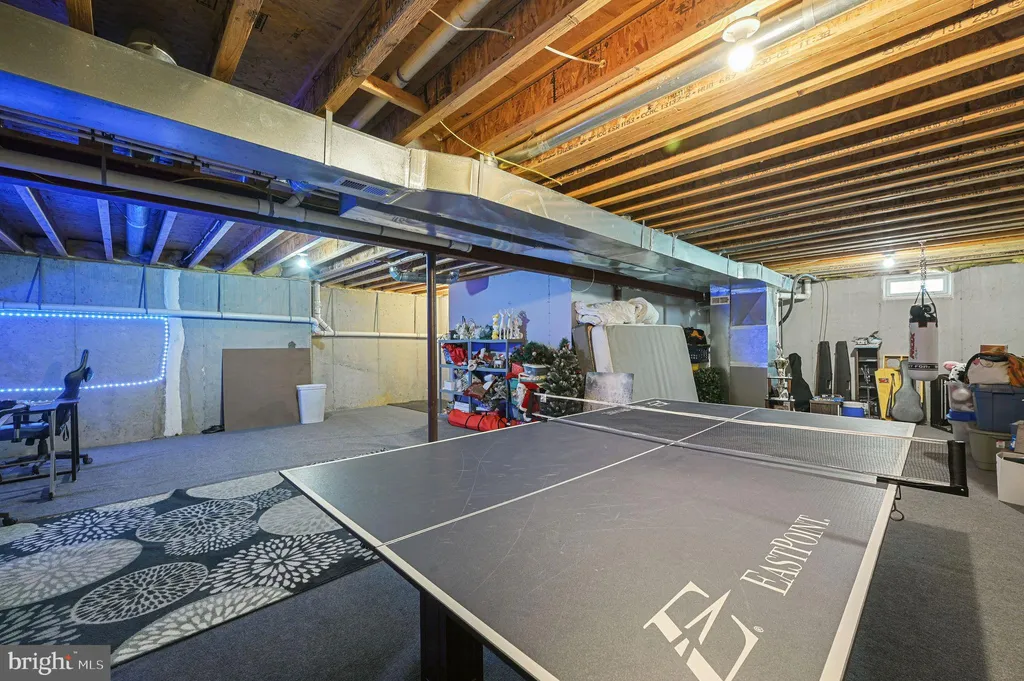
• Basement: Crawl Space
• Doors/Windows: Storm Door(s), Storm Window(s), Screens
• Accessibility: Accessible Elevator Installed, Grip-Accessible Features
• Security: Smoke Detector(s)
• Additional Interior Features: Ceiling Fan(s), Elevator
Exterior Features:
• Parking: 2 Garage Spaces, 4 Parking Spaces, Garage Door Opener, Asphalt, Garage, Driveway, Inside Entrance, Attached Garage.
• Roof: Shingle
• Pool Description: Community
• Lot View: Garden/Lawn
• Lot Dimensions: 0.00 x 0.00
• Zoning: TN
• Additional Exterior/Lot Features: Cleared
Legal Notice
Our comprehensive database is populated by our meticulous research and analysis of public data. MirrorRealEstate strives for accuracy and we make every effort to verify the information. However, MirrorRealEstate is not liable for the use or misuse of the site's information. The information displayed on MirrorRealEstate.com is for reference only.