644 Beechwood Avenue, Milford, DE 19963
Property Details
3
Description
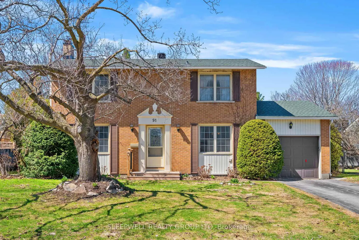
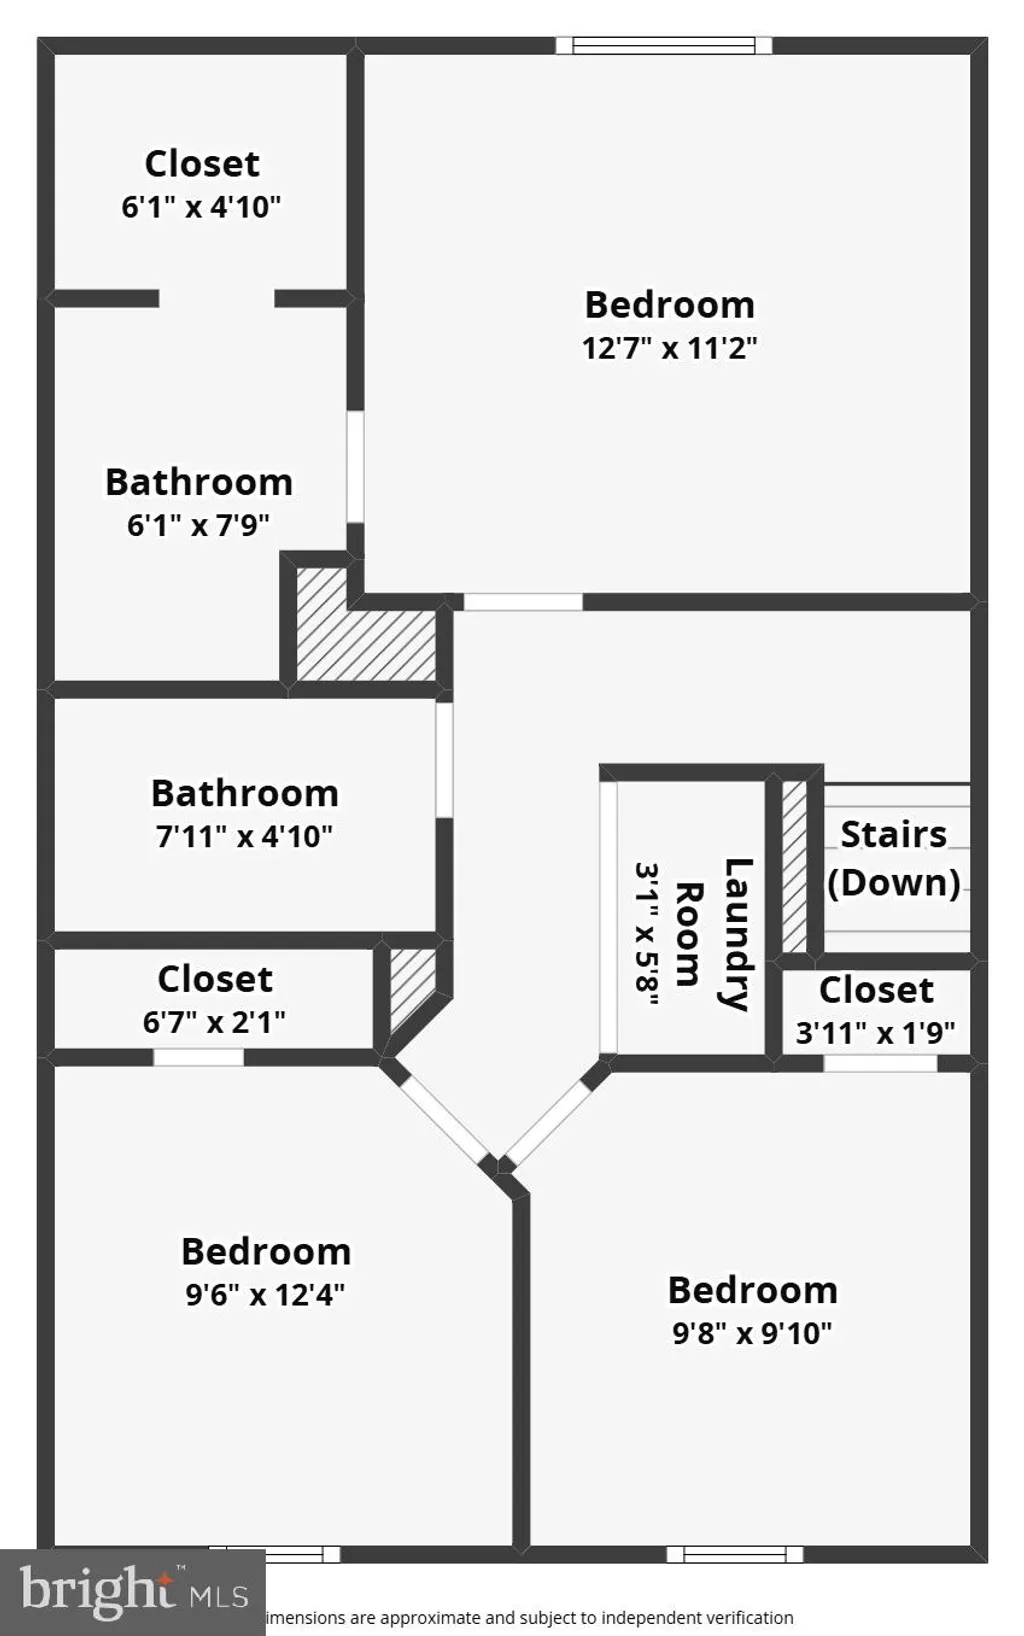
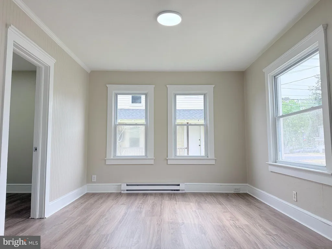
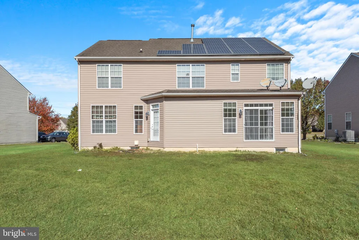
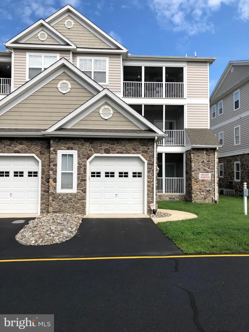
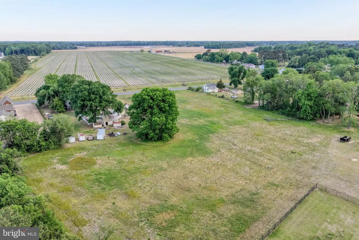
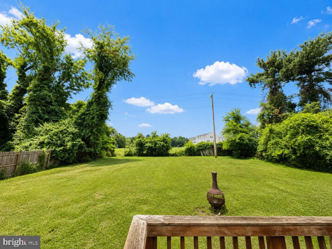
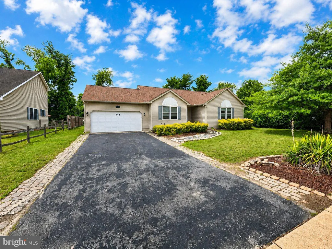
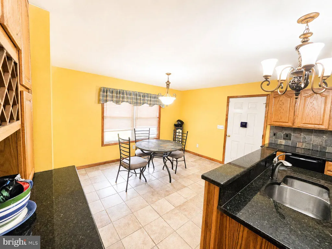
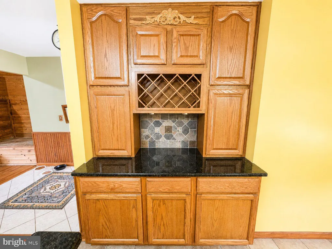
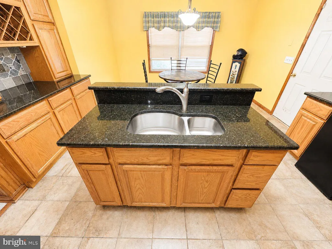
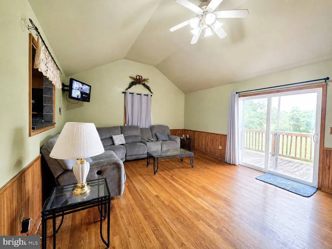
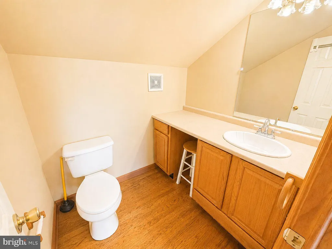
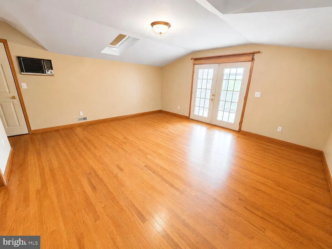
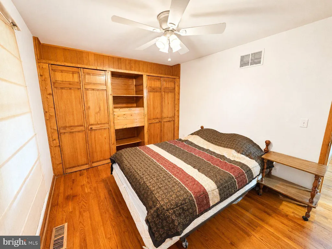
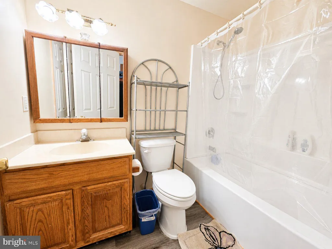
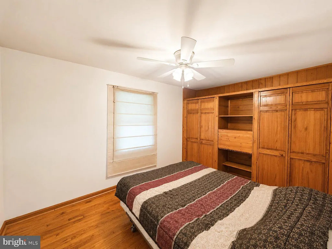
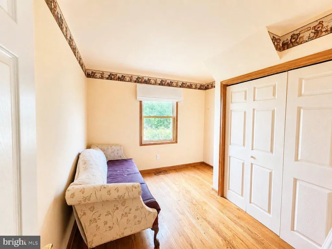
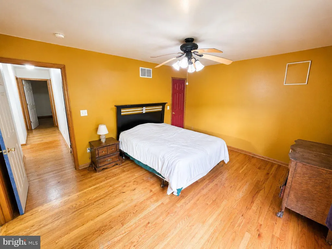
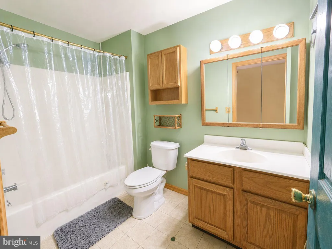
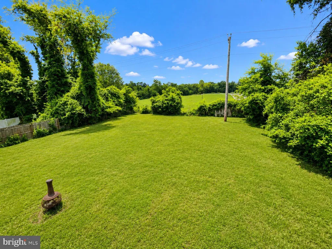
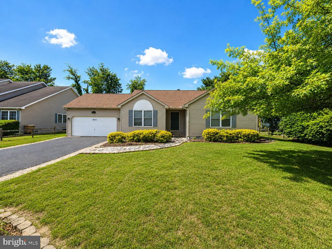
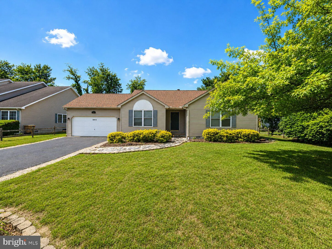
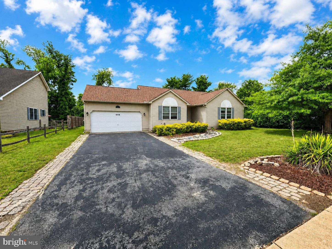
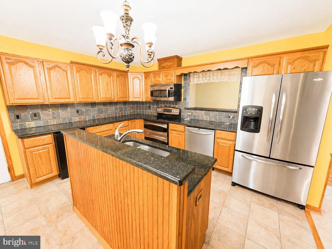
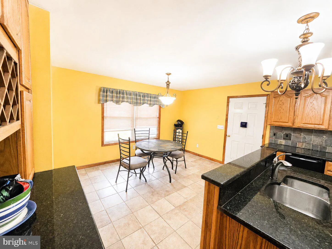
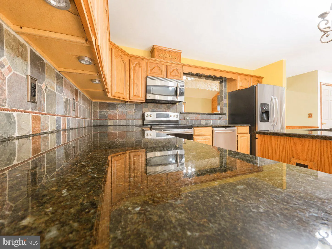
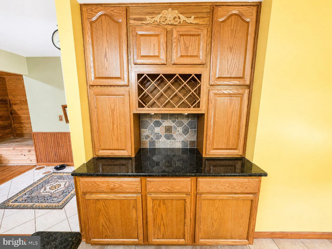
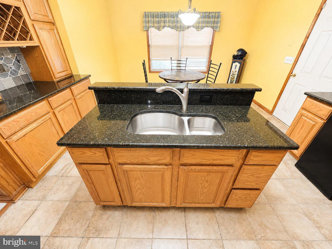
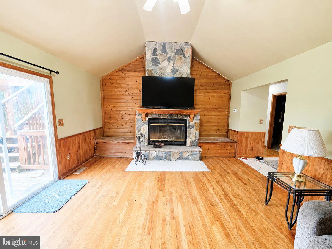
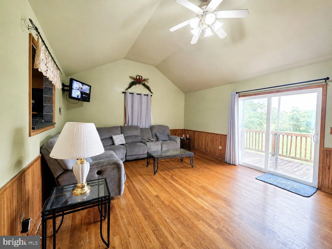
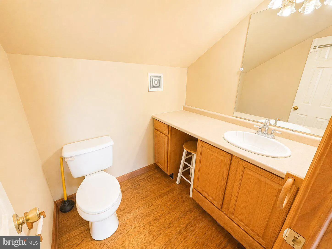
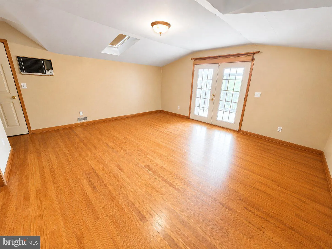
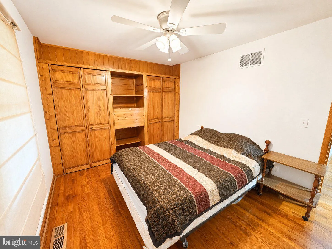
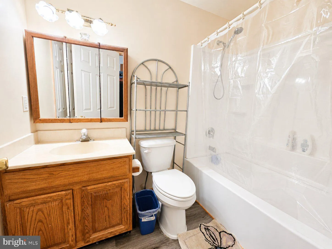
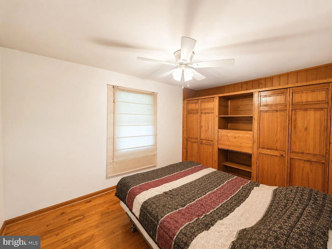
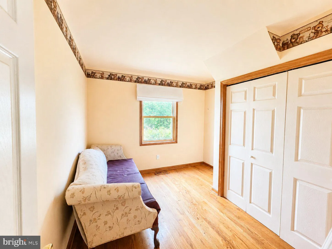
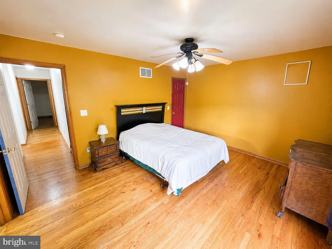
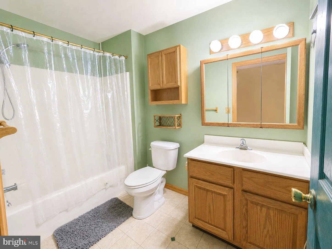
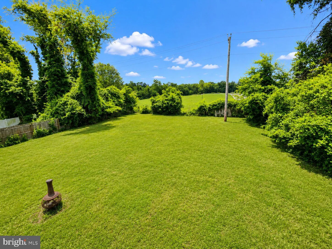
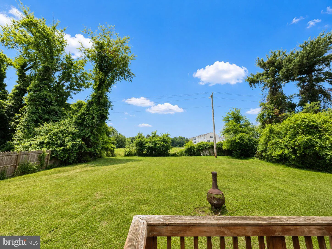
Welcome to 644 Beachwood Avenue, Milford, DE! 10,000 dollar closing credit available with acceptable offer!!! This beautiful home offers the perfect combination of space, comfort, and convenience. Featuring 4 spacious bedrooms, 2.5 bathrooms, and situated on over acre, this property provides plenty of room both inside and out. The thoughtfully designed floor plan offers generous living spaces, comfortable bedrooms, and a layout that's perfect for everyday living and entertaining. Step outside to enjoy the expansive yard with endless possibilities for relaxing, gardening, or hosting family and friends. Conveniently located just minutes from shopping, dining, schools, and everything Milford has to offer, this home truly has it all. Don't miss your opportunity to own this incredible property - schedule your private showing today! Some photos enhanced. Sale includes lot 330-11.09-45.01 to bring total to .28 acres
PROPERTY DETAILS: Square Feet: 2200 | Bathrooms: 3
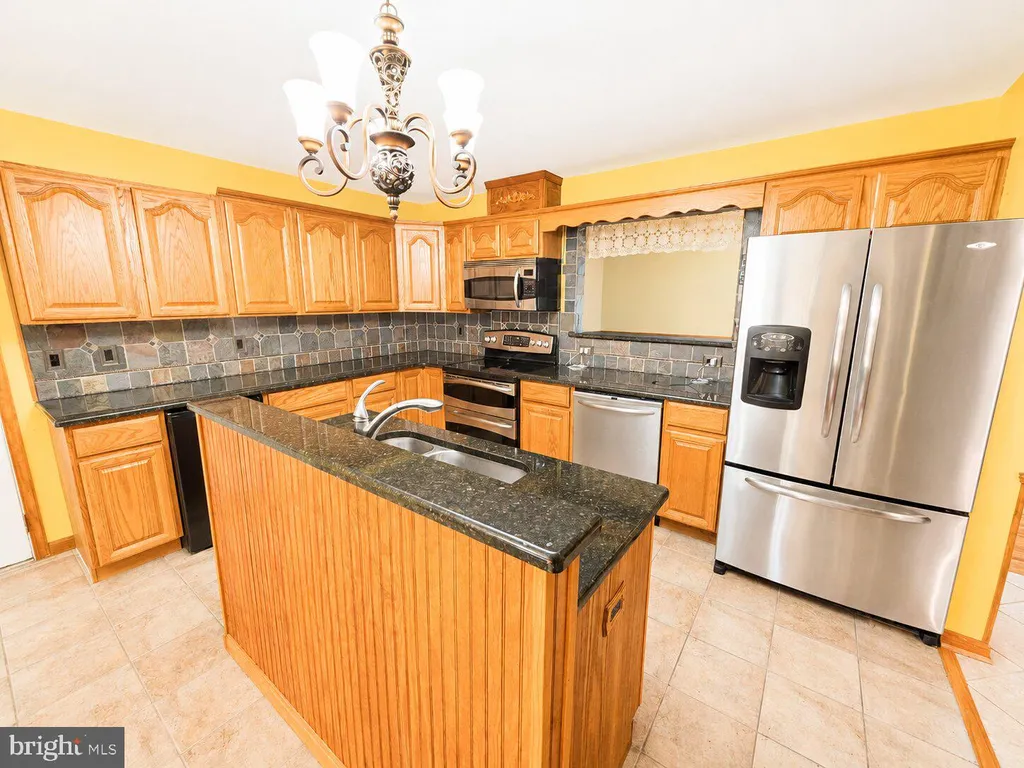
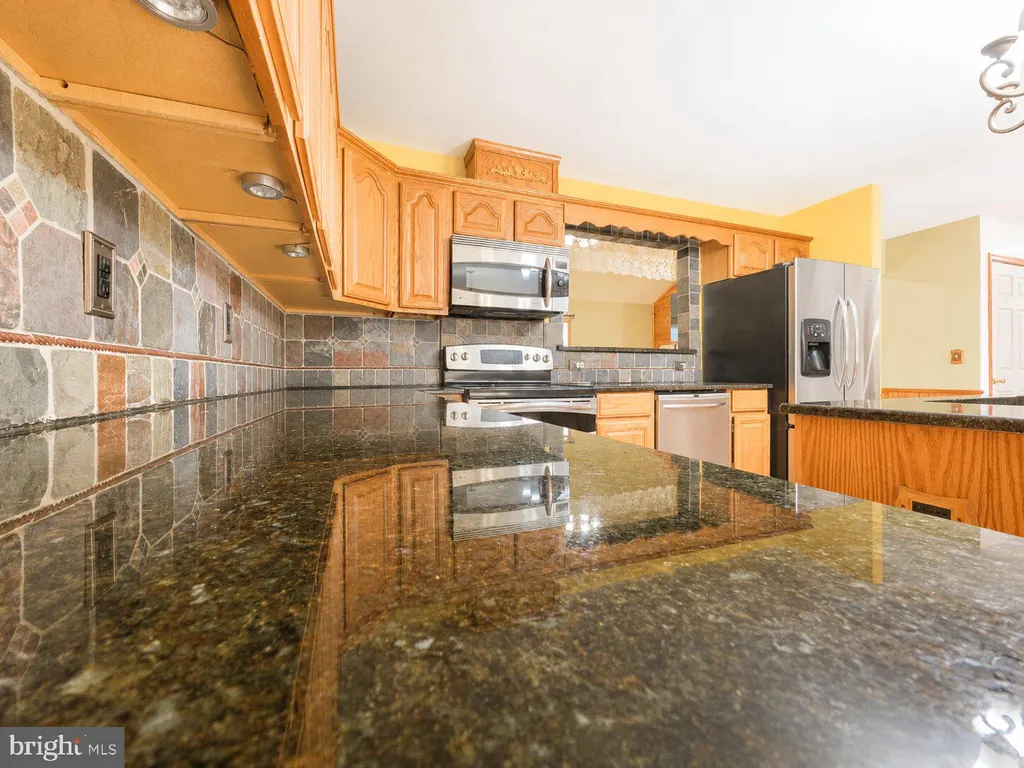
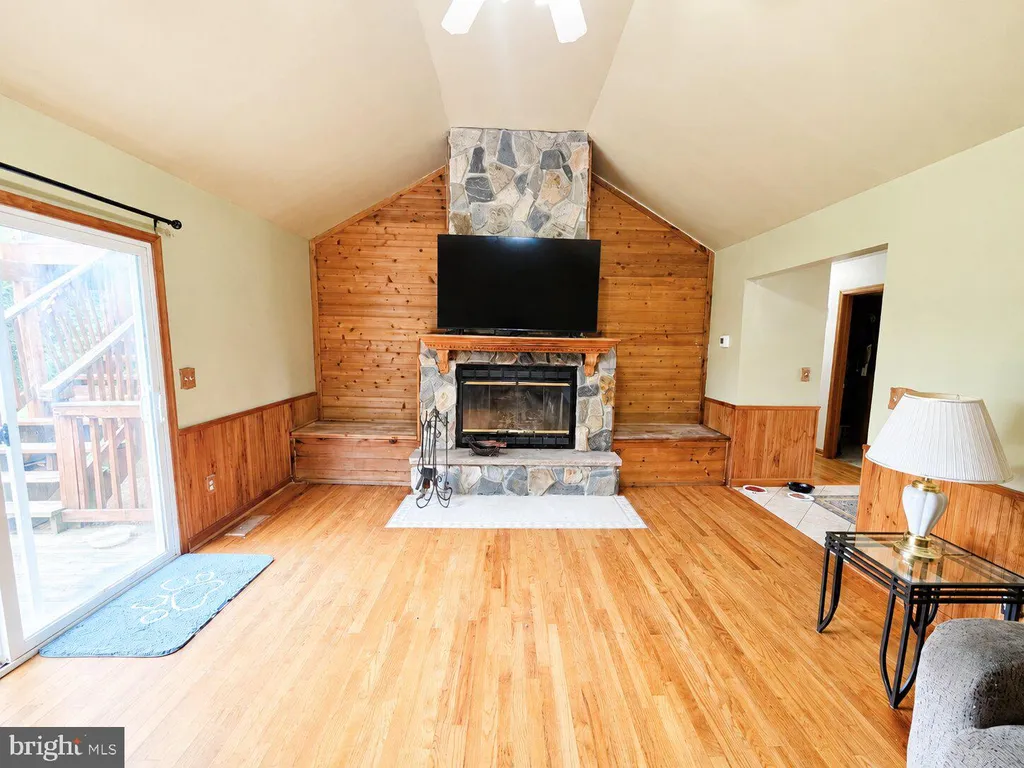
INTERIOR FEATURES: • Square Footage (approx): 2,200 Sq. Ft. Above Ground, Sq. Ft. Below Ground • Appliances: Double Oven, Washer, Dishwasher, Disposal, Stainless Steel Appliance(s), Microwave • Flooring: Hardwood, Wood • Cooling: Central Air, Electric, Ceiling Fan(s) • Heating: Electric Heating, Heat Pump, Baseboard • Plumbing: Electric Water Heater • Basement: Crawl Space • Fireplaces: 1 • Additional Interior Features: Ceiling Fan(s), Walk-In Closet(s)
EXTERIOR FEATURES: • Parking: 2 Garage Spaces, 4 Parking Spaces, Garage, Driveway, Attached Garage. • Exterior: Aluminum, Frame • Patio: Deck • Roof: Shingle • Pool Description: None • Lot Dimensions: 40.00 x 160.00 • Zoning: TN • Additional Exterior/Lot Features: Deck
LISTING AGENT: Agent: Jeff Kemp | Office: EXP Realty, LLC | Phone: 8885434829 | Email: [email protected]
LISTING INFORMATION: MLS#: DESU2115058 | Status: FOR SALE
Location
Address
644 Beechwood Avenue
City
Milford
Features and Finishes
Interior Features:
• Square Footage
(approx): 2,200 Sq. Ft. Above Ground, Sq. Ft. Below Ground
• Appliances: Double Oven, Washer, Dishwasher, Disposal, Stainless Steel Appliance(s), Microwave
• Flooring: Hardwood, Wood
• Cooling: Central Air, Electric, Ceiling Fan(s)
• Heating: Electric Heating, Heat Pump, Baseboard
• Plumbing: Electric Water Heater
• Basement: Crawl Space
• Fireplaces: 1
• Additional Interior Features: Ceiling Fan(s), Walk-In Closet(s)
Exterior Features:
• Parking: 2 Garage Spaces, 4 Parking Spaces, Garage, Driveway, Attached Garage.
• Exterior: Aluminum, Frame
• Patio: Deck
• Roof: Shingle
• Pool Description: None
• Lot Dimensions: 40.00 x 160.00
• Zoning: TN
• Additional Exterior/Lot Features: Deck
Legal Notice
Our comprehensive database is populated by our meticulous research and analysis of public data. MirrorRealEstate strives for accuracy and we make every effort to verify the information. However, MirrorRealEstate is not liable for the use or misuse of the site's information. The information displayed on MirrorRealEstate.com is for reference only.