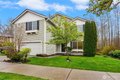
4452 75th Ave NE, Marysville, WA, 98270
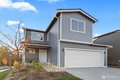
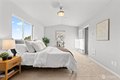
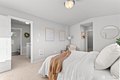

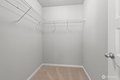
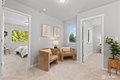
Property Details
3
2.5
single family
Description
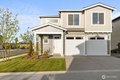
Single Family in Marysville, WA - Bedrooms: 3 - Bathrooms: 2.5 - Area: 1419 sqft - Year Built: 2025 - Lot: 4003 sqft
Listing Agent: Ebrima Wadda Brokerage: Windermere Real Estate M2 LLC
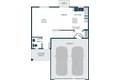
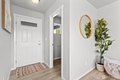
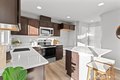
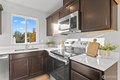
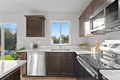
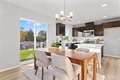
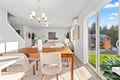
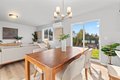
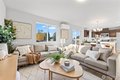
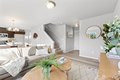
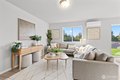
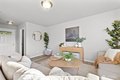
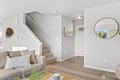
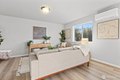
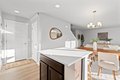
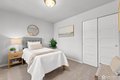
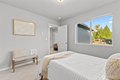
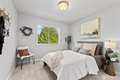
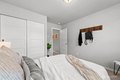
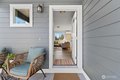
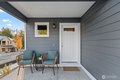
$10,000 Seller Credit on this home!! Introducing Williams Pointe, a new construction community designed to deliver a comfortable balance of quiet surroundings and everyday urban convenience. The Bennet Plan on Lot 39 offers 1,419 square feet of thoughtfully arranged living space with a functional layout that supports daily living and entertaining. Standard features include quartz countertops paired with stainless steel appliances, durable and attractive laminate hardwood flooring throughout the kitchen, dining area, and great room, and white painted millwork with classic five-panel doors that create a clean and timeless look. The open-concept design allows for easy flow between living spaces while maintaining efficiency and comfort. Large windows bring in natural light, enhancing the bright and welcoming atmosphere throughout the home. Attention to detail is evident in both design and finishes, offering a polished and modern feel. Williams Pointe is ideally located with convenient access to scenic trails, well-maintained parks, and a variety of shopping and dining destinations, providing flexibility for both recreation and daily errands. The advantages of NEW construction include a home warranty, energy-efficient features, lower maintenance requirements, updated safety elements, and modern design details intended to support long-term comfort and peace of mind. Williams Pointe presents a standout opportunity with quality construction and practical features.
Location
Address
4452 75th Ave NE, Marysville, WA, 98270
City
Marysville
Features and Finishes
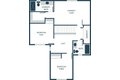
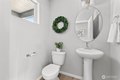
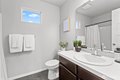
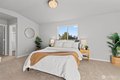
Bedrooms: 3, Bedrooms On Upper Level: 3, Primary Bedroom Level: Second, Bedroom 1 Level: Second, Bedroom 2 Level: Second, Total Bathrooms: 2.5, Full Bathrooms: 2, 1/2 Bathrooms: 1, Bathrooms On Main Level: 1, Half Bathrooms On Main Level: 1, Full Bathrooms On Upper Level: 2, Bath Off Primary, High Tech Cabling, Loft, Walk-In Closet(s), Flooring: Laminate Hardwood, Vinyl, Wall to Wall Carpet, Dishwasher, Microwave, Stove(s)/Range(s), Bathroom - Full Level: Second, Bathroom - Half Level: Main, Entry Level: Main, Kitchen With Eating Space Level: Main, Utility Room Level: Second, Great Room Level: Main, Cooling Features: Ductless, Heating Features: Ductless, Wall Furnace, Heating Fuel: Electric, Heating: Yes, Number of Fireplaces: 0, Dining Room Level: Main, Attached Garage: Yes, Covered Spaces: 2, Open Parking: No, Parking Features: Garage-Attached, Land Lease: No, Lot Size Acres: 0.0919, Lot Size Square Feet: 4001, View: Territorial, Association: Yes, Association Fee: 50, Association Fee
Legal Notice
Our comprehensive database is populated by our meticulous research and analysis of public data. MirrorRealEstate strives for accuracy and we make every effort to verify the information. However, MirrorRealEstate is not liable for the use or misuse of the site's information. The information displayed on MirrorRealEstate.com is for reference only.