57 Mandrake Drive, Magnolia, DE 19962






















Property Details
4
Description
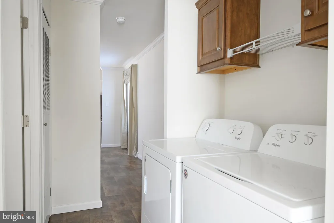
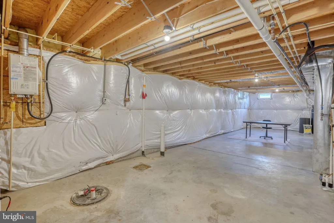
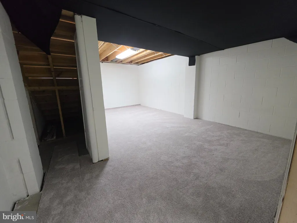
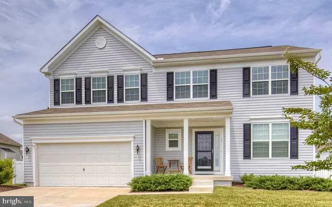
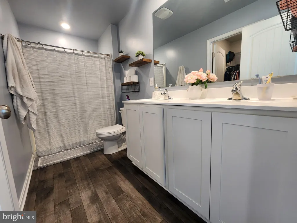
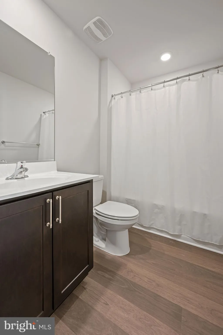
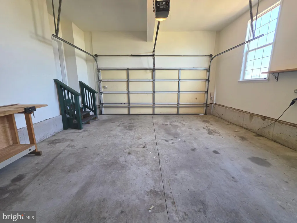
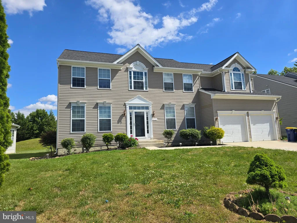
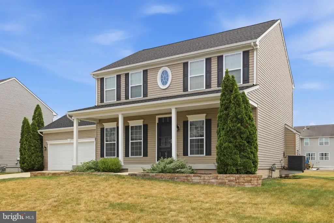
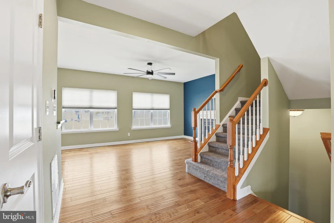
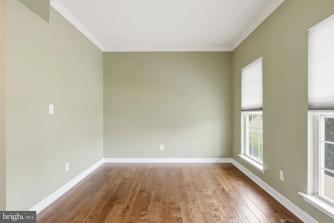
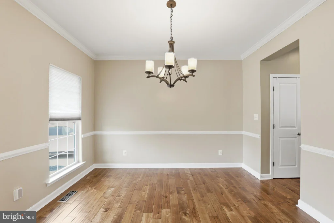
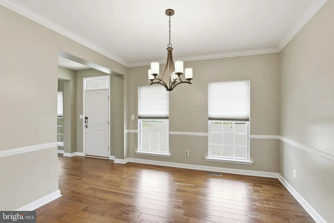
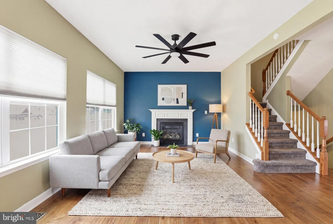
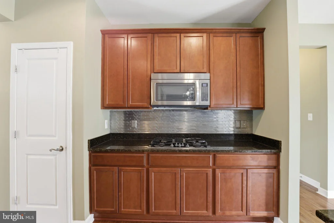
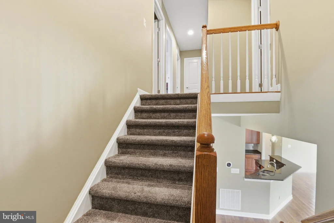
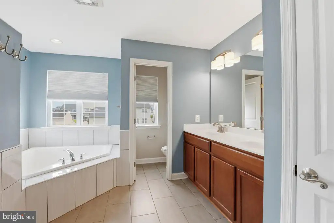
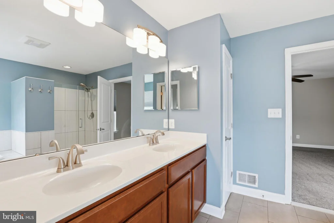
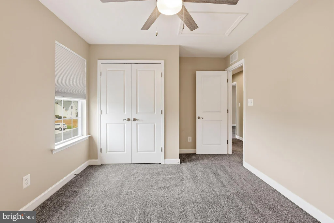
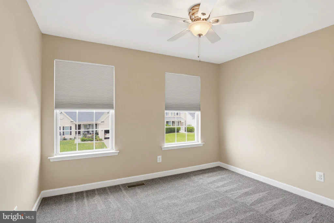
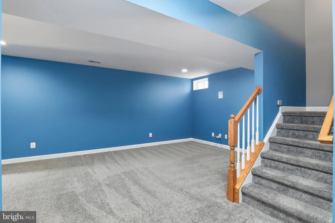
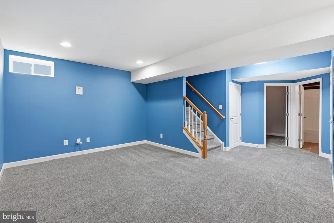
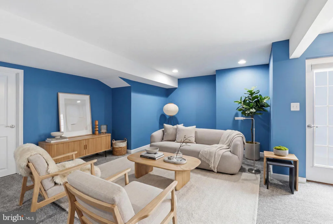
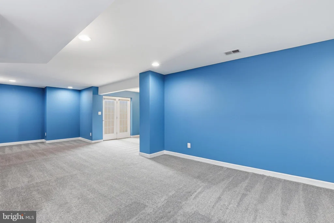
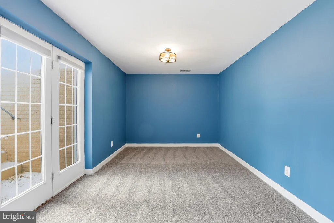
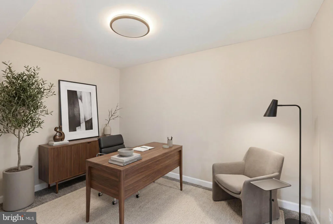
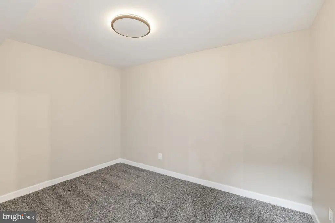
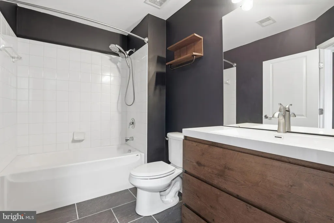
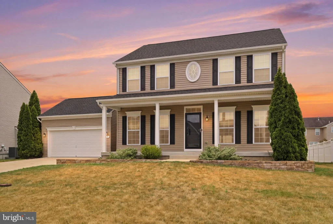
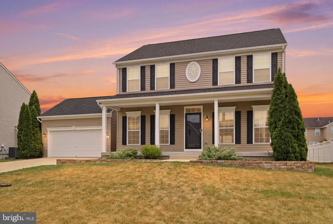
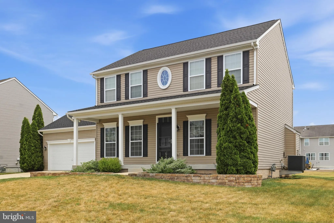
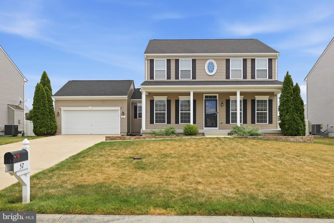
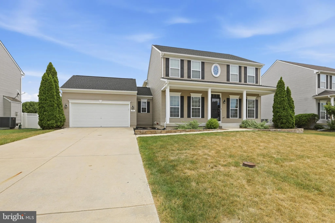
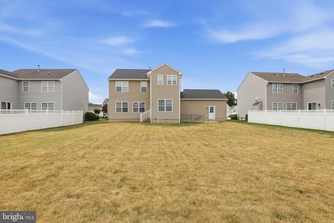
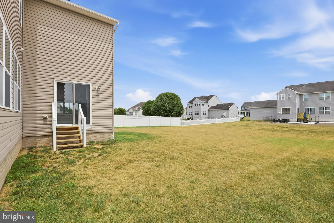
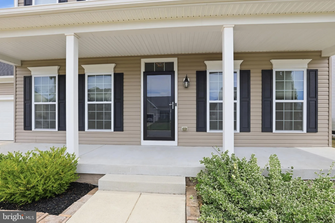
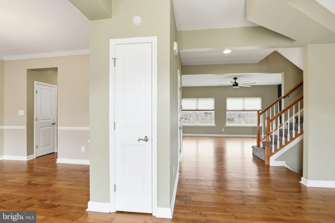
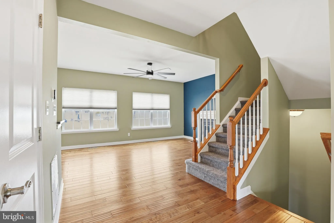
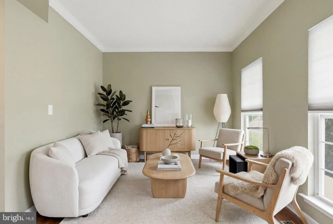
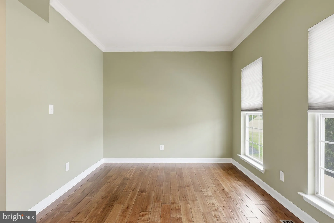
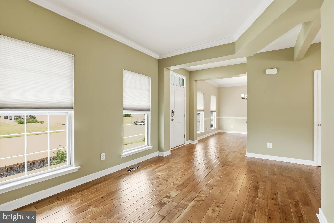
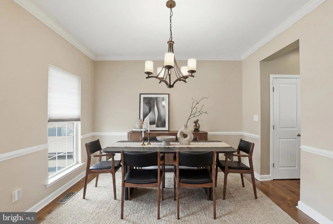
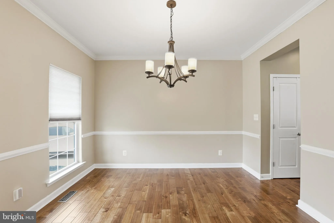
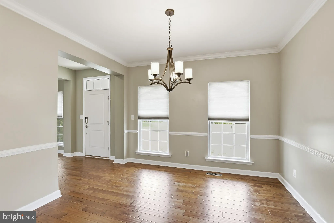
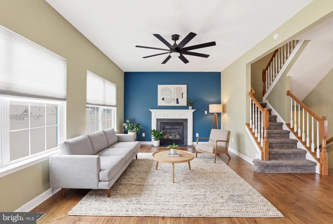
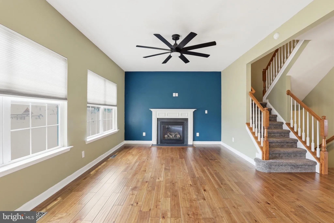
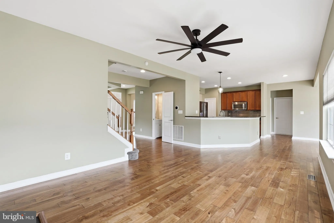
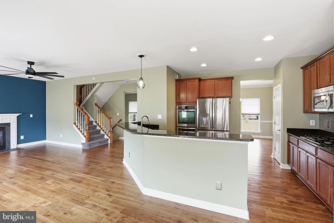
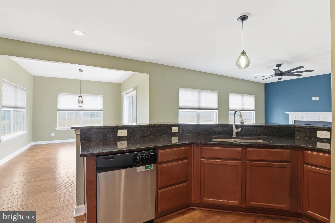
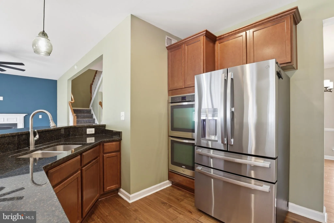
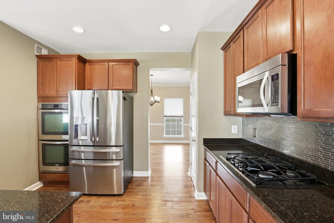
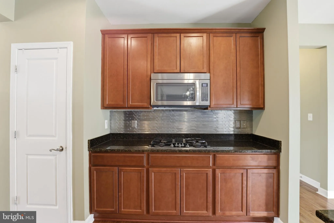
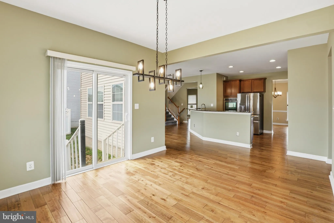
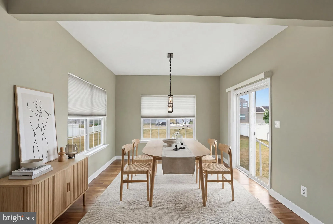
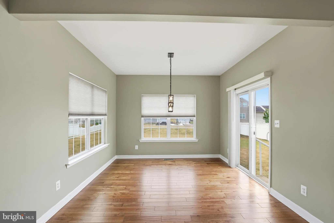
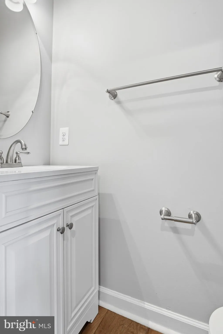
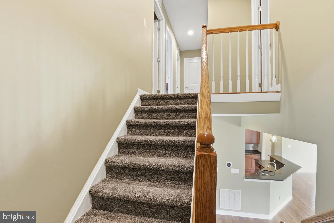
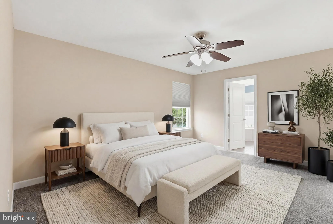
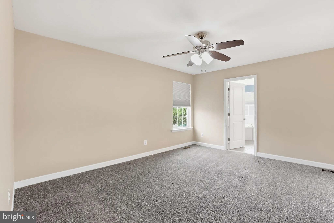
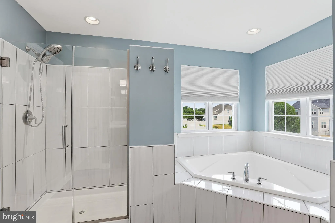
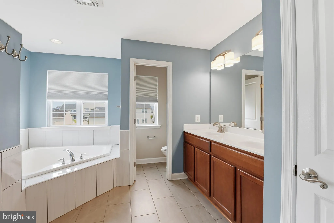
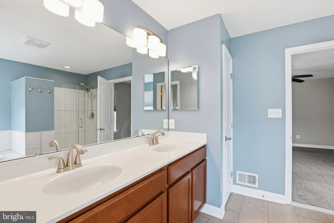
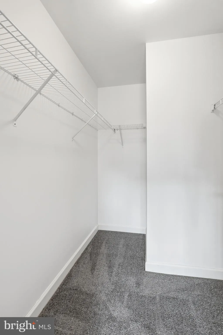
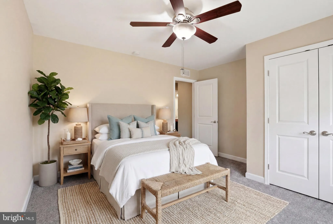
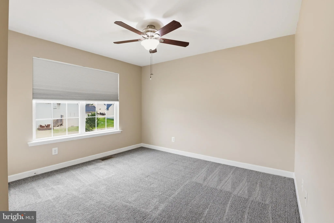
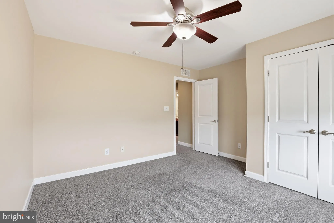
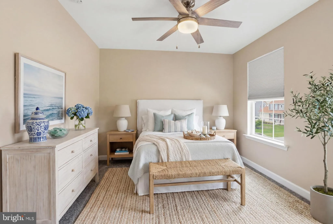
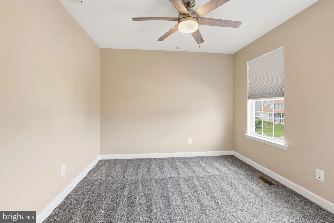
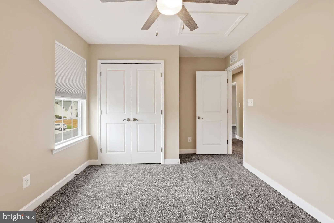
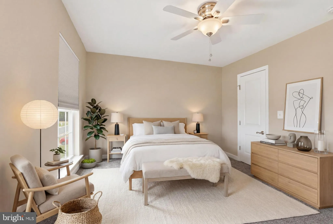
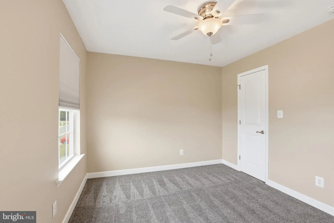
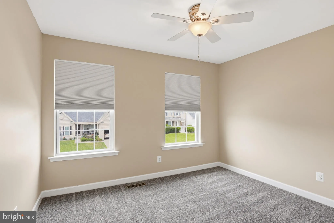
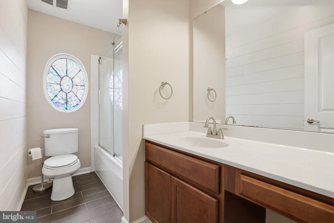
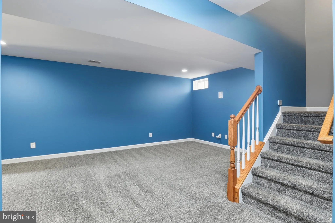
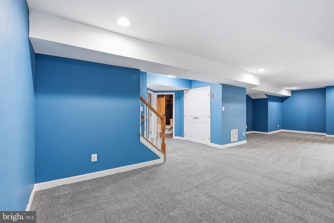
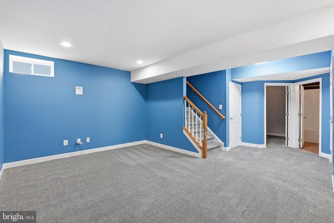
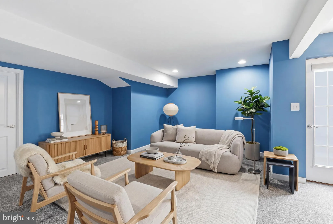
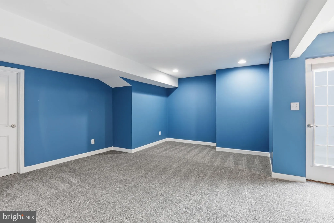
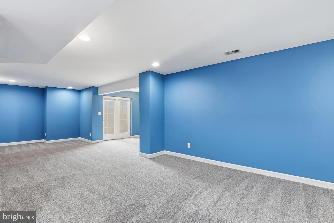
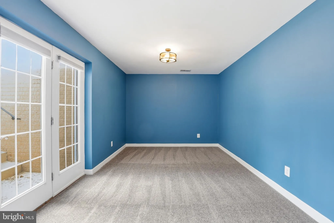
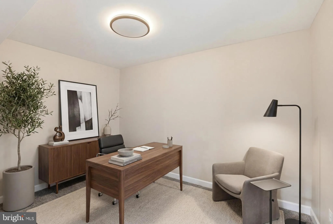
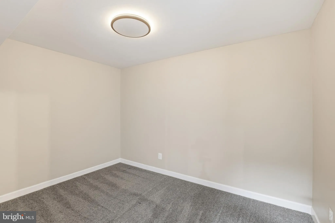
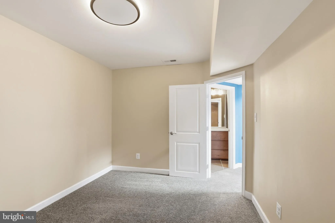
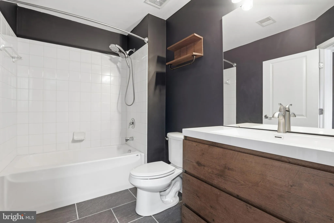
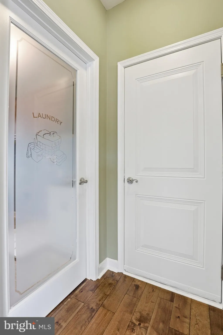
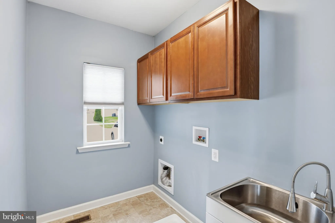
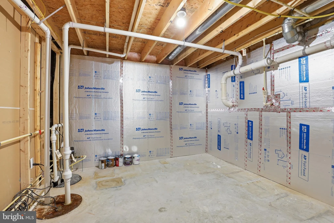
Immaculate 5BR/3.5BA contemporary located in The Meadows of Chestnut Ridge. Pride of ownership is evident throughout this beautiful home which is truly in turn key condition. Including the finished space in the basement, this versatile floor plan features over 3,000 square feet of functional living space that can be utilized in a variety of ways to meet your individual needs. Beautiful hardwood flooring (2022) extends throughout the main level. The open concept kitchen includes cherry cabinetry with granite counters, a gas cooktop, stainless steel double ovens, and a pantry. Enjoy dining in the adjacent formal dining room or the spacious breakfast room which overlooks the backyard. A tasteful accent wall with gas fireplace anchors the family room, while the living room offers potential options for a main level office or playroom if desired. The primary suite includes a spacious walk-in closet and a full private bath with an updated tile shower, soaking tub, and dual sinks. 3 additional bedrooms with ceiling fans and large closets share access to the well appointed upper level hall bathroom. The finished basement with walk-out offers a polished look rarely found at this price point and includes a full bathroom, a 5th bedroom which could serve as a private office, and plenty of space for a media/gaming area, home gym, and rec room or bar area. Other highlights of this impecable home include a new roof in 2024, new HVAC system in 2021, new carpets in 2022, main level laundry room with utility sink, covered front porch, attached 2-car garage, low annual HOA fees, and public water and sewer. There is an assumable VA mortgage with a fixed rate of 3.75% for buyers that qualify. The Meadows at Chestnut Ridge is conveniently located in the award-winning Caesar Rodney School District with quick access to local amenities, 10 minutes to DAFB, and approximately 45 minutes to the Delaware Beaches!
PROPERTY DETAILS: Square Feet: 2286 | Bathrooms: 4
INTERIOR FEATURES: • Square Footage (approx): 2,286 Sq. Ft. Above Ground, Sq. Ft. Below Ground • Cooling: Central Air, Electric, Ceiling Fan(s) • Heating: Gas Heat, Forced Air • Plumbing: Gas Water Heater • Basement: Finished, Exterior Entry, Interior Entry • Fireplaces: 1
EXTERIOR FEATURES: • Parking: 2 Garage Spaces, 6 Parking Spaces, Garage Door Opener, Asphalt, Garage, Driveway, Inside Entrance, Attached Garage. • Exterior: Vinyl • Pool Description: None • Lot Dimensions: 80.50 x 140.00 • Zoning: AC
LISTING AGENT: Agent: Michael Lenoir | Office: Keller Williams Realty Central-Delaware | Phone: 3025351542 | Email: [email protected]
LISTING INFORMATION: MLS#: DEKT2048256 | Status: Pending
Location
Address
57 Mandrake Drive
City
Magnolia
Features and Finishes
Interior Features:
• Square Footage
(approx): 2,286 Sq. Ft. Above Ground, Sq. Ft. Below Ground
• Cooling: Central Air, Electric, Ceiling Fan(s)
• Heating: Gas Heat, Forced Air
• Plumbing: Gas Water Heater
• Basement: Finished, Exterior Entry, Interior Entry
• Fireplaces: 1
Exterior Features:
• Parking: 2 Garage Spaces, 6 Parking Spaces, Garage Door Opener, Asphalt, Garage, Driveway, Inside Entrance, Attached Garage.
• Exterior: Vinyl
• Pool Description: None
• Lot Dimensions: 80.50 x 140.00
• Zoning: AC
Legal Notice
Our comprehensive database is populated by our meticulous research and analysis of public data. MirrorRealEstate strives for accuracy and we make every effort to verify the information. However, MirrorRealEstate is not liable for the use or misuse of the site's information. The information displayed on MirrorRealEstate.com is for reference only.