24 Belmont Drive, Fort Mitchell, AL 36856





Property Details
2
Description
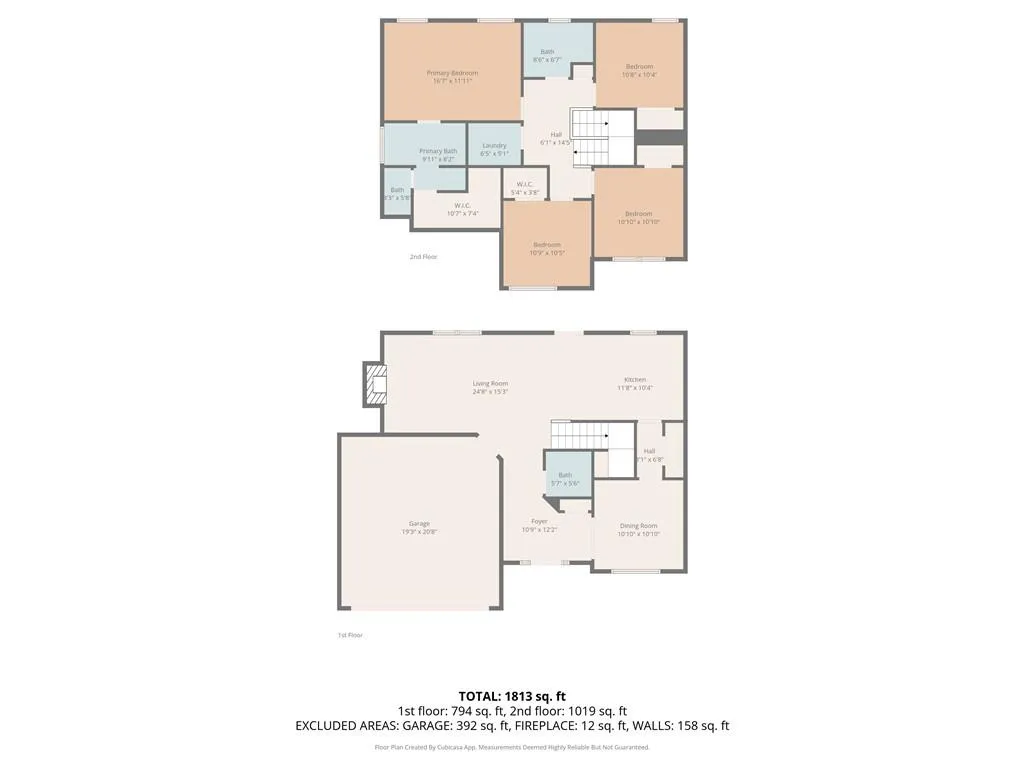
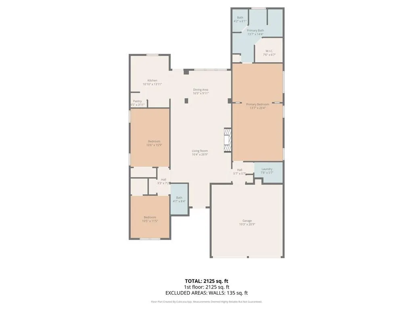
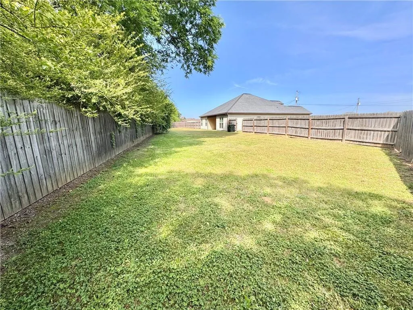
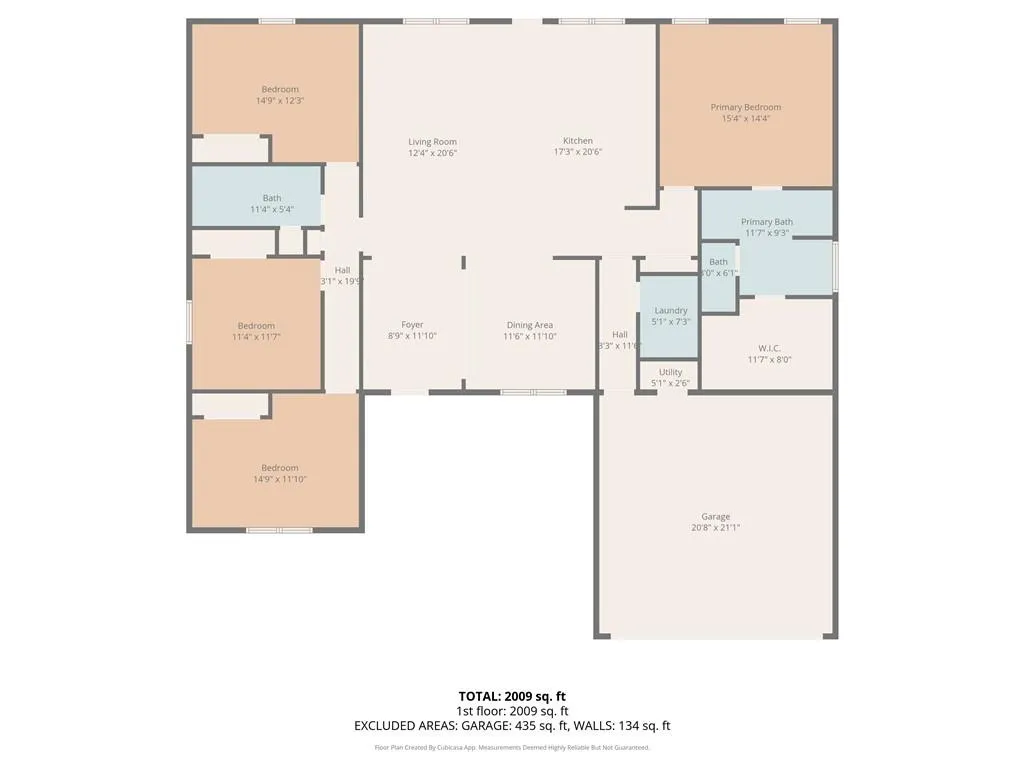
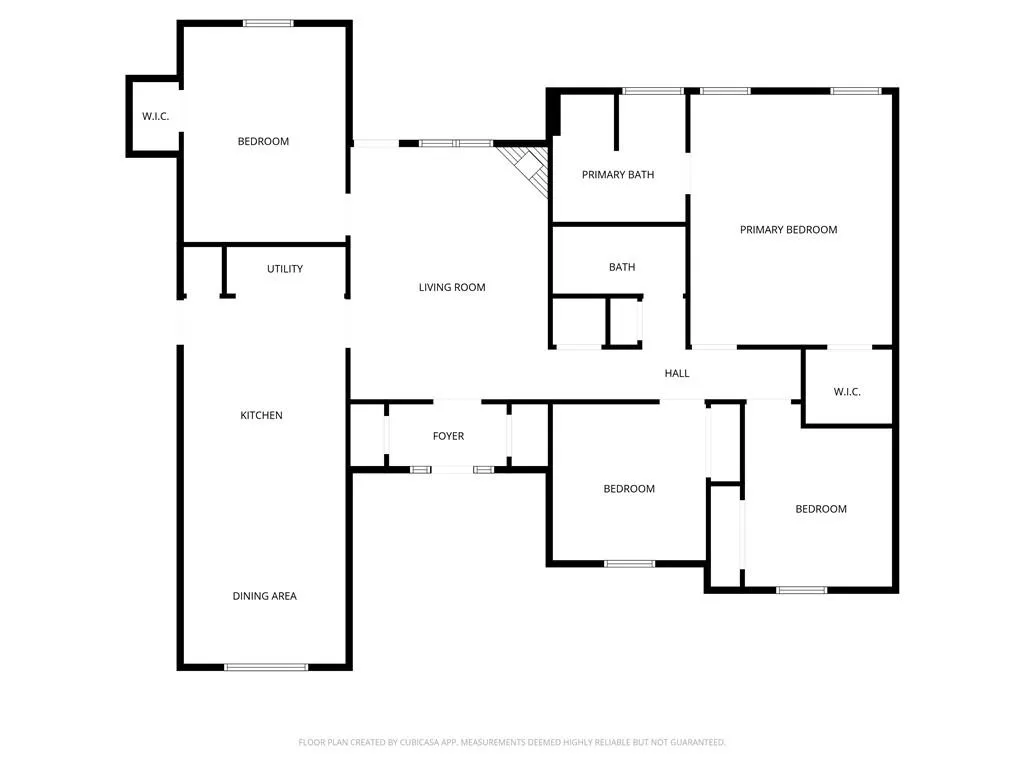
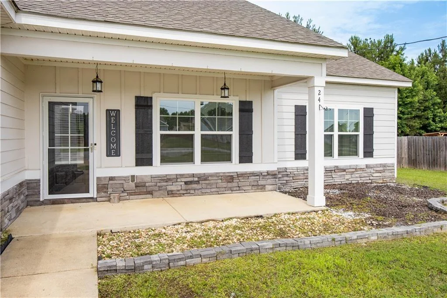
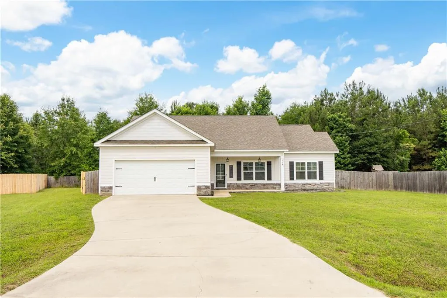
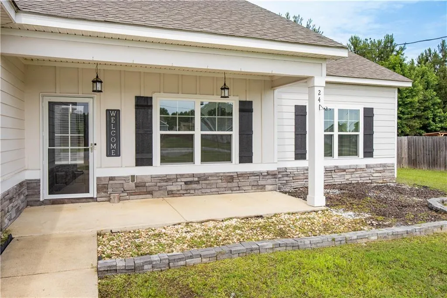
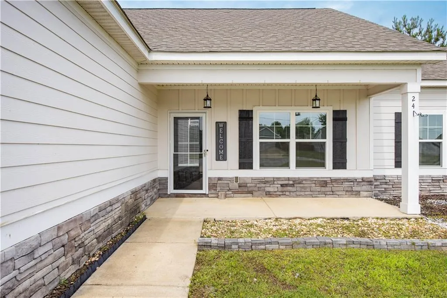
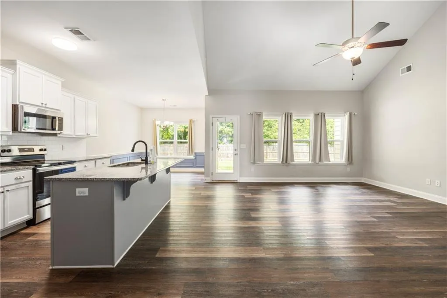
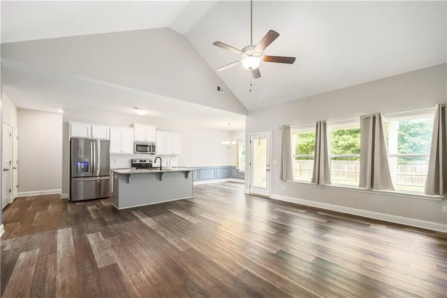
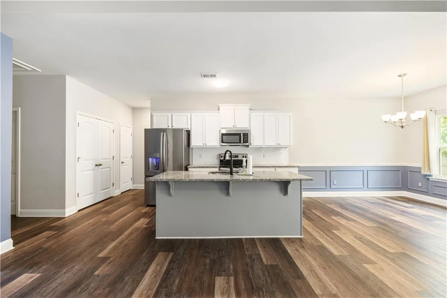
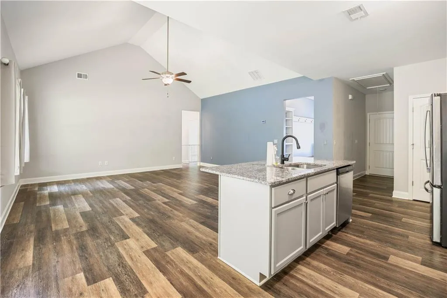
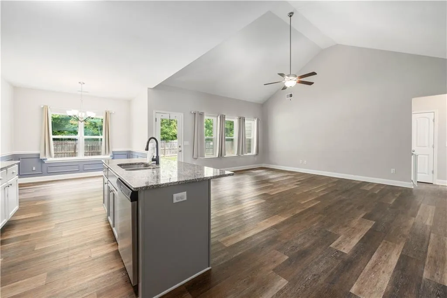
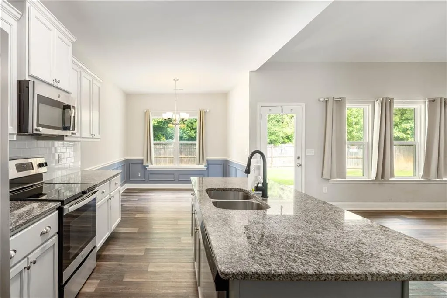
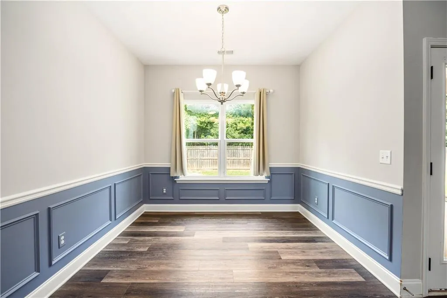
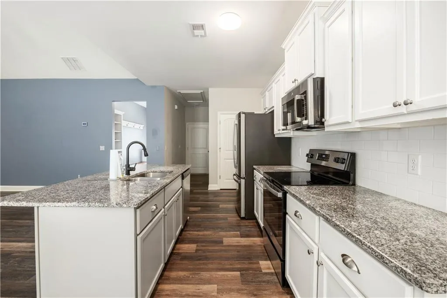
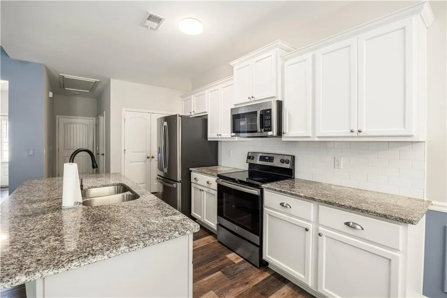
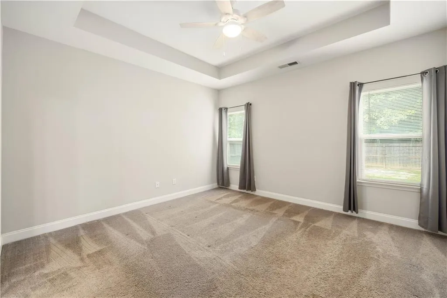
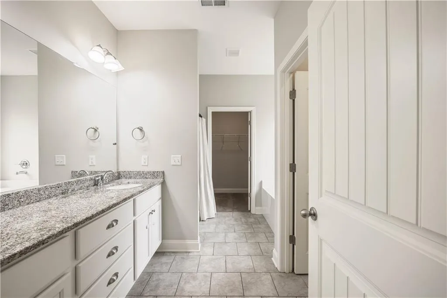
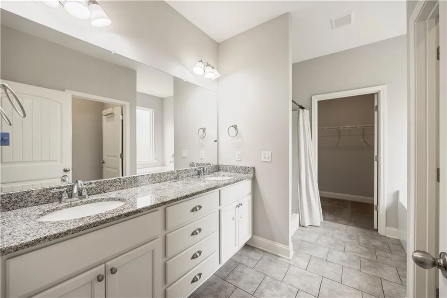
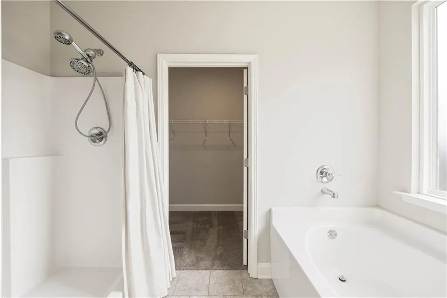
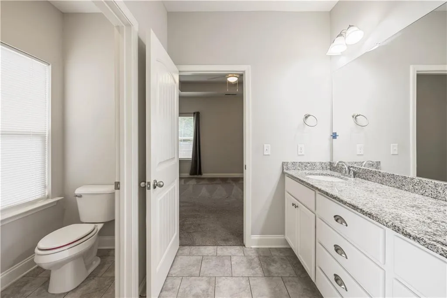
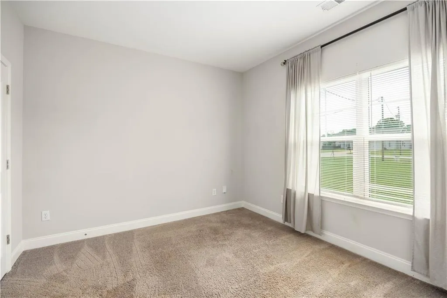
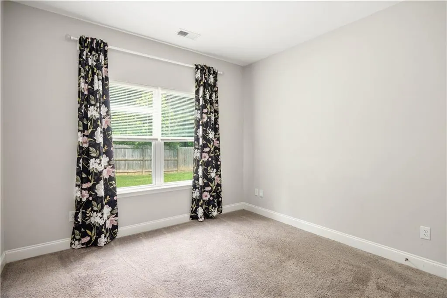
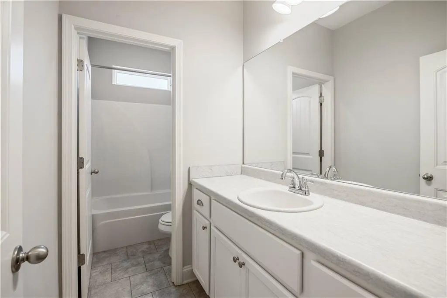
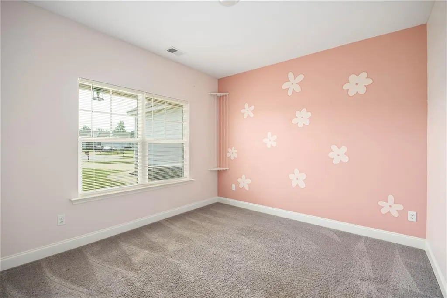
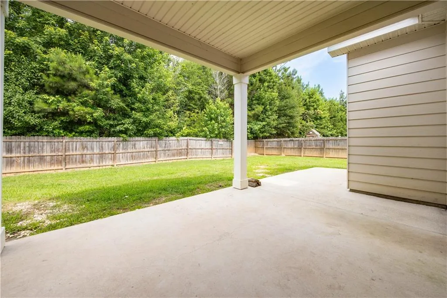
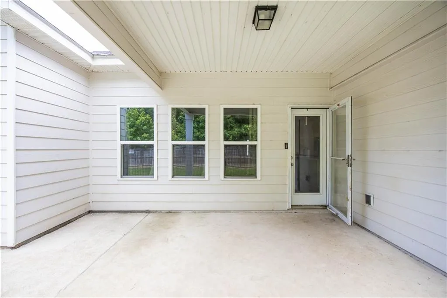
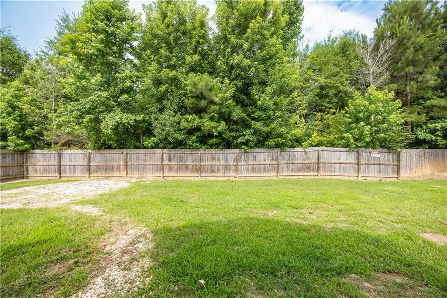
Welcome home! Located on a cul-de-sac, this move-in ready 4-bedroom, 2-bath beauty features an open-concept layout and popular split-bedroom floor plan designed for both comfort and privacy. Enjoy durable LVP flooring throughout the main living areas and cozy carpet in the bedrooms. The kitchen is the heart of the home, offering granite countertops, ample cabinet space, and a seamless view of the family room - perfect for staying connected while cooking or entertaining. The spacious primary suite overlooks the backyard and includes dual granite vanities, a shower/tub combo, and a large walk-in closet. Three additional bedrooms and a full guest bath provide plenty of space for family, guests, or a home office. Step outside to a fully fenced backyard with a covered patio, ready for relaxing evenings, weekend barbecues, or letting pets play freely.
PROPERTY DETAILS: Square Feet: 1765 | Bathrooms: 2
INTERIOR FEATURES: • Appliances: Dishwasher, Electric Oven, Electric Range, Microwave, Refrigerator • Flooring: Carpet • Cooling: Central Air, Ceiling Fan(s) • Heating: Central • Common Walls: No Common Walls • Basement: None • Fireplaces: None • Additional Interior Features: Double Vanity, Vaulted Ceiling(s), Walk-In Closet(s)
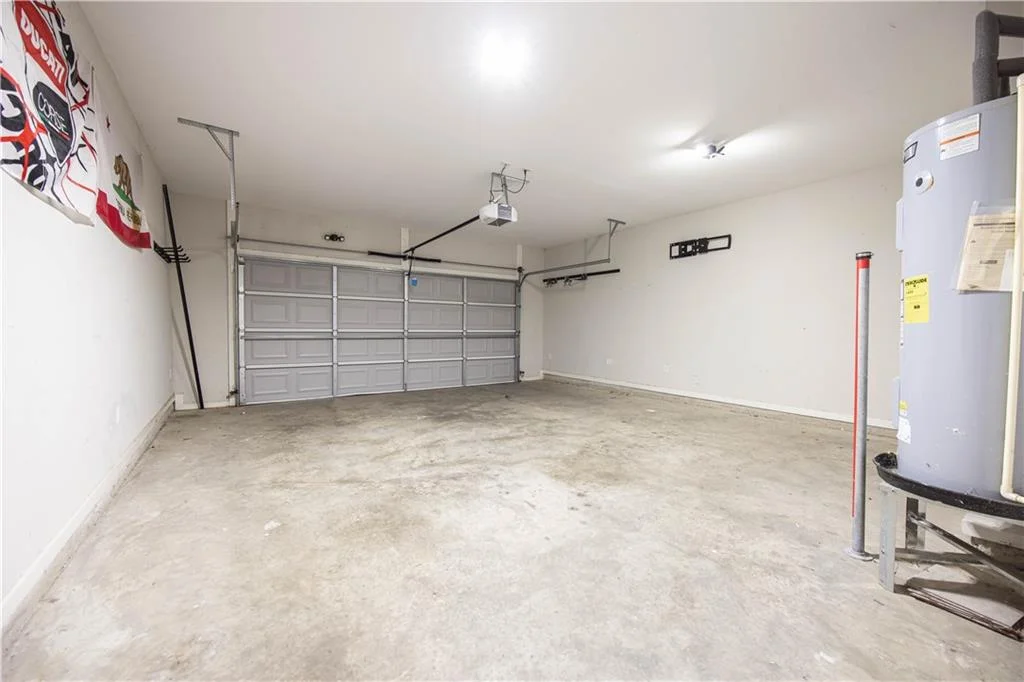
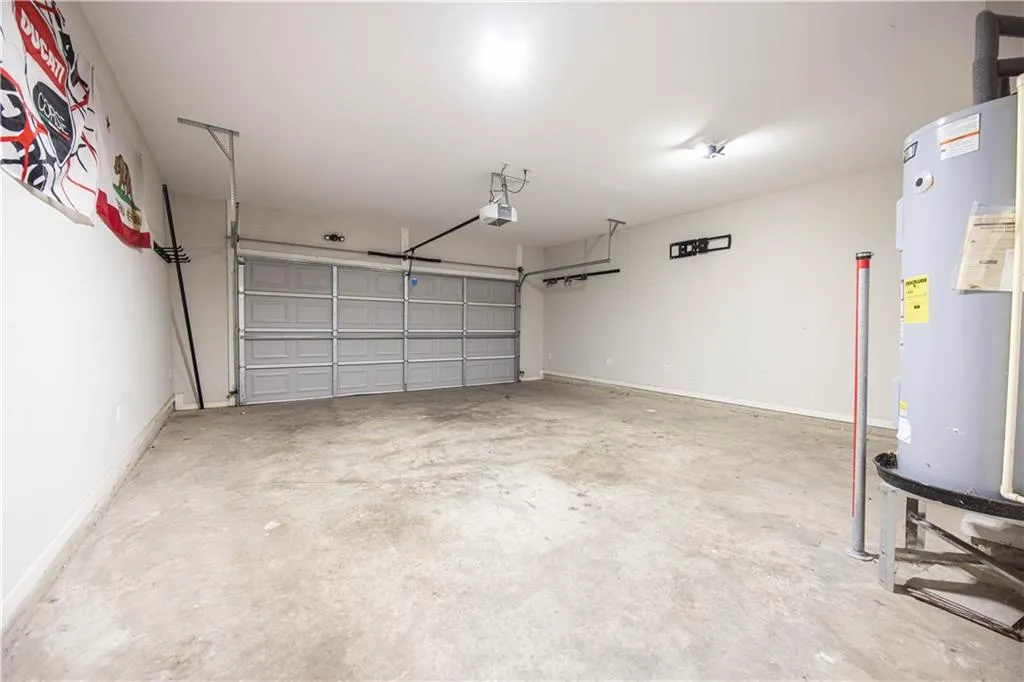
EXTERIOR FEATURES: • Parking: 2 Garage Spaces, 2 Covered Parking Spaces, Driveway, Garage, Garage Door Opener. • Patio: Covered • Roof: Shingle • Pool Description: None • Spa: None • Lot View: Other • Lot Dimensions: 162X80 • Body of Water: None • Fence: Back Yard • Additional Exterior/Lot Features: Private Yard Back Yard, Cul-De-Sac
LISTING AGENT: Agent: Francesca Cable | Office: COLDWELL BANKER - KPDD | Phone: 5125770935 | Email: [email protected]
LISTING INFORMATION: MLS#: E103376 | Status: Pending
Location
Address
24 Belmont Drive
City
Fort Mitchell
Features and Finishes
Interior Features:
• Appliances: Dishwasher, Electric Oven, Electric Range, Microwave, Refrigerator
• Flooring: Carpet
• Cooling: Central Air, Ceiling Fan(s)
• Heating: Central
• Common Walls: No Common Walls
• Basement: None
• Fireplaces: None
• Additional Interior Features: Double Vanity, Vaulted Ceiling(s), Walk-In Closet(s)
Exterior Features:
• Parking: 2 Garage Spaces, 2 Covered Parking Spaces, Driveway, Garage, Garage Door Opener.
• Patio: Covered
• Roof: Shingle
• Pool Description: None
• Spa: None
• Lot View: Other
• Lot Dimensions: 162X80
• Body of Water: None
• Fence: Back Yard
• Additional Exterior/Lot Features: Private Yard Back Yard, Cul-De-Sac
Legal Notice
Our comprehensive database is populated by our meticulous research and analysis of public data. MirrorRealEstate strives for accuracy and we make every effort to verify the information. However, MirrorRealEstate is not liable for the use or misuse of the site's information. The information displayed on MirrorRealEstate.com is for reference only.