6731 Via De La Reina, Bonsall, CA 92003




Property Details
4
None
None
None
Description
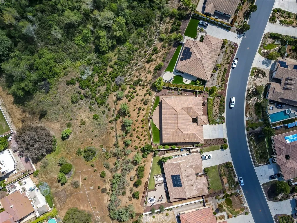
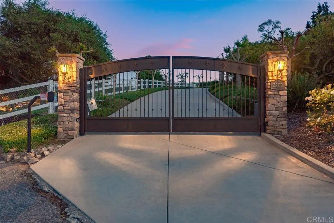
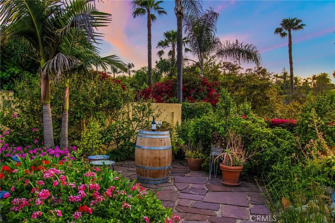
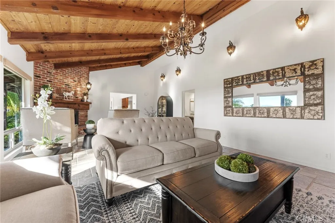
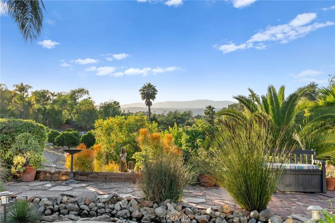
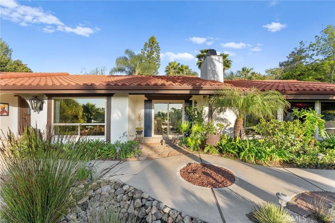
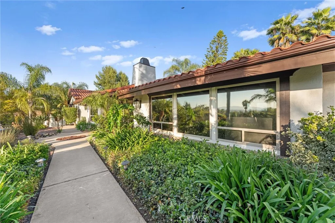
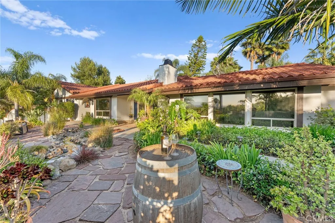
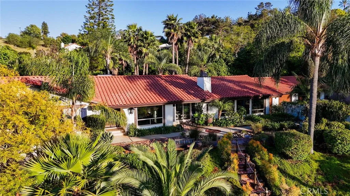
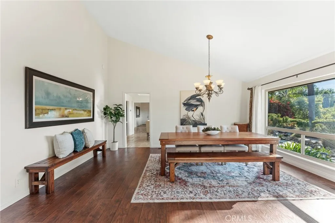
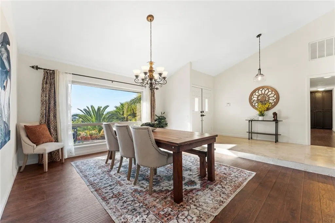
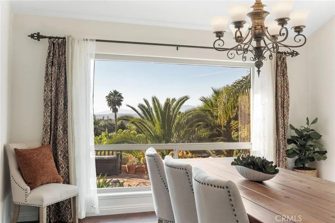
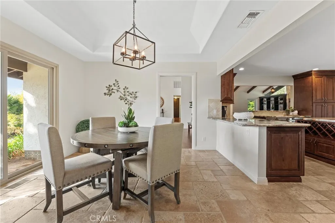
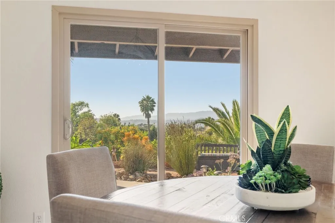
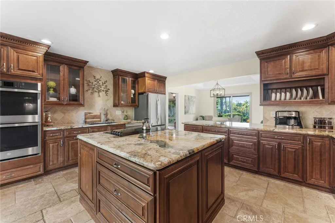
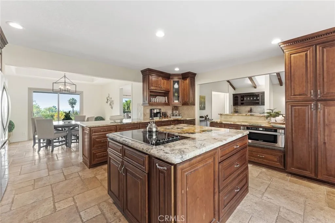
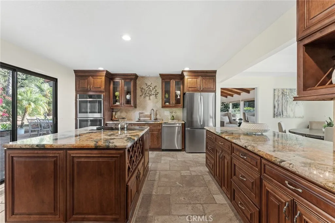
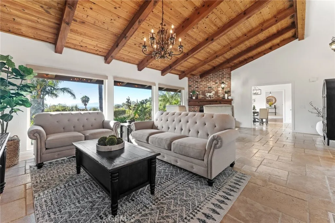
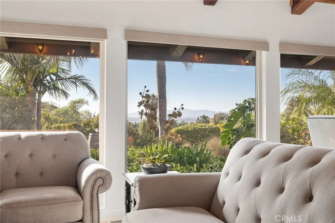
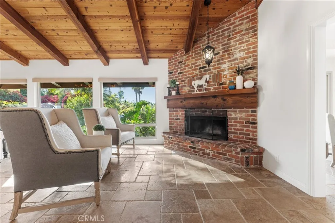
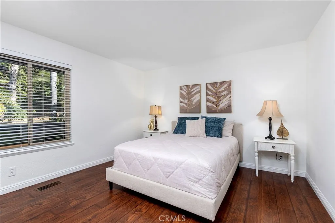
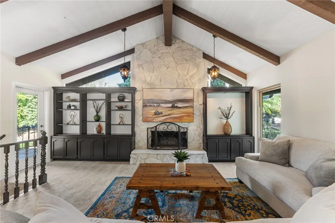
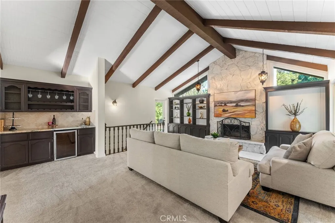
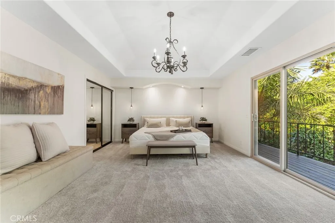
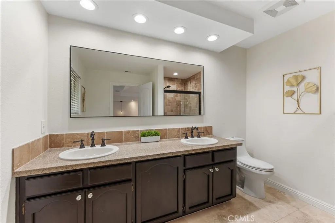
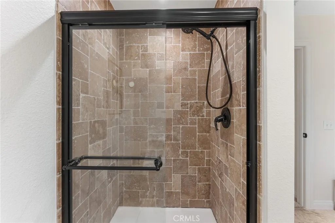
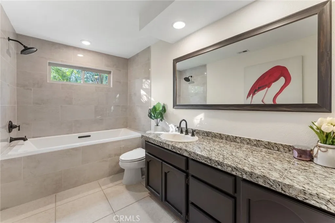
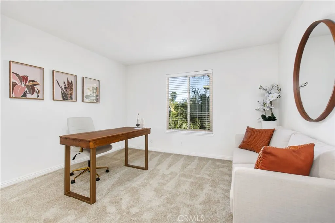
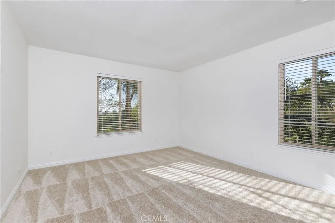
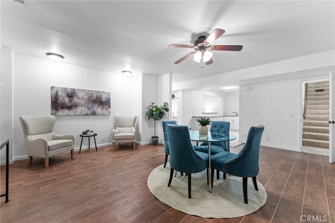
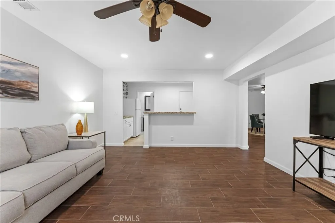
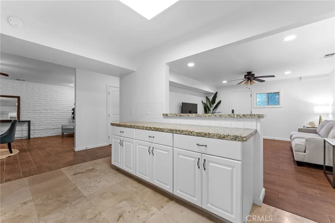
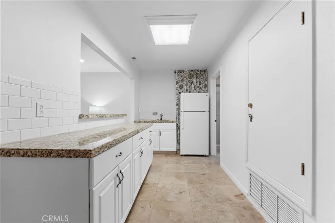
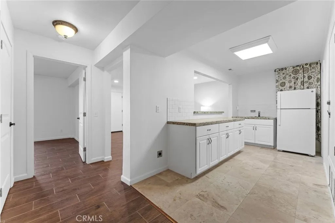
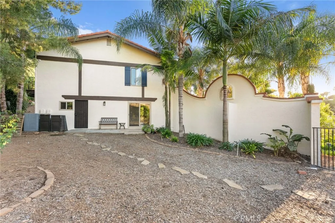
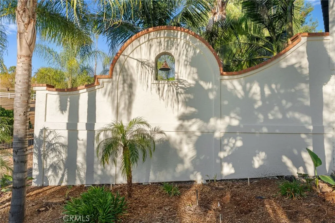
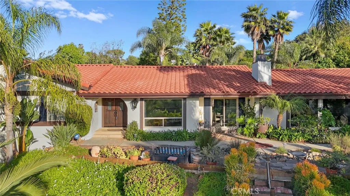
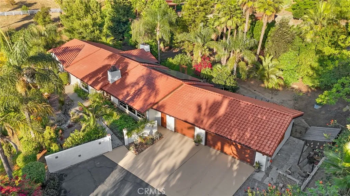
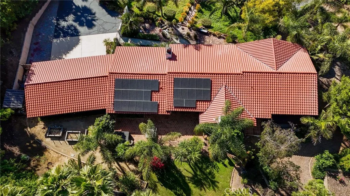
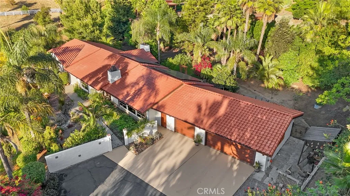
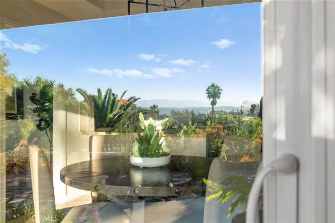
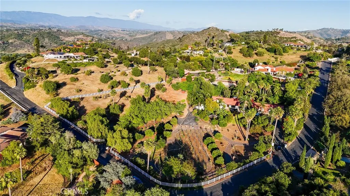
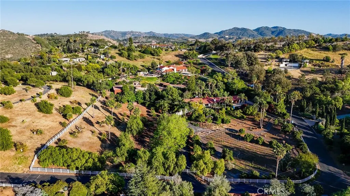
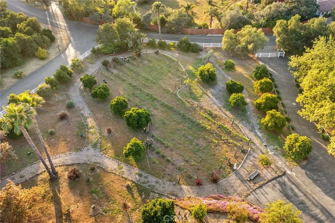
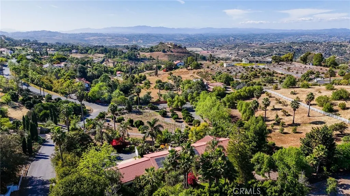
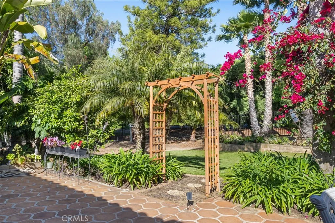
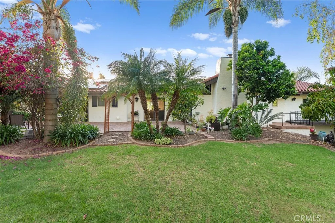
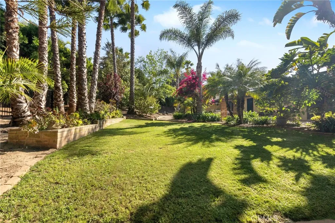
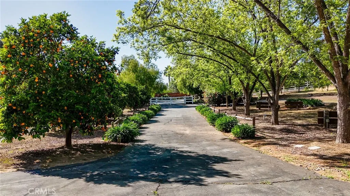
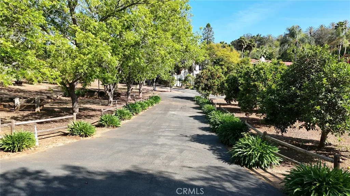
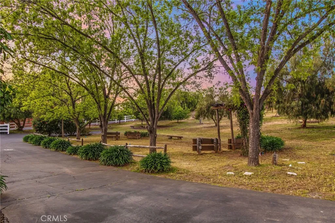
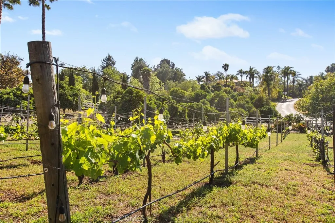
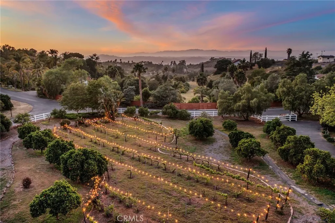
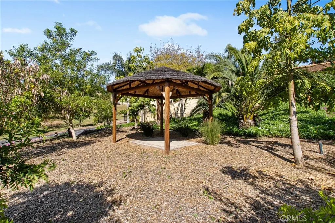
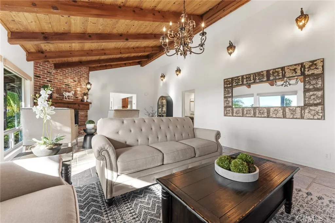
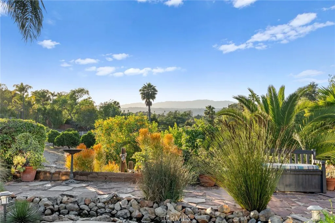
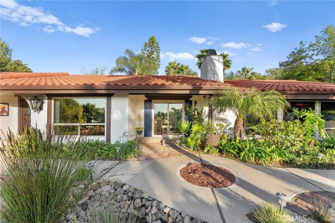
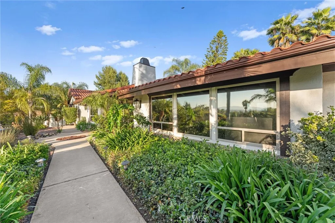
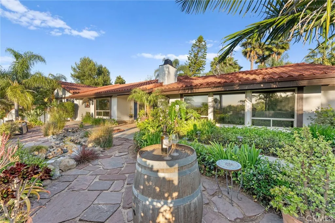
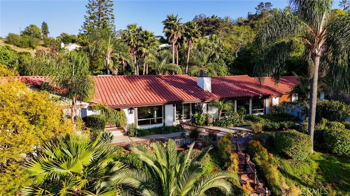
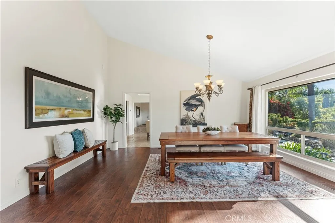
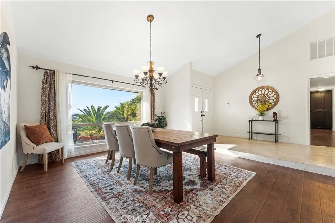
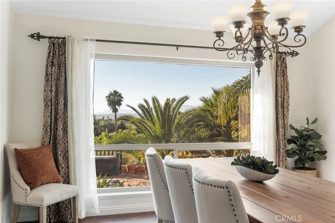
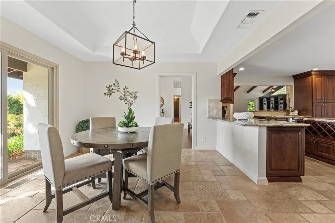
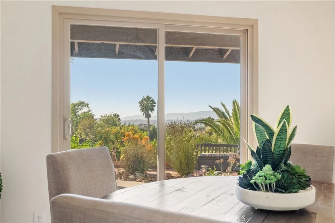
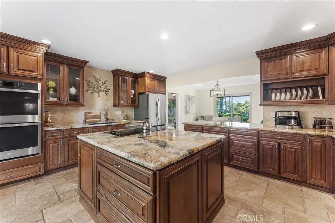
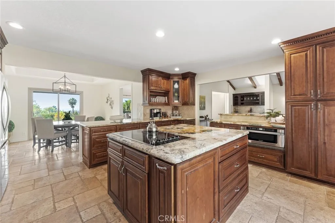
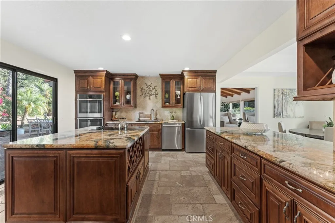
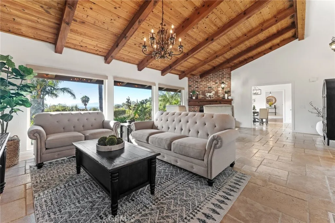
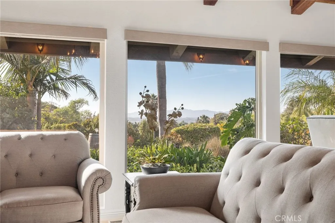
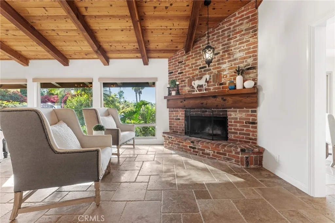
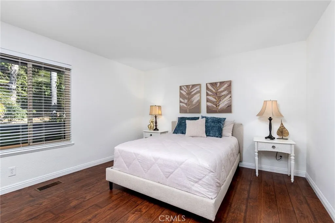
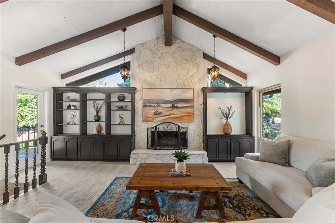
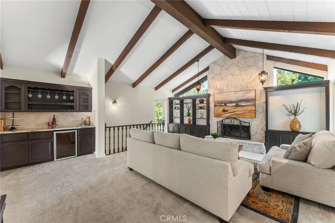
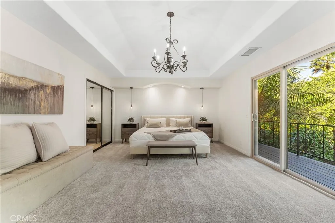
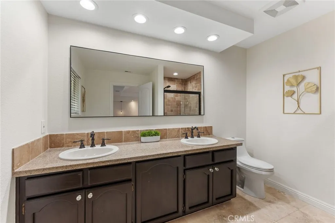
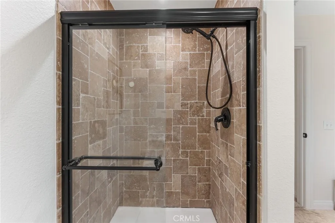
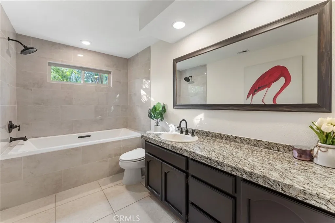
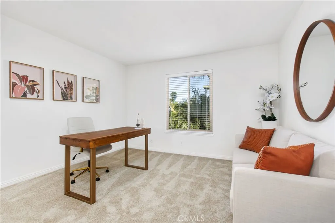
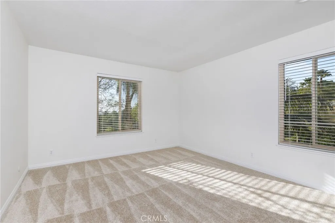
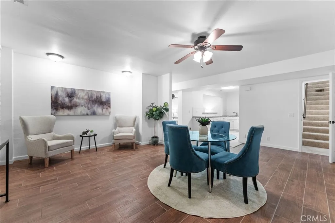
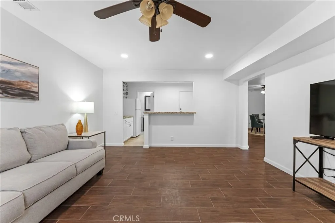
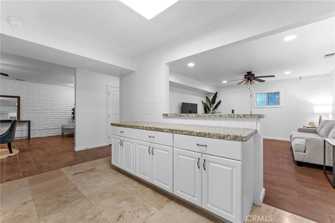
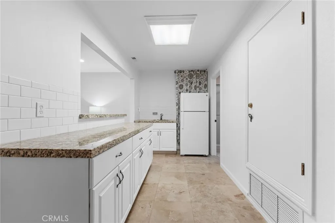
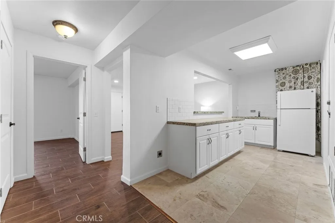
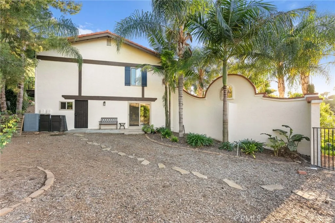
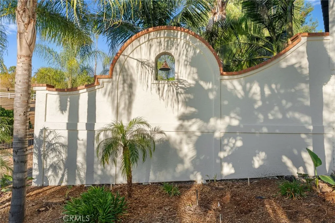
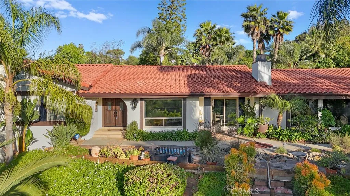
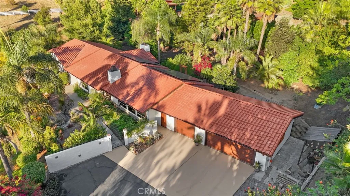
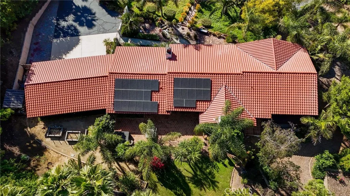
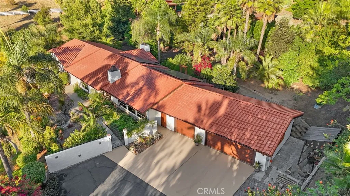
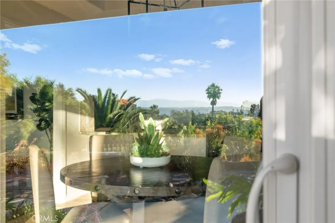
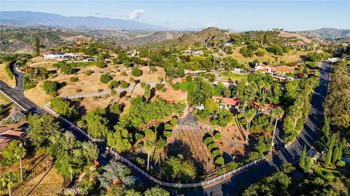
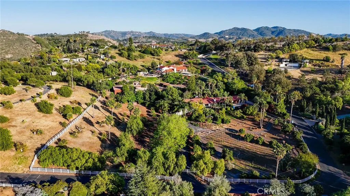
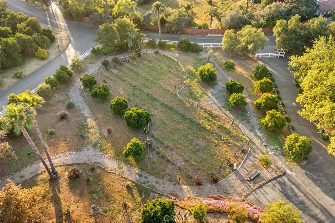
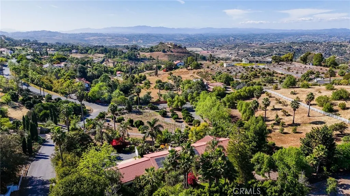
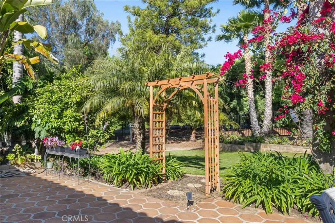
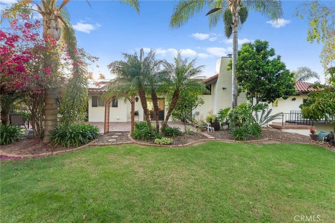
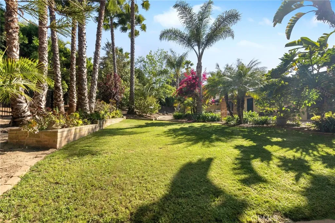
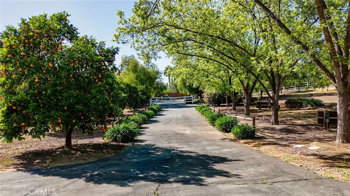
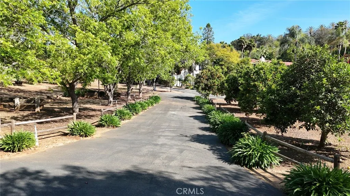
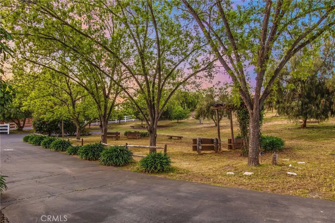
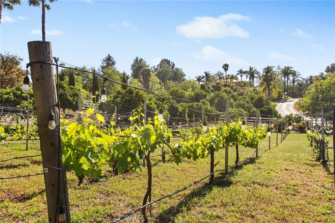
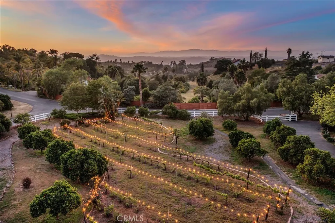
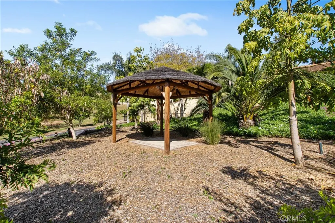
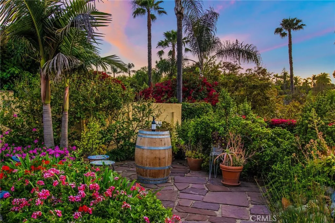
Presenting 6731 Via De La Reina, a Spanish style single story estate in prestigious Hialeah Estates, an equestrian friendly community where refined living meets the peaceful beauty of country surroundings. With timeless architecture and warm character throughout, this home captures the Spanish style design that continues to grow in popularity among today's most sought after luxury homes. The residence features white stucco walls, a classic terracotta roof installed in March 2026 adding both beauty and lasting value, wrought iron accents, and exposed wood beams that create a warm rustic atmosphere. Hand painted tile details and a private courtyard enhance its charm and authenticity. Designed for true single level living, the home offers 4 bedrooms and 3 bathrooms all on the main floor, with the entire primary living experience on one level and approximately 4,140 square feet of total space. The kitchen is designed for both everyday living and entertaining, featuring stainless steel appliances, double oven, generous cabinetry, and abundant counter space. The formal living room features a grand fireplace while the cozy den offers a statement fireplace, creating distinct and inviting gathering spaces with soaring ceilings, exposed beams, and abundant natural light. The layout offers privacy and flexibility, well suited for multigenerational living with space for in-laws, adult children, caregivers, or long term guests. A fully finished lower level expands versatility with a separate entrance and driveway, offering a bedroom/office, living area, dining space, and full bathroom. Ideal for guest accommodations, theater room, game room, or possible Jr ADU, buyer to verify. The grounds feature a family orchard with avocado, peach, fig, lemon, orange, lime, pomegranate, and mango trees, along with a 110 vine vineyard with drip irrigation. A well installed in 2023 enhances long term sustainability and helps reduce costs for the property. Additional features include paid solar, 2.5 acres of usable land, horse friendly grounds, and RV parking with 30 amp electrical. A rare offering in one of Bonsall's most desirable communities, delivering space, privacy, and refined rural living.
PROPERTY DETAILS: Square Feet: 4140 | Bathrooms: 4
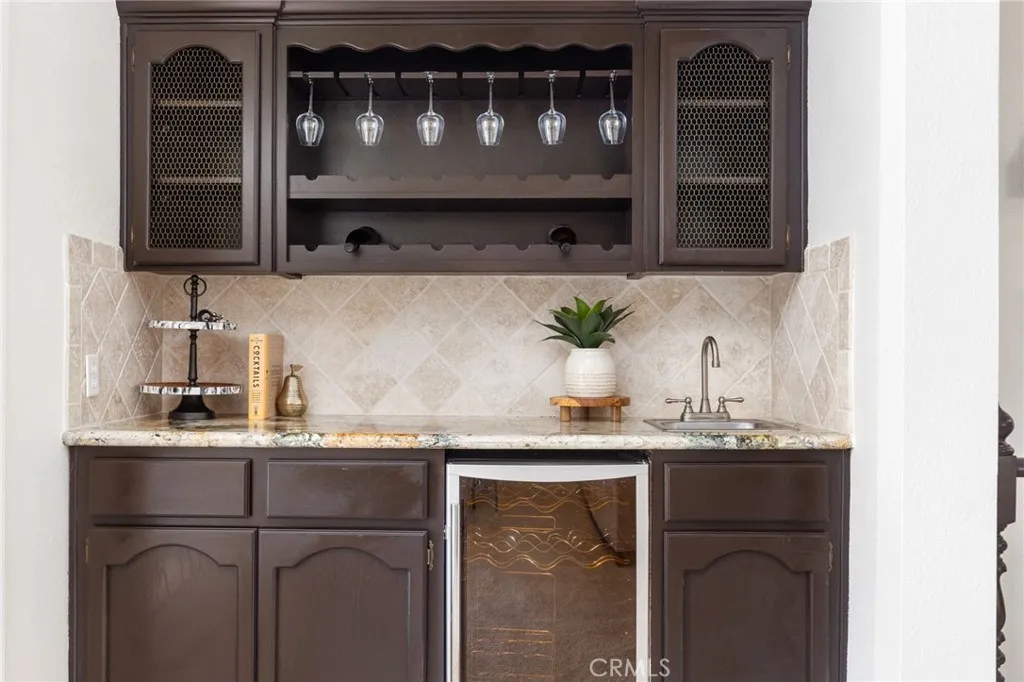
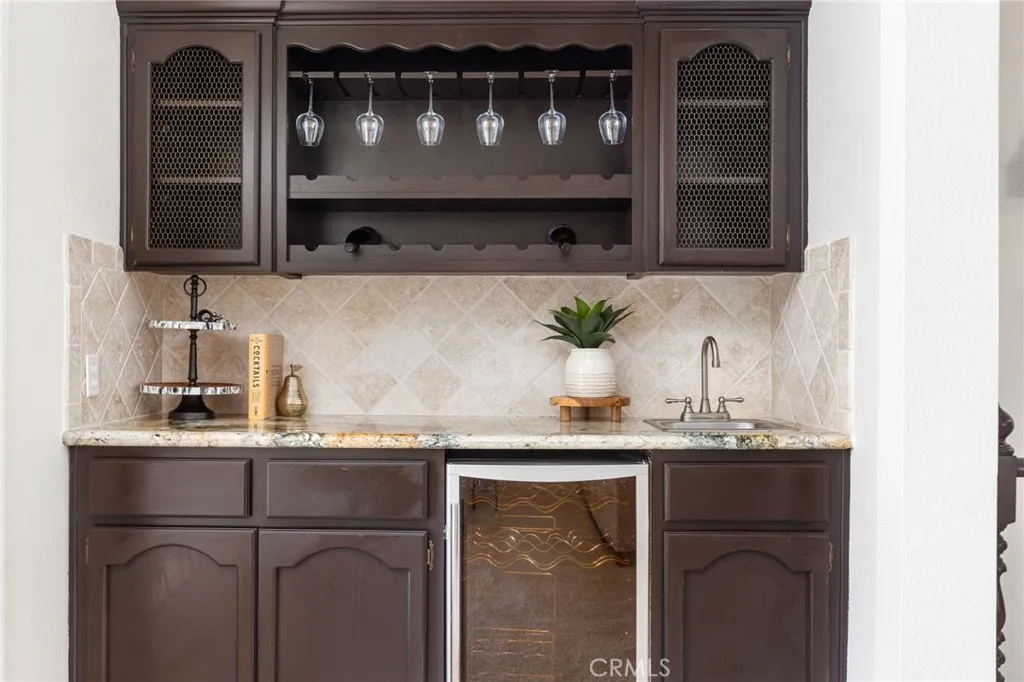
INTERIOR FEATURES: • Appliances: Water Heater, Disposal, Microwave, Refrigerator, Electric Oven • Flooring: Stone • Cooling: Central Air, Ceiling Fan(s) • Heating: Forced Air • Common Walls: No Common Walls • Basement: Finished • Doors/Windows: Sliding Doors • Fireplaces: Living Room, Family Room • Security: Carbon Monoxide Detector(s), Smoke Detector(s) • Additional Interior Features: Kitchen Island, Walk-In Closet(s), Beamed Ceilings, Wet Bar, High Ceilings, Ceiling Fan(s), In-Law Floorplan, Cathedral Ceiling(s)
EXTERIOR FEATURES: • Parking: 3 Garage Spaces, 3 Parking Spaces, Garage, Paved, Asphalt, Garage Faces Front, Driveway, Garage Door Opener, Oversized, Attached Garage. • Exterior: Stone • Roof: Tile • Pool Description: None • Spa: Above Ground • Lot View: Hill, Mountain, Other, Orchard/Grove • Fence: Wrought Iron, Split Rail • Additional Exterior/Lot Features: Rain Gutters, Garden, Horses OK, Oversized Parking Sloped, Level, Front Yard, Garden, Gentle Sloping, Back Yard
LISTING AGENT: Agent: Yvonne Tapia | Office: Reliable Realty Inc. | Phone: 7609171510 | Email: [email protected]
LISTING INFORMATION: MLS#: SW26081375 | Status: FOR SALE
Location
Address
6731 Via De La Reina
City
Bonsall
Features and Finishes
Interior Features:
• Appliances: Water Heater, Disposal, Microwave, Refrigerator, Electric Oven
• Flooring: Stone
• Cooling: Central Air, Ceiling Fan(s)
• Heating: Forced Air
• Common Walls: No Common Walls
• Basement: Finished
• Doors/Windows: Sliding Doors
• Fireplaces: Living Room, Family Room
• Security: Carbon Monoxide Detector(s), Smoke Detector(s)
• Additional Interior Features: Kitchen Island, Walk-In Closet(s), Beamed Ceilings, Wet Bar, High Ceilings, Ceiling Fan(s), In-Law Floorplan, Cathedral Ceiling(s)
Exterior Features:
• Parking: 3 Garage Spaces, 3 Parking Spaces, Garage, Paved, Asphalt, Garage Faces Front, Driveway, Garage Door Opener, Oversized, Attached Garage.
• Exterior: Stone
• Roof: Tile
• Pool Description: None
• Spa: Above Ground
• Lot View: Hill, Mountain, Other, Orchard/Grove
• Fence: Wrought Iron, Split Rail
• Additional Exterior/Lot Features: Rain Gutters, Garden, Horses OK, Oversized Parking Sloped, Level, Front Yard, Garden, Gentle Sloping, Back Yard
Legal Notice
Our comprehensive database is populated by our meticulous research and analysis of public data. MirrorRealEstate strives for accuracy and we make every effort to verify the information. However, MirrorRealEstate is not liable for the use or misuse of the site's information. The information displayed on MirrorRealEstate.com is for reference only.