5436 Fairgreen Way, Bonsall, CA 92003
Property Details
2
Description
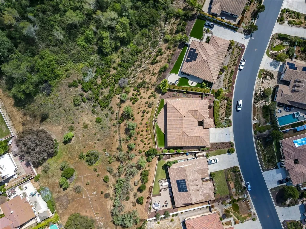
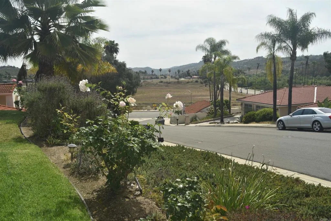
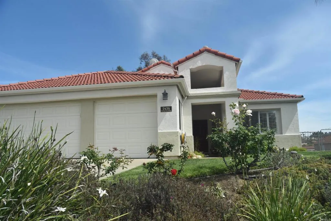
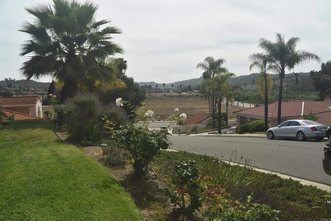
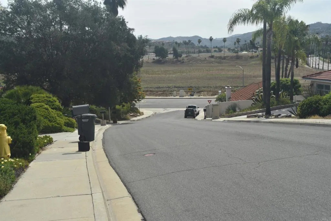
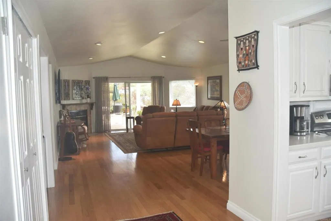
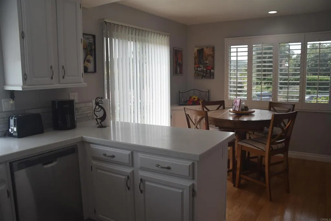
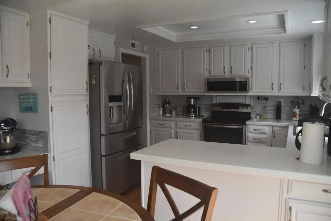
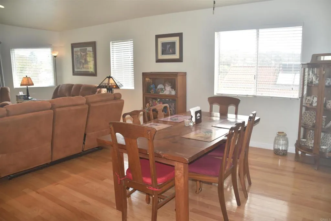
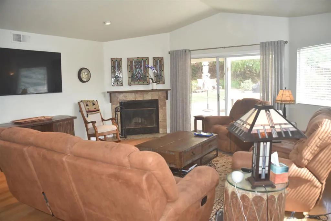
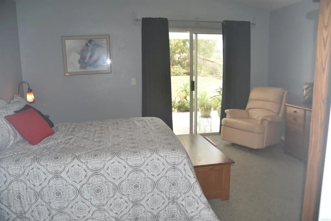
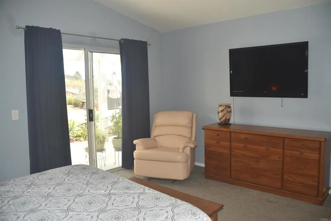
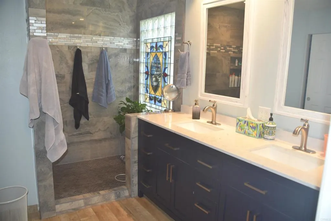
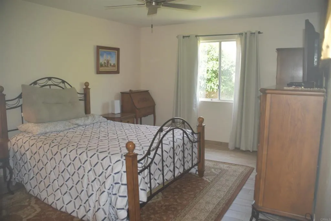
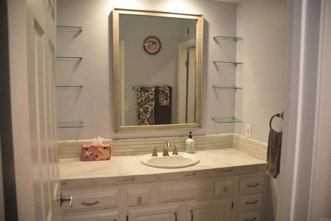
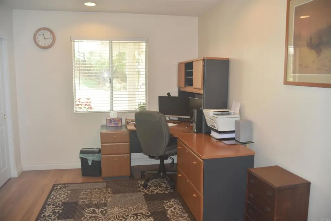
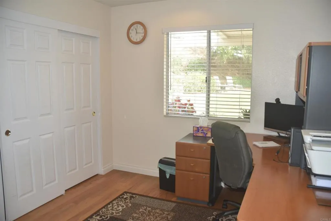
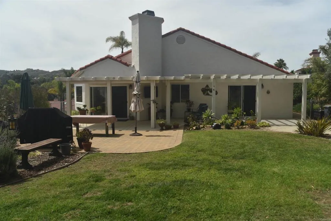
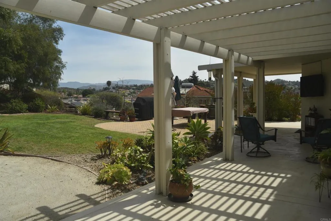
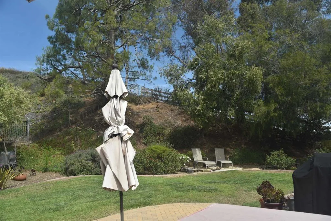
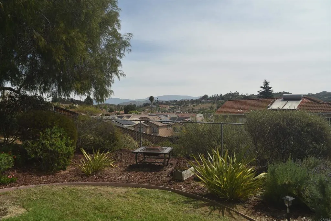
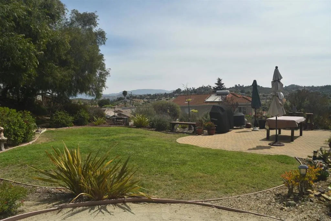
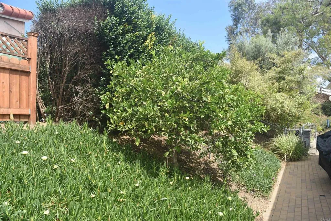
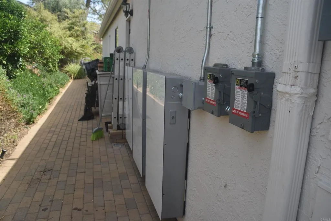
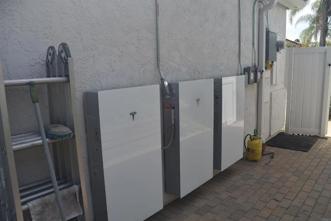
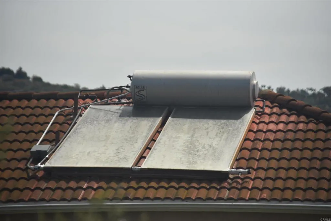
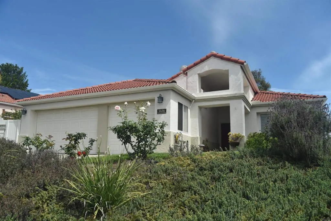
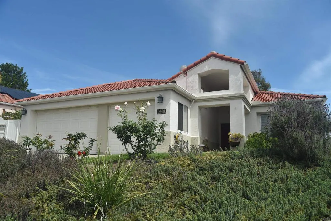
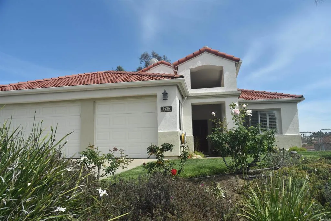
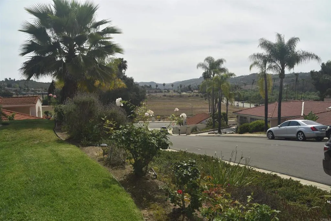
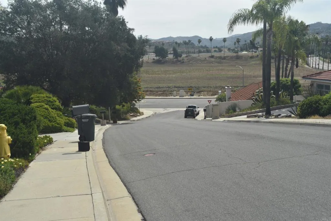
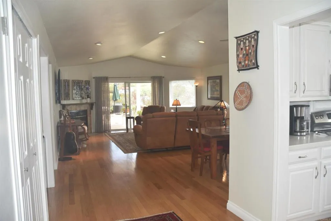
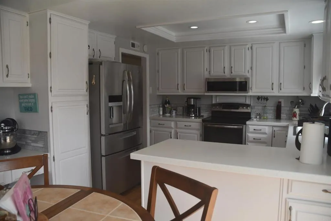
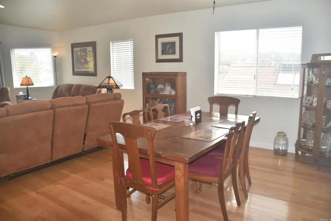
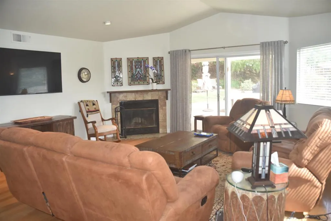
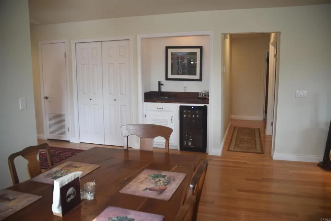
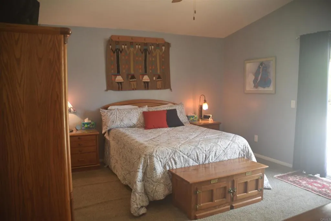
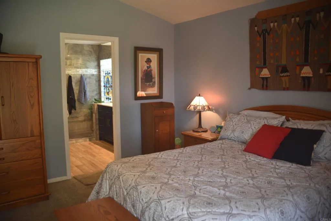
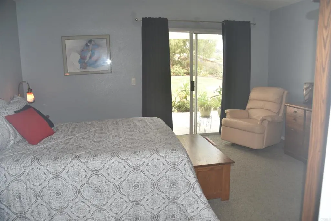
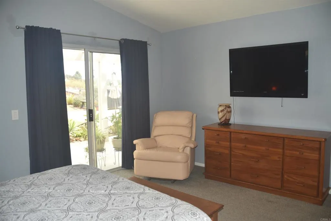
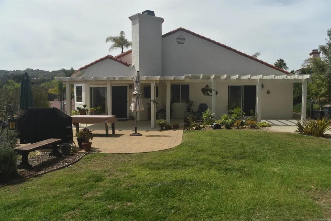
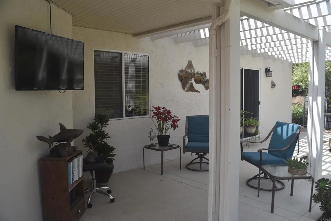
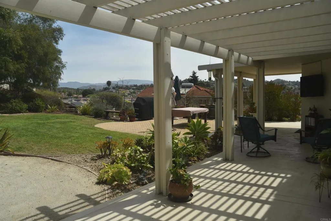
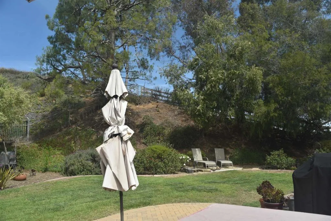
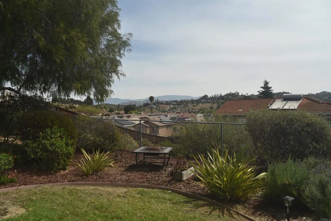
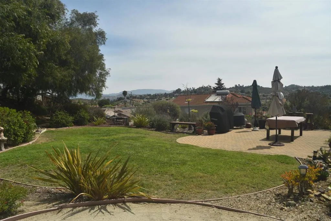
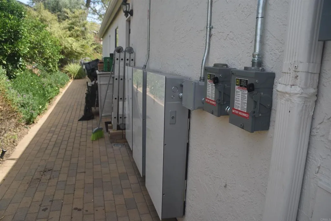
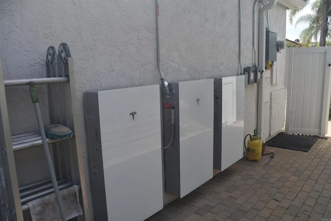
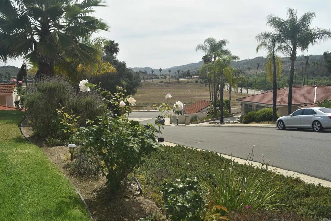
Beautiful single story well-kept home on quiet cul de sac street. Panoramic views and comfortable private backyard that backs to conservation land. features include whole house fan along with central air along with solar system and battery back up.
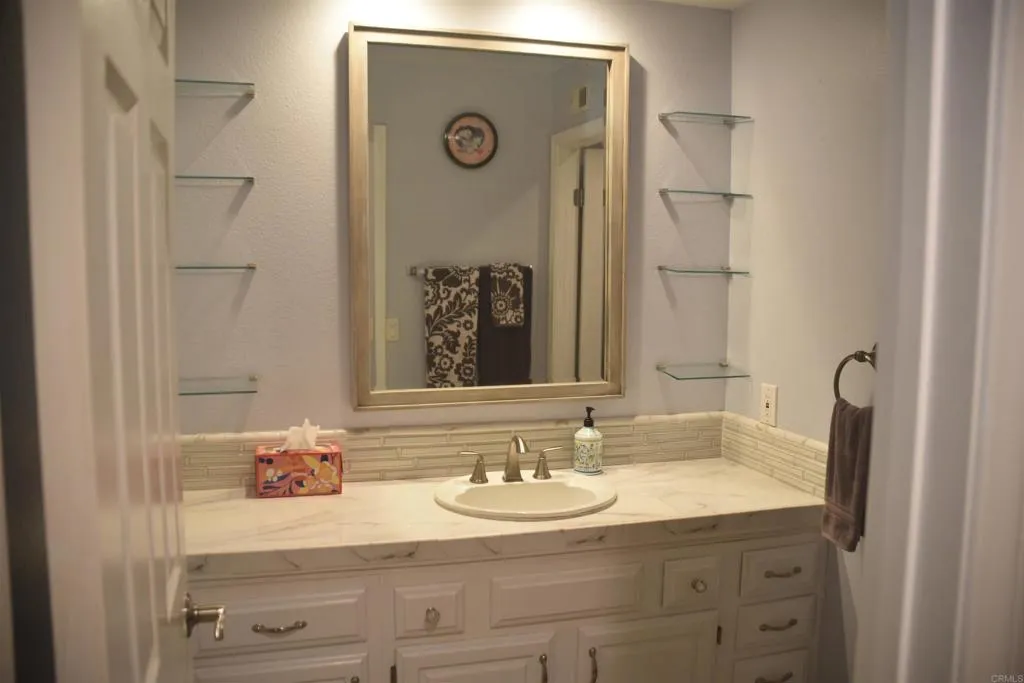
PROPERTY DETAILS: Square Feet: 1846 | Bathrooms: 2
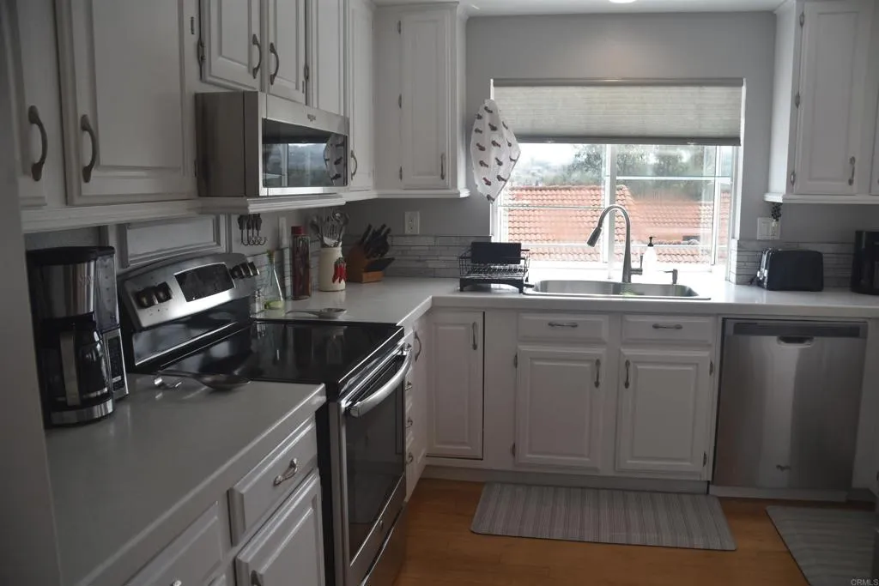
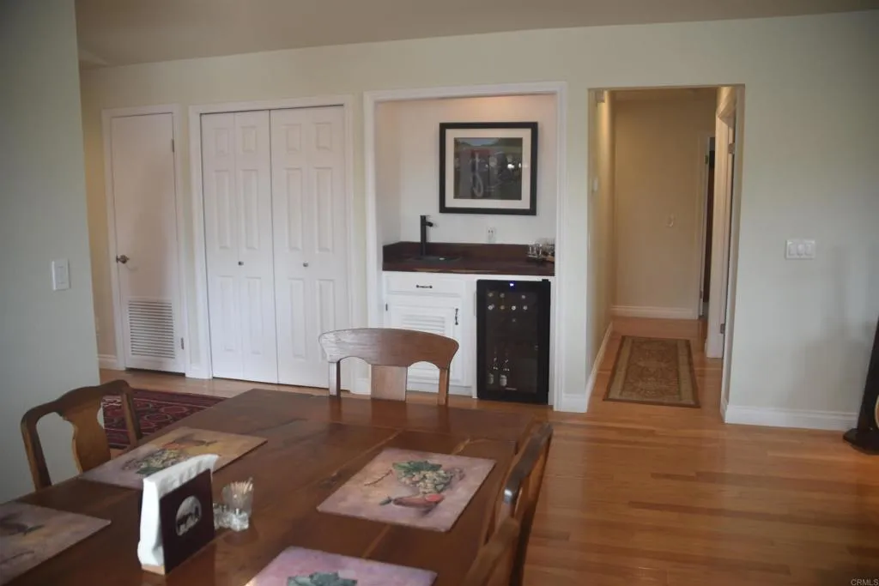
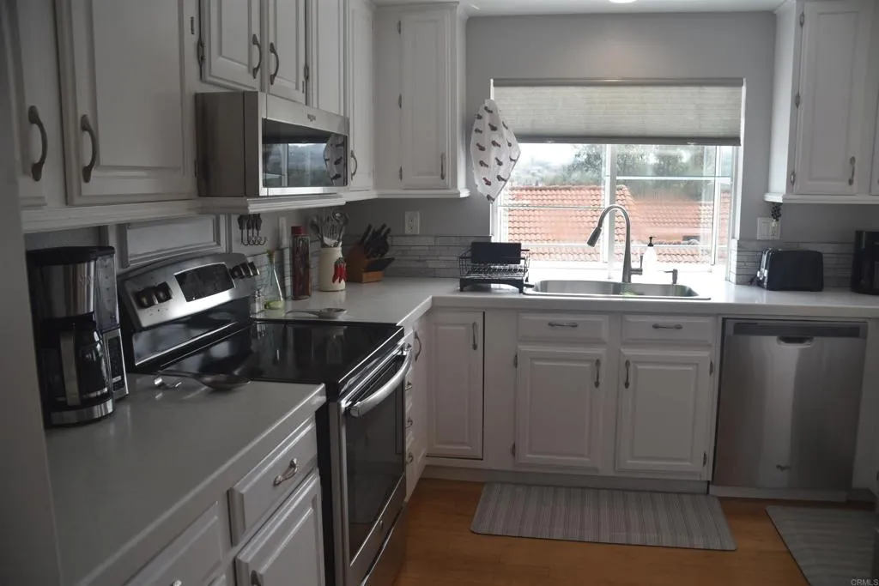
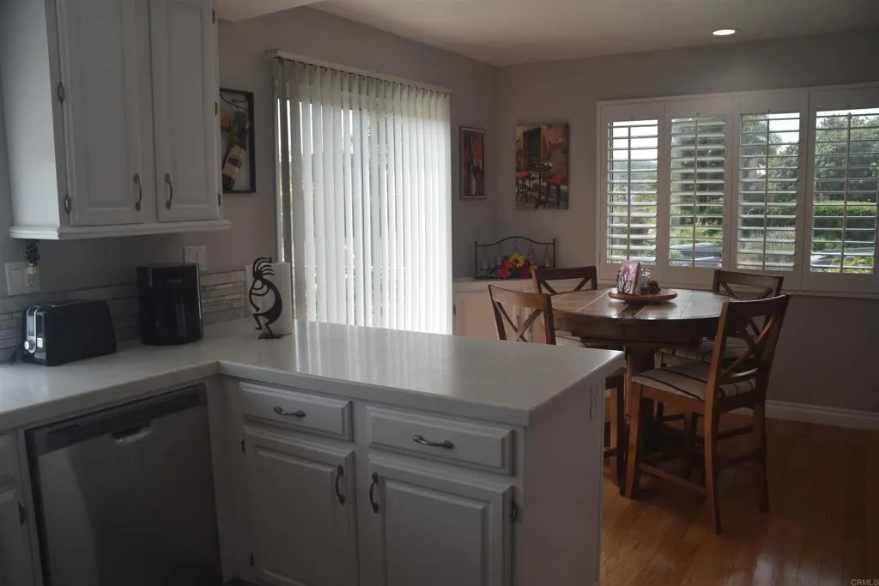
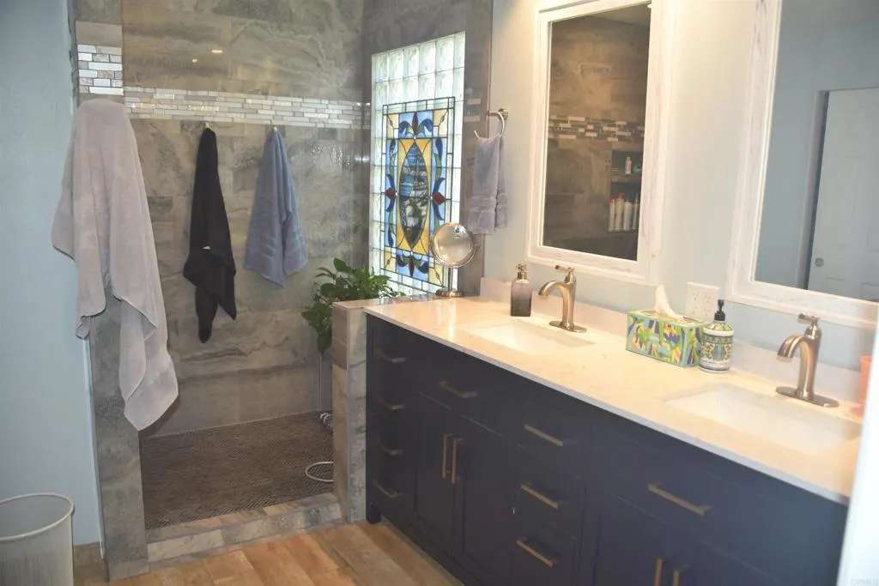
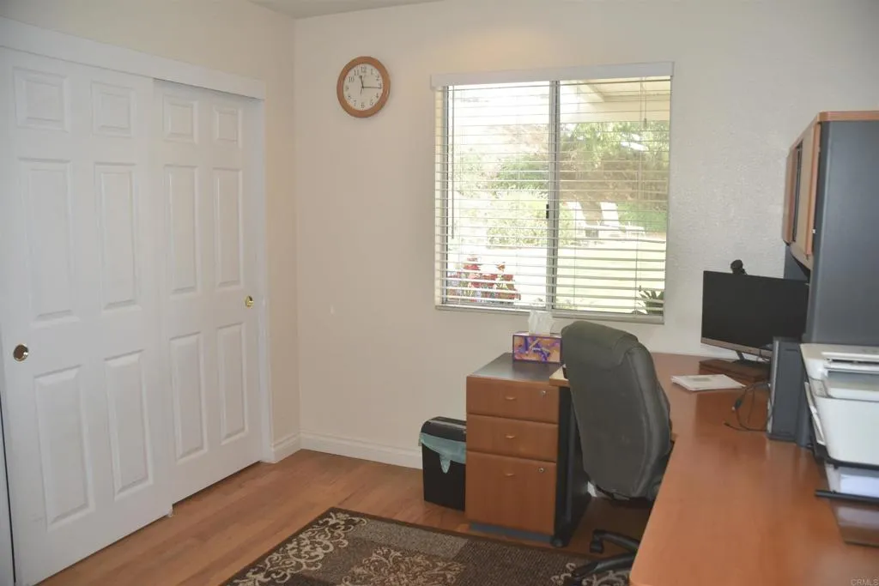
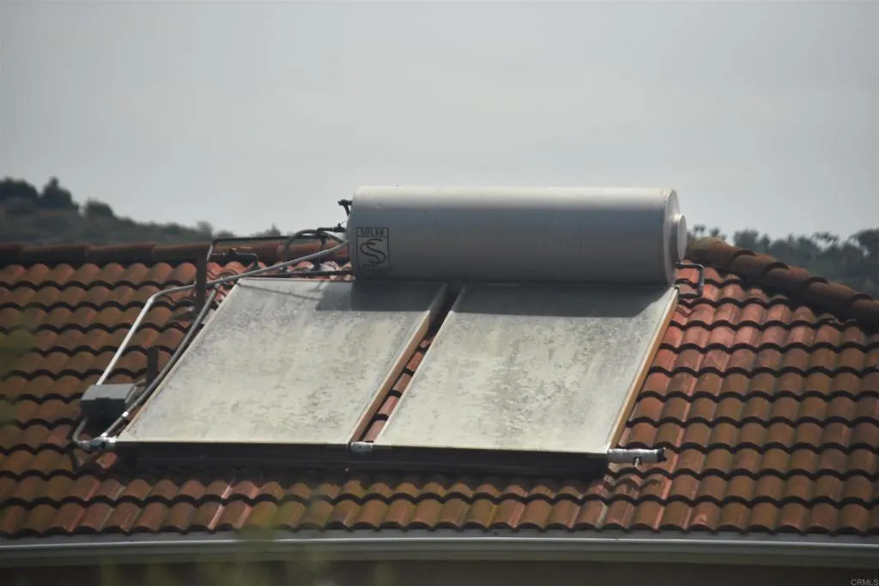
INTERIOR FEATURES: • Appliances: Range, Electric Oven, Electric Cooktop, Built-In Range, Electric Range, Disposal, Dishwasher, Water Heater • Flooring: Tile, Carpet • Cooling: Central Air, Electric, Whole House Fan, Attic Fan • Heating: Electric Heating, Forced Air, Central, Fireplace • Plumbing: Electric Water Heater • Common Walls: No Common Walls • Doors/Windows: Screens, Blinds • Fireplaces: Wood Burning, Living Room
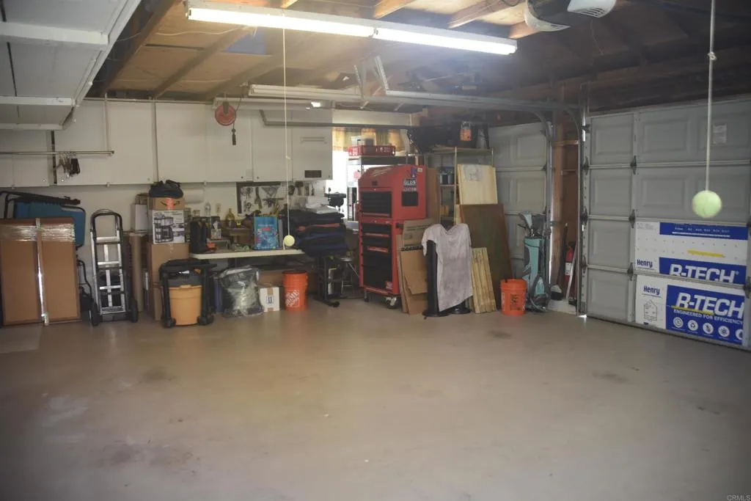
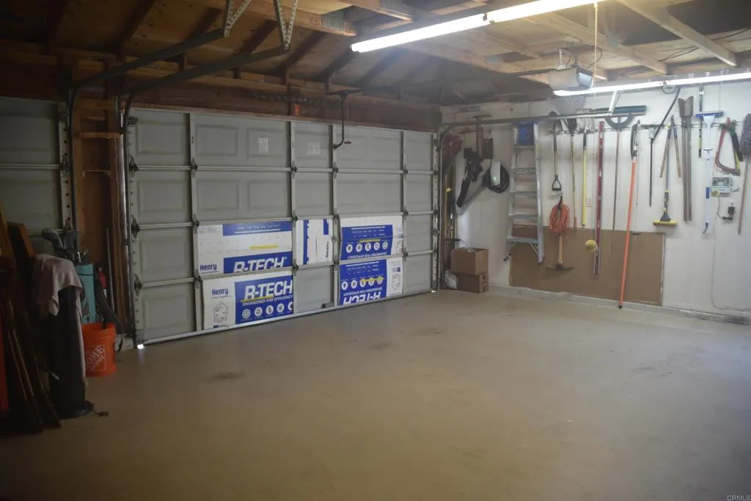
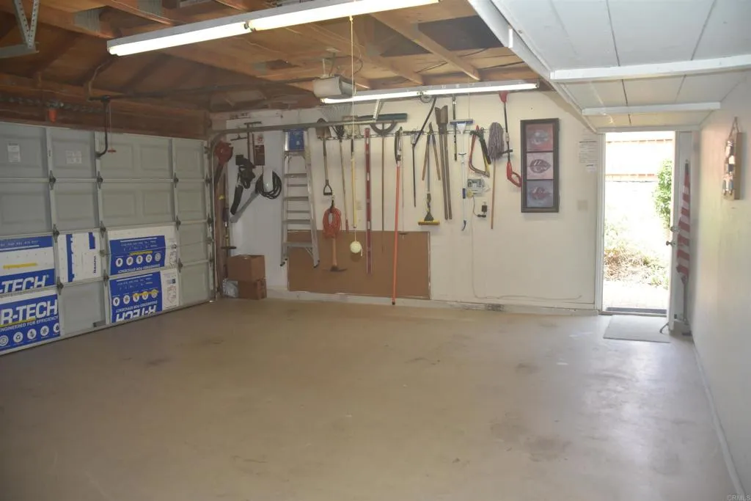
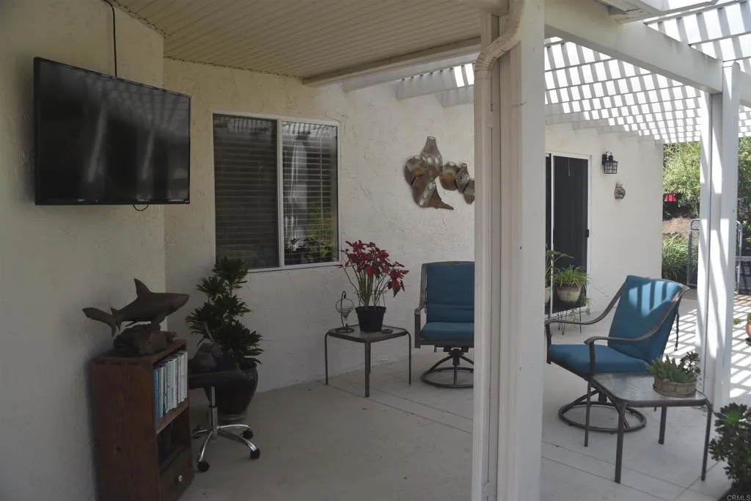
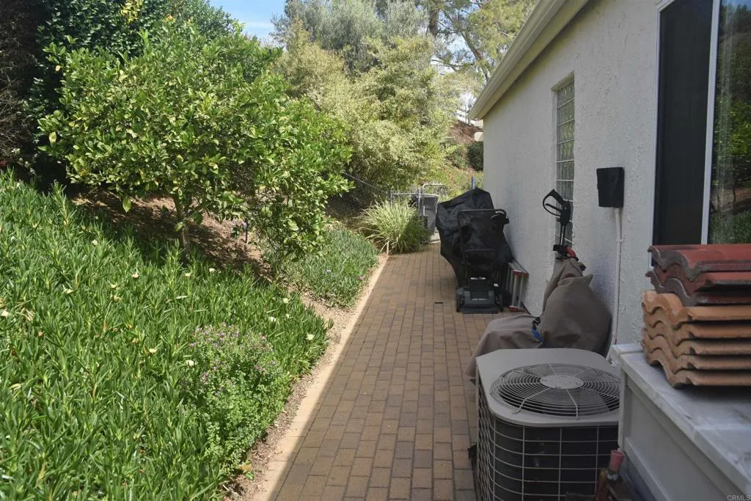
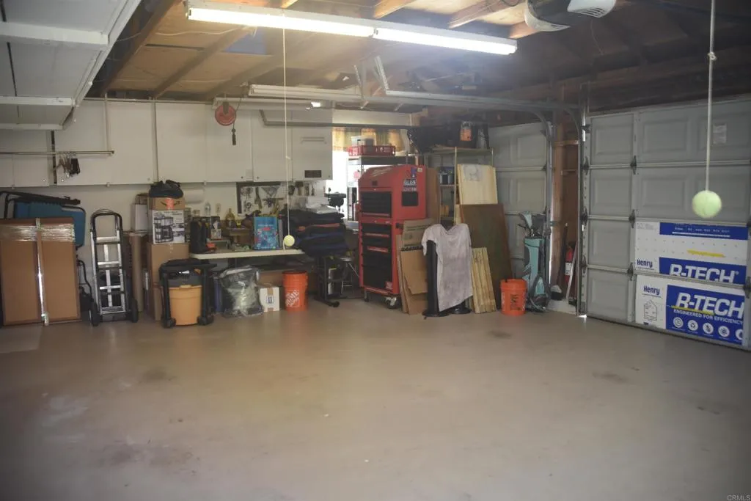
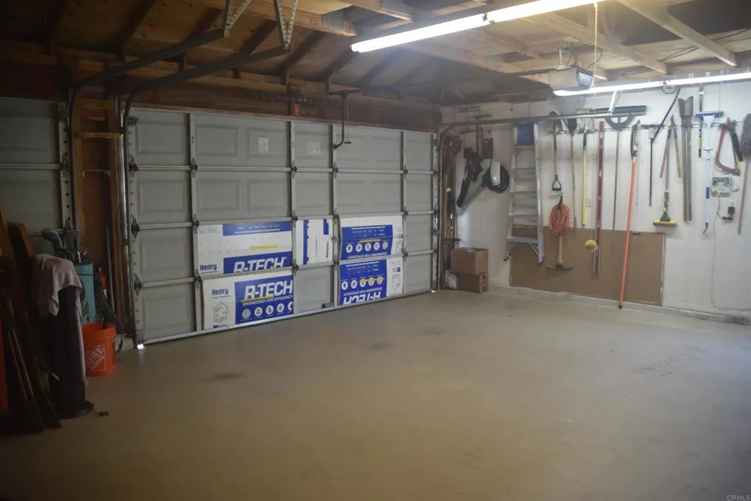
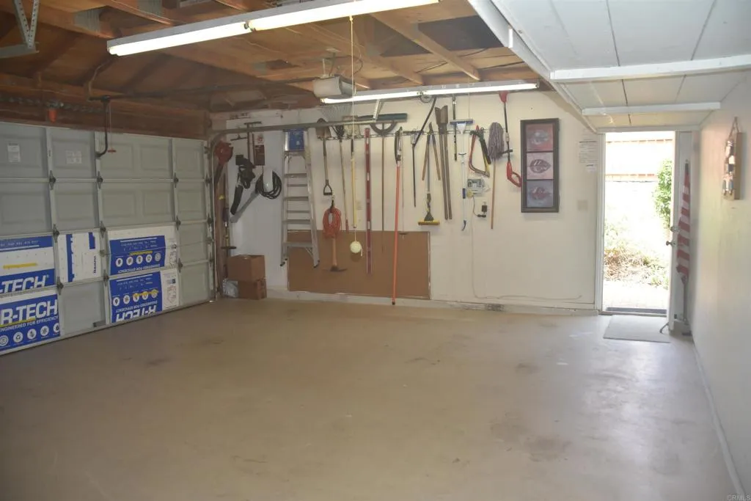
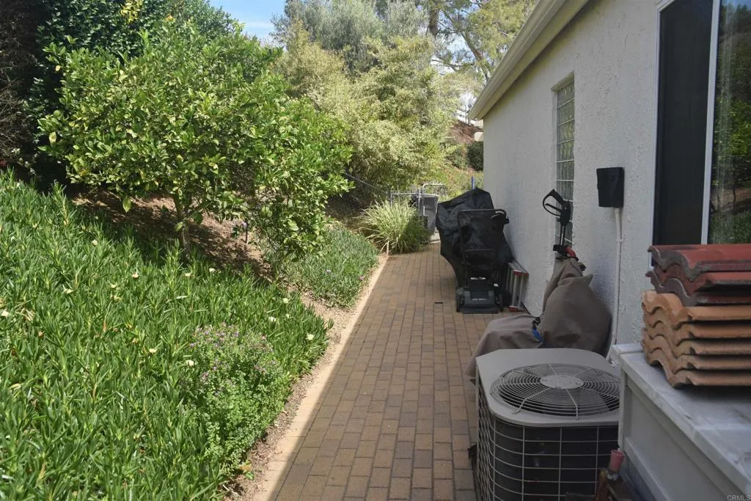
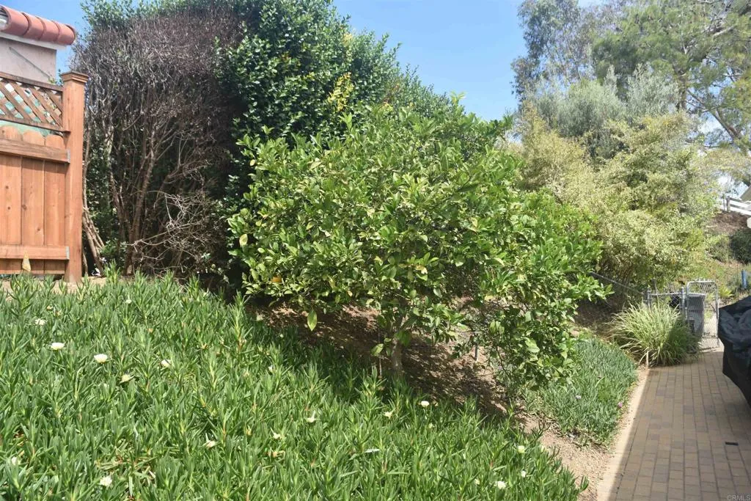
EXTERIOR FEATURES: • Parking: 2 Garage Spaces, 2 Parking Spaces, Garage, Concrete, Driveway, Attached Garage. • Exterior: Stucco, Frame • Patio: Patio • Roof: Spanish Clay Tile • Pool Description: None • Lot Dimensions: 74x174x66x157 • Zoning: Residential • Additional Exterior/Lot Features: Rain Gutters, Landscaped, Patio Sprinklers In Front, Landscaped, Bluff, Front Yard, Back Yard, Sprinklers In Rear
LISTING AGENT: Agent: Roy Moosa | Office: Sun Realty | Phone: 7607288323 | Email: [email protected]
LISTING INFORMATION: MLS#: NDP2603821 | Status: FOR SALE
Location
Address
5436 Fairgreen Way
City
Bonsall
Features and Finishes
Interior Features:
• Appliances: Range, Electric Oven, Electric Cooktop, Built-In Range, Electric Range, Disposal, Dishwasher, Water Heater
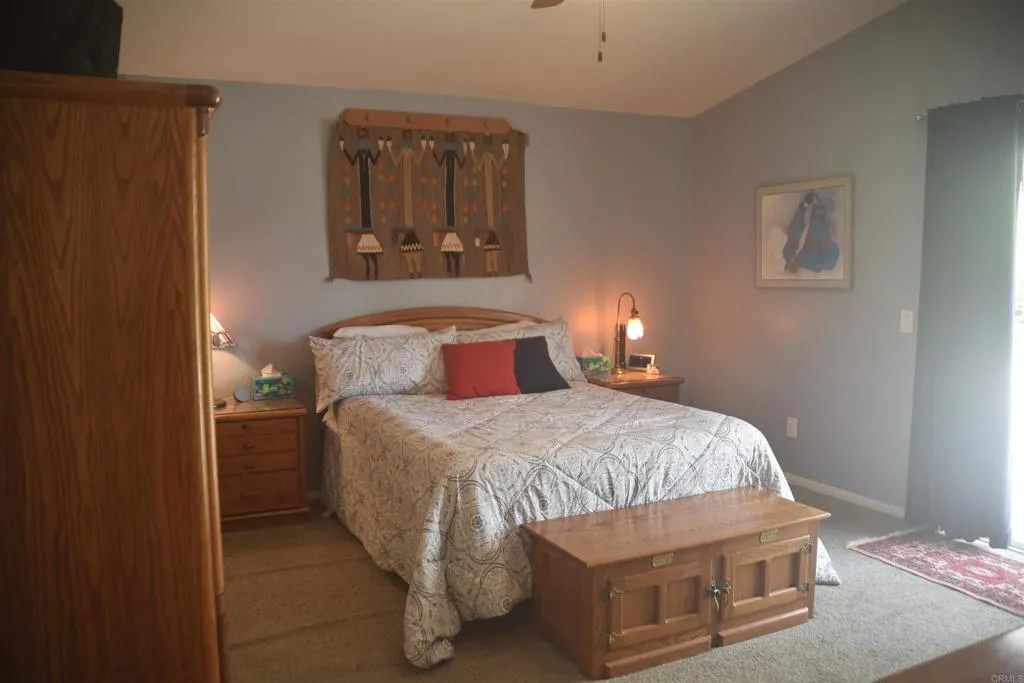
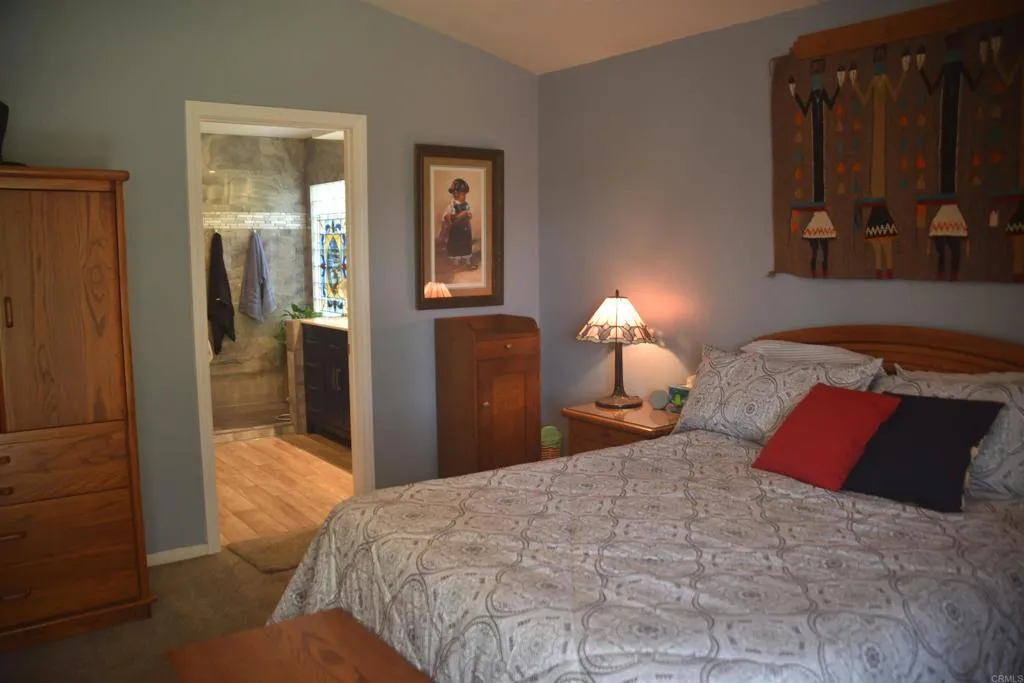
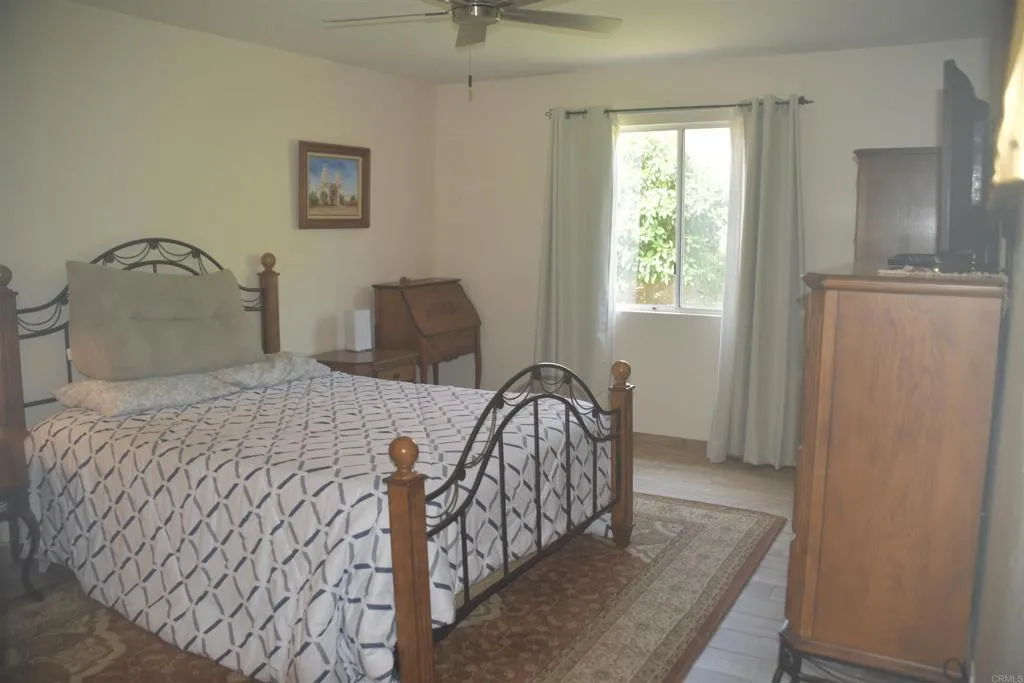
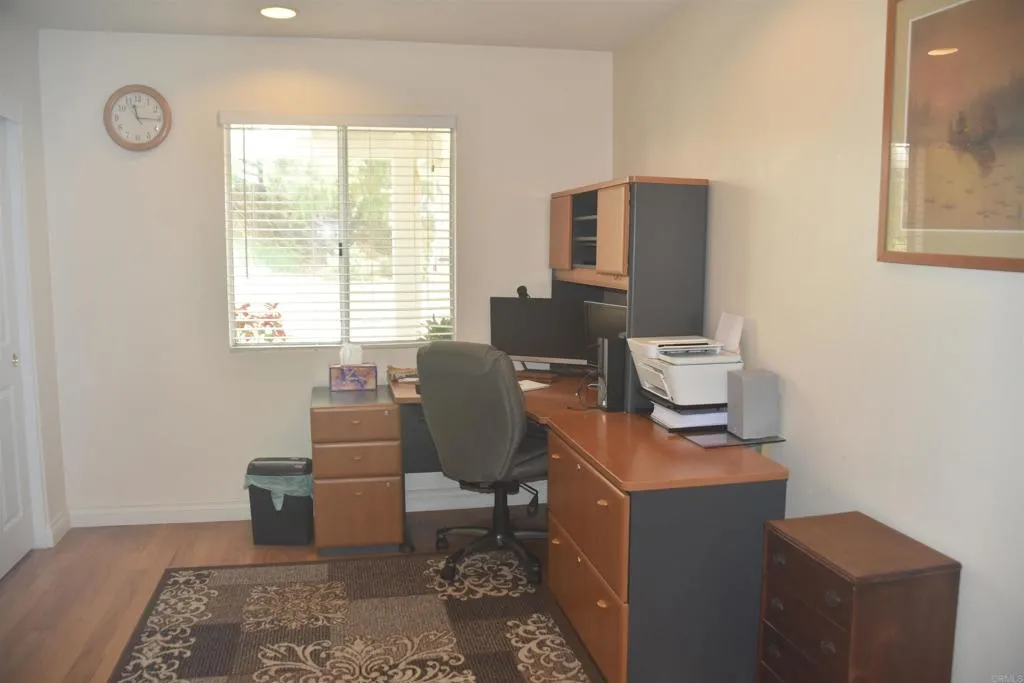
• Flooring: Tile, Carpet
• Cooling: Central Air, Electric, Whole House Fan, Attic Fan
• Heating: Electric Heating, Forced Air, Central, Fireplace
• Plumbing: Electric Water Heater
• Common Walls: No Common Walls
• Doors/Windows: Screens, Blinds
• Fireplaces: Wood Burning, Living Room
Exterior Features:
• Parking: 2 Garage Spaces, 2 Parking Spaces, Garage, Concrete, Driveway, Attached Garage.
• Exterior: Stucco, Frame
• Patio: Patio
• Roof: Spanish Clay Tile
• Pool Description: None
• Lot Dimensions: 74x174x66x157
• Zoning: Residential
• Additional Exterior/Lot Features: Rain Gutters, Landscaped, Patio Sprinklers In Front, Landscaped, Bluff, Front Yard, Back Yard, Sprinklers In Rear
Legal Notice
Our comprehensive database is populated by our meticulous research and analysis of public data. MirrorRealEstate strives for accuracy and we make every effort to verify the information. However, MirrorRealEstate is not liable for the use or misuse of the site's information. The information displayed on MirrorRealEstate.com is for reference only.