For Sale
£125,000
Coopers Close, Lincoln LN2
1 bd
1 ba
Maisonette
Lincoln LN2
Listed by Your Move - Lincoln


Property Details: - Type: Semi-detached house - Bedrooms: 3 - Bathrooms: 1
Agent: Starkey & Brown - Lincoln Phone: 01522 397030
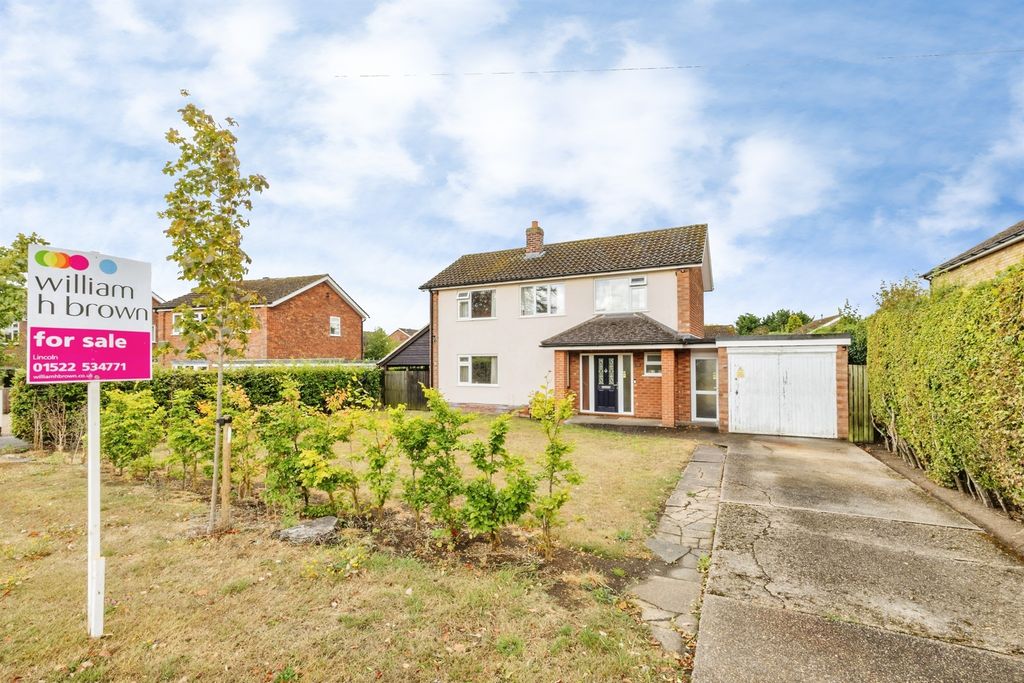
Starkey&Brown are delighted to present this immaculate three-bedroom semi-detached family home, beautifully situated in the highly sought-after village of Welton. Perfect for growing families, this property is located within the prime catchment area for the prestigious William Farr Church of England Comprehensive School, widely recognised as one of the most desired schools in the Lincoln area. Presented in pristine condition throughout, the accommodation features a spacious lounge with an open archway to a formal dining room, a modern fitted kitchen, three first-floor bedrooms, and a beautifully appointed family bathroom. Outside, the home boasts a neatly presented front garden, a gravelled driveway providing off-road parking for multiple vehicles, and a privately enclosed, landscaped rear garden with a patio seating area. Offering effortless access to the wealth of local amenities, shops, and transport links that Welton has to offer, early viewing is highly recommended to fully appreciate the standard of home on offer. Council tax band: B. Freehold.<br/><br/>Entrance Hall - 8' 5'' x 4' 5'' (2.56m x 1.35m)<br/>Accessed via the side aspect, featuring a uPVC double-glazed window to the front aspect, single radiator, stairs rising to the first floor landing, coved ceiling, and access into the lounge.<br/><br/>Lounge - 14' 1'' max x 11' 7'' excludin bay (4.29m x 3.53m)<br/>Centred around a feature gas fireplace and illuminated by a uPVC double-glazed bay window to the front aspect. Includes a coved ceiling, single radiator, and an open archway providing seamless access into the dining room.<br/><br/>Dining Room - 8' 11'' x 8' 9'' (2.72m x 2.66m)<br/>Featuring wood-effect flooring, a single radiator, and a handy under-stairs storage cupboard. Double-glazed French doors open to the rear aspect, leading directly out onto the rear garden. Access is provided into the kitchen.<br/><br/>Kitchen - 8' 11'' x 8' 4'' (2.72m x 2.54m)<br/>Fitted with a range of wall and base units with work surfaces over, incorporating a sink and drainer unit. Integrated appliances include an oven with a four-ring hob and extractor hood over, with further space and plumbing for a washing machine and fridge-freezer. Finished with a single radiator, coved ceiling, and a uPVC window to the rear aspect.<br/><br/>First Floor Landing<br/>Featuring a built-in airing cupboard with shelving, coved ceiling, and access to the loft via a pull-down ladder. The loft is fully boarded with lighting. Access leads to all three bedrooms and the family bathroom.<br/><br/>Bedroom 1 - 11' 4'' max x 8' 9'' (3.45m x 2.66m)<br/>The master bedroom features a range of built-in wardrobes, a matching chest of drawers, a coved ceiling, a single radiator, and a uPVC double-glazed window to the front aspect.<br/><br/>Bedroom 2 - 9' 4'' x 8' 0'' (2.84m x 2.44m)<br/>With a coved ceiling, a single radiator, and a uPVC double-glazed window.<br/><br/>Bedroom 3 - 8' 2'' x 6' 3'' (2.49m x 1.90m)<br/>Featuring a built-in wardrobe with sliding doors, a single radiator, and a uPVC double-glazed window to the rear aspect.<br/><br/>Family Bathroom - 8' 3'' x 5' 7'' (2.51m x 1.70m)<br/>Fitted with a three-piece suite comprising a bathtub with an electric shower over, a pedestal hand wash basin unit, and a low-level WC. Finished with a tiled surround, a chrome heated towel rail, and a uPVC double-glazed window to the rear aspect.<br/><br/>Outside Rear<br/>The property features a private, enclosed rear garden that has been beautifully landscaped. It offers a patio seating area, a range of mature flower bed perimeters, an external water source, and a useful timber-built garden shed. Gated side access leads around to the front of the property.<br/><br/>Outside Front<br/>To the front, there is a gravelled driveway providing off-road parking for multiple vehicles, alongside access to a neatly presented front garden.<br/><br/>Council Tax Band: B<br/>Tenure: Freehold