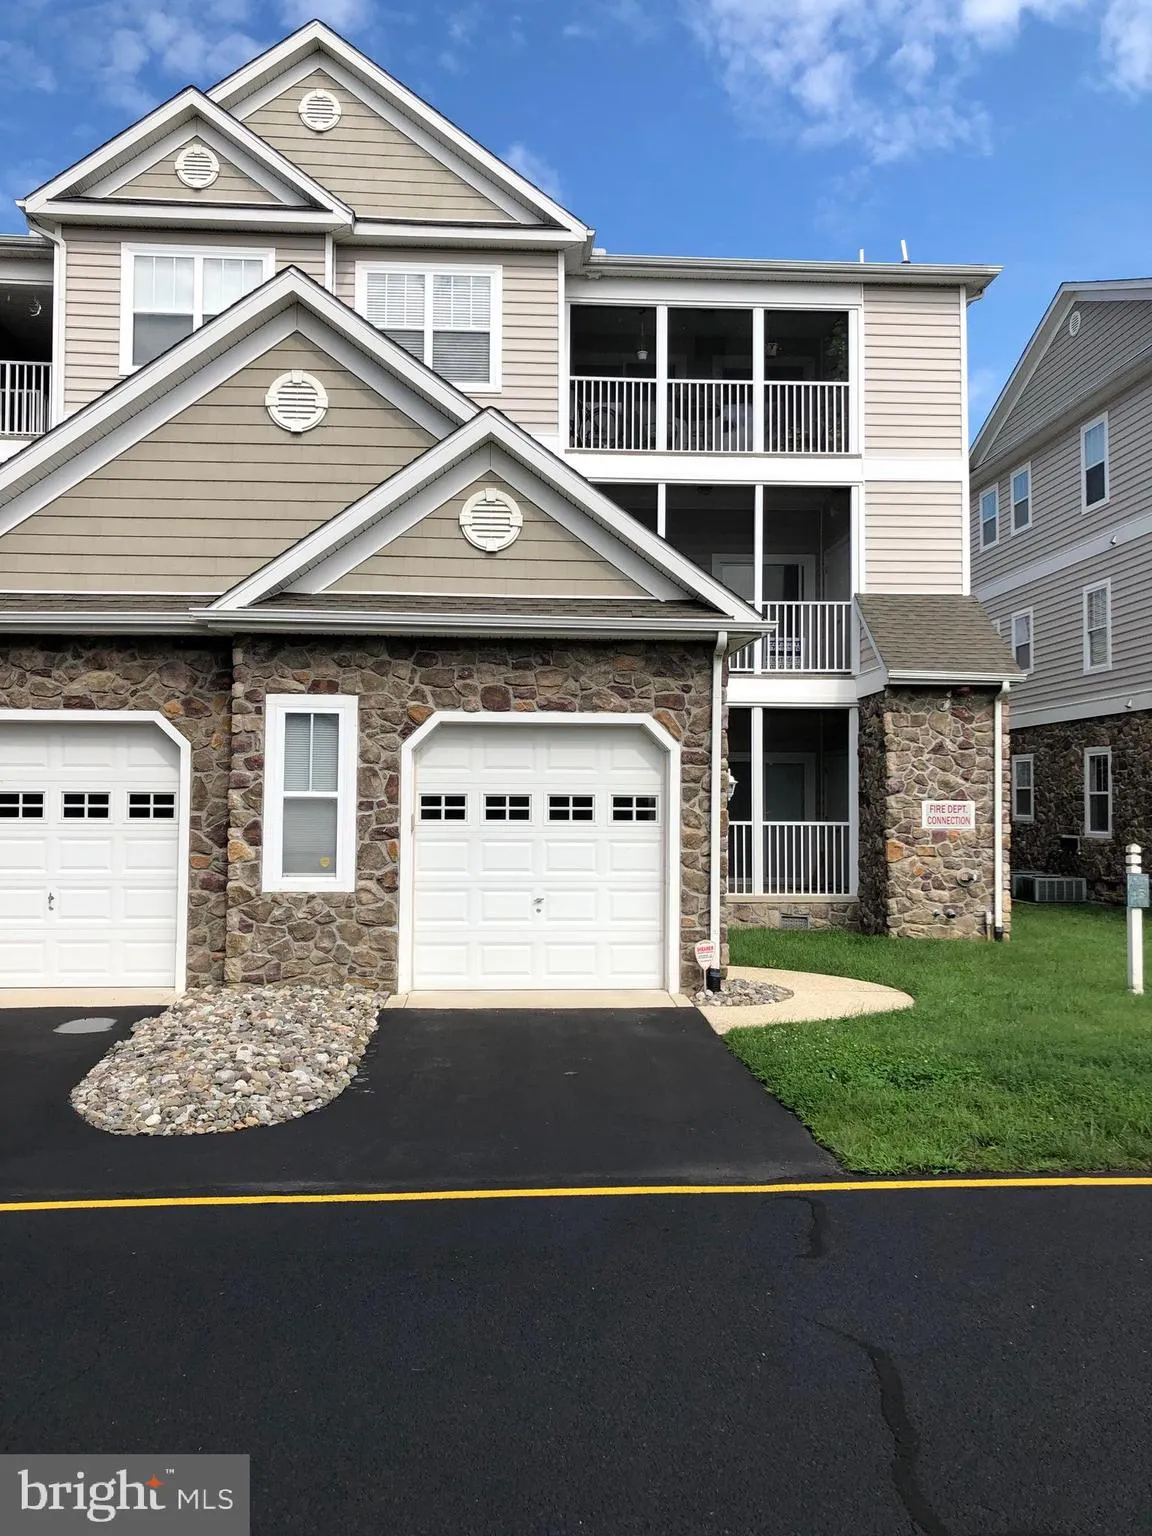
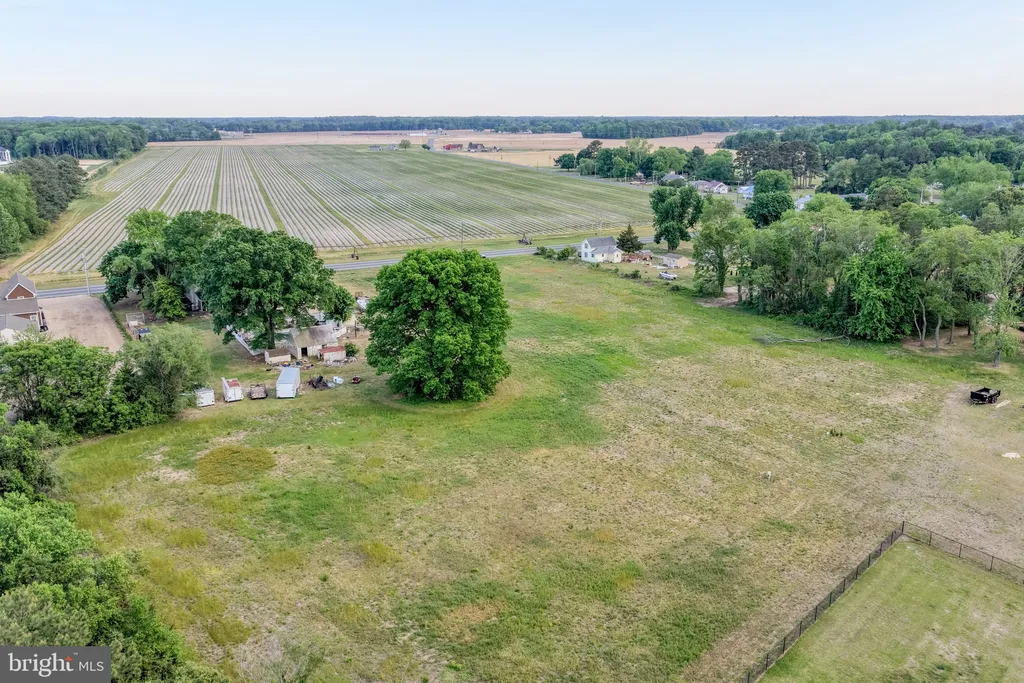
21048 Pisco Drive, Milford, DE 19963




Property Details
2
Description
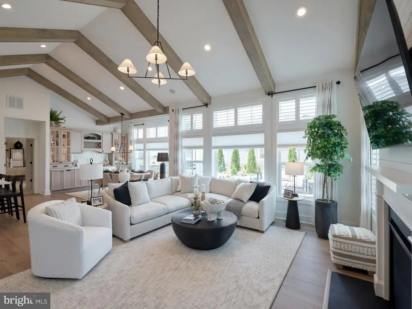
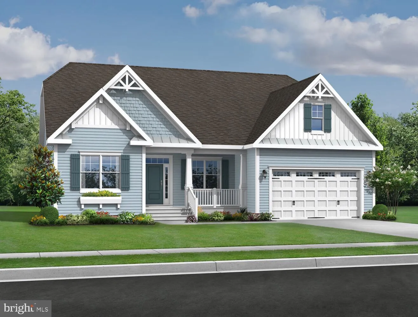
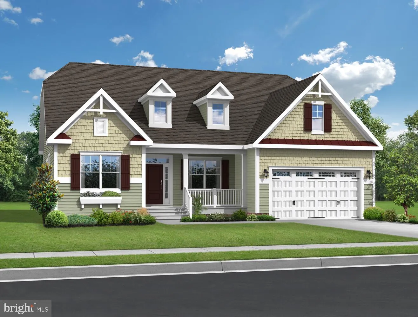
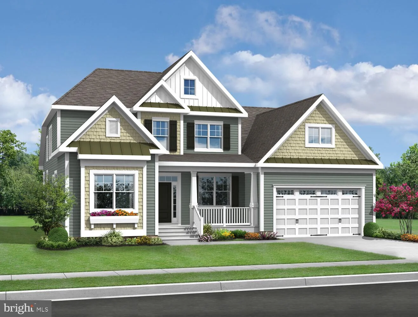
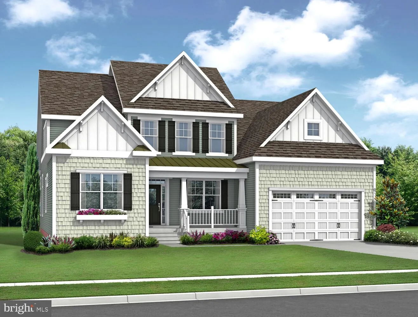
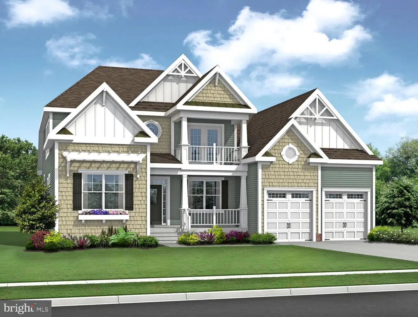
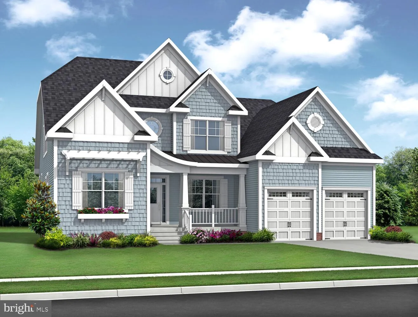
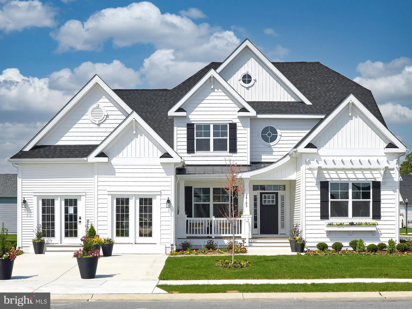
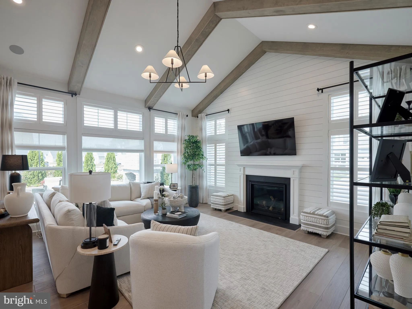
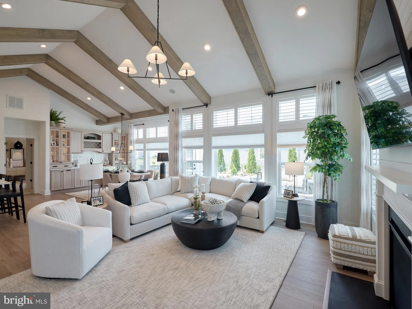
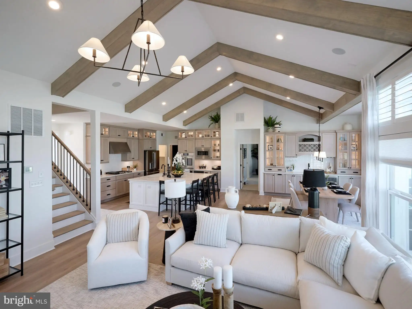
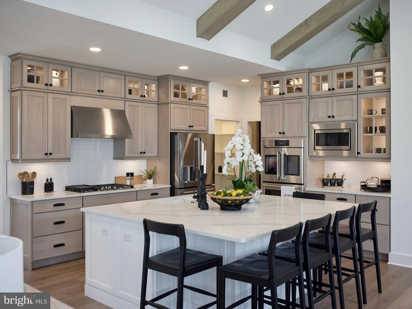
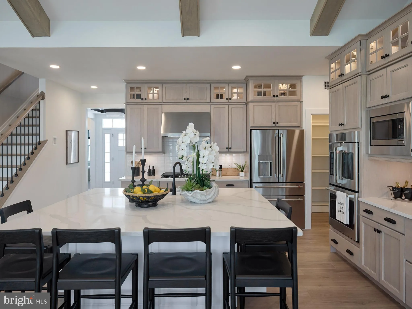
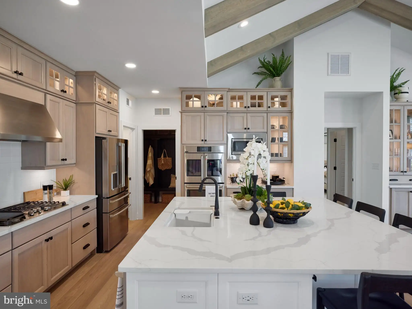
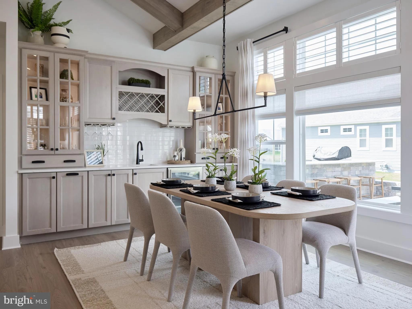
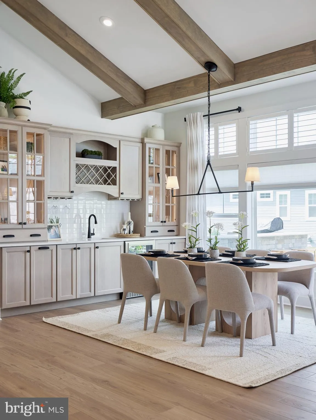
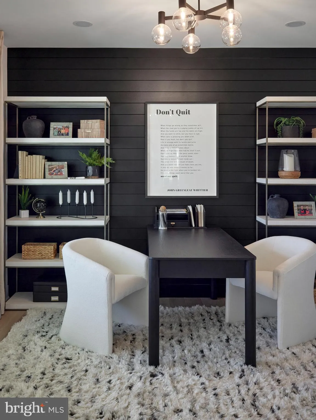
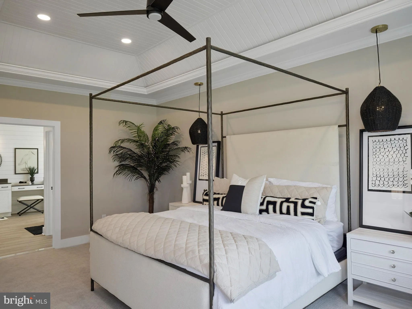
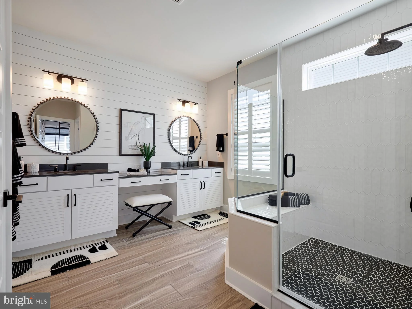
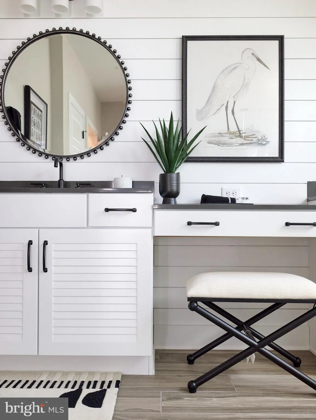
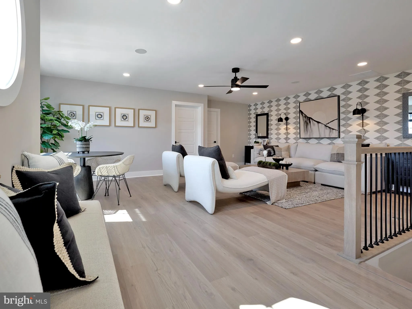
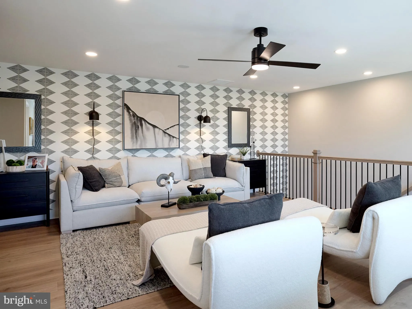
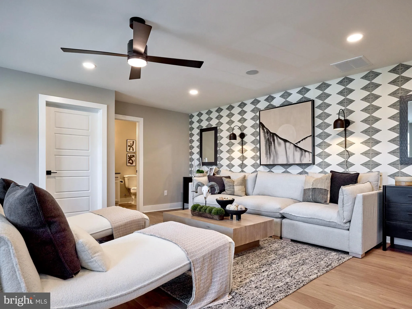
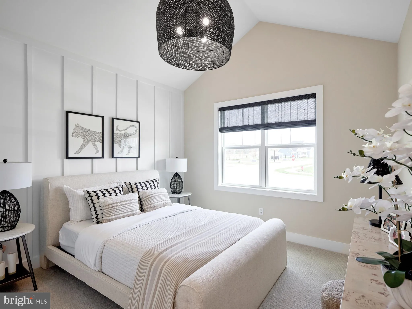
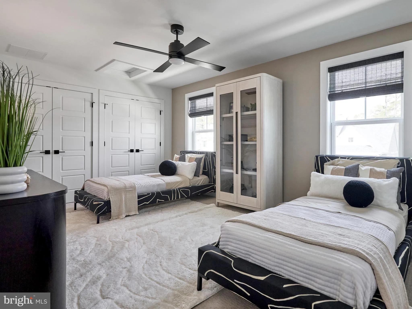
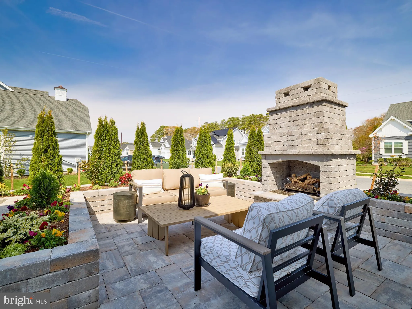
The Whimbrel (To Be Built) seamlessly fuses utilization with elegance with 1,971+ sq. ft., 3 bedrooms, 2 full bathrooms, and a flex space- all on one level living. The open layout and spacious kitchen are exceptional for gatherings. You can personalize your home with options such as a loft, bonus room, sky basement, unfinished storage space, or add an additional bedroom and bathroom when adding a second floor. Red Cedar Farms offers a peaceful setting in Milford, Delaware, featuring popular Schell Brothers floorplans and thoughtfully designed spaces for easy living. Enjoy resort-style amenities including a clubhouse, pool, outdoor fireplace, pickleball courts, and walking paths - all just minutes from Route 1 and about 20 minutes to Lewes and Delaware beaches.
PROPERTY DETAILS: Square Feet: 1971 | Bathrooms: 2
INTERIOR FEATURES: • Square Footage (approx): 1,971 Sq. Ft. Above Ground, Sq. Ft. Below Ground • Appliances: Gas Range, Gas Oven, Dishwasher, Dryer, Refrigerator, Stainless Steel Appliance(s), Washer, Microwave, ENERGY STAR Qualified Appliances • Flooring: Wood • Cooling: Ceiling Fan(s), Other • Plumbing: Gas Water Heater • Basement: Crawl Space • Additional Interior Features: Eat-in Kitchen, Ceiling Fan(s), Kitchen Island, Pantry, Walk-In Closet(s), Other, Open Floorplan
EXTERIOR FEATURES: • Parking: 2 Garage Spaces, 2 Parking Spaces, Concrete, Secured, Garage, Driveway, Covered, Attached Garage. • Exterior: Other • Pool Description: Community • Lot Dimensions: 0.00 x 0.00 • Zoning: TN • Structural Condition: New Construction • Additional Exterior/Lot Features: Lighting
LISTING AGENT: Agent: Matt Lunden | Office: Keller Williams Realty | Phone: 3022006018 | Email: [email protected]
LISTING INFORMATION: MLS#: DESU2112994 | Status: FOR SALE
Location
Address
21048 Pisco Drive
City
Milford
Features and Finishes
Interior Features:
• Square Footage
(approx): 1,971 Sq. Ft. Above Ground, Sq. Ft. Below Ground
• Appliances: Gas Range, Gas Oven, Dishwasher, Dryer, Refrigerator, Stainless Steel Appliance(s), Washer, Microwave, ENERGY STAR Qualified Appliances
• Flooring: Wood
• Cooling: Ceiling Fan(s), Other
• Plumbing: Gas Water Heater
• Basement: Crawl Space
• Additional Interior Features: Eat-in Kitchen, Ceiling Fan(s), Kitchen Island, Pantry, Walk-In Closet(s), Other, Open Floorplan
Exterior Features:
• Parking: 2 Garage Spaces, 2 Parking Spaces, Concrete, Secured, Garage, Driveway, Covered, Attached Garage.
• Exterior: Other
• Pool Description: Community
• Lot Dimensions: 0.00 x 0.00
• Zoning: TN
• Structural Condition: New Construction
• Additional Exterior/Lot Features: Lighting
Legal Notice
Our comprehensive database is populated by our meticulous research and analysis of public data. MirrorRealEstate strives for accuracy and we make every effort to verify the information. However, MirrorRealEstate is not liable for the use or misuse of the site's information. The information displayed on MirrorRealEstate.com is for reference only.