60 Duke Drive, Fort Mitchell, AL 36856




Property Details
2
Description
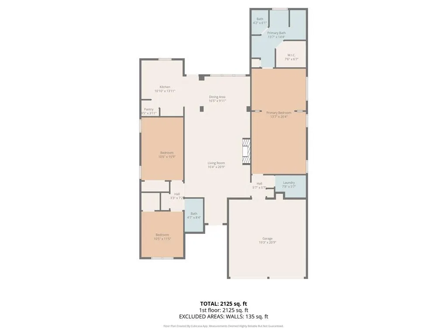
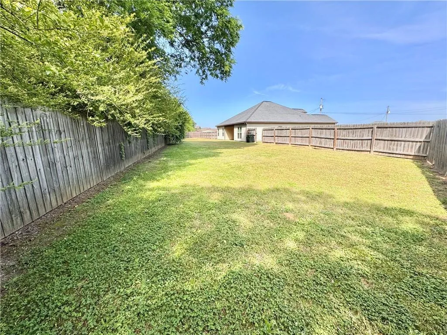
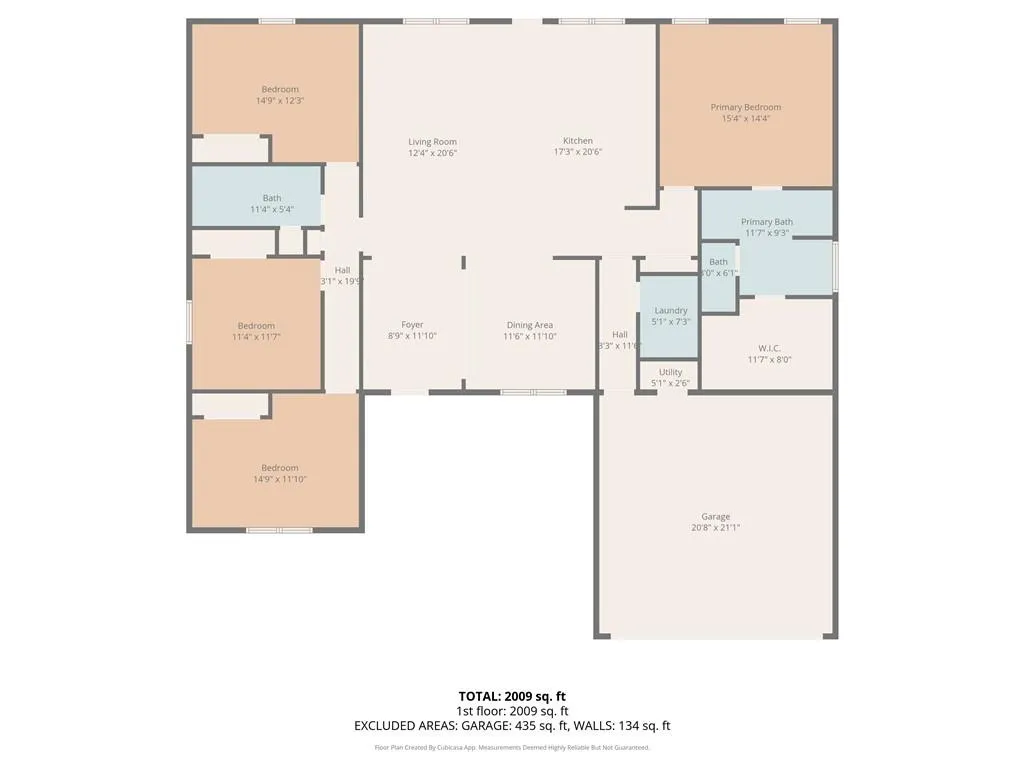
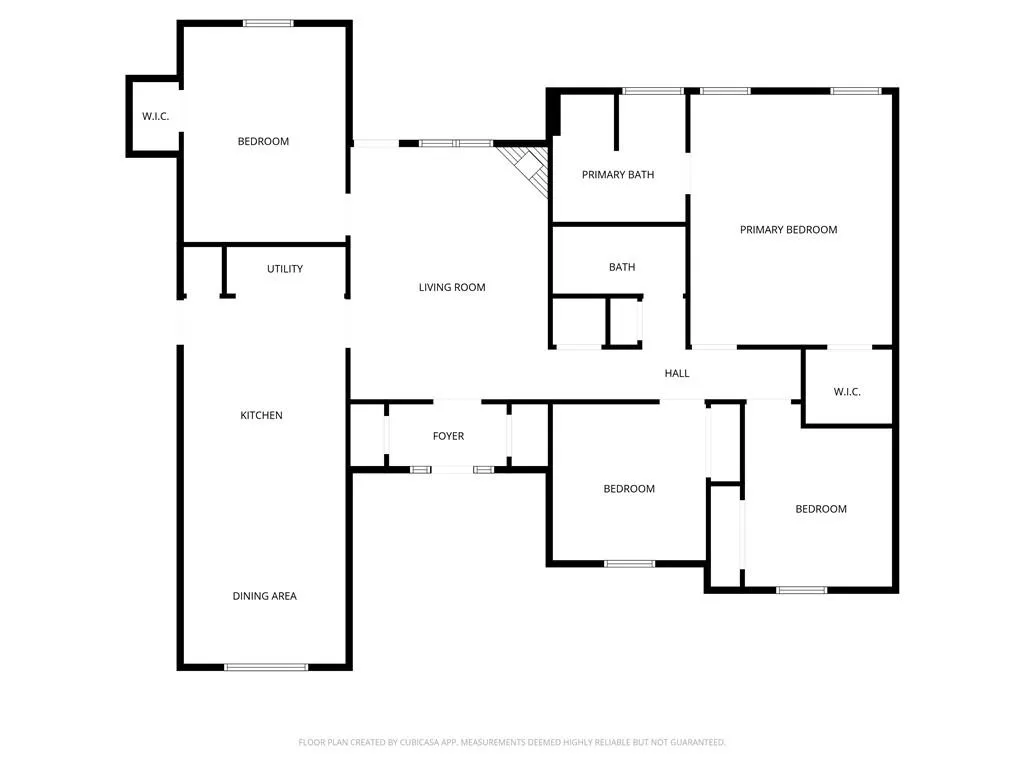
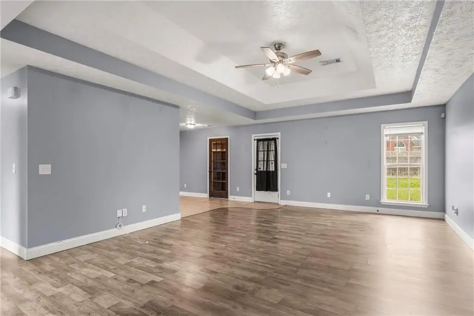
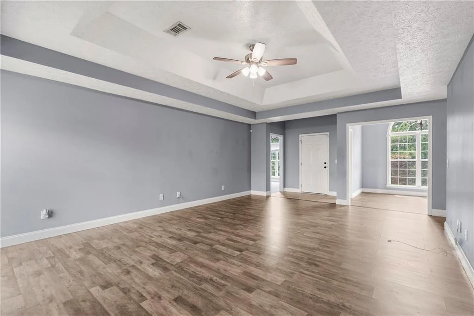
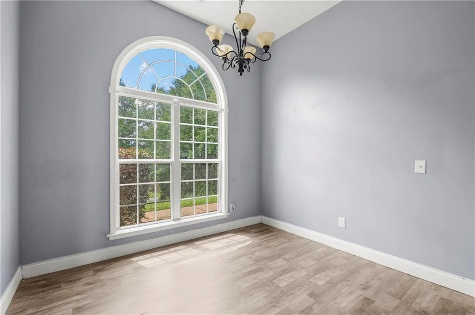
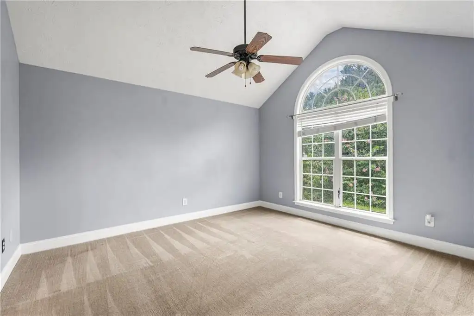
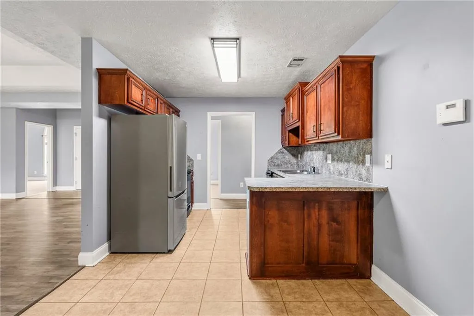
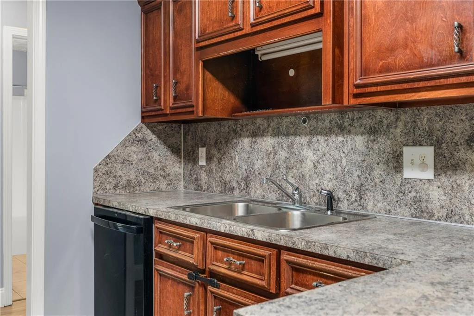
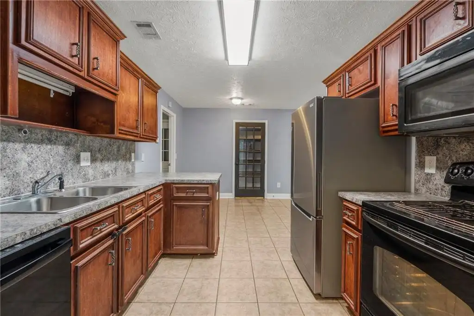
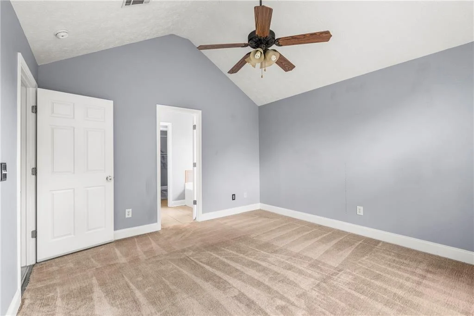
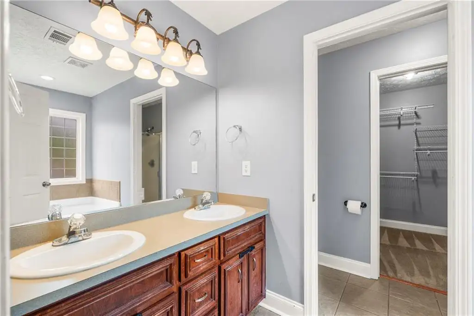
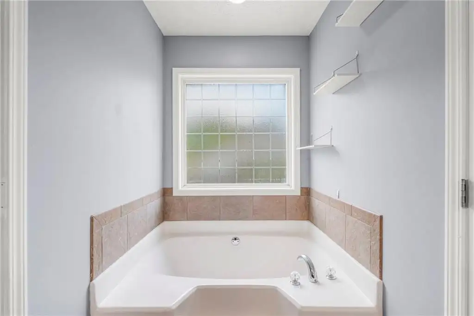
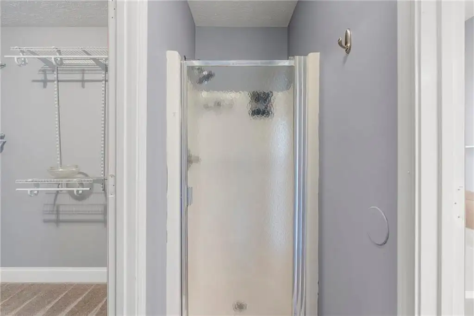
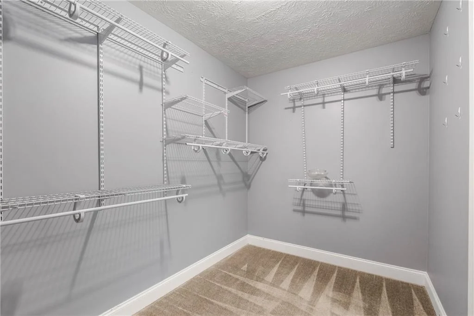
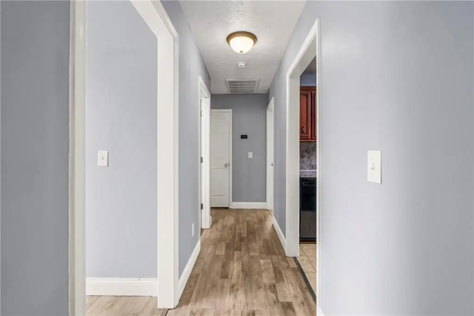
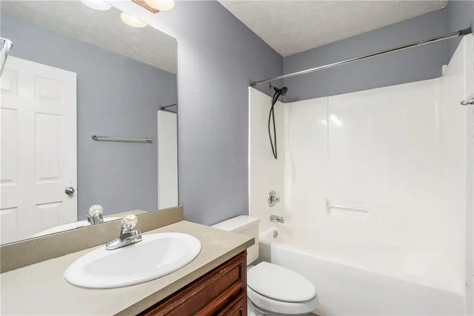
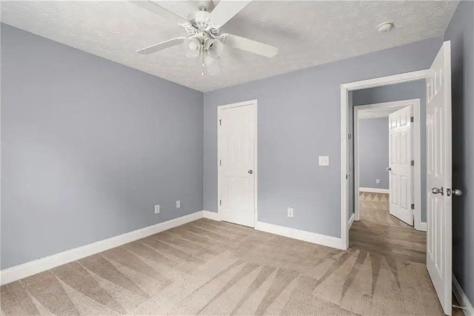
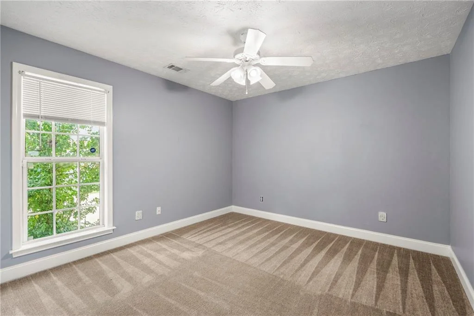
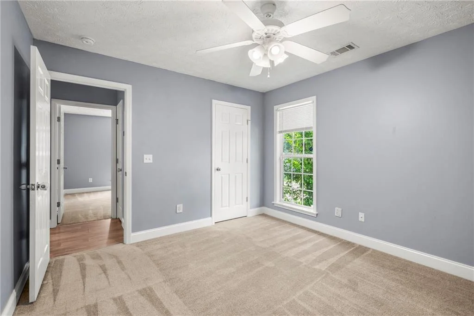
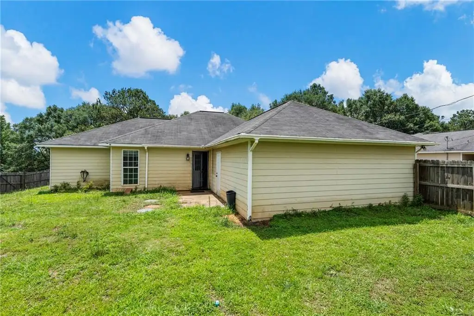
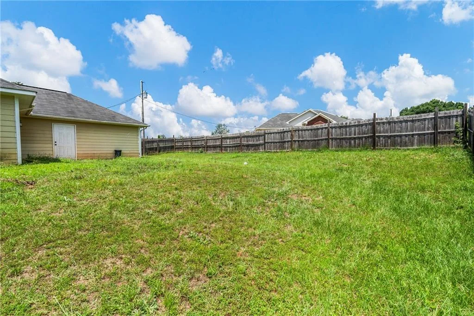
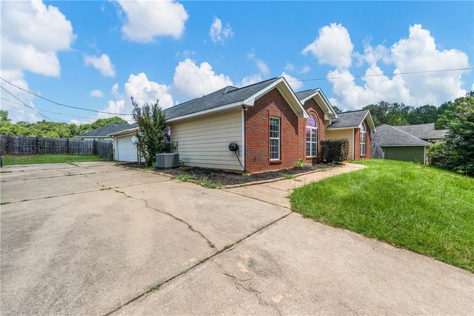
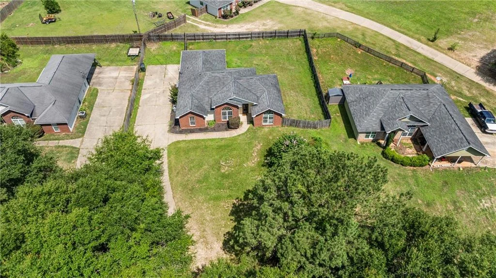
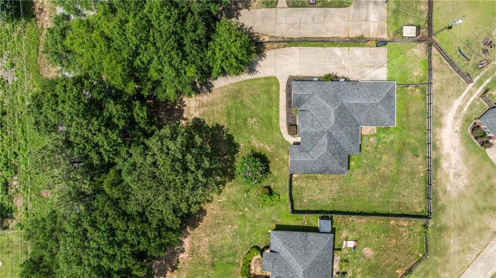
Charming all-brick ranch with character and space to spare, 60 Duke Drive is ready for its next chapter. Step inside to a spacious living area with vaulted ceilings and a striking arched picture window that floods the room with natural light. The open layout flows easily into a generous kitchen featuring rich wood cabinetry, and granite-style countertops. The spacious primary suite has vaulted ceilings, a large walk-in closet, and an en suite bath complete with a double vanity, garden tub, and separate shower. Two additional bedrooms provide flexible space for family, guests, or a home office. Outside, the large fenced backyard backs up to mature trees for added privacy, with plenty of room to play, garden, or simply enjoy the outdoors. Solid brick construction, a functional layout, and a backyard built for relaxing, this one is ready for you to make it home. Conveniently located close to Ft. Benning.
PROPERTY DETAILS: Square Feet: 1624 | Bathrooms: 2
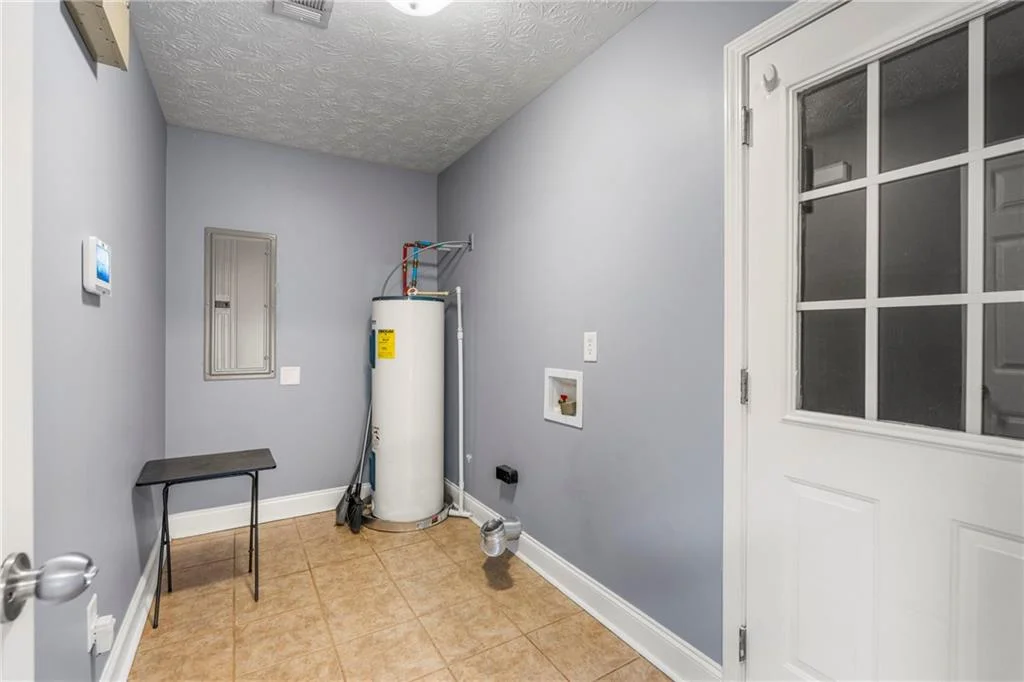
INTERIOR FEATURES: • Appliances: Electric Range, Microwave, Refrigerator • Flooring: Ceramic Tile, Vinyl, Carpet • Cooling: Central Air, Ceiling Fan(s) • Heating: Electric Heating • Common Walls: No Common Walls • Basement: None • Fireplaces: None • Security: Smoke Detector(s) • Additional Interior Features: Walk-In Closet(s)
EXTERIOR FEATURES: • Parking: 2 Garage Spaces, 2 Covered Parking Spaces, Driveway, Garage, Garage Faces Side. • Exterior: Brick • Patio: Patio • Roof: Composition • Pool Description: None • Spa: None • Lot View: Other • Lot Dimensions: 191 x 100 • Body of Water: None • Fence: Back Yard • Additional Exterior/Lot Features: Private Entrance, Patio Sloped
LISTING AGENT: Agent: Riley Manasek | Office: Keller Williams Realty River C | Phone: 6106217418 | Email: [email protected]
LISTING INFORMATION: MLS#: E103814 | Status: FOR SALE
Location
Address
60 Duke Drive
City
Fort Mitchell
Features and Finishes
Interior Features:
• Appliances: Electric Range, Microwave, Refrigerator
• Flooring: Ceramic Tile, Vinyl, Carpet
• Cooling: Central Air, Ceiling Fan(s)
• Heating: Electric Heating
• Common Walls: No Common Walls
• Basement: None
• Fireplaces: None
• Security: Smoke Detector(s)
• Additional Interior Features: Walk-In Closet(s)
Exterior Features:
• Parking: 2 Garage Spaces, 2 Covered Parking Spaces, Driveway, Garage, Garage Faces Side.
• Exterior: Brick
• Patio: Patio
• Roof: Composition
• Pool Description: None
• Spa: None
• Lot View: Other
• Lot Dimensions: 191 x 100
• Body of Water: None
• Fence: Back Yard
• Additional Exterior/Lot Features: Private Entrance, Patio Sloped
Legal Notice
Our comprehensive database is populated by our meticulous research and analysis of public data. MirrorRealEstate strives for accuracy and we make every effort to verify the information. However, MirrorRealEstate is not liable for the use or misuse of the site's information. The information displayed on MirrorRealEstate.com is for reference only.