141 Handy Drive, Milford, DE 19963













Property Details
2
Description
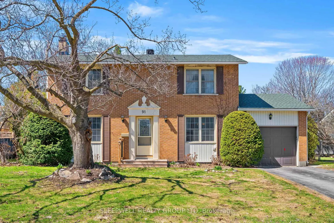
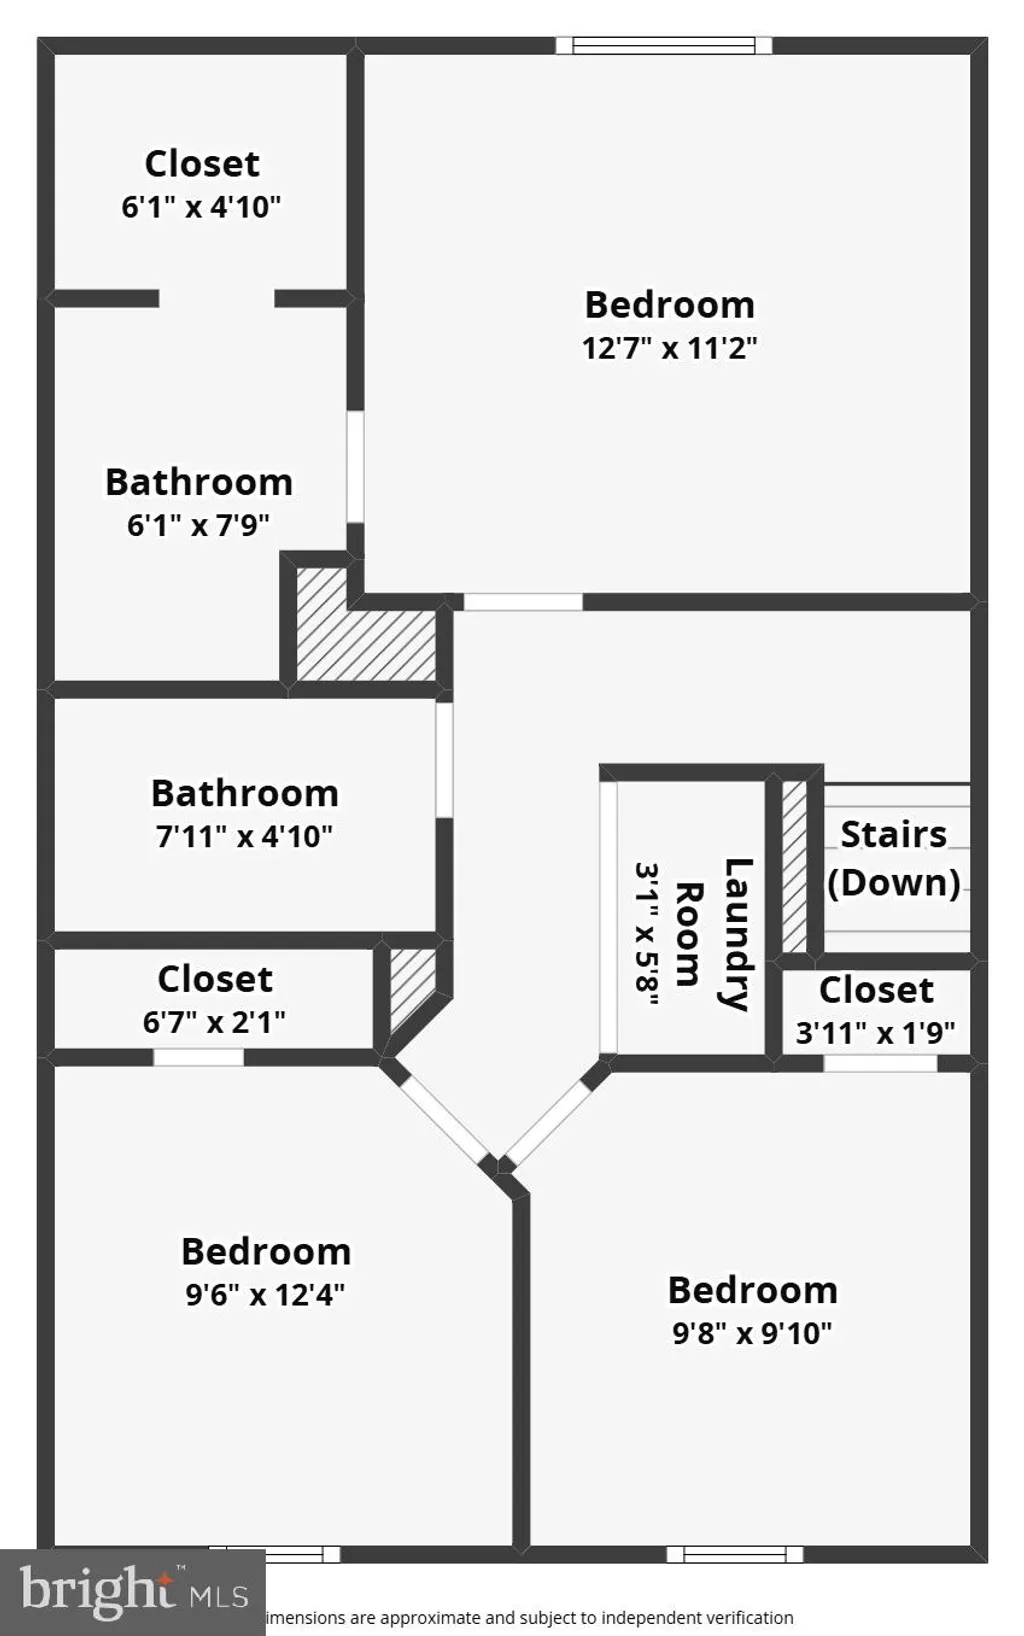
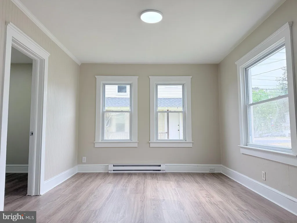
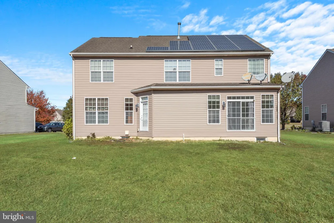
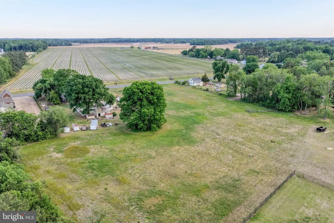
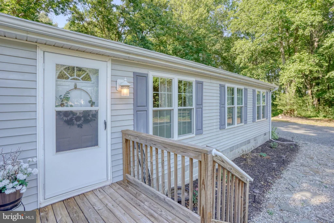
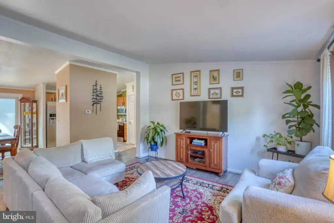
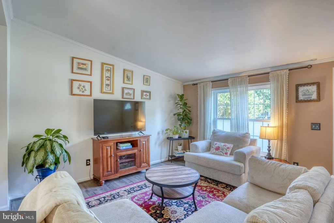
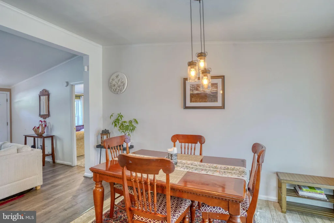
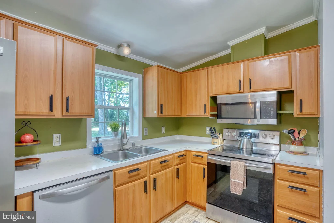
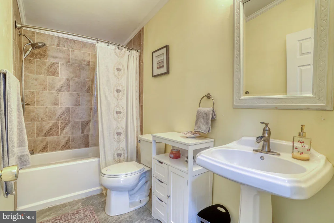
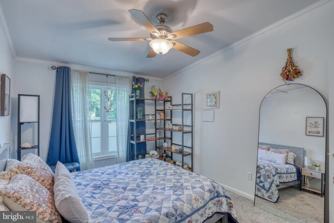
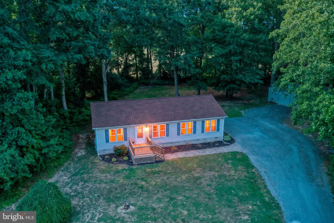
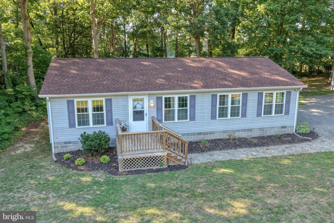
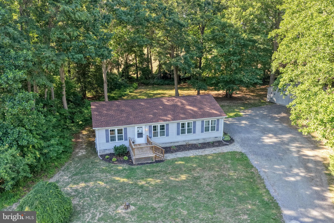
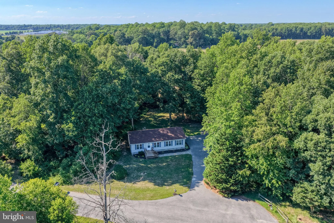
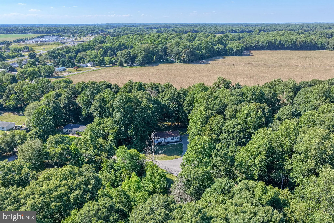
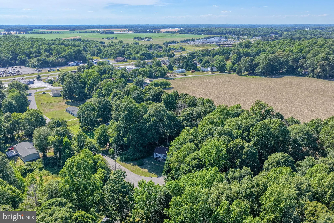
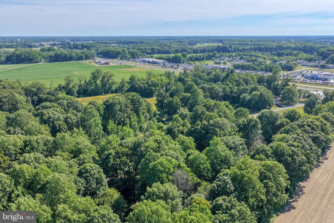
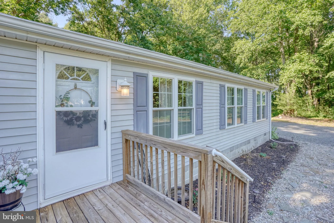
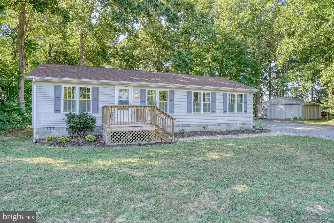
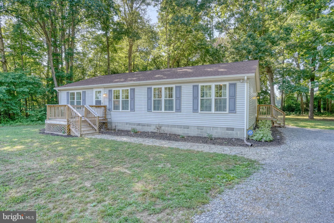
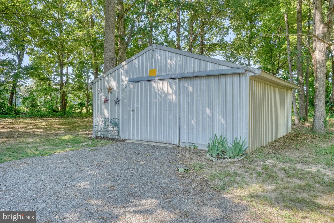
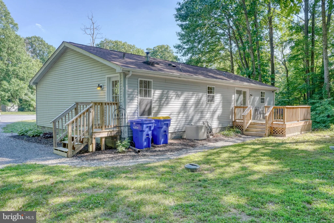
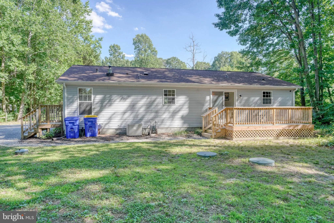
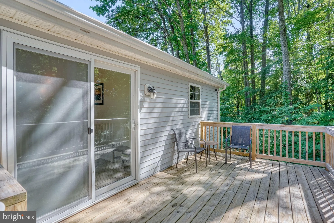
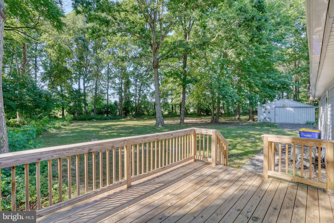
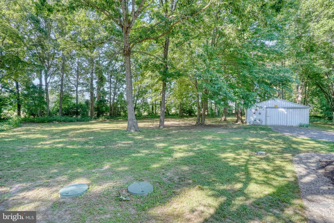
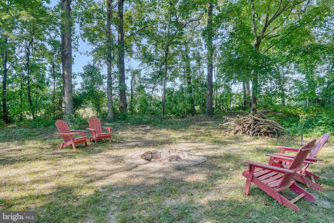
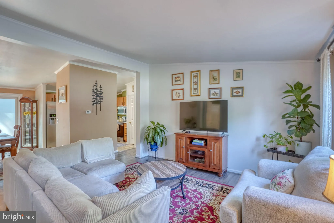
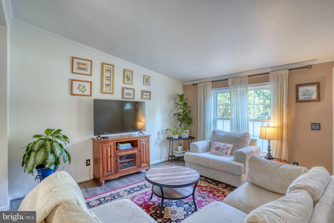
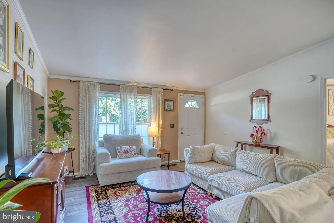
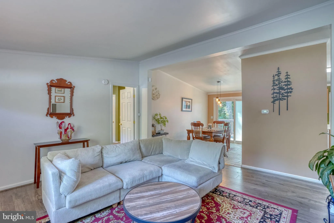
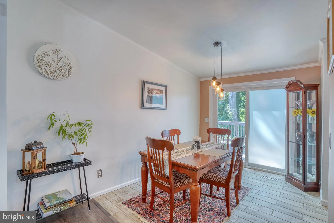
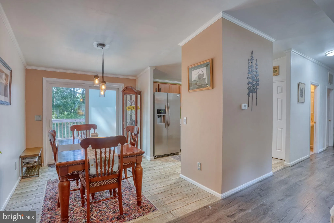
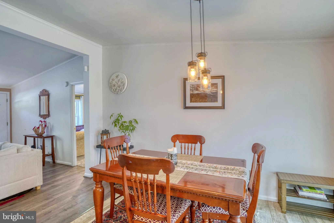
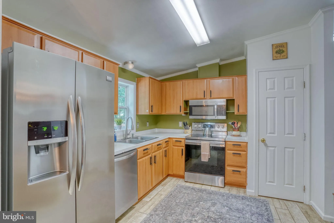
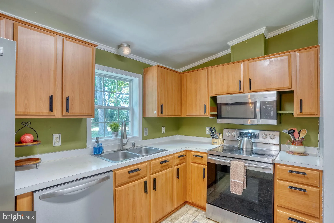
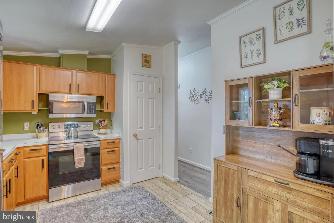
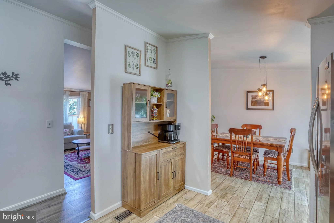
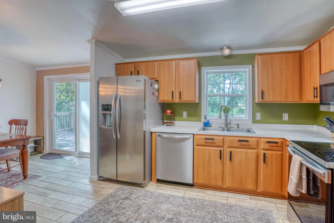
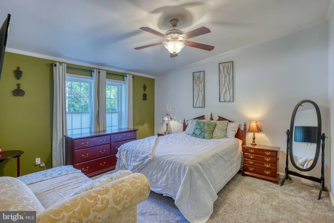
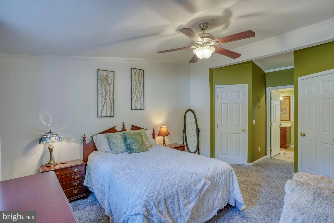
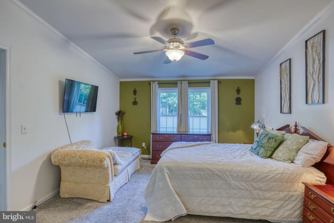
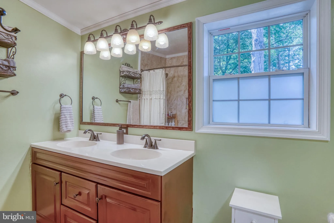
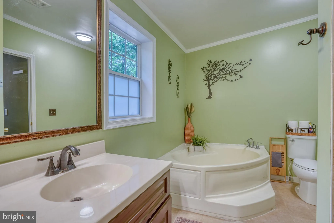
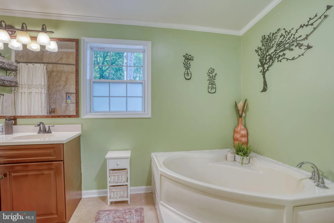
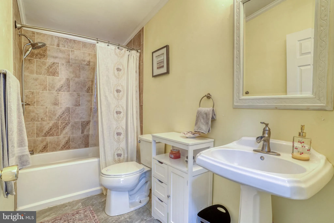
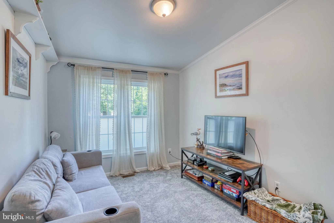
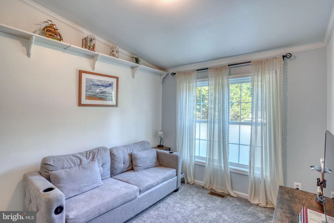
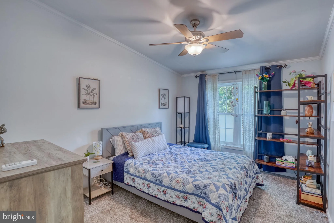
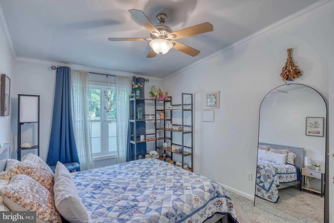
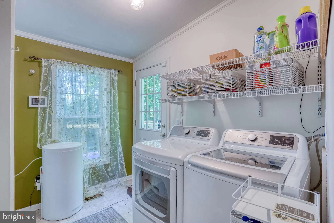
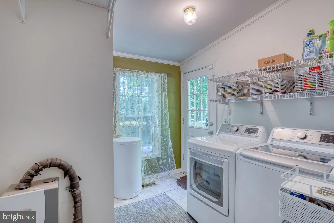
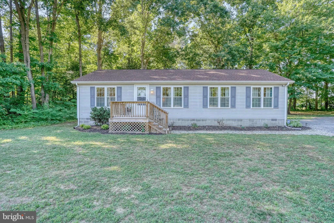
141 Handy Drive is conveniently situated in North Milford off Thompsonville Road, nestled on a beautiful one-acre wooded lot with mature trees. The large living room features a vaulted ceiling, crown molding, and vinyl plank flooring. The adjacent dining room includes ceramic tile flooring and crown molding. The kitchen is equipped with stainless steel appliances, a pantry, ceramic tile flooring, and a dual sink. Secluded from the other bedrooms, the primary suite features soft wall-to-wall carpet, a vaulted ceiling, crown molding, ceiling fan and two walk-in closets. The private en-suite bathroom offers a large shower with tile surround and stone base, a deep soaking tub, a dual vanity, and tile flooring. Two additional bedrooms with wall-to-wall carpet and crown molding share a well-appointed hallway bathroom. The 10x8 laundry room has vinyl flooring and a side door leading to the driveway and a 576-square-foot pole building, which includes electric and concrete flooring. The one-acre lot provides ample space for outdoor activities, ensuring you have the room you need to live the way you deserve!
PROPERTY DETAILS: Square Feet: 1248 | Bathrooms: 2
INTERIOR FEATURES: • Square Footage (approx): 1,248 Sq. Ft. Above Ground, Sq. Ft. Below Ground • Cooling: Central Air, Electric • Heating: Propane, Forced Air • Plumbing: Electric Water Heater
EXTERIOR FEATURES: • Parking: 4 Garage Spaces, 4 Parking Spaces, Oversized, On Street, Garage, Driveway, Detached Garage. • Pool Description: None • Lot Dimensions: 1.00 x 0.00 • Zoning: AR • Additional Exterior/Lot Features: Oversized Parking
LISTING AGENT: Agent: Pete Shade | Office: Burns & Ellis Realtors | Phone: 3022222893 | Email: [email protected]
LISTING INFORMATION: MLS#: DEKT2047900 | Status: Pending
Location
Address
141 Handy Drive
City
Milford
Features and Finishes
Interior Features:
• Square Footage
(approx): 1,248 Sq. Ft. Above Ground, Sq. Ft. Below Ground
• Cooling: Central Air, Electric
• Heating: Propane, Forced Air
• Plumbing: Electric Water Heater
Exterior Features:
• Parking: 4 Garage Spaces, 4 Parking Spaces, Oversized, On Street, Garage, Driveway, Detached Garage.
• Pool Description: None
• Lot Dimensions: 1.00 x 0.00
• Zoning: AR
• Additional Exterior/Lot Features: Oversized Parking
Legal Notice
Our comprehensive database is populated by our meticulous research and analysis of public data. MirrorRealEstate strives for accuracy and we make every effort to verify the information. However, MirrorRealEstate is not liable for the use or misuse of the site's information. The information displayed on MirrorRealEstate.com is for reference only.