19492 Manchester Drive, Rehoboth Beach, DE 19971



Property Details
3
Description
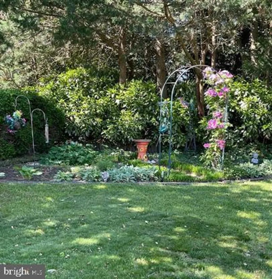
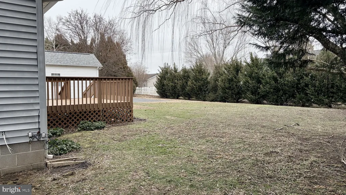
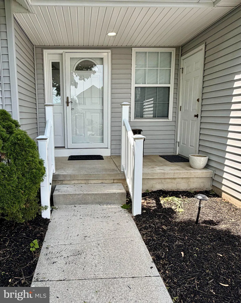
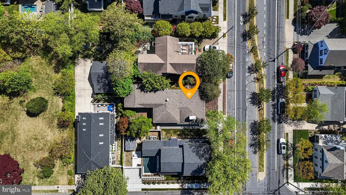
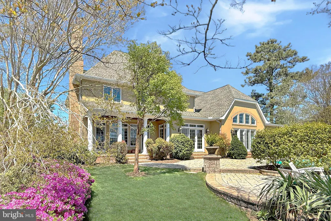
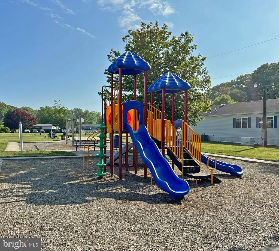
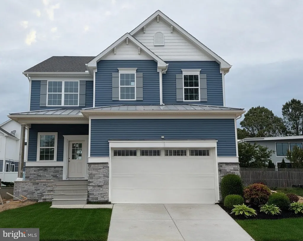
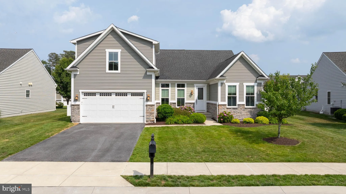
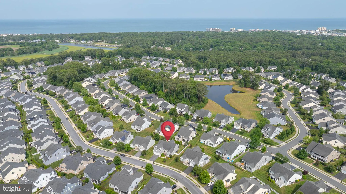
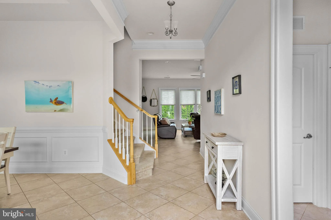
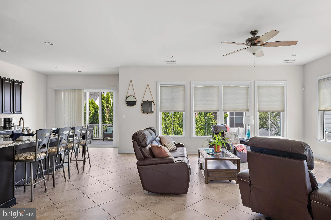
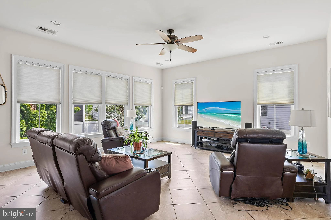
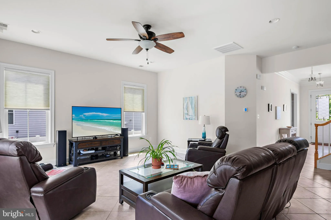
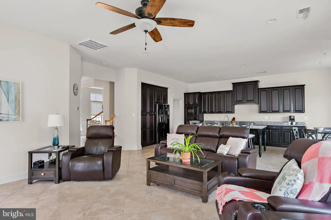
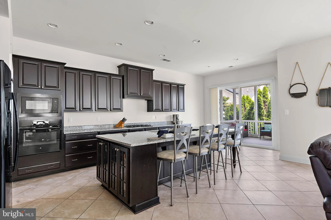
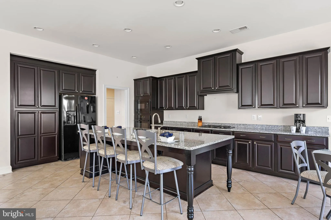
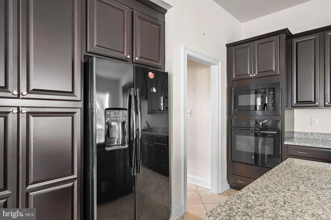
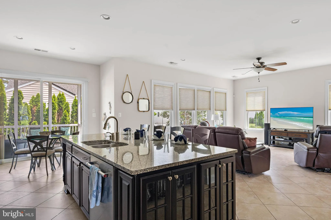
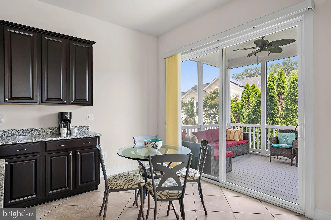
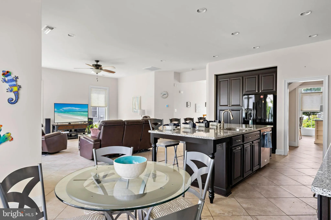
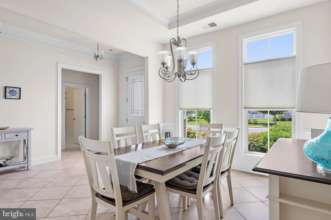
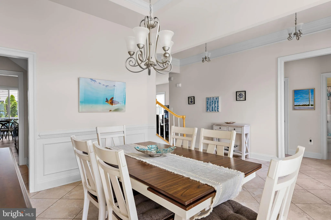
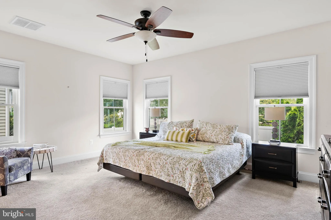
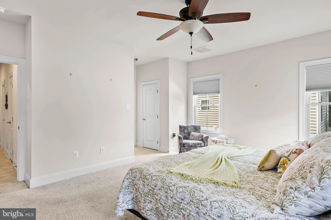
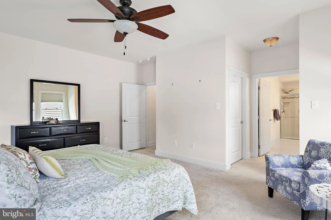
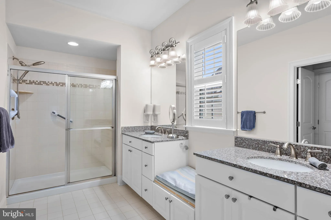
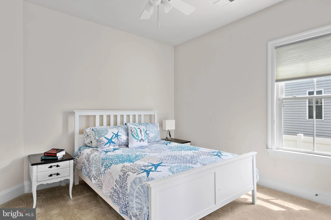
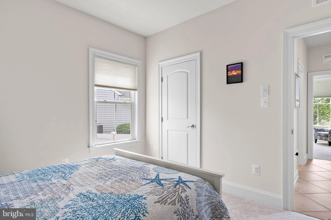
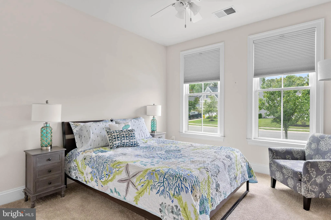
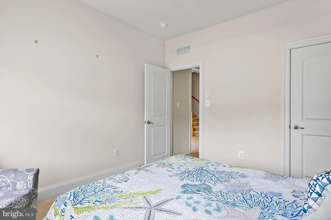
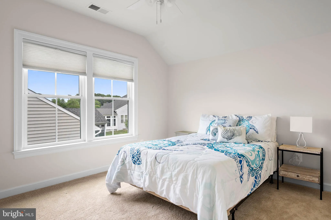
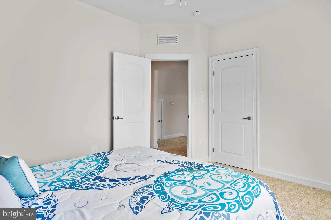
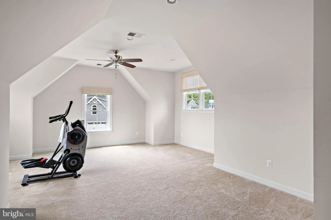
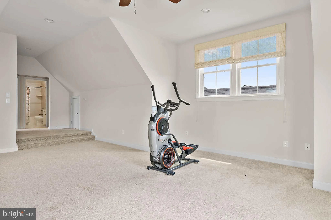
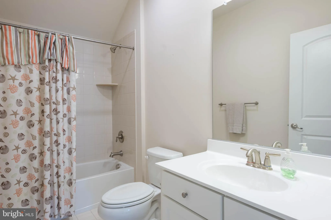
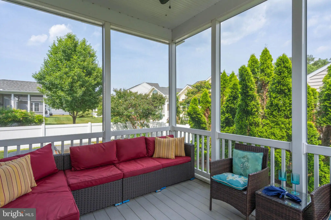
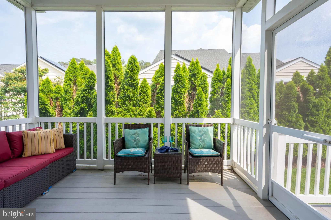
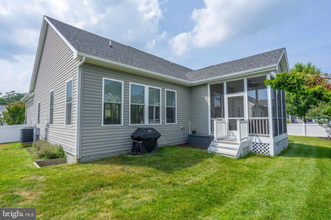
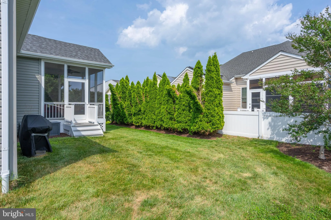
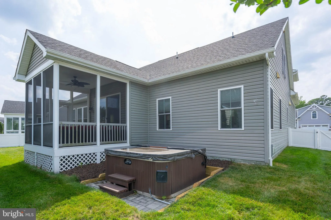
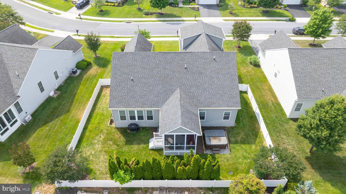
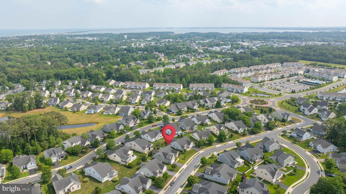
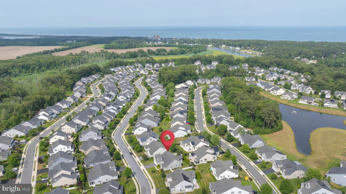
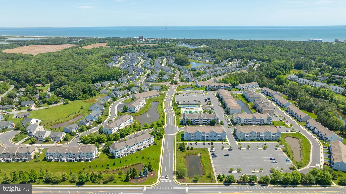
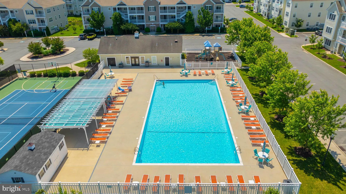
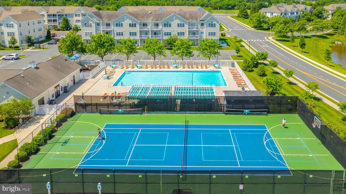
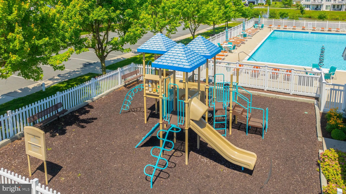
Perfectly positioned east of Route 1 and just minutes from downtown Rehoboth Beach, this beautifully appointed home offers the ideal combination of space, comfort, and convenience in one of the area's most sought-after communities. Step inside to a welcoming foyer that opens to a bright, airy floor plan . Natural light pours through oversized windows, illuminating the spacious great room, formal dining area, and kitchen. At the heart of the home, the kitchen features granite countertops, an oversized island with counter-height seating, and a sunny morning room that creates the perfect gathering place for casual breakfasts, holiday celebrations, and everything in between. The first-floor master bedroom provides privacy and convenience, while upstairs, an additional guest bedroom, a full bath, and an expansive bonus room ensure plenty of space for family and friends to feel right at home. Just beyond the main living area, a porch invites you to relax and unwind while overlooking mature trees and one of the larger homesites in the community. Life at The Grande at Canal Pointe is about more than just the home. Residents enjoy lawn maintenance, two community pools, tennis and basketball courts, a playground, scenic walking paths, and a canal-front park with kayak and paddleboard access to the Rehoboth-Lewes Canal. The Junction & Breakwater Trail is just outside the community entrance, offering miles of biking, walking, and running between Rehoboth Beach and historic Lewes. Located approximately 2.2 miles from Rehoboth Beach's boardwalk, beaches, boutiques, and award-winning restaurants, this home places you at the center of Delaware's coastal lifestyle while still providing the privacy and tranquility of a well-established community. From morning bike rides to sunset dinners, this is the coastal lifestyle you've been waiting for.
PROPERTY DETAILS: Square Feet: 3000 | Bathrooms: 3
INTERIOR FEATURES: • Square Footage (approx): 3,000 Sq. Ft. Above Ground, Sq. Ft. Below Ground • Appliances: Oven, Cooktop, Refrigerator, Ice Maker, Dishwasher, Disposal, Microwave, Washer, Dryer, Humidifier • Flooring: Ceramic Tile, Carpet • Cooling: Central Air, Electric, Ceiling Fan(s) • Heating: Propane, Forced Air • Plumbing: Gas Water Heater • Basement: Crawl Space • Doors/Windows: Screens • Security: Smoke Detector(s), Carbon Monoxide Detector(s), Security System • Additional Interior Features: Ceiling Fan(s), Kitchen Island, High Ceilings, Open Floorplan
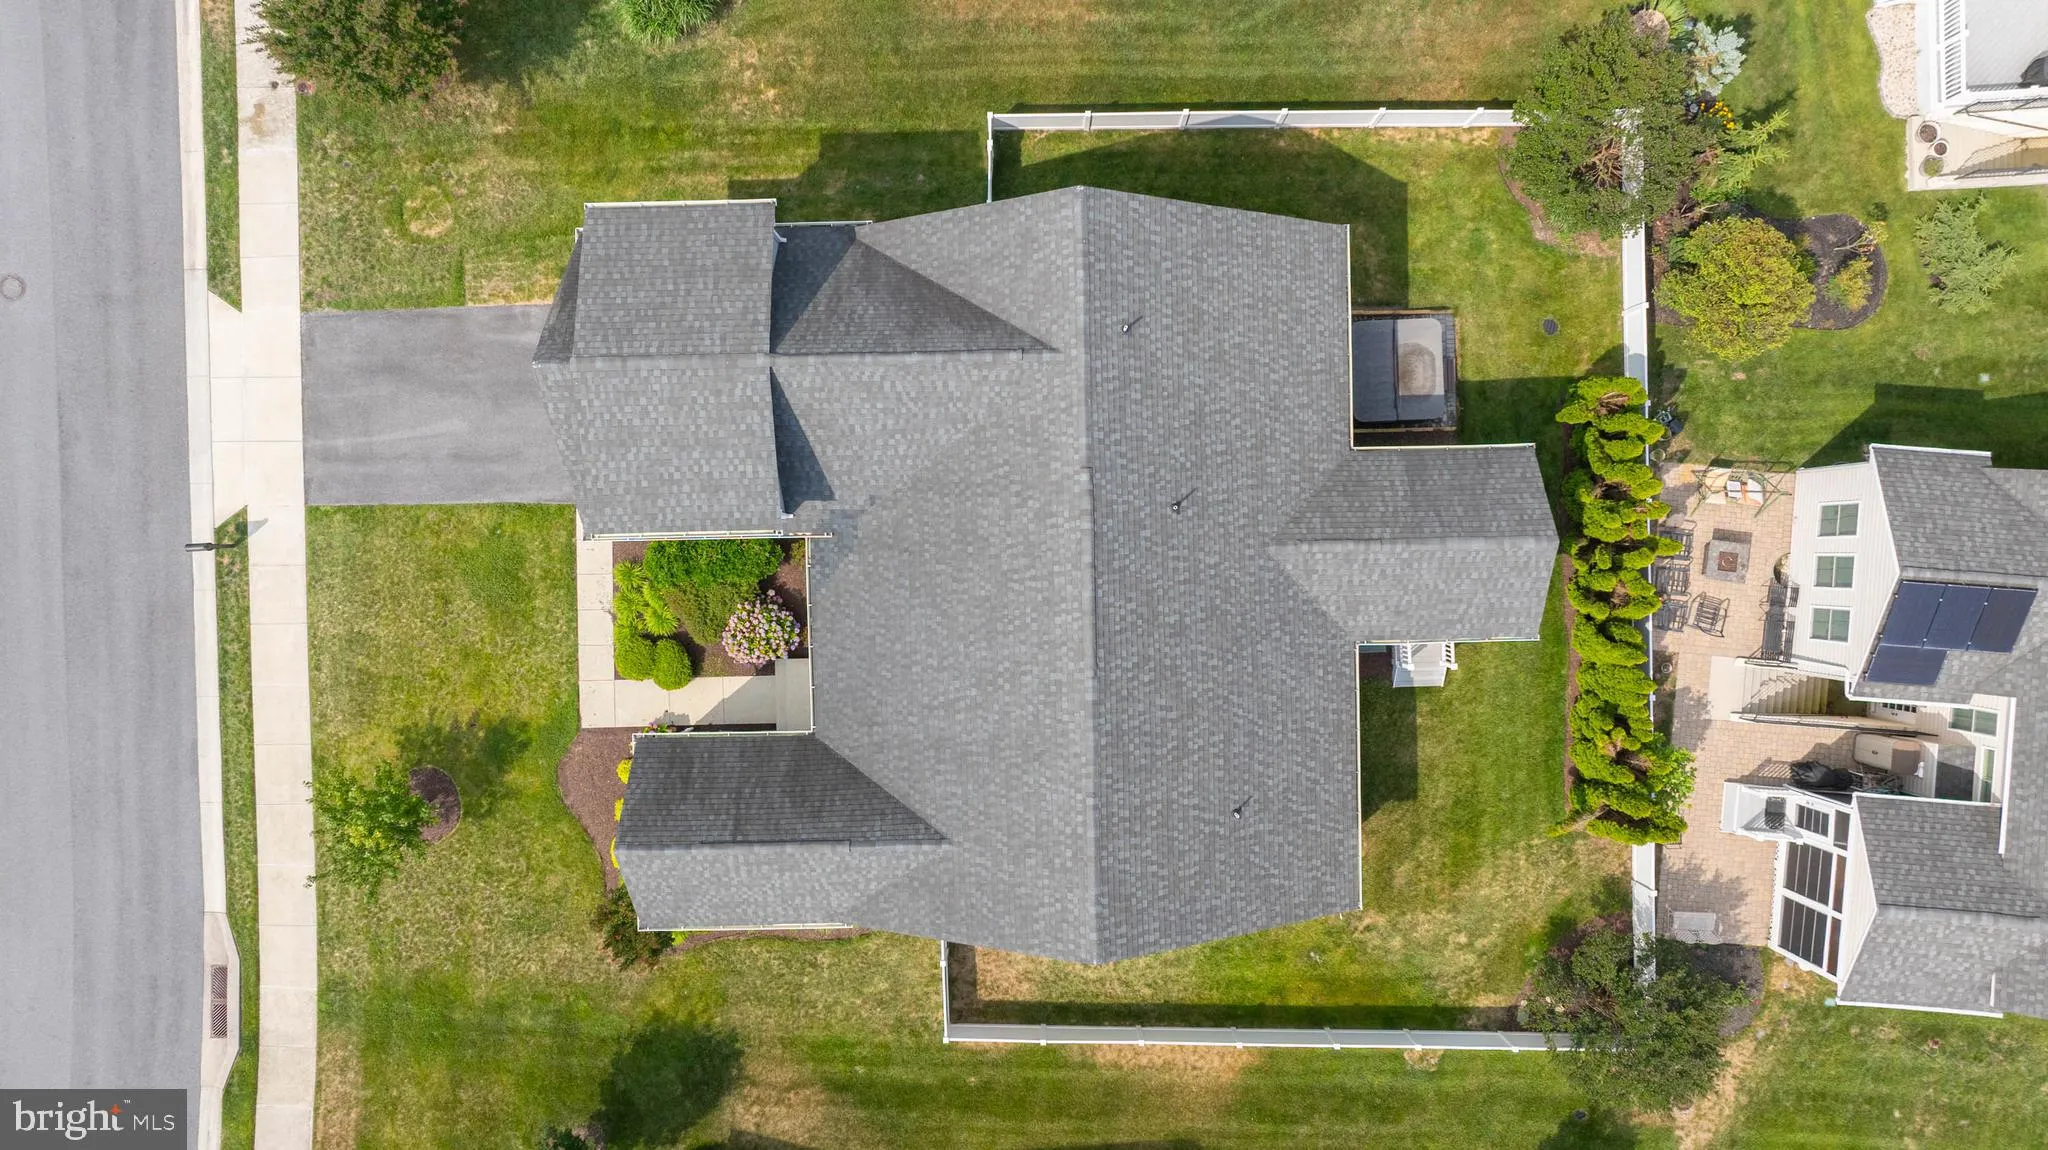
EXTERIOR FEATURES: • Parking: 2 Garage Spaces, 4 Parking Spaces, Garage Door Opener, Garage, Driveway, Attached Garage. • Exterior: Aluminum, Frame • Patio: Porch, Screened • Roof: Shingle • Pool Description: Community, Lap • Lot Dimensions: 68.00 x 109.00 • Zoning: MR • Additional Exterior/Lot Features: Porch
LISTING AGENT: Agent: Andy Staton | Office: Monument Sotheby's International Realty | Phone: 3027039090 | Email: [email protected]
LISTING INFORMATION: MLS#: DESU2112880 | Status: Contingent
Location
Address
19492 Manchester Drive
City
Rehoboth Beach
Features and Finishes
Interior Features:
• Square Footage
(approx): 3,000 Sq. Ft. Above Ground, Sq. Ft. Below Ground
• Appliances: Oven, Cooktop, Refrigerator, Ice Maker, Dishwasher, Disposal, Microwave, Washer, Dryer, Humidifier
• Flooring: Ceramic Tile, Carpet
• Cooling: Central Air, Electric, Ceiling Fan(s)
• Heating: Propane, Forced Air
• Plumbing: Gas Water Heater
• Basement: Crawl Space
• Doors/Windows: Screens
• Security: Smoke Detector(s), Carbon Monoxide Detector(s), Security System
• Additional Interior Features: Ceiling Fan(s), Kitchen Island, High Ceilings, Open Floorplan
Exterior Features:
• Parking: 2 Garage Spaces, 4 Parking Spaces, Garage Door Opener, Garage, Driveway, Attached Garage.
• Exterior: Aluminum, Frame
• Patio: Porch, Screened
• Roof: Shingle
• Pool Description: Community, Lap
• Lot Dimensions: 68.00 x 109.00
• Zoning: MR
• Additional Exterior/Lot Features: Porch
Legal Notice
Our comprehensive database is populated by our meticulous research and analysis of public data. MirrorRealEstate strives for accuracy and we make every effort to verify the information. However, MirrorRealEstate is not liable for the use or misuse of the site's information. The information displayed on MirrorRealEstate.com is for reference only.