1729 Turkey Point Road, Felton, DE 19943











Property Details
2
Description
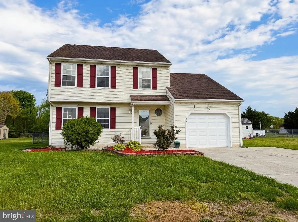
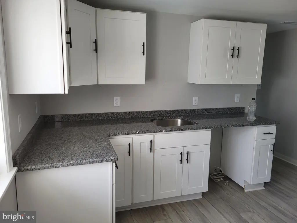
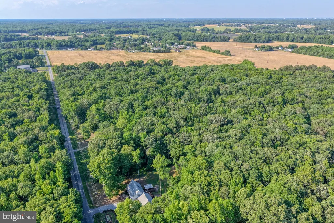
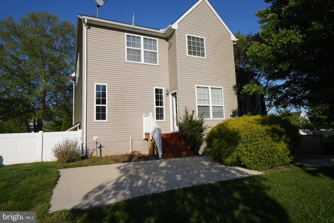
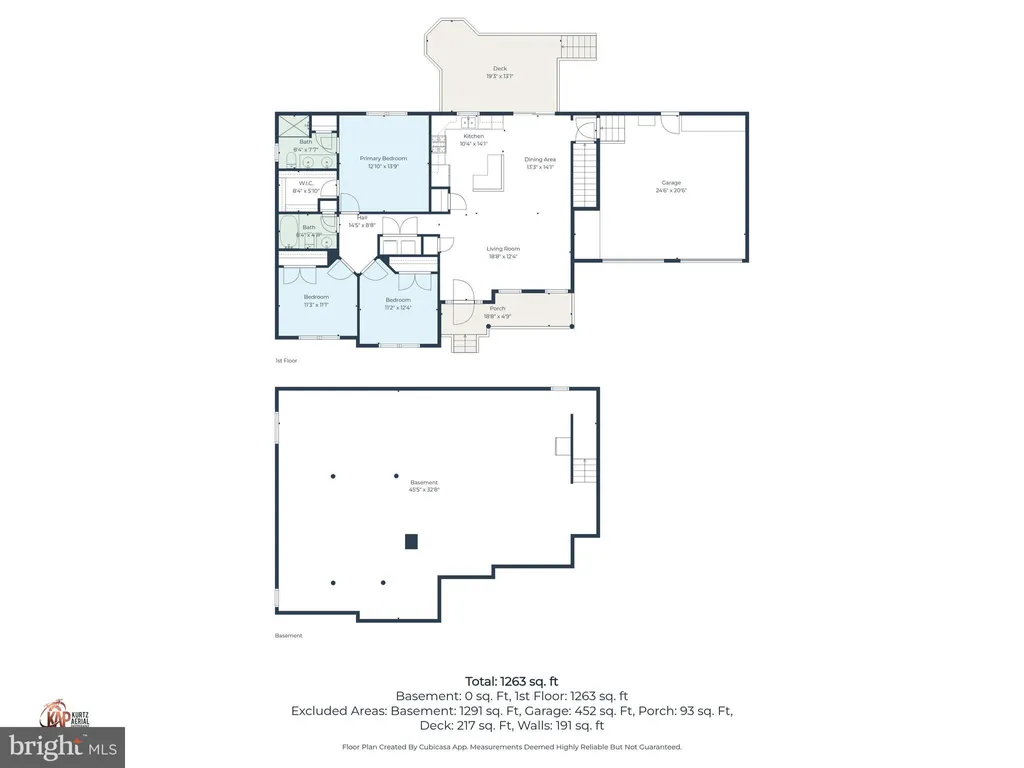
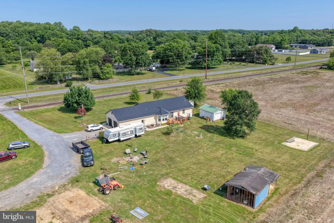
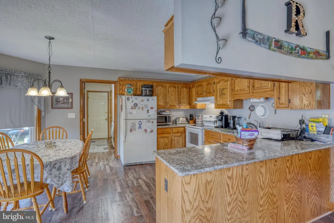
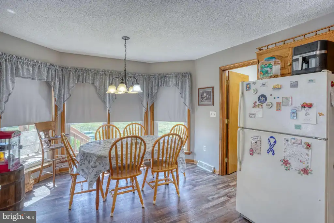
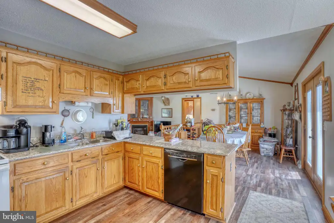
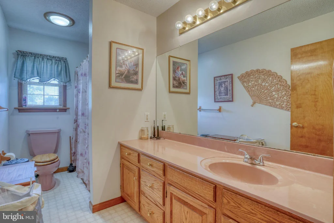
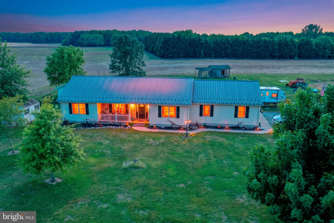
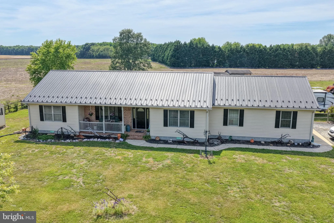
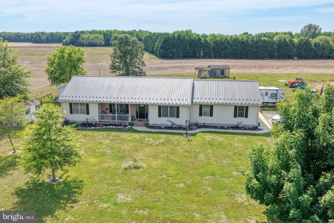
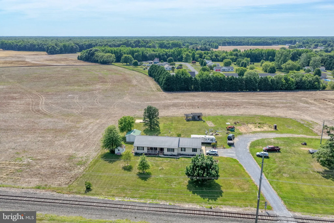
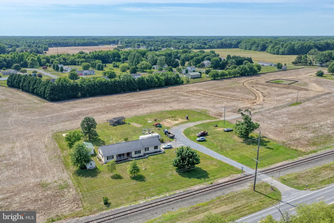
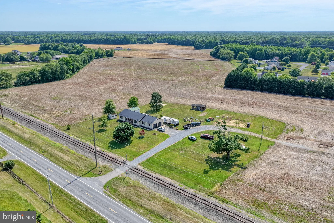
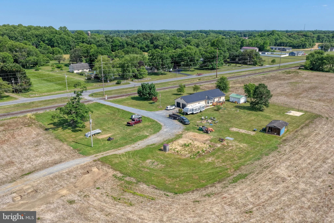
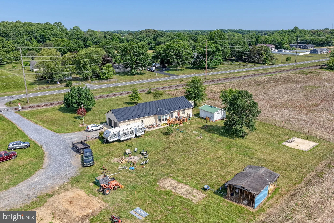
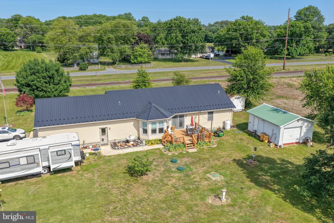
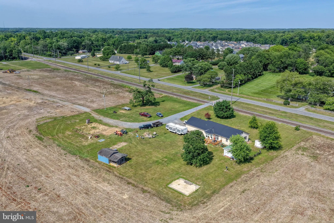
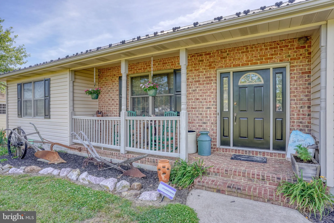
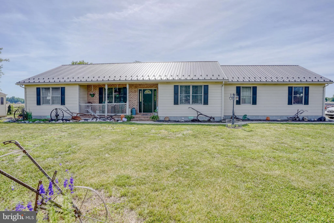
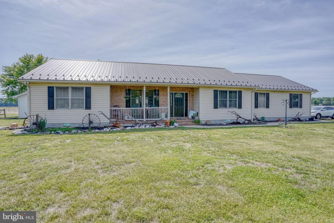
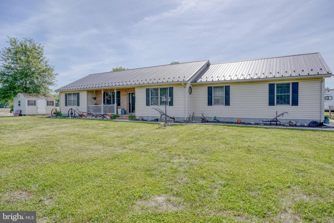
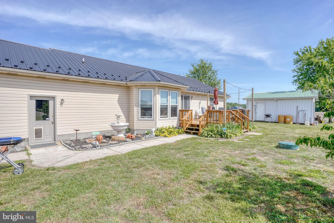
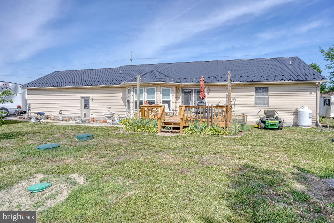
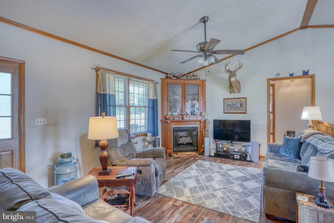
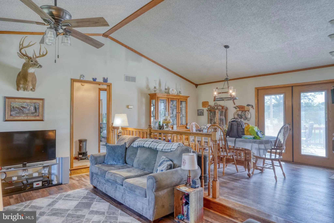
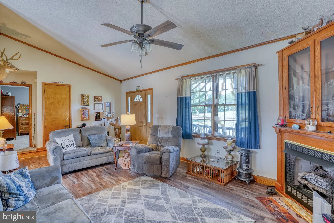
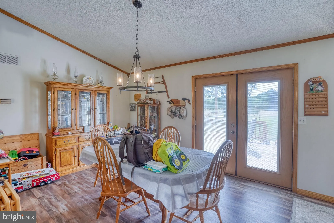
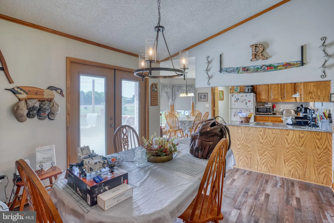
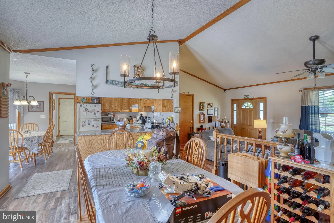
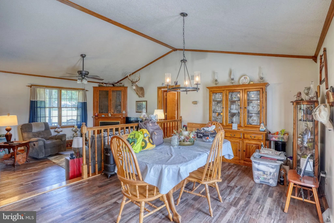
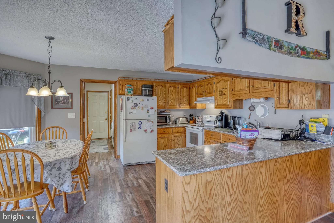
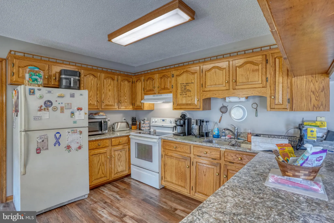
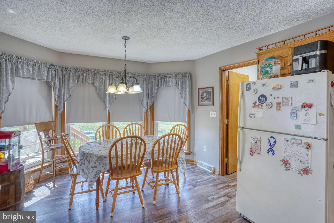
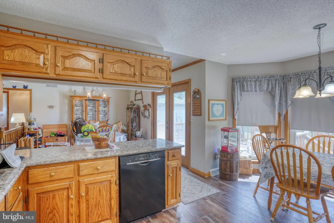
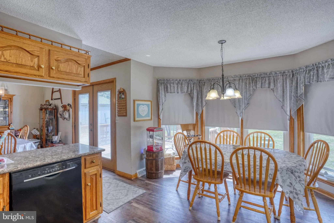
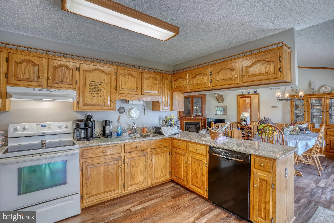
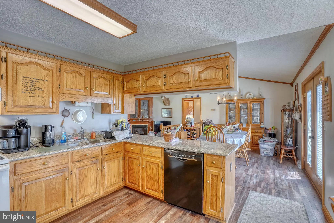
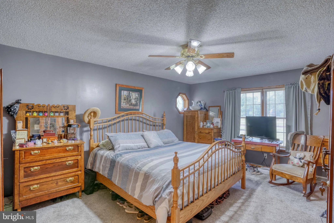
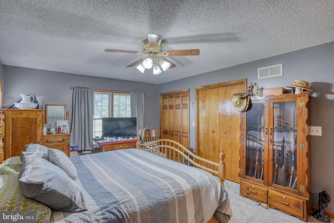
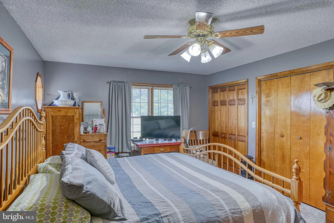
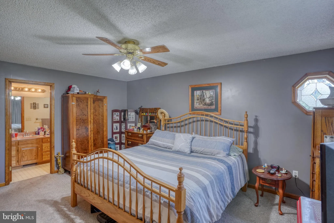
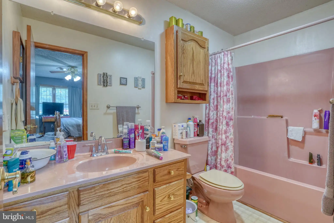
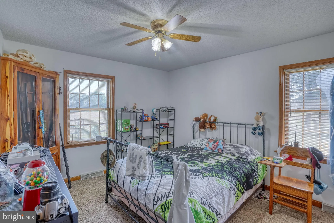
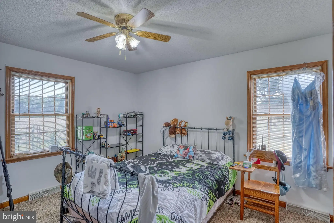
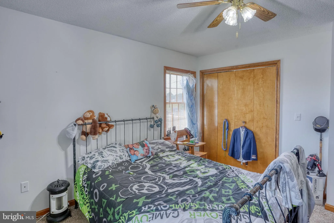
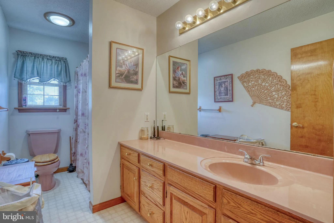
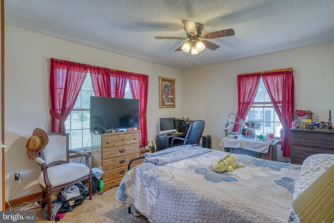
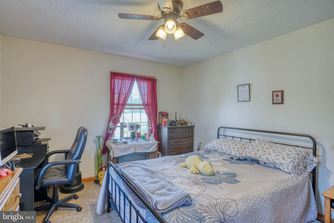
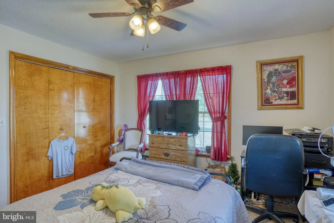
Nestled on a spacious 0.77-acre lot, this well-maintained 3-bedroom, 2-full-bath rancher offers the perfect blend of comfort and convenience with desirable one-level living. Step inside to find beautiful luxury vinyl plank flooring flowing throughout the main living areas, creating a warm and modern feel. The thoughtfully designed floor plan features a bright and inviting living space, a functional kitchen with ample cabinetry, and a dining area ideal for both everyday living and entertaining. The primary suite includes a private full bath, while two additional bedrooms provide plenty of space for family, guests, or a home office. A 2-car attached garage offers added convenience and storage. Outside, enjoy the privacy and possibilities of the expansive yard, with plenty of room for outdoor activities, gardening, or future enhancements. Conveniently located near local amenities, this move-in-ready home is one you won't want to miss!
PROPERTY DETAILS: Square Feet: 1593 | Bathrooms: 2
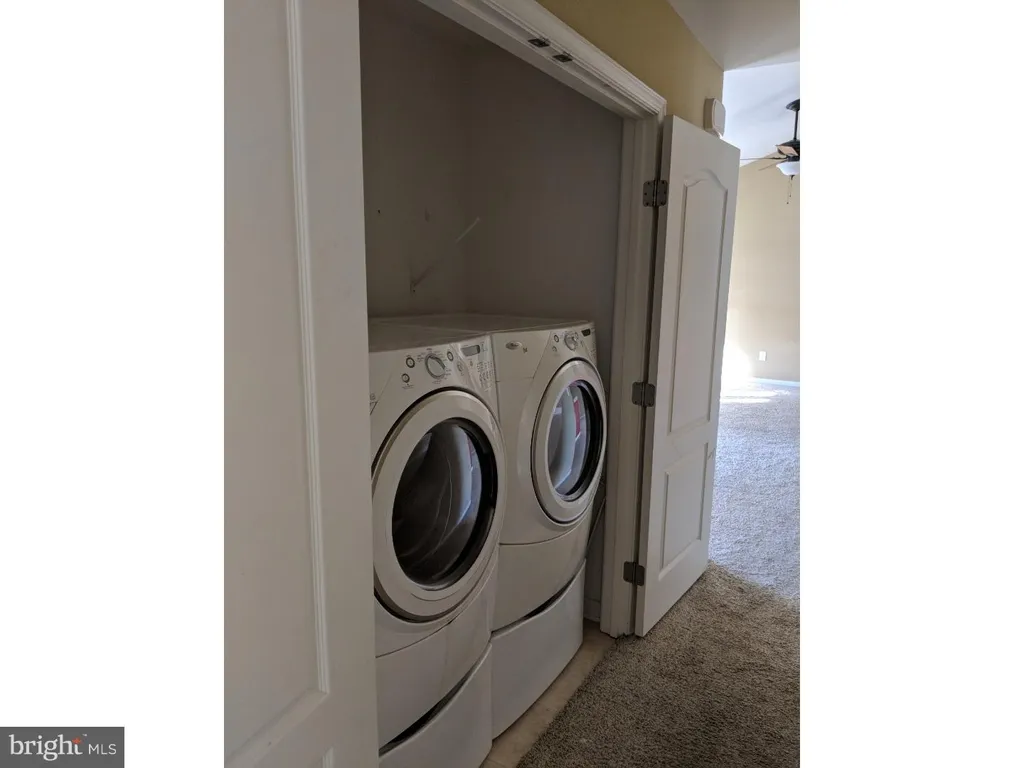
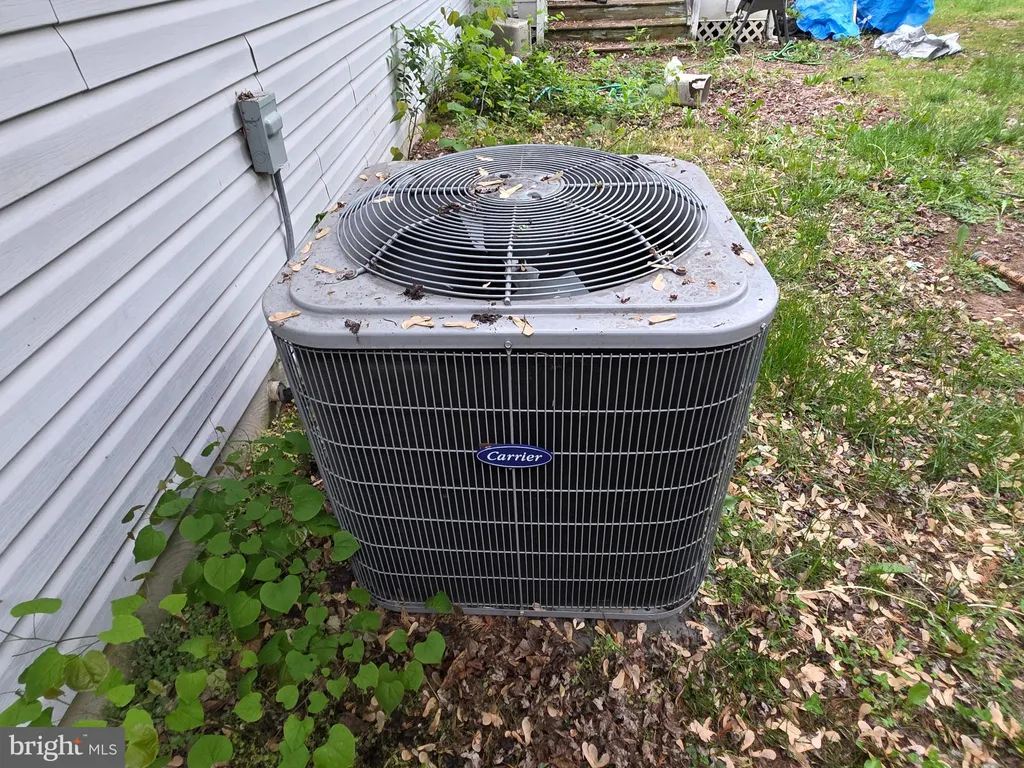
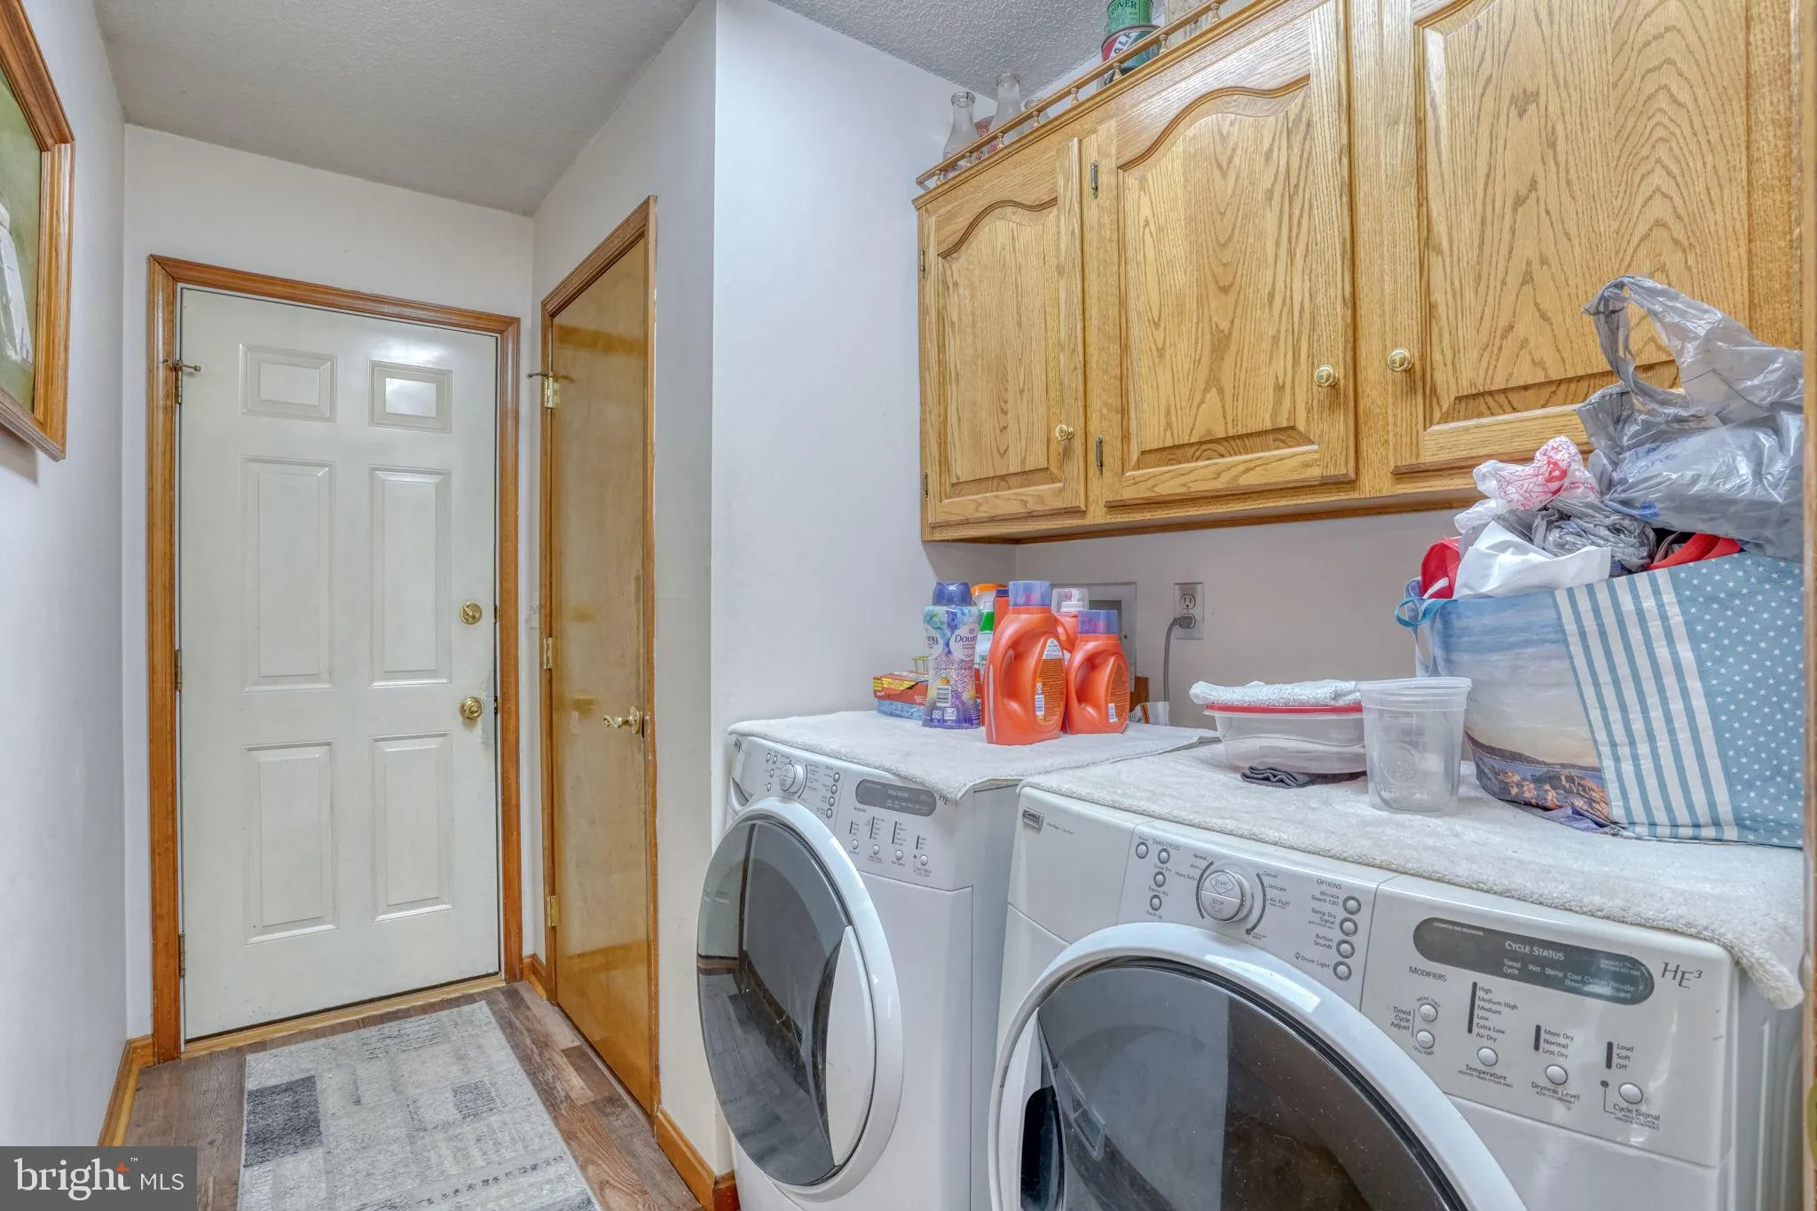
INTERIOR FEATURES: • Square Footage (approx): 1,593 Sq. Ft. Above Ground, Sq. Ft. Below Ground • Appliances: Washer, Dryer • Flooring: Vinyl • Cooling: Central Air, Electric • Heating: Electric Heating, Heat Pump, Central • Plumbing: Electric Water Heater • Basement: Crawl Space • Accessibility: Doors, Accessible Doors
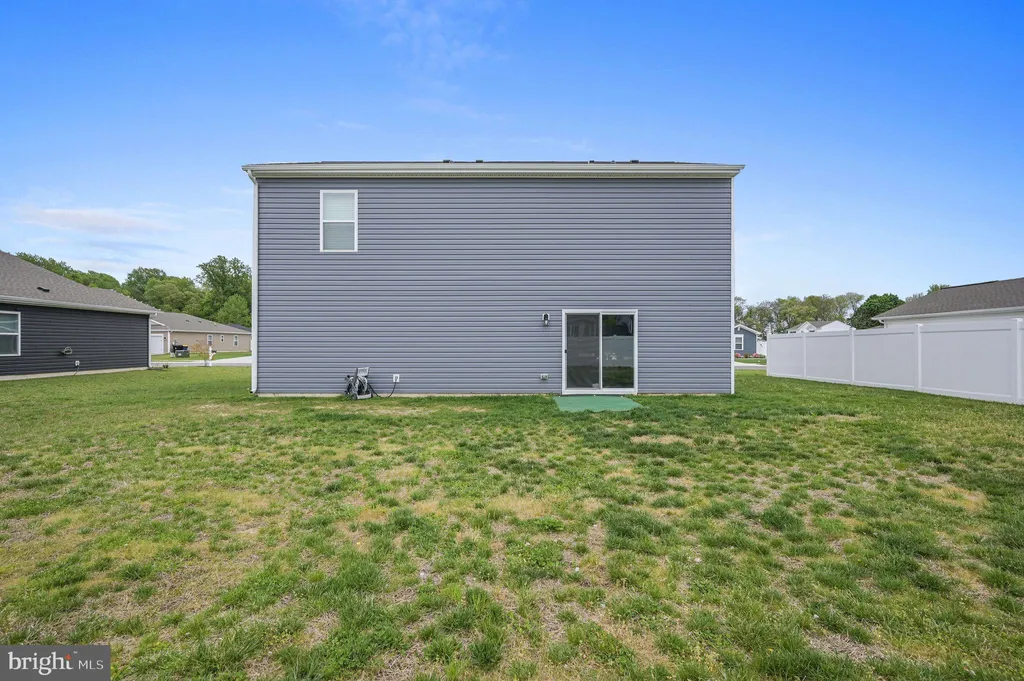
EXTERIOR FEATURES: • Parking: 2 Garage Spaces, 12 Parking Spaces, Oversized, Garage Door Opener, Gravel, Private, Garage, Driveway, Covered, Inside Entrance, Attached Garage. • Exterior: Vinyl, Frame • Roof: Metal • Pool Description: None • Lot Dimensions: 249.28 x 147.08 • Zoning: AR • Additional Exterior/Lot Features: Oversized Parking
LISTING AGENT: Agent: Kyle Salmon | Office: Lester Realty | Phone: 3026720474 | Email: [email protected]
LISTING INFORMATION: MLS#: DEKT2047916 | Status: FOR SALE
Location
Address
1729 Turkey Point Road
City
Felton
Features and Finishes
Interior Features:
• Square Footage
(approx): 1,593 Sq. Ft. Above Ground, Sq. Ft. Below Ground
• Appliances: Washer, Dryer
• Flooring: Vinyl
• Cooling: Central Air, Electric
• Heating: Electric Heating, Heat Pump, Central
• Plumbing: Electric Water Heater
• Basement: Crawl Space
• Accessibility: Doors, Accessible Doors
Exterior Features:
• Parking: 2 Garage Spaces, 12 Parking Spaces, Oversized, Garage Door Opener, Gravel, Private, Garage, Driveway, Covered, Inside Entrance, Attached Garage.
• Exterior: Vinyl, Frame
• Roof: Metal
• Pool Description: None
• Lot Dimensions: 249.28 x 147.08
• Zoning: AR
• Additional Exterior/Lot Features: Oversized Parking
Legal Notice
Our comprehensive database is populated by our meticulous research and analysis of public data. MirrorRealEstate strives for accuracy and we make every effort to verify the information. However, MirrorRealEstate is not liable for the use or misuse of the site's information. The information displayed on MirrorRealEstate.com is for reference only.