14 Black Duck Reach, Rehoboth Beach, DE 19971

































Property Details
3
Description
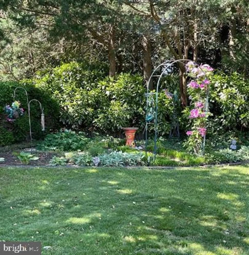
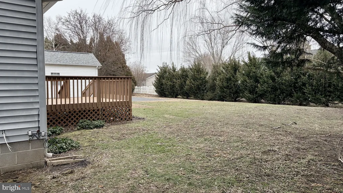
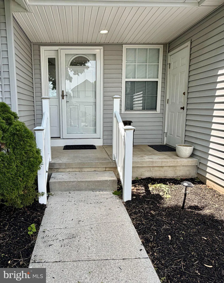
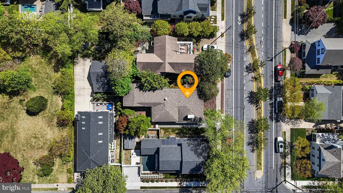
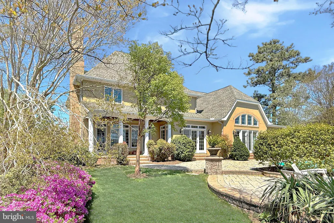
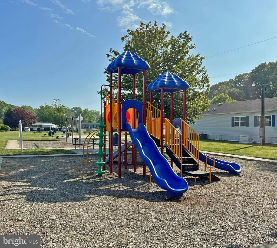
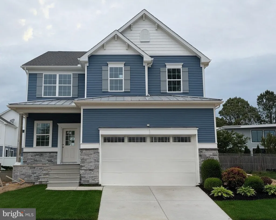
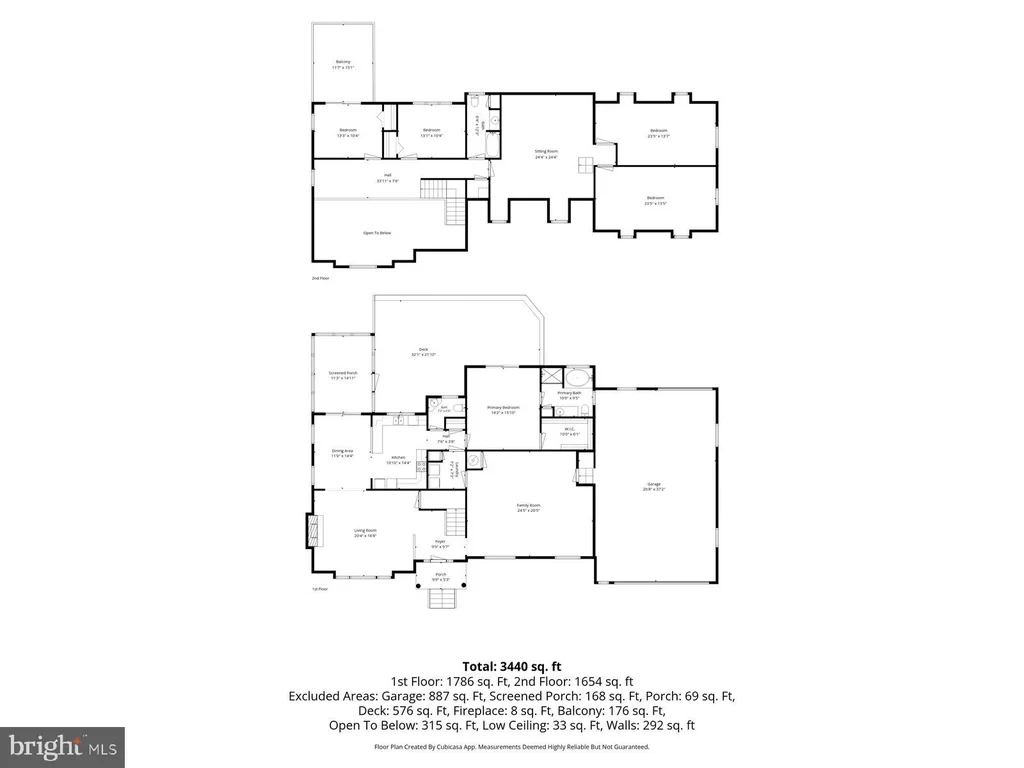
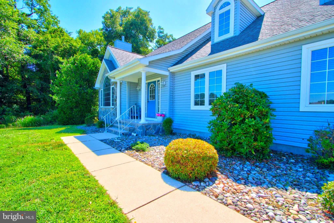
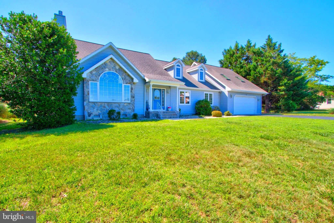
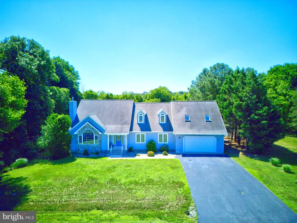
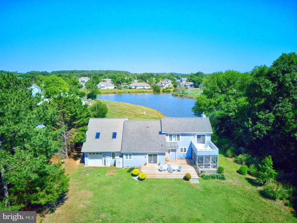
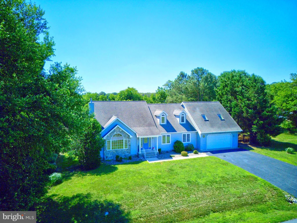
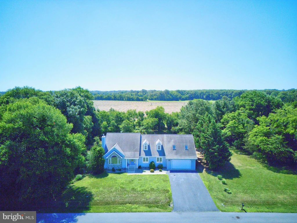
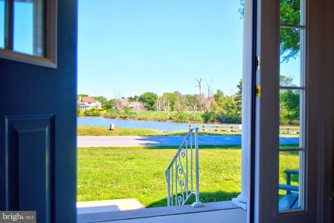
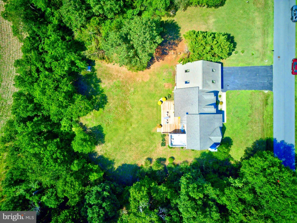
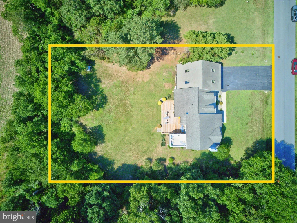
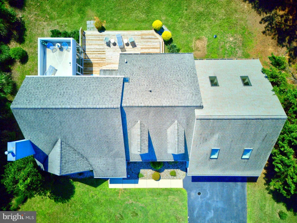
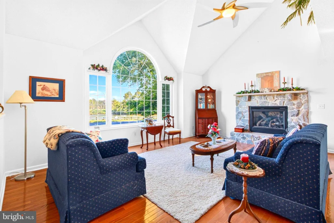
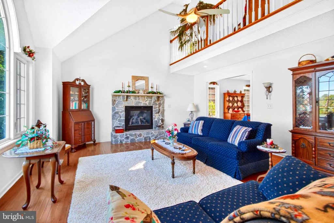
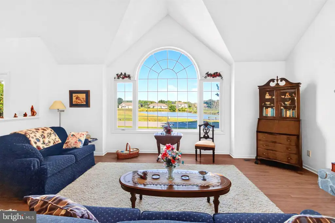
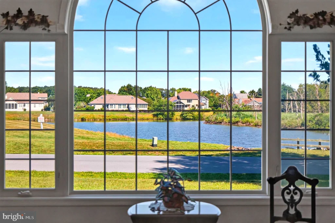
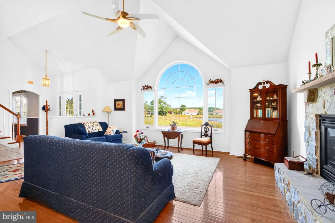
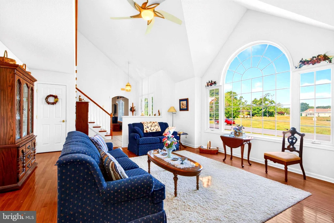
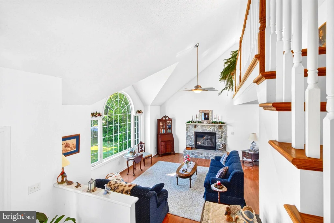
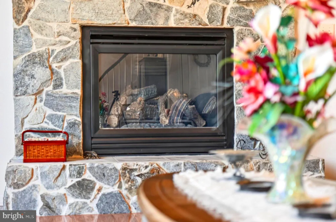
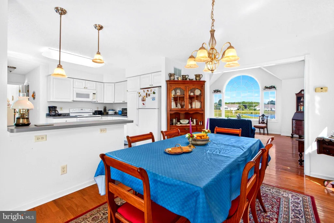
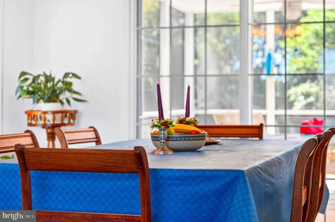
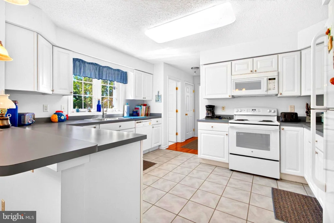
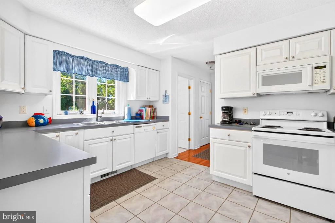
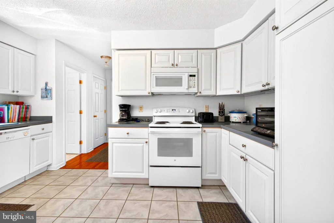
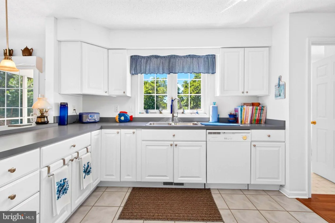
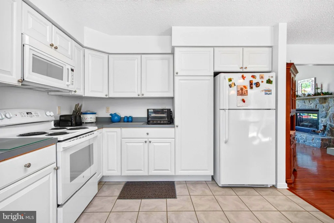
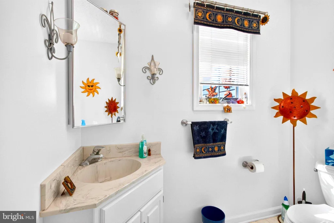
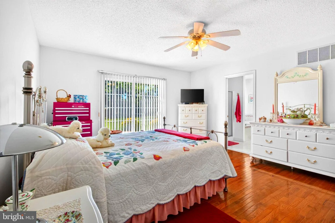
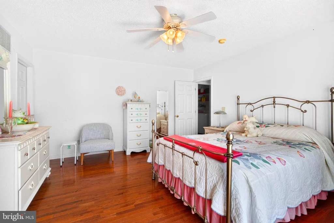
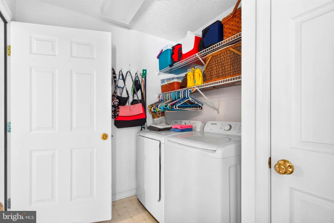
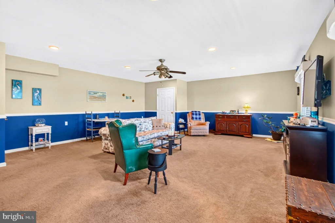
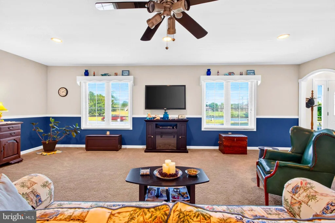
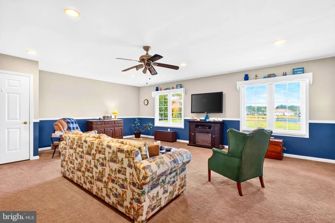
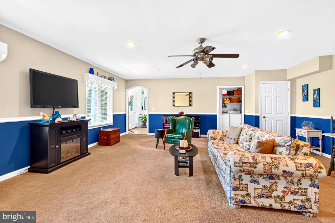
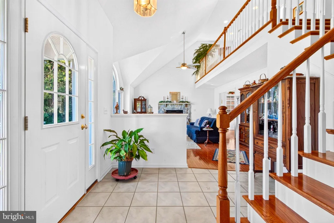
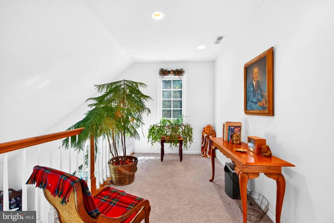
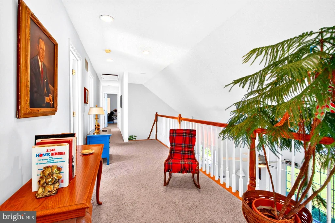
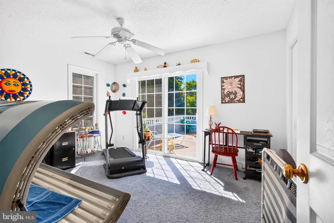
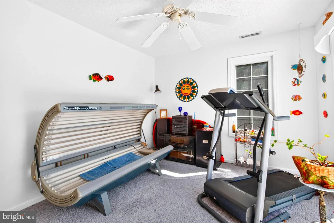
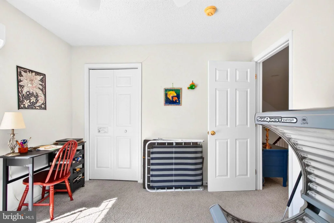
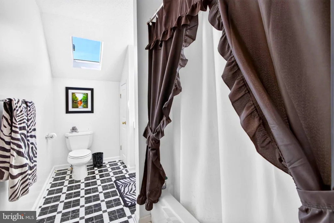
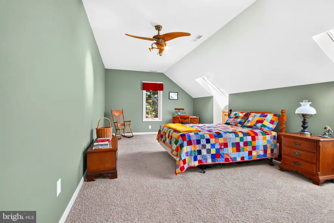
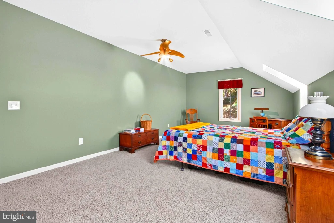
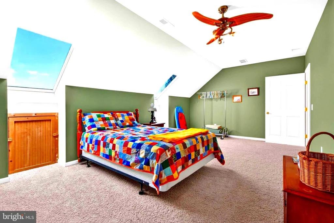
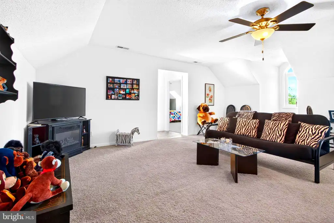
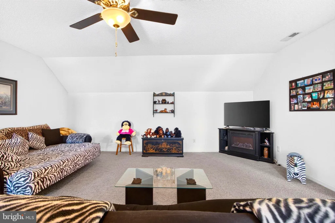
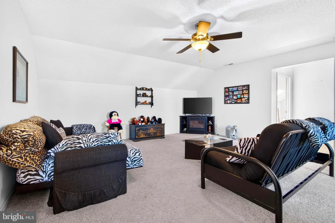
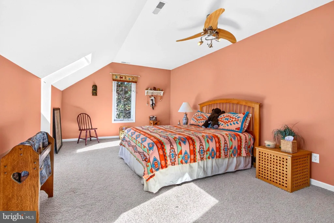
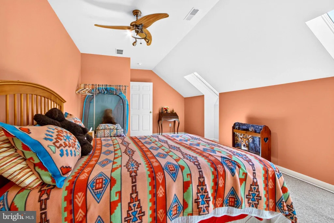
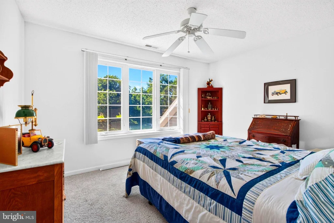
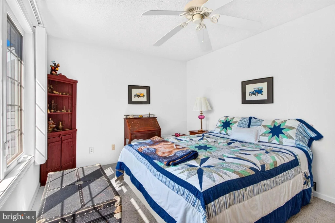
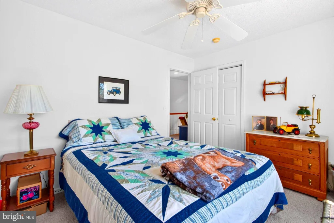
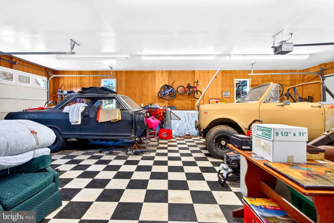
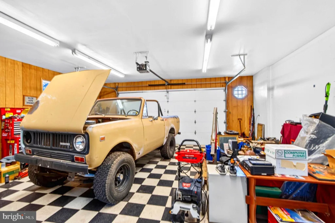
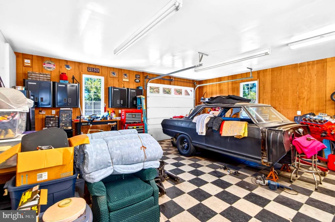
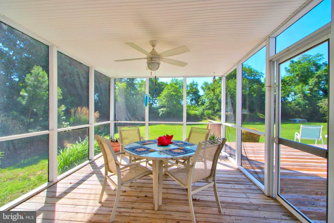
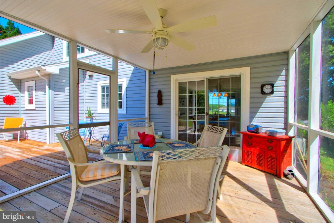
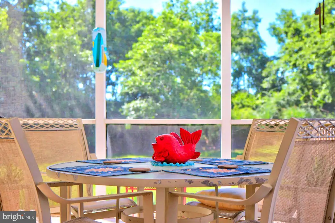
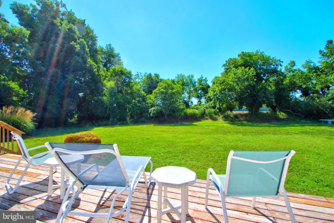
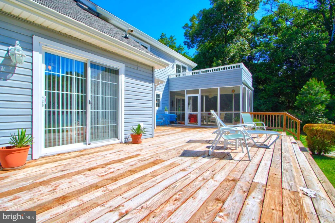
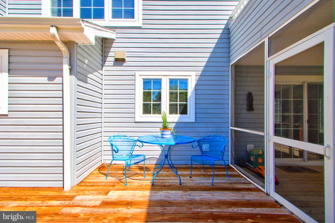
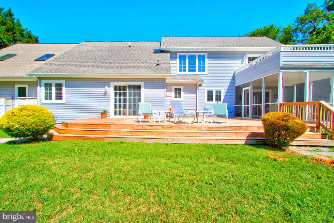
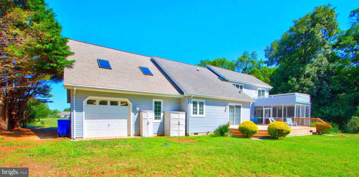
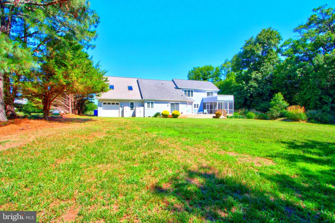
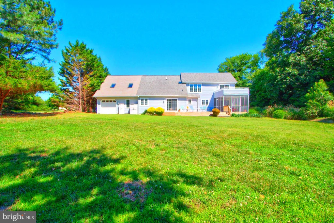
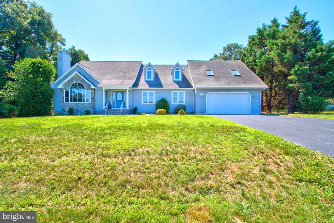
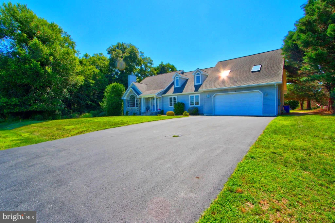
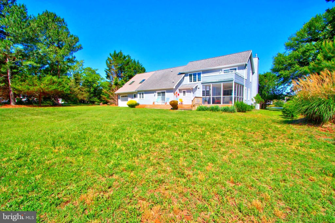
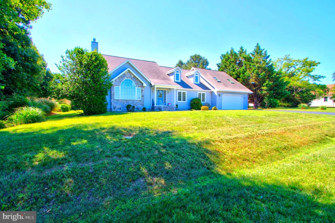
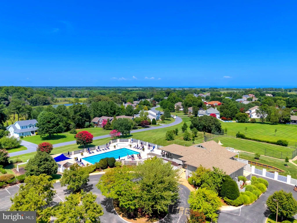
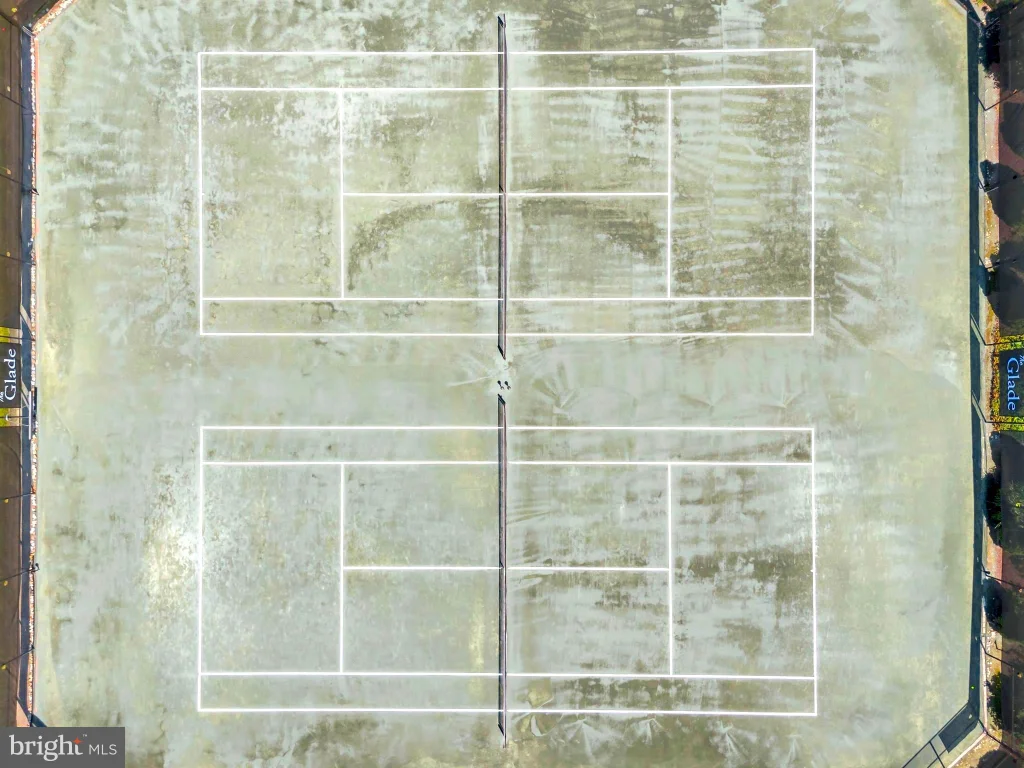
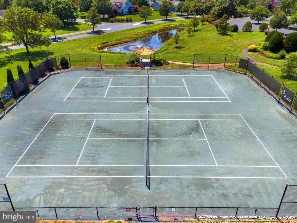
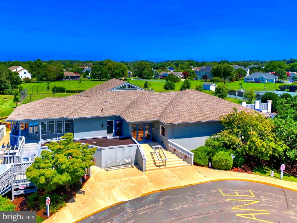
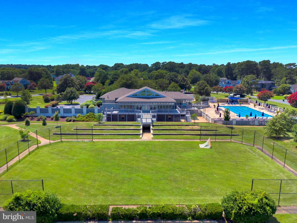
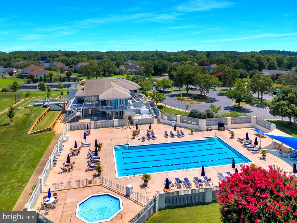
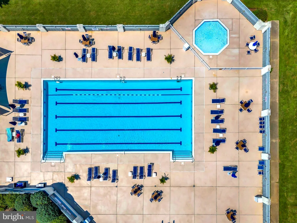
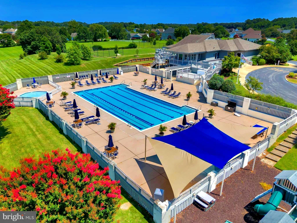
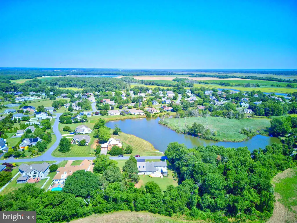
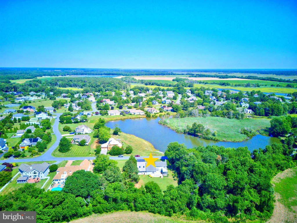
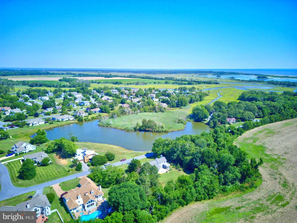
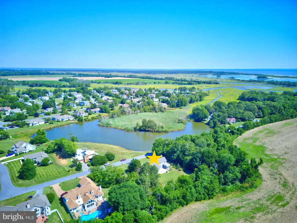
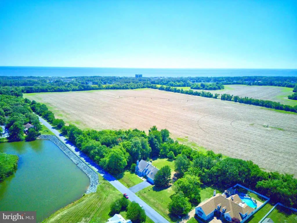
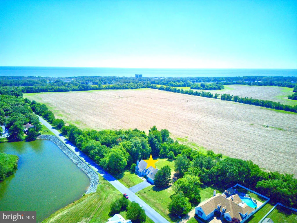
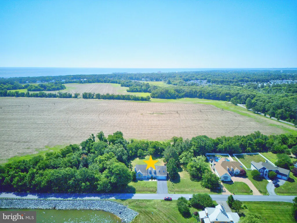
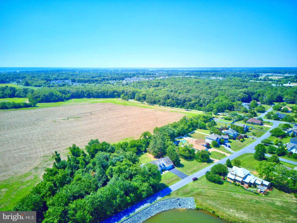
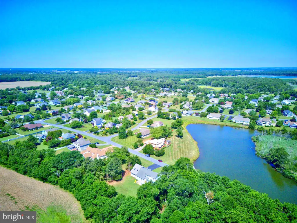
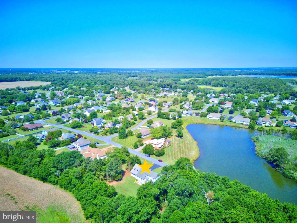
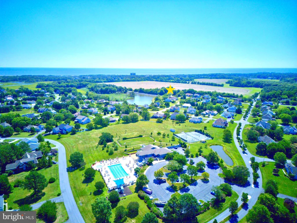
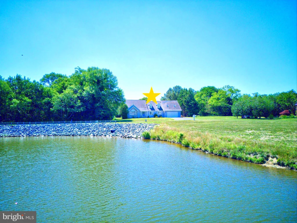
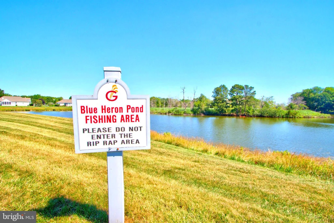
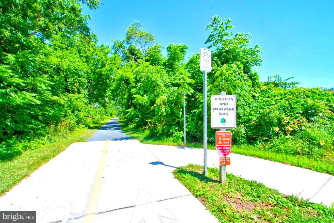
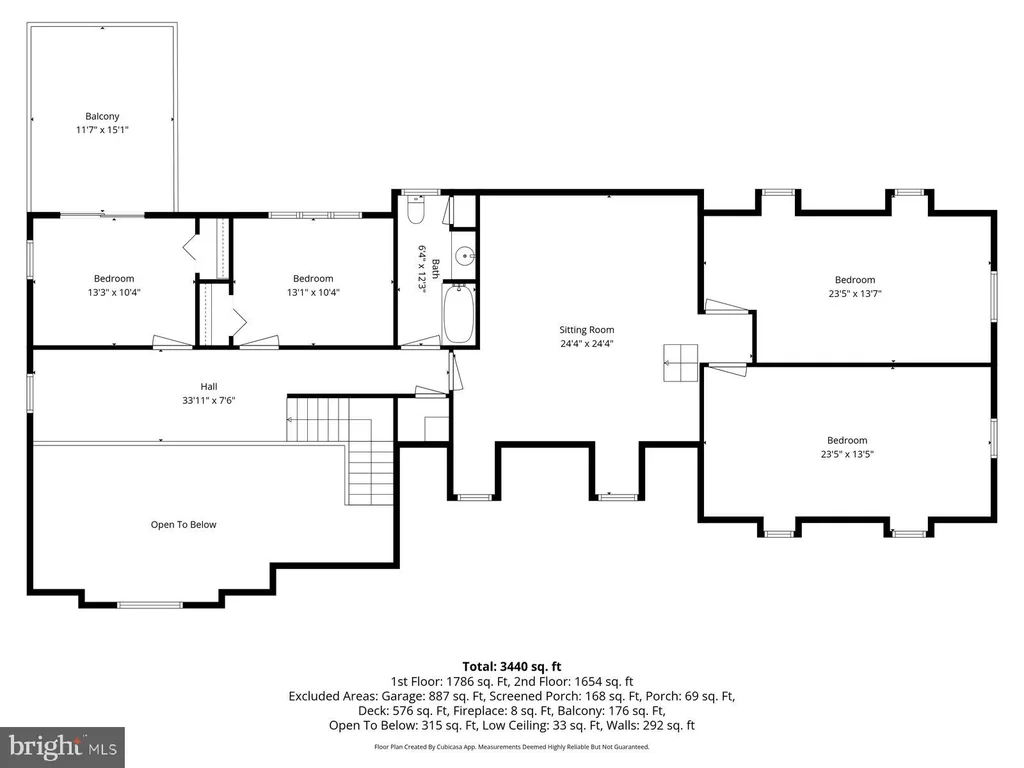
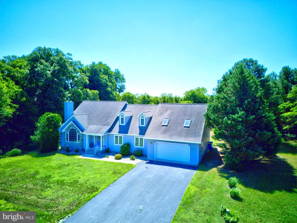
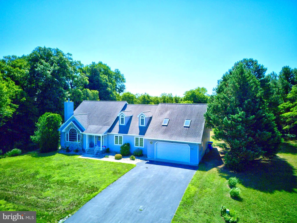
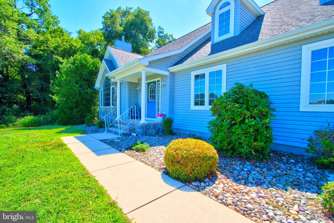
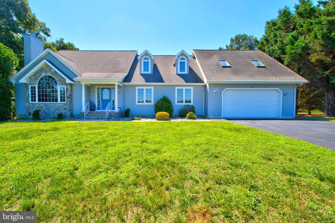
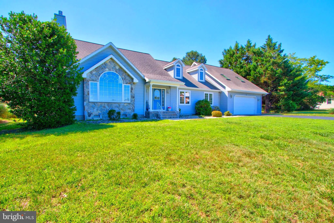
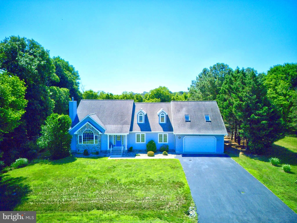
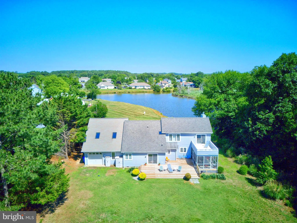
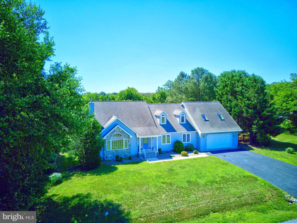
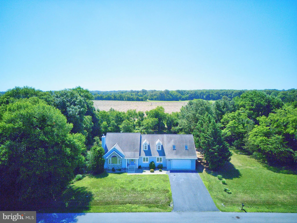
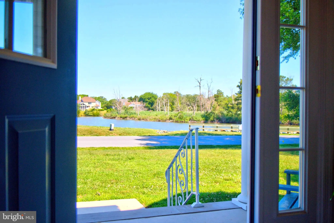
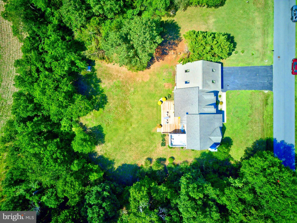
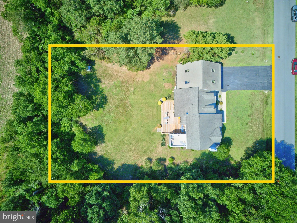
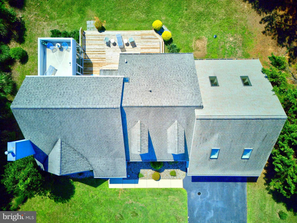
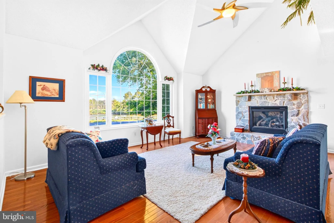
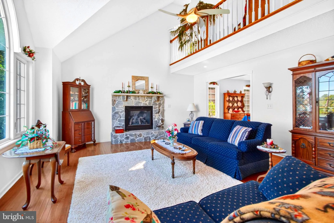
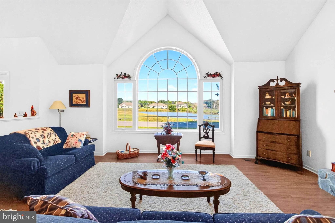
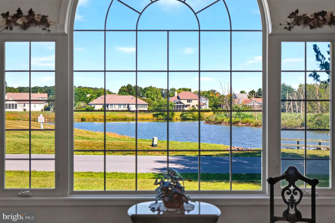
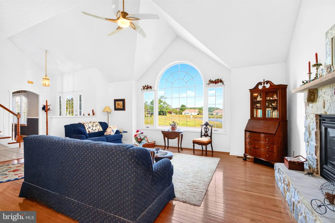
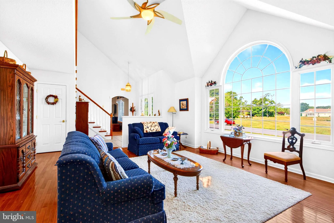
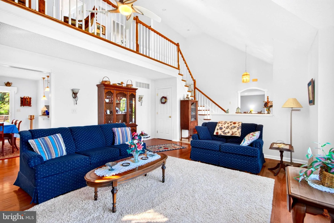
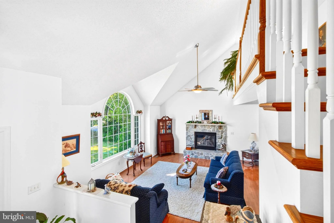
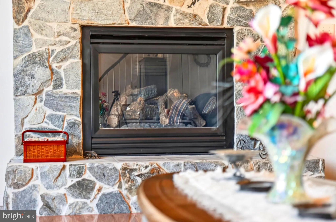
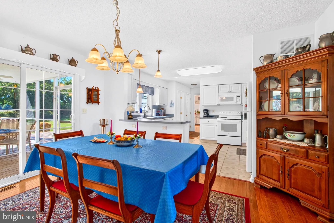
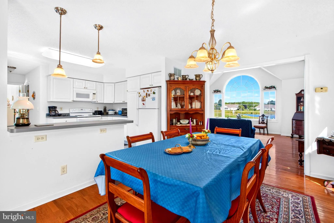
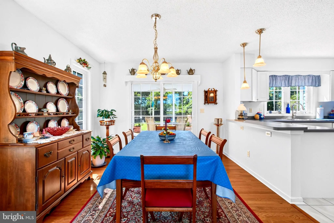
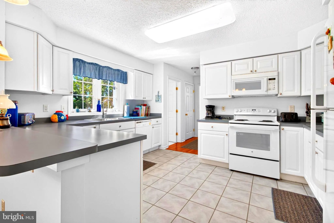
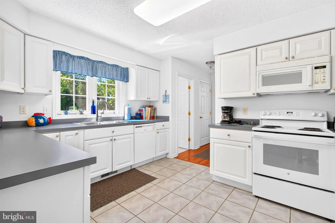
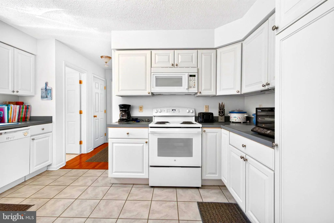
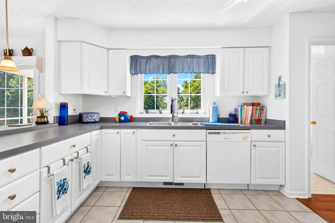
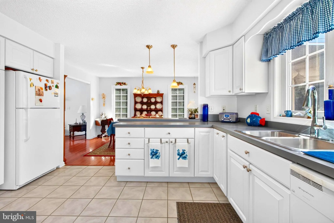
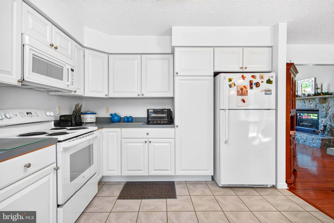
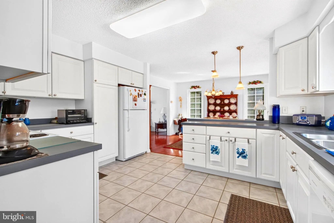
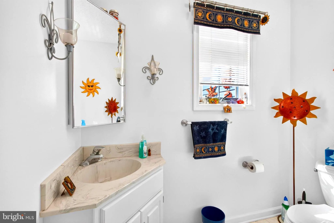
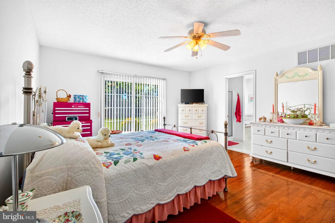
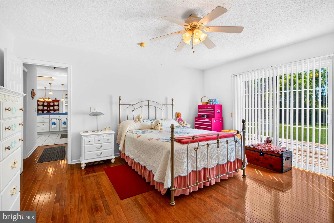
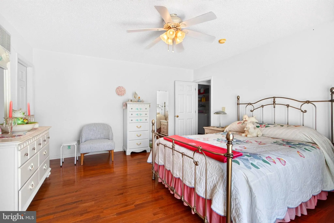
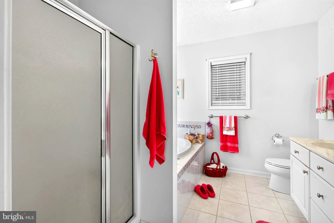
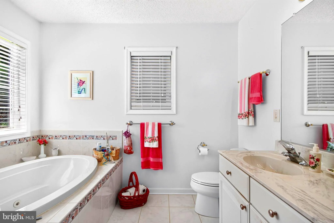
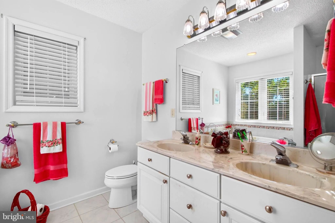
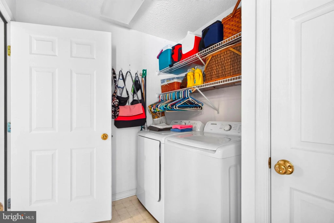
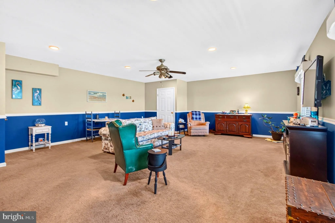
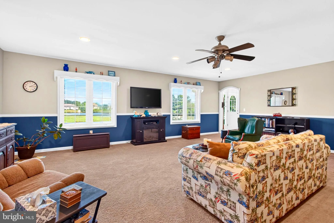
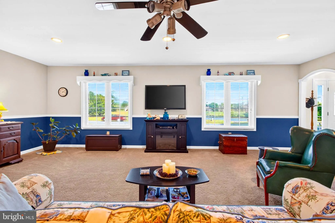
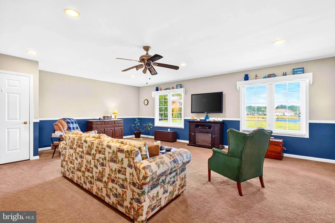
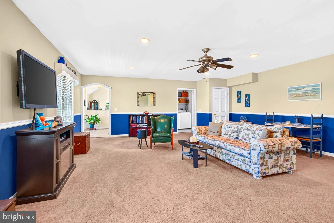
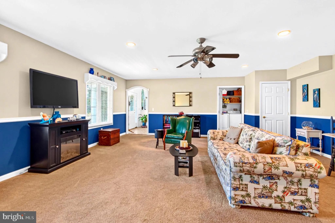
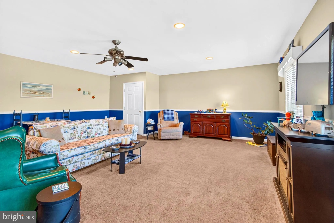
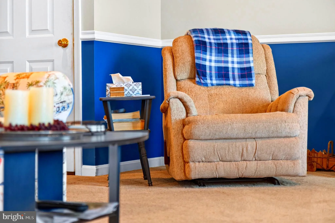
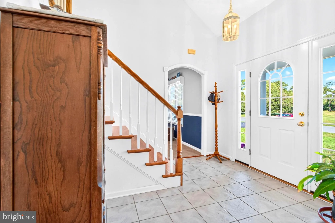
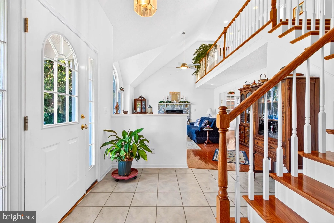
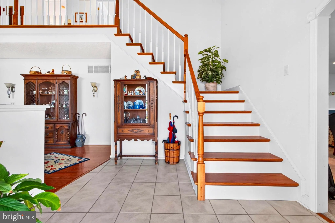
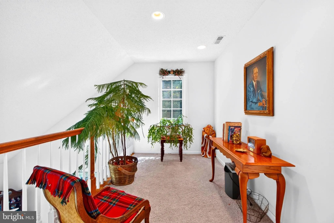
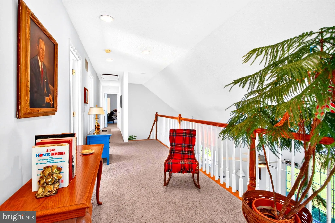
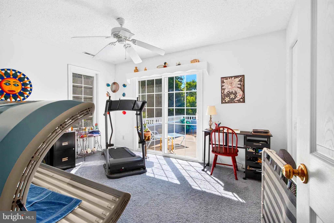
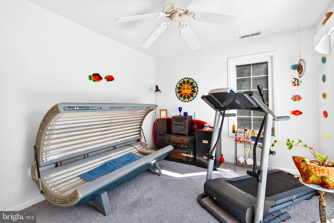
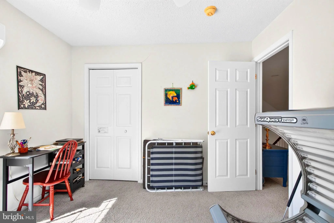
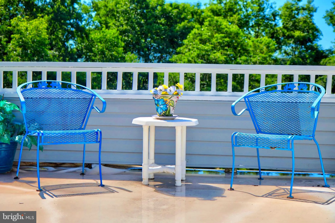
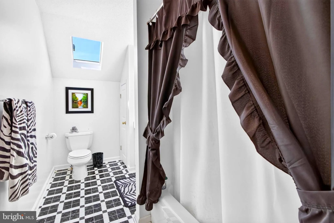
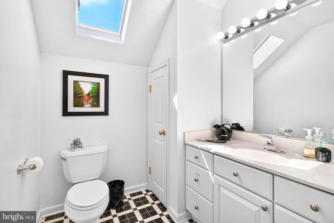
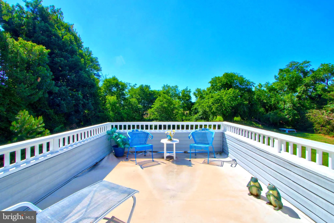
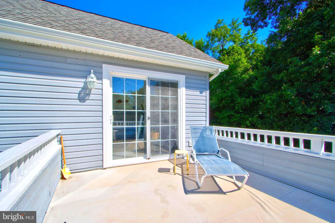
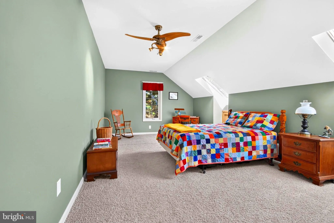
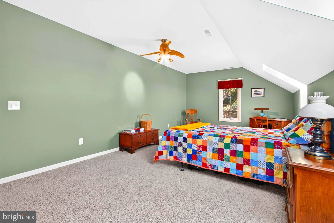
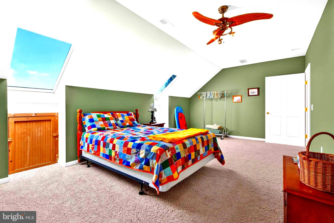
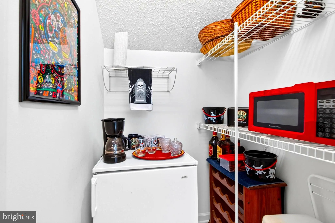
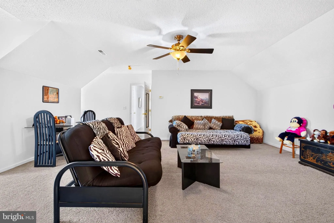
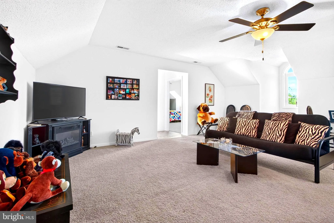
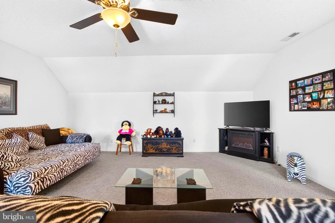
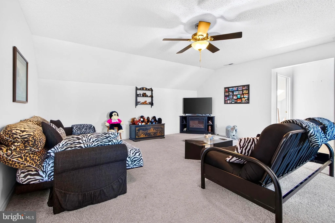
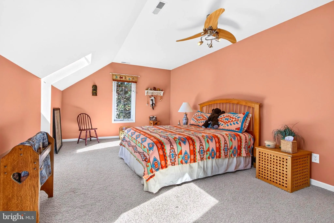
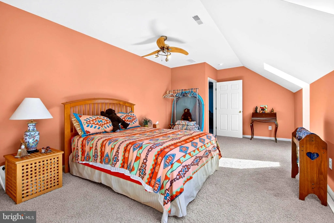
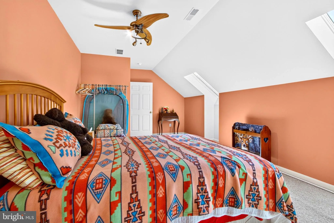
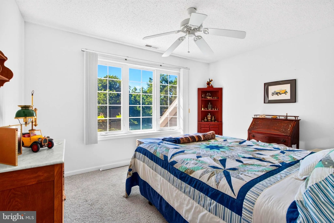
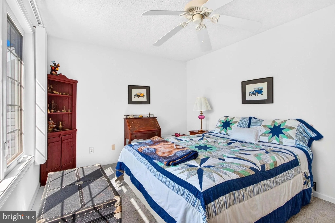
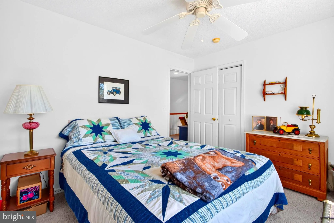
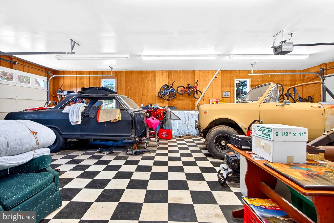
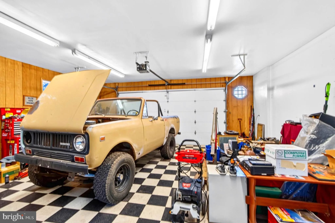
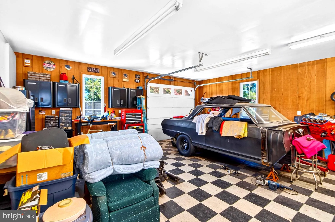
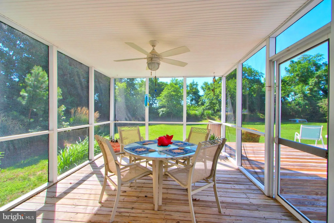
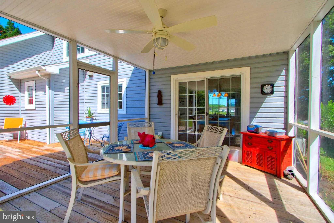
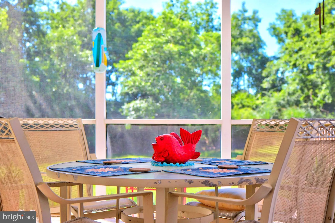
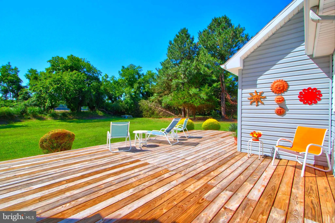
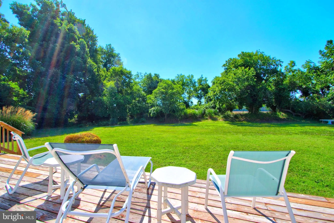
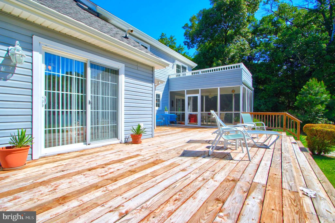
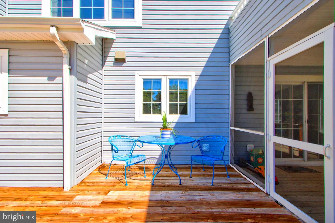
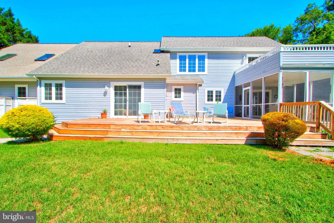
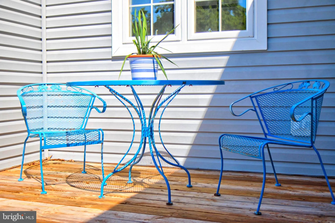
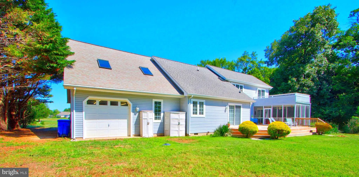
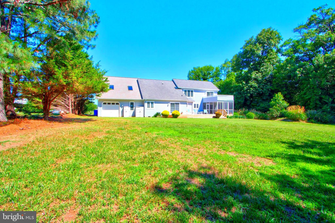
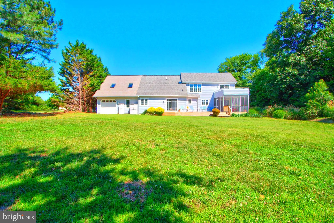
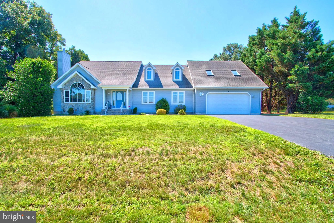
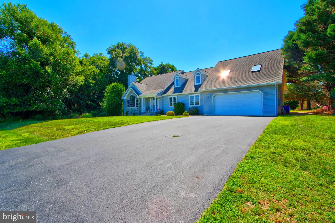
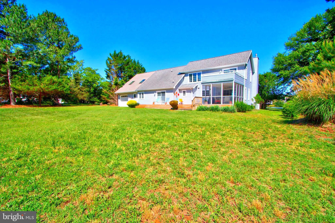
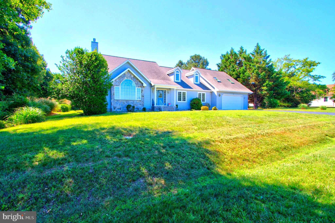
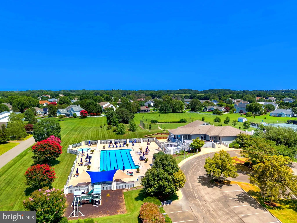
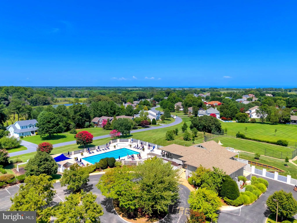
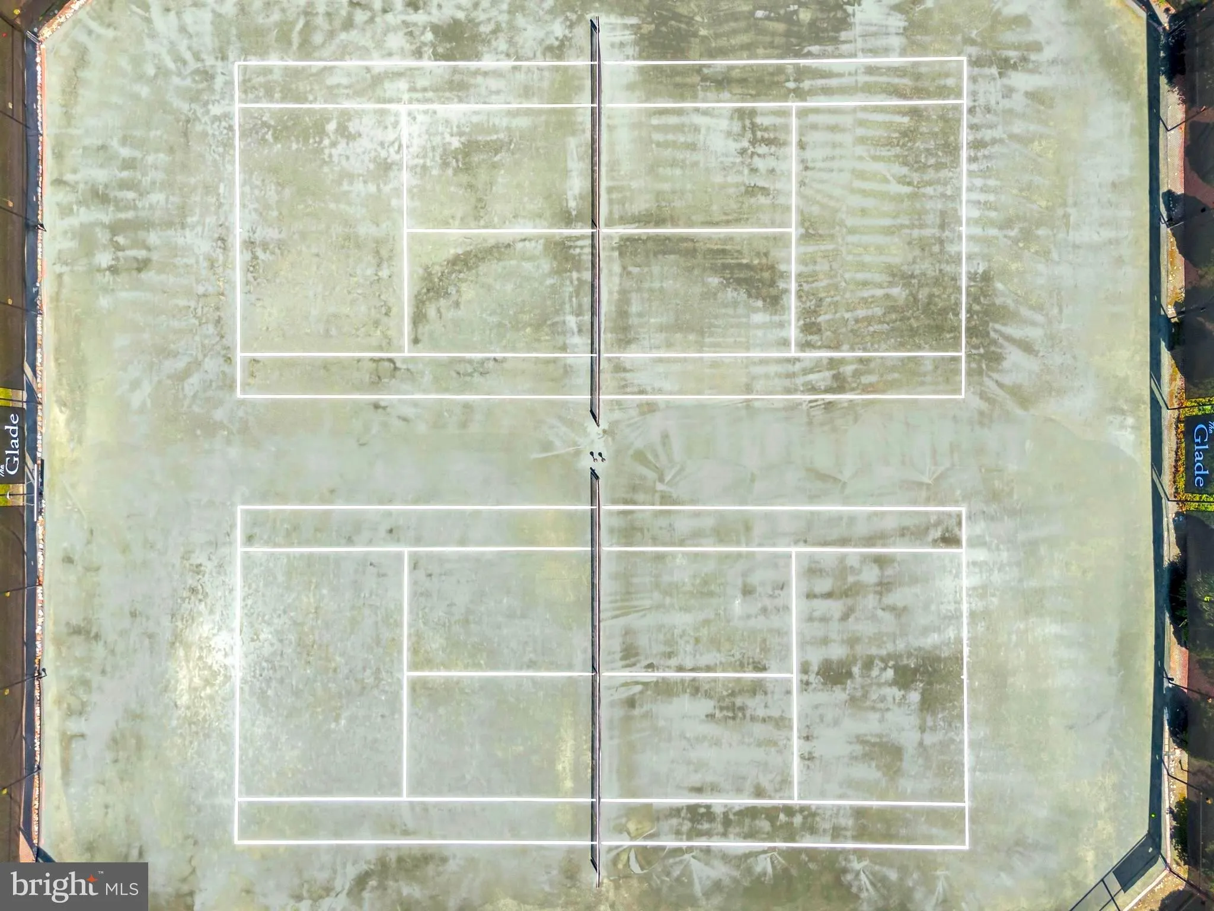
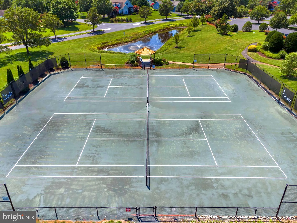
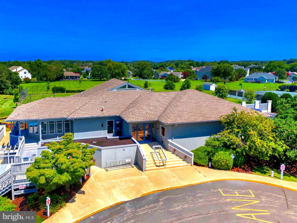
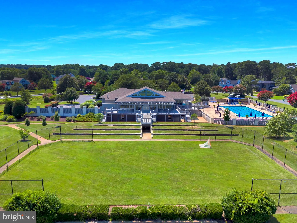
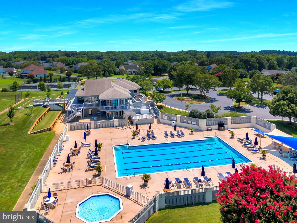
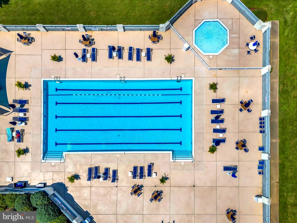
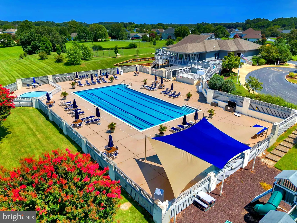
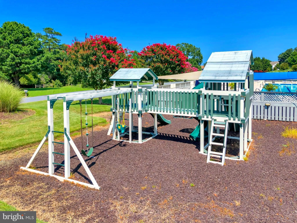
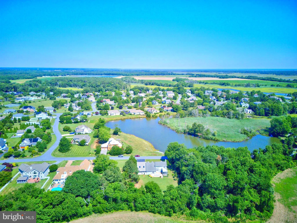
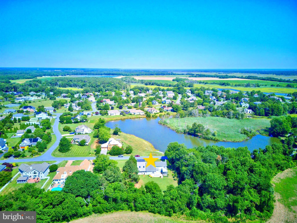
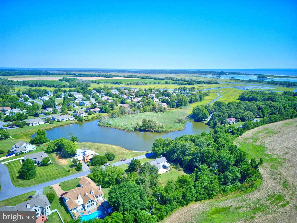
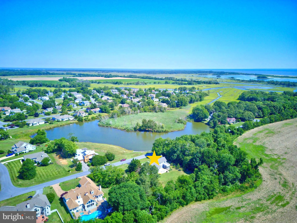
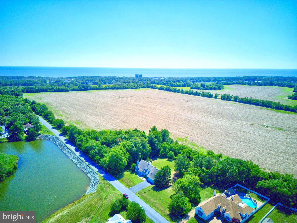
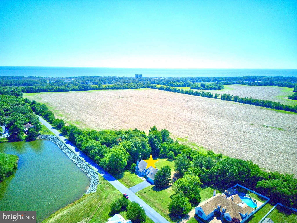
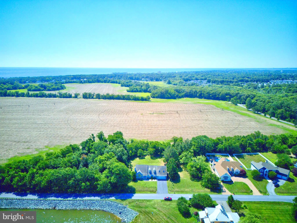
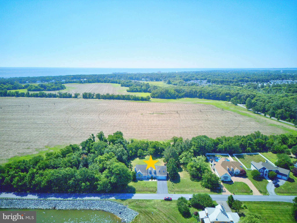
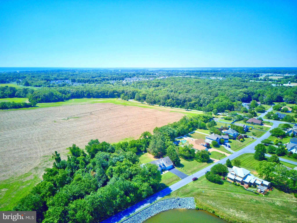
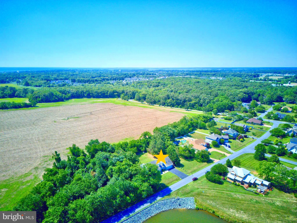
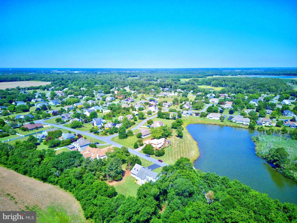
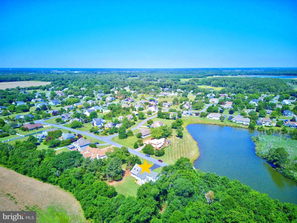
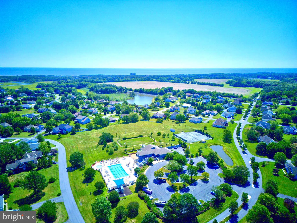
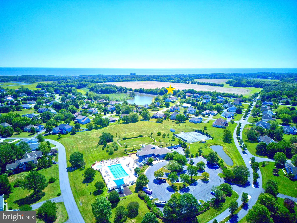
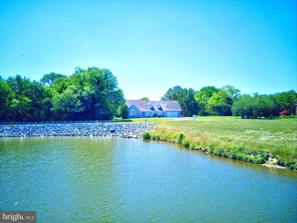
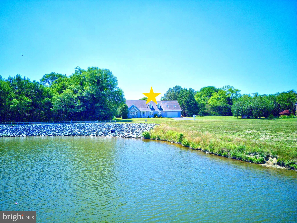
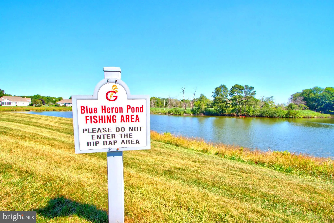
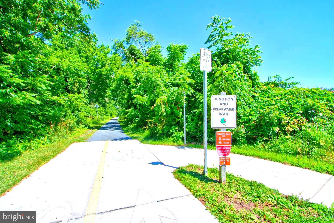
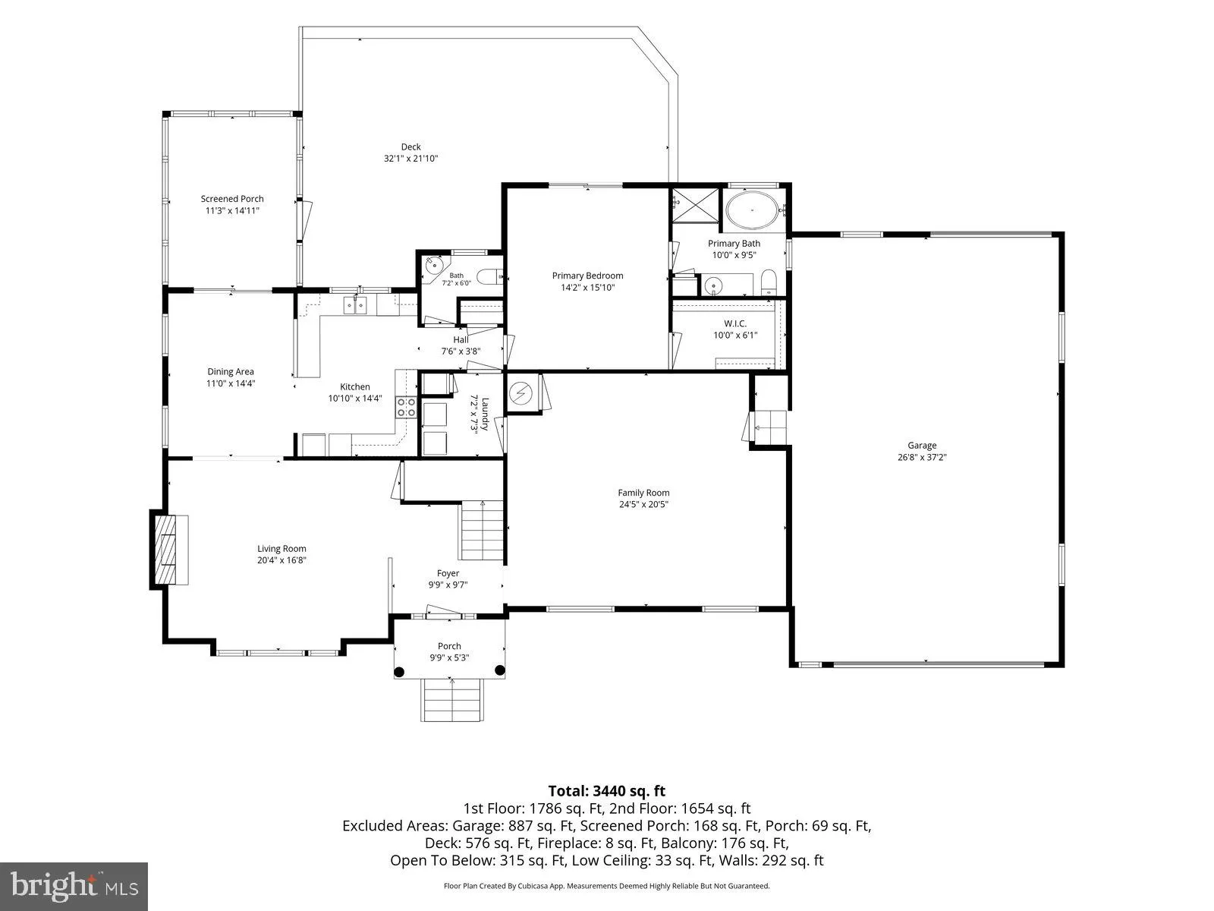
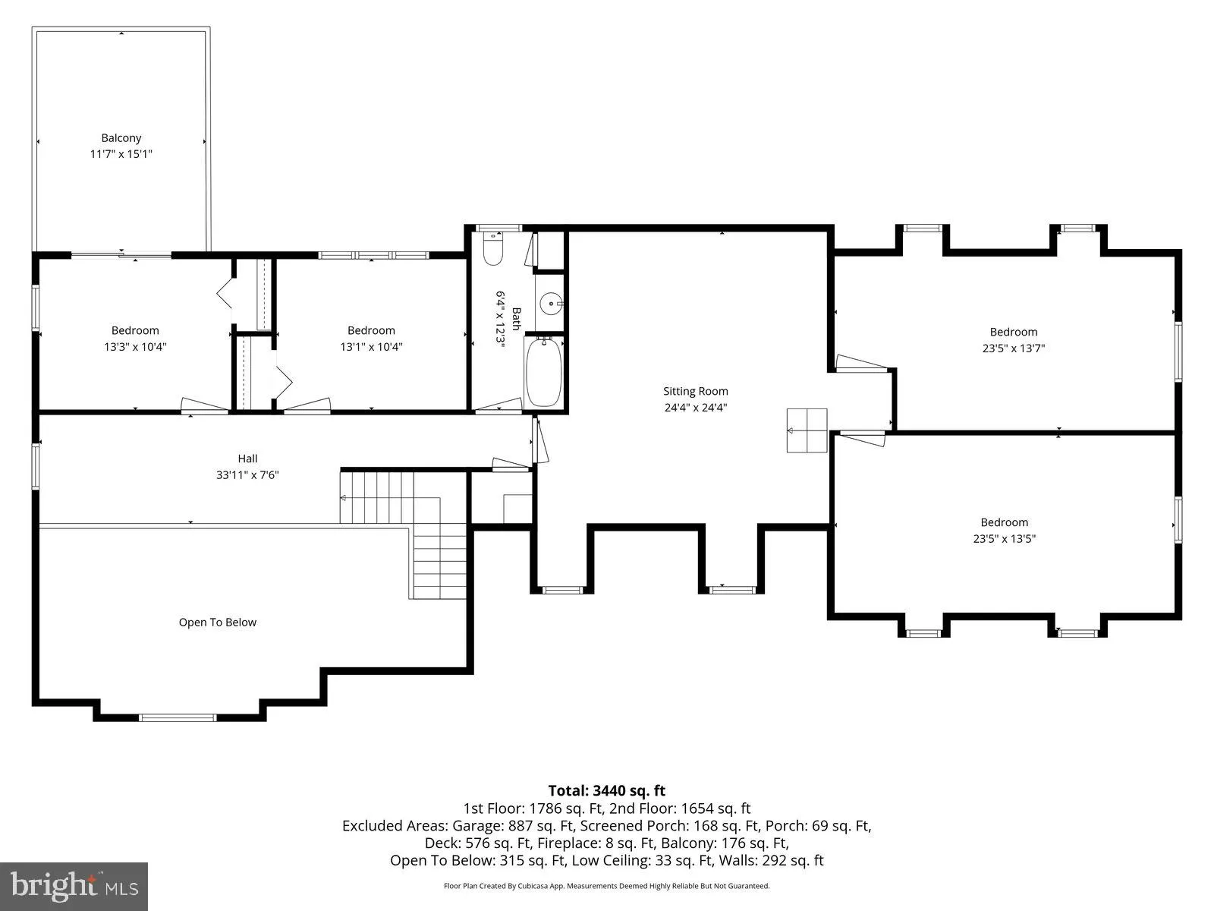
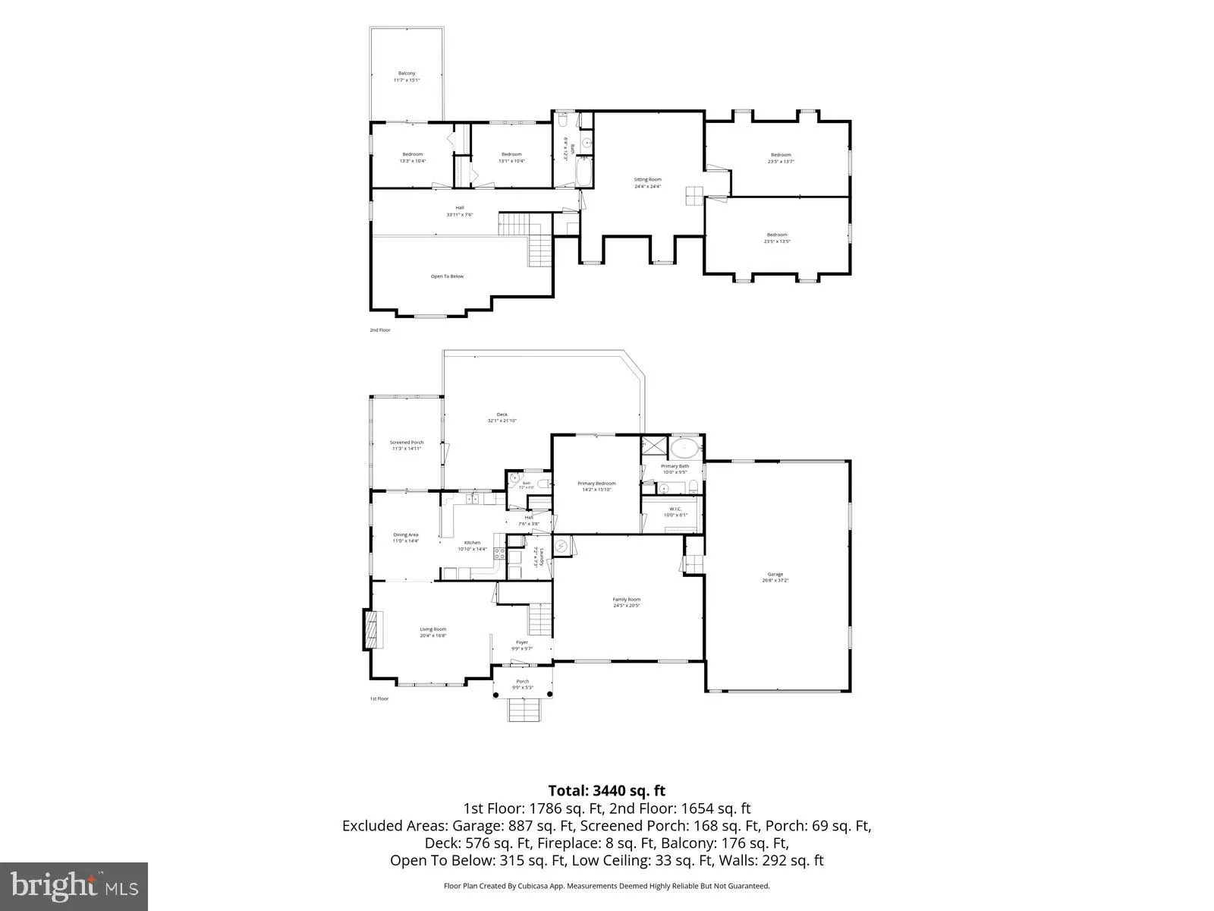
Welcome to The Glade, one of Rehoboth Beach's most sought-after communities, where peaceful surroundings meet exceptional convenience. This spacious 5-bedroom, 2.5-bath home is perfectly situated on a beautiful half-acre homesite overlooking a tranquil pond and backing to open land, creating a private setting that's difficult to find. Enjoy one of the area's most desirable locations with easy access to tax-free outlet shopping, award-winning restaurants, the Junction & Breakwater Bike Trail, and downtown Rehoboth Beach - all without the hassle of traveling on Route 1. Step inside and discover a home designed for both comfortable everyday living and effortless entertaining. Engineered wood flooring flows throughout the main living areas, while carpeting adds warmth and comfort to each bedroom. The inviting living room features a stunning floor-to-ceiling stone gas fireplace and a dramatic wall of windows that frame picturesque pond views, bringing the beauty of nature indoors. Start your mornings with coffee or unwind at sunset with a light dinner in the screened porch, where peaceful pond views create the perfect backdrop for outdoor living. The spacious family room offers an electric fireplace, making it an ideal gathering place for family and friends, while providing direct access to the impressive four-car garage with both front and rear entrances - perfect for vehicles, hobbies, workshop space, or additional storage. Convenience continues on the first floor with a laundry room and powder room. Upstairs, you'll find two generously sized bedrooms, a full bath, and a cozy sitting area complete with a refrigerator and coffee station - ideal for guests or extended family. Beyond the sitting area is an oversized flex room offering endless possibilities as a game room, media room, fitness area, home office, or playroom. The flex room also provides access to two additional bedrooms, creating a versatile private retreat. Residents of The Glade enjoy exceptional community amenities, including a beautiful clubhouse, outdoor swimming pool, tennis and pickleball courts, and a tot lot where the little ones can play and make lasting memories. Offering five spacious bedrooms, flexible living spaces, scenic pond views, outstanding community amenities, and an unbeatable location close to everything Rehoboth Beach has to offer, this remarkable home truly has it all. Spacious yet comfortable, private yet convenient - this is coastal Delaware living at its finest.
PROPERTY DETAILS: Square Feet: 4300 | Bathrooms: 3
INTERIOR FEATURES: • Square Footage (approx): 4,300 Sq. Ft. Above Ground, Sq. Ft. Below Ground • Appliances: Oven, Electric Range, Electric Oven, Washer, Dishwasher, Microwave, Refrigerator, Water Heater, Dryer • Flooring: Ceramic Tile, Carpet • Cooling: Central Air, Electric, Ceiling Fan(s) • Heating: Electric Heating, Propane, Heat Pump, Forced Air • Plumbing: Gas Water Heater • Basement: Crawl Space • Fireplaces: 1 Glass Doors • Additional Interior Features: Ceiling Fan(s), Open Floorplan
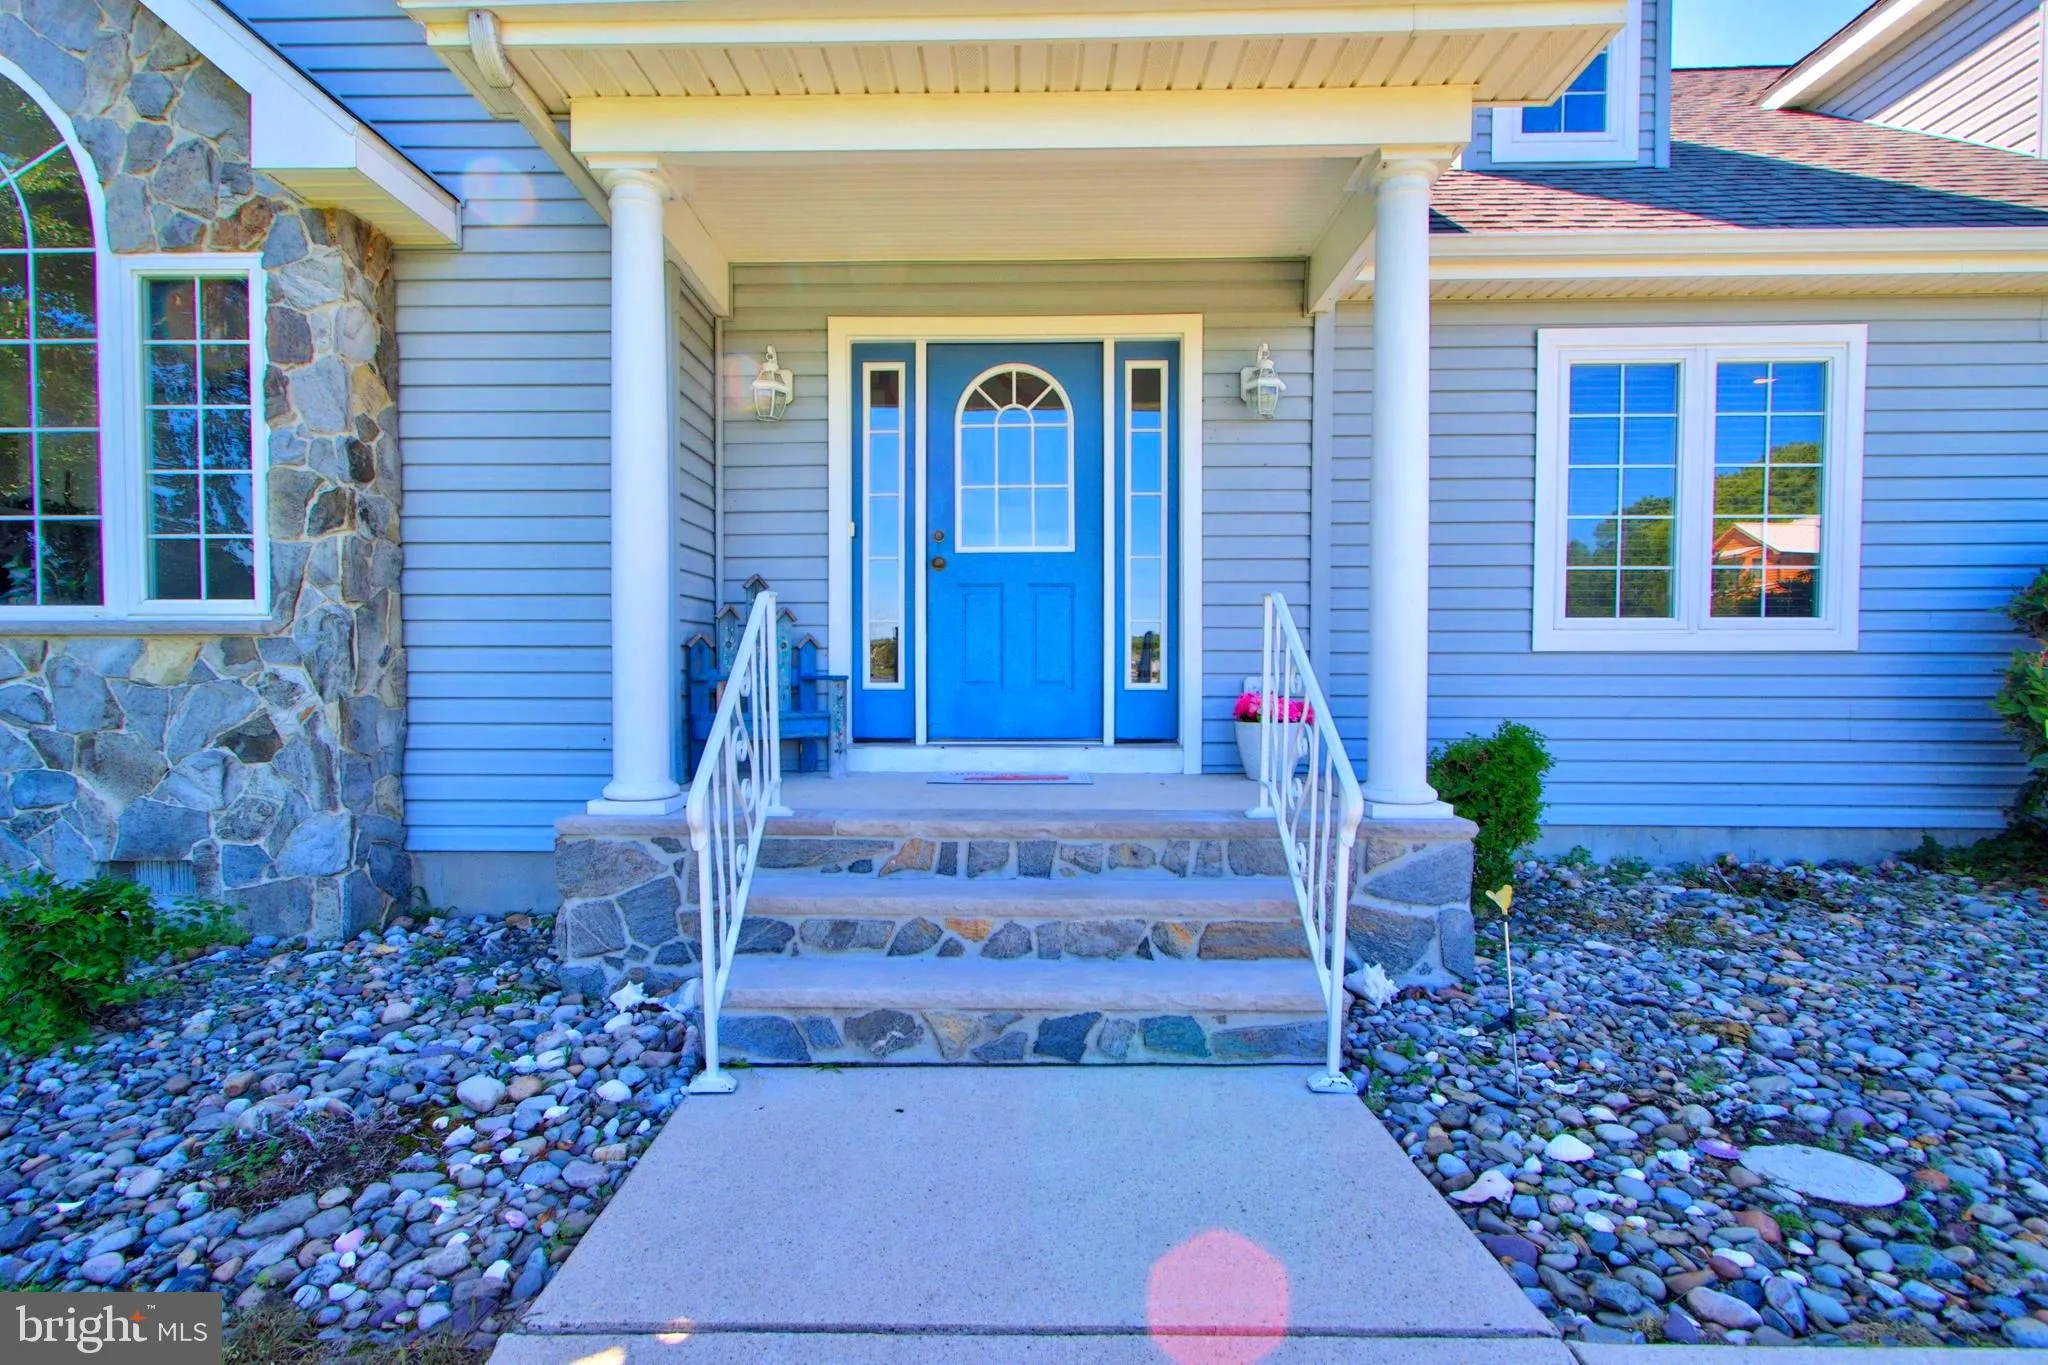
EXTERIOR FEATURES: • Parking: 4 Garage Spaces, 10 Parking Spaces, Oversized, Garage Door Opener, Garage, Driveway, Inside Entrance, Attached Garage. • Exterior: Vinyl • Roof: Shingle • Pool Description: Community • Lot View: Water, Pond • Lot Dimensions: 116x207 • Zoning: RESIDENTIAL • Additional Exterior/Lot Features: Oversized Parking Cleared
LISTING AGENT: Agent: Shirley Kalvinsky | Office: Jack Lingo - Rehoboth | Phone: 3022266633 | Email: [email protected]
LISTING INFORMATION: MLS#: DESU2114560 | Status: FOR SALE
Location
Address
14 Black Duck Reach
City
Rehoboth Beach
Features and Finishes
Interior Features:
• Square Footage
(approx): 4,300 Sq. Ft. Above Ground, Sq. Ft. Below Ground
• Appliances: Oven, Electric Range, Electric Oven, Washer, Dishwasher, Microwave, Refrigerator, Water Heater, Dryer
• Flooring: Ceramic Tile, Carpet
• Cooling: Central Air, Electric, Ceiling Fan(s)
• Heating: Electric Heating, Propane, Heat Pump, Forced Air
• Plumbing: Gas Water Heater
• Basement: Crawl Space
• Fireplaces: 1 Glass Doors
• Additional Interior Features: Ceiling Fan(s), Open Floorplan
Exterior Features:
• Parking: 4 Garage Spaces, 10 Parking Spaces, Oversized, Garage Door Opener, Garage, Driveway, Inside Entrance, Attached Garage.
• Exterior: Vinyl
• Roof: Shingle
• Pool Description: Community
• Lot View: Water, Pond
• Lot Dimensions: 116x207
• Zoning: RESIDENTIAL
• Additional Exterior/Lot Features: Oversized Parking Cleared
Legal Notice
Our comprehensive database is populated by our meticulous research and analysis of public data. MirrorRealEstate strives for accuracy and we make every effort to verify the information. However, MirrorRealEstate is not liable for the use or misuse of the site's information. The information displayed on MirrorRealEstate.com is for reference only.