2619 Maclary Drive, Wilmington, DE 19808




Property Details
2
Description
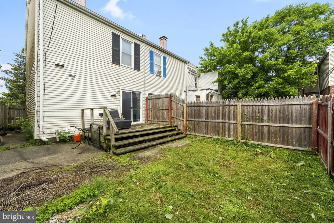
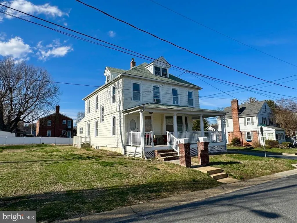
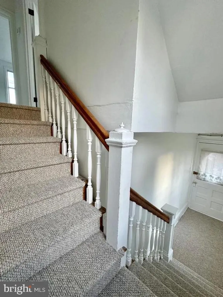
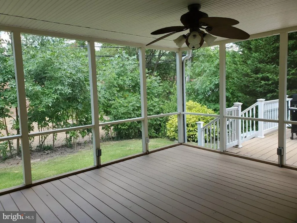
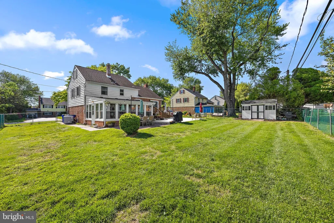
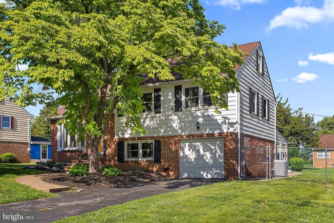
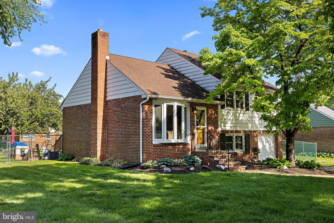
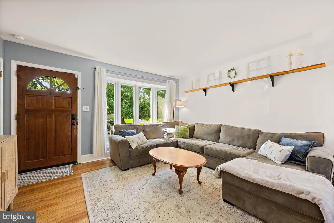
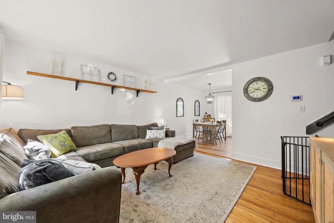
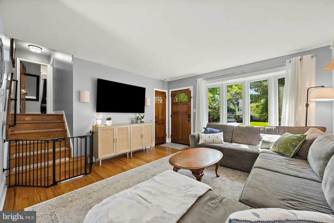
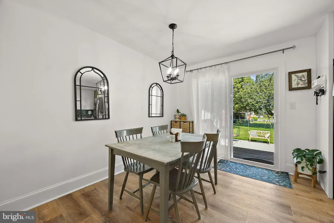
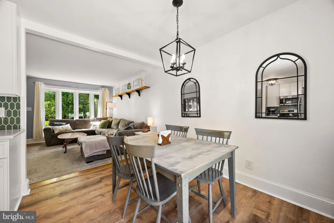
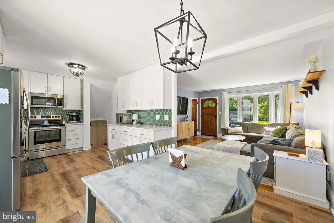
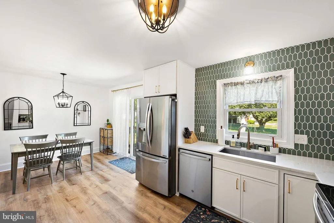
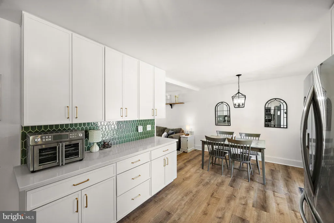
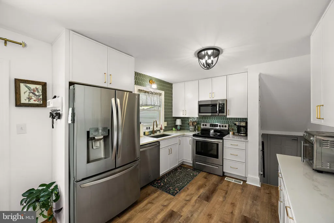
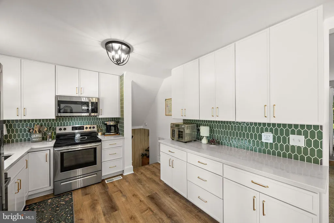
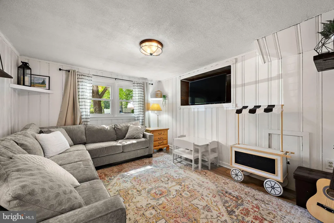
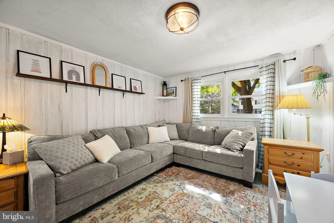
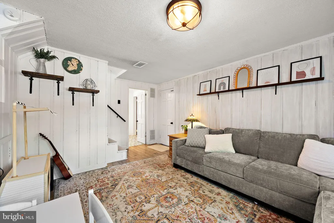
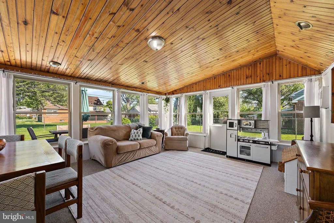
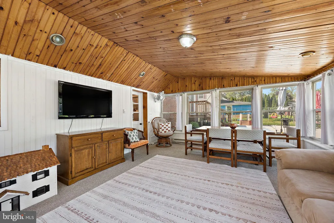
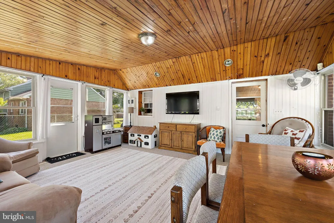
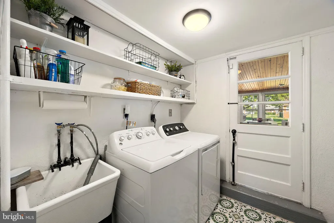
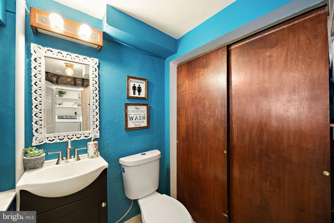
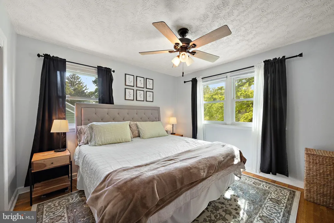
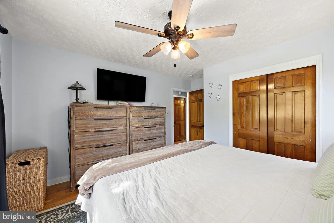
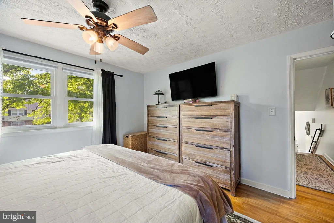
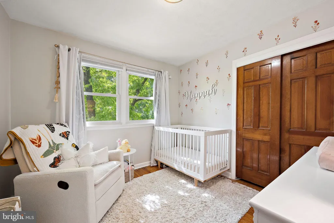
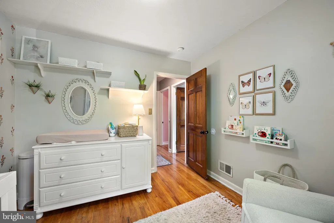
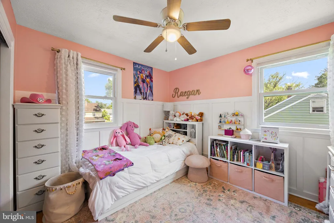
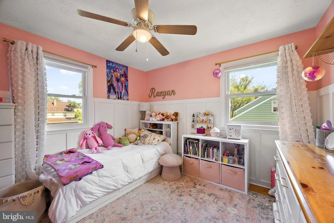
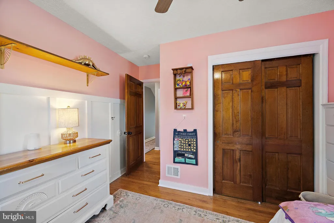
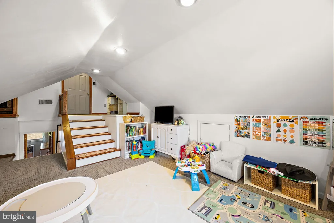
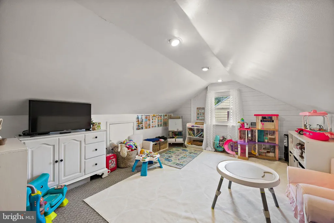
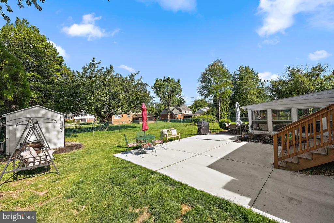
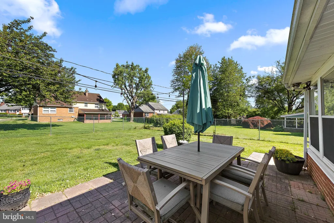
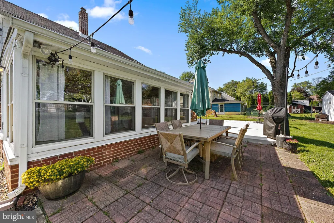
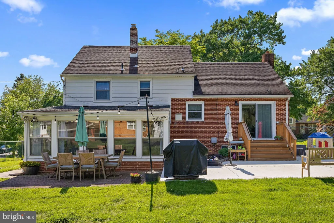
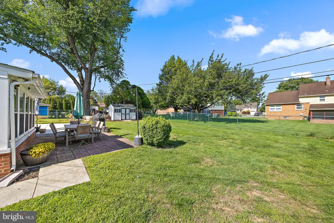
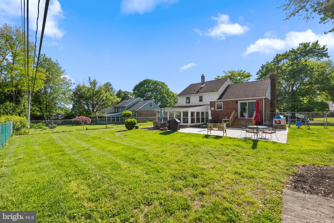
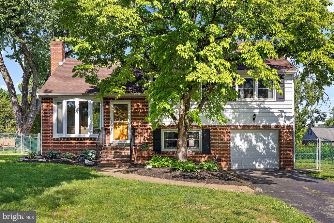
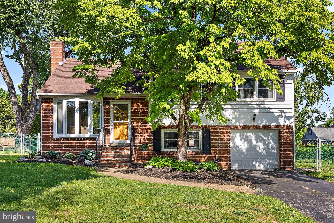
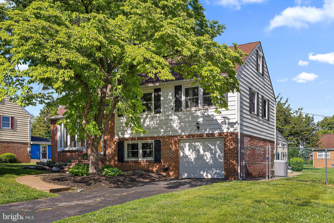
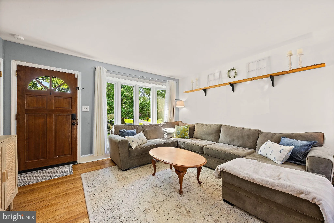
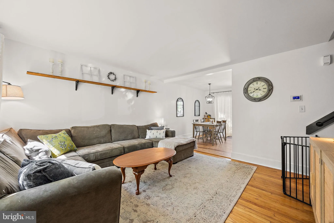
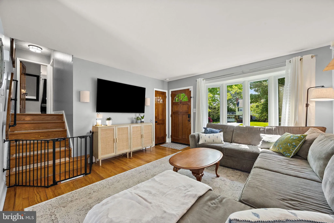
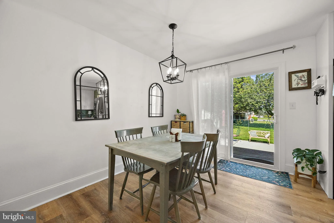
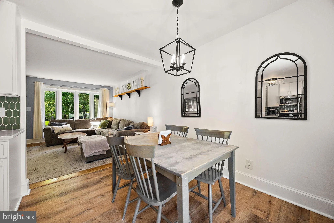
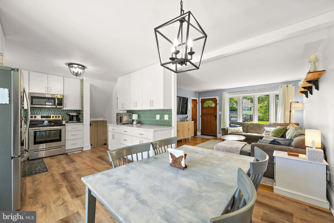
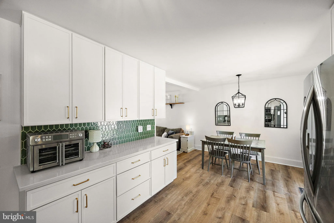
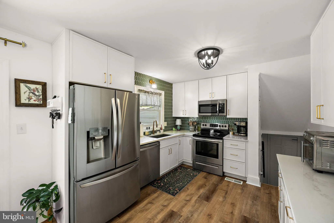
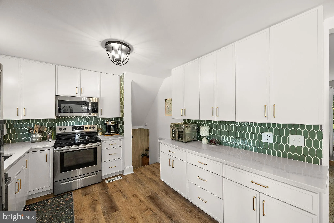
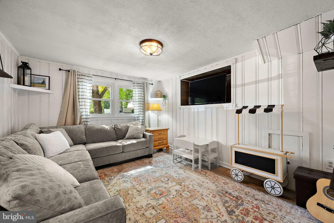
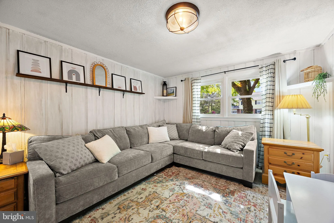
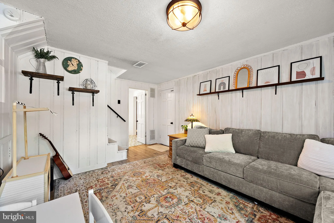
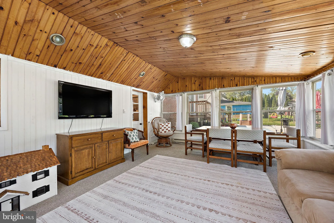
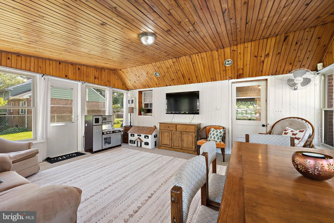
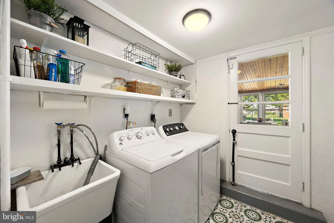
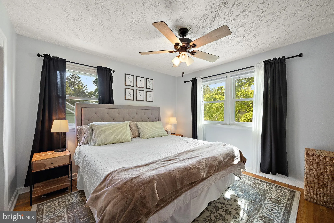
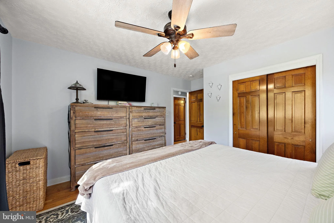
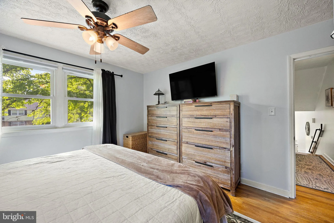
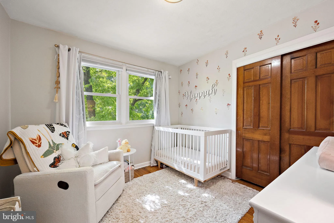
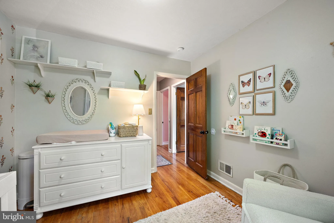
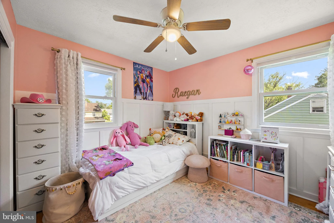
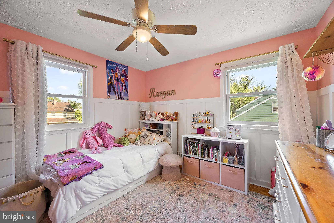
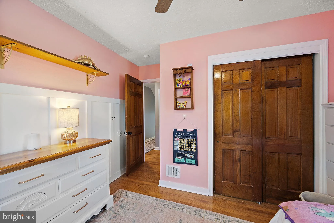
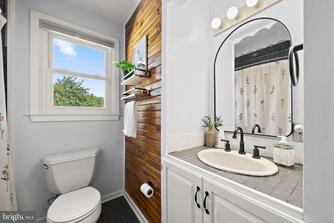
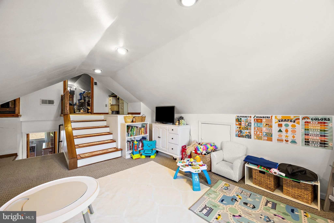
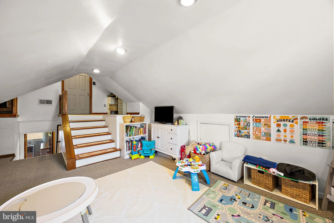
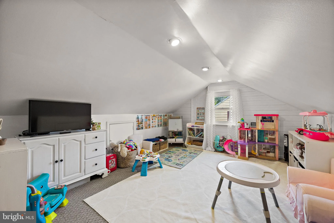
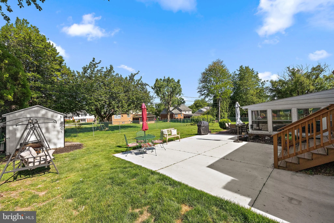
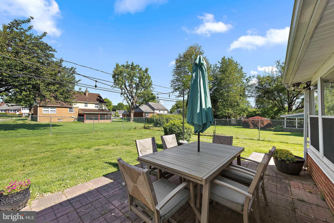
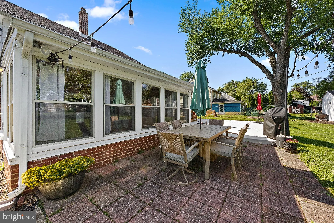
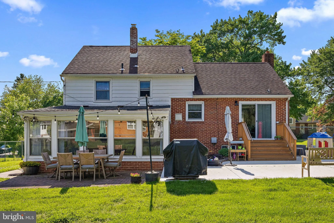
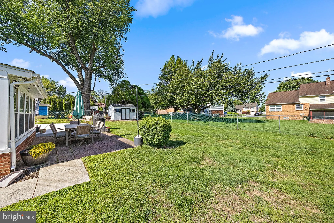
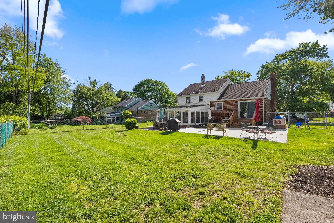
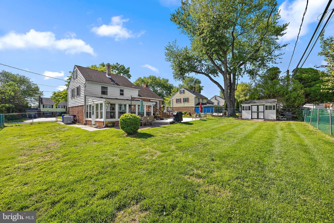
***Offer Deadline - Monday 5/18 @ 5PM*** Located in the desirable community of Sherwood Park, this beautifully updated 4-bedroom split-level home offers spacious living and thoughtful improvements throughout the past 10 years. A welcoming first impression begins with the newly widened front steps and updated railings. Inside, you'll find hardwood floors throughout the living room and upper level, along with updated windows that fill the home with natural light, including a stunning bay window in the front living room. The completely renovated kitchen (2024) is sure to impress, featuring 42 white cabinetry, quartz countertops, a stylish tiled backsplash, stainless steel appliances including a built-in microwave, and a dining area with brand-new sliding doors leading to the backyard. Step outside to a large concrete patio with an additional paver patio area - perfect for gatherings and outdoor enjoyment. The lower level offers a comfortable family room, laundry room, and a spacious sunroom that provides additional versatile living space. Upstairs, you'll find four bedrooms plus a walk-up storage room (17x11) offering endless possibilities for future expansion, office space, or hobby area. Additional highlights include a fenced backyard and one-car garage. Welcome Home!
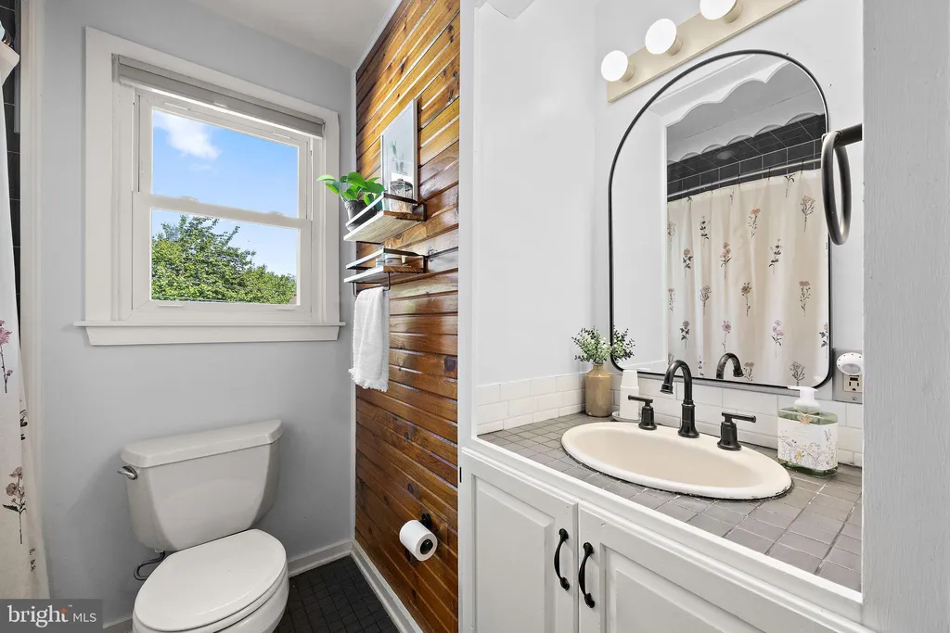
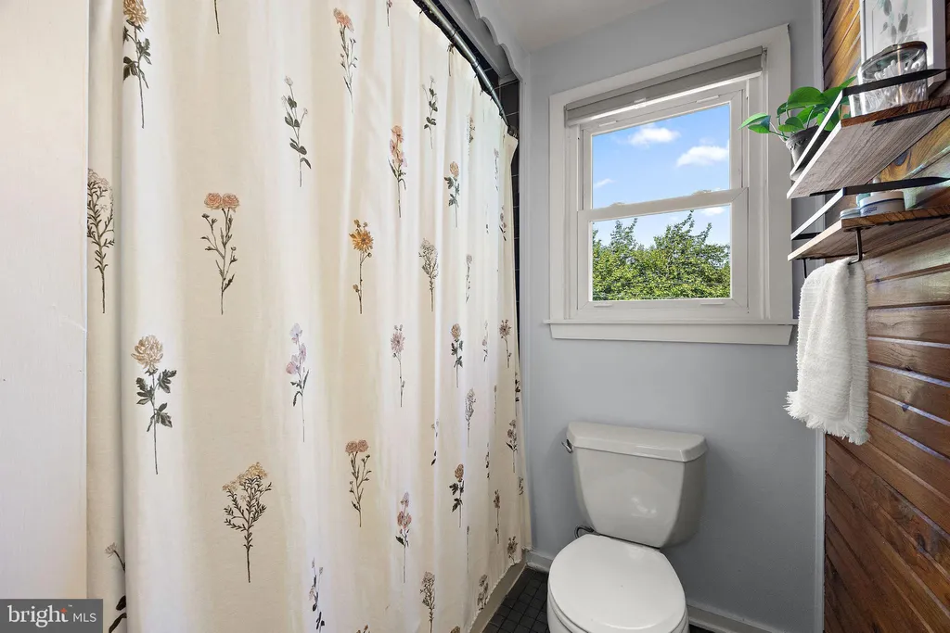
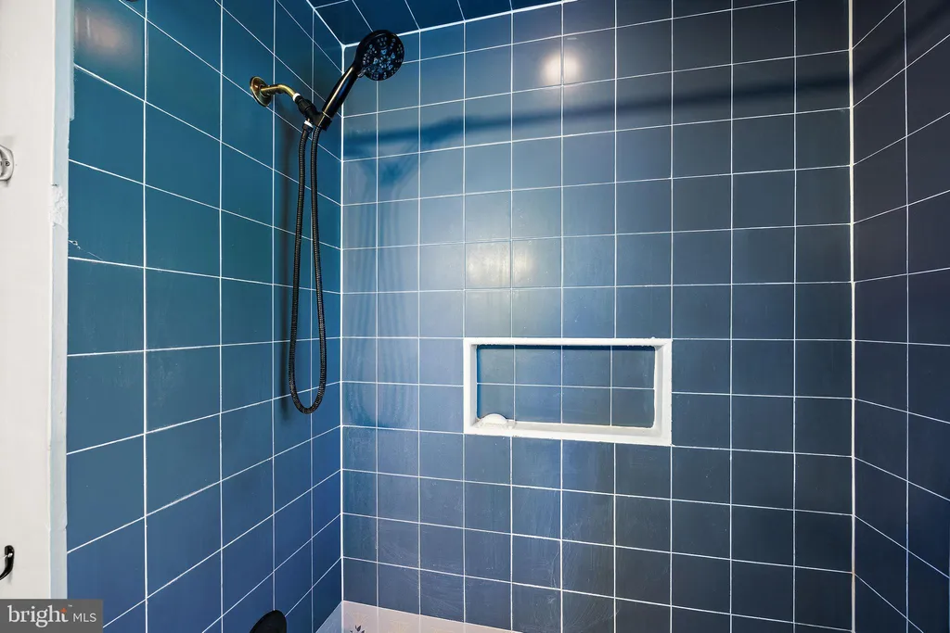
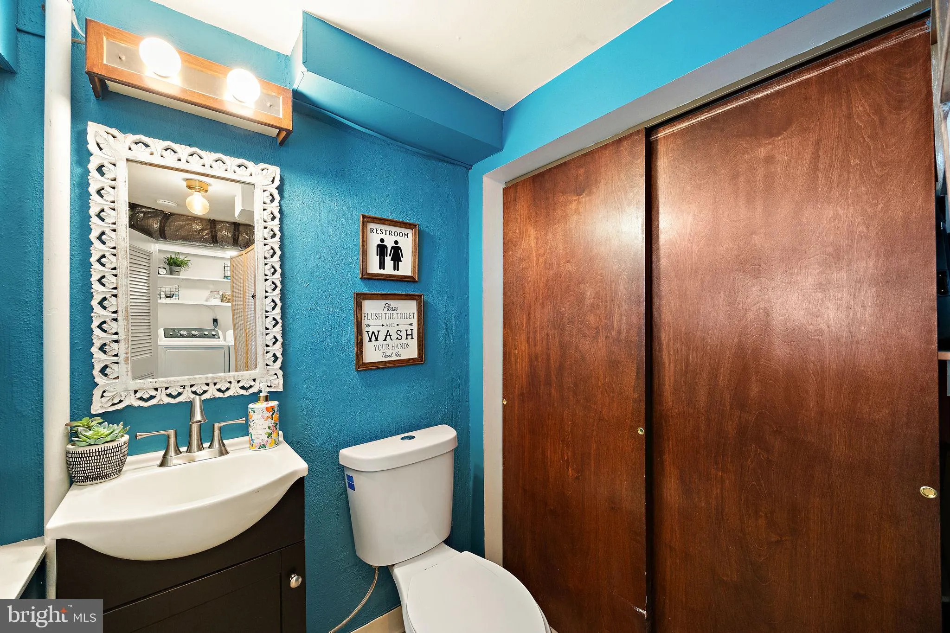
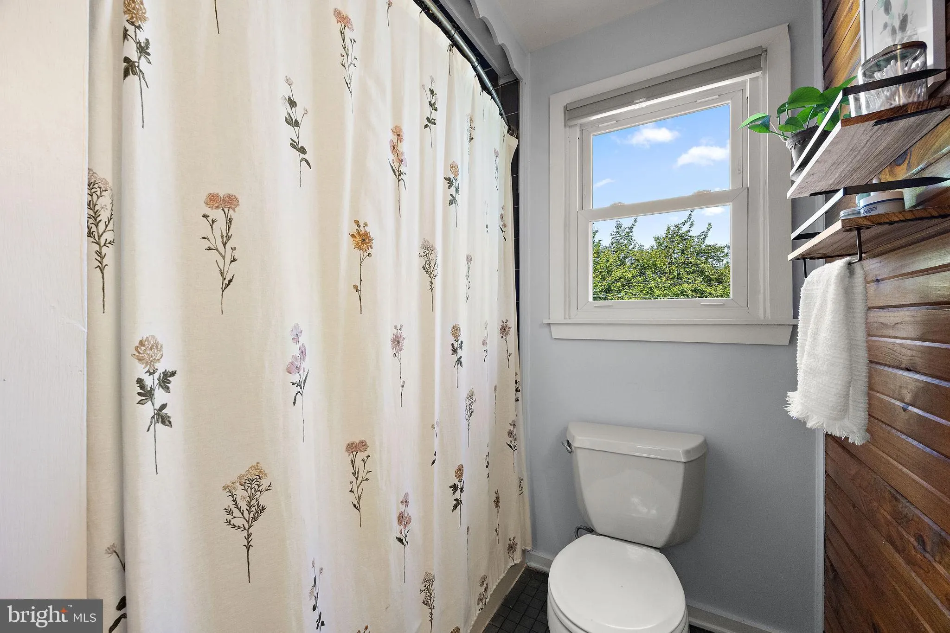
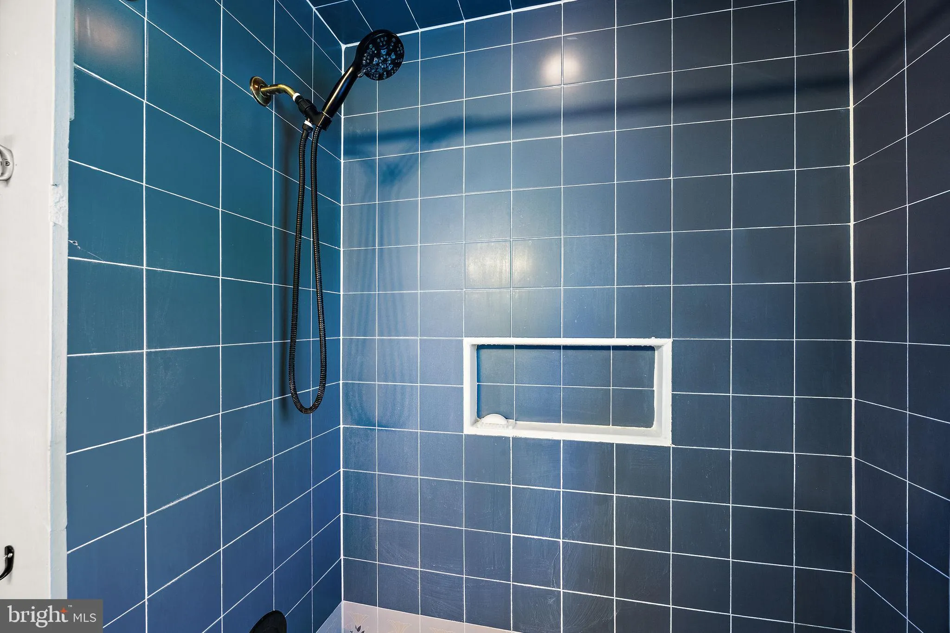
PROPERTY DETAILS: Square Feet: 1810 | Bathrooms: 2
INTERIOR FEATURES: • Square Footage (approx): 1,550 Sq. Ft. Above Ground, 260 Sq. Ft. Below Ground • Flooring: Hardwood, Vinyl, Laminate, Carpet • Cooling: Central Air, Electric • Heating: Gas Heat, Forced Air • Plumbing: Electric Water Heater
EXTERIOR FEATURES: • Parking: 1 Garage Spaces, 3 Parking Spaces, Garage Door Opener, On Street, Garage, Driveway, Attached Garage. • Exterior: Brick, Frame • Roof: Shingle • Pool Description: None • Lot Dimensions: 80.00 x 125.00 • Zoning: NC6.5
LISTING AGENT: Agent: Michael McCullough | Office: Long & Foster Real Estate, Inc. | Phone: 302-351-5000 | Email: [email protected]
LISTING INFORMATION: MLS#: DENC2102940 | Status: Contingent
Location
Address
2619 Maclary Drive
City
Wilmington
Features and Finishes
Interior Features:
• Square Footage
(approx): 1,550 Sq. Ft. Above Ground, 260 Sq. Ft. Below Ground
• Flooring: Hardwood, Vinyl, Laminate, Carpet
• Cooling: Central Air, Electric
• Heating: Gas Heat, Forced Air
• Plumbing: Electric Water Heater
Exterior Features:
• Parking: 1 Garage Spaces, 3 Parking Spaces, Garage Door Opener, On Street, Garage, Driveway, Attached Garage.
• Exterior: Brick, Frame
• Roof: Shingle
• Pool Description: None
• Lot Dimensions: 80.00 x 125.00
• Zoning: NC6.5
Legal Notice
Our comprehensive database is populated by our meticulous research and analysis of public data. MirrorRealEstate strives for accuracy and we make every effort to verify the information. However, MirrorRealEstate is not liable for the use or misuse of the site's information. The information displayed on MirrorRealEstate.com is for reference only.