56 Edmonton Avenue, Magnolia, DE 19962




Property Details
4
Description
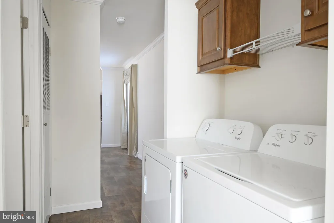
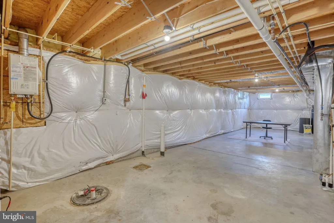
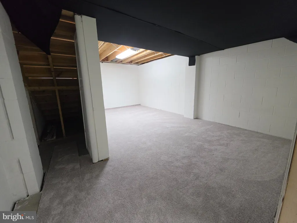
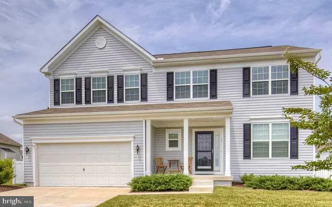
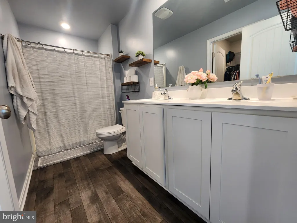
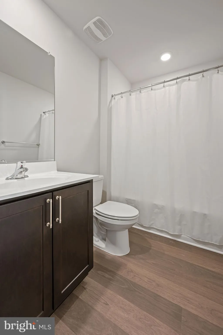
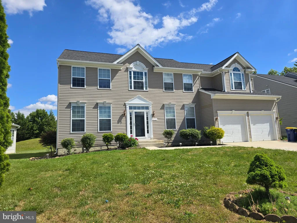
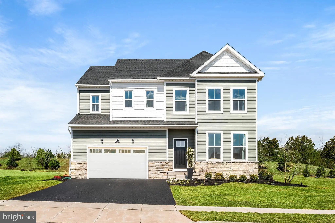
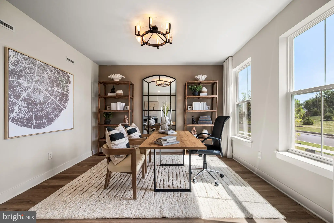
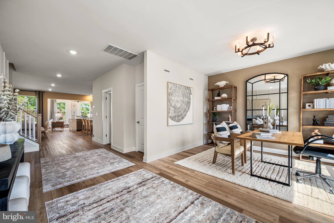
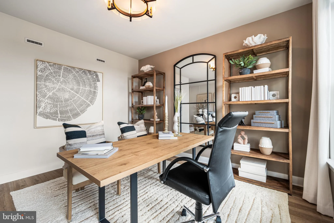
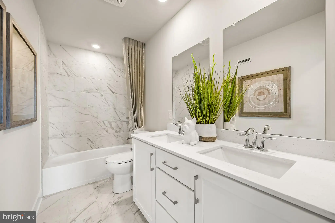
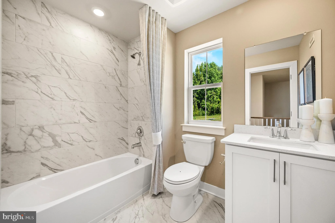
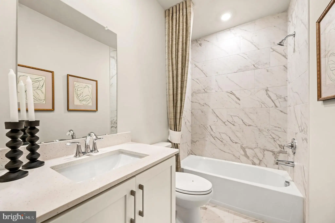
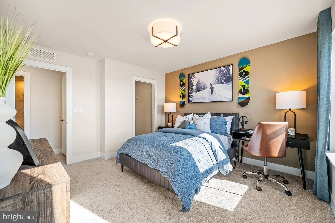
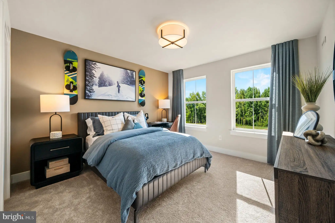
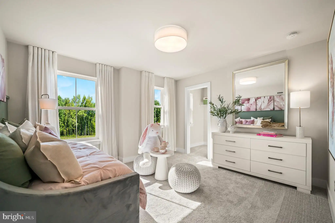
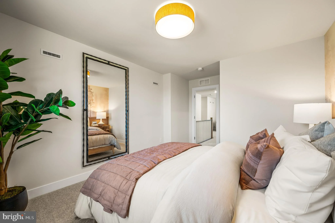
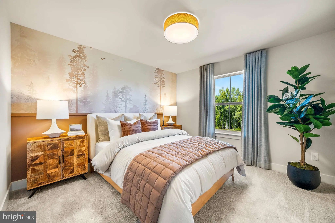
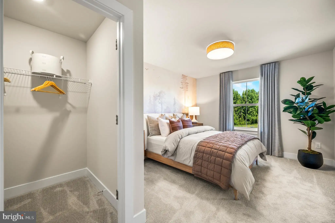
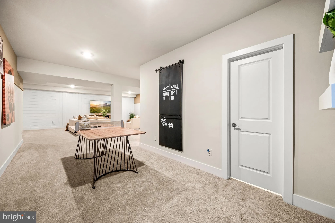
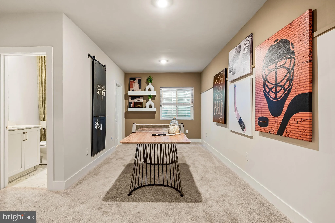
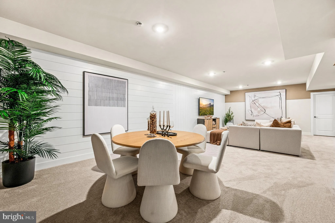
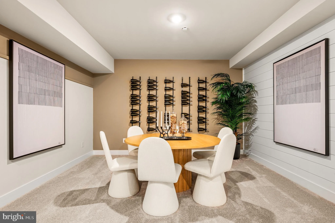
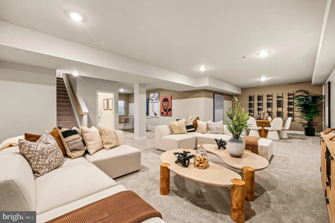
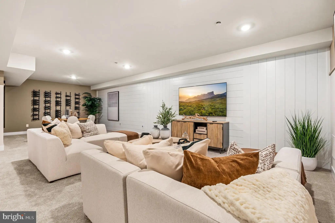
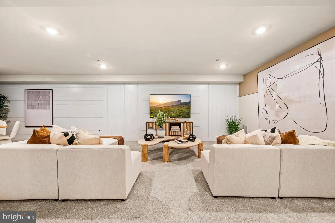
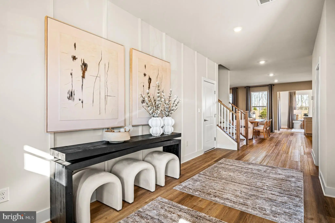
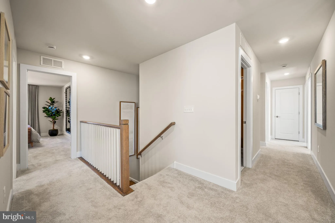
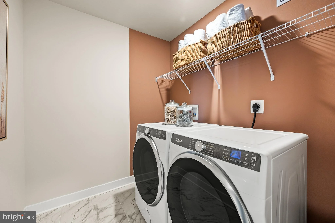
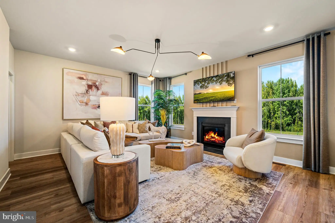
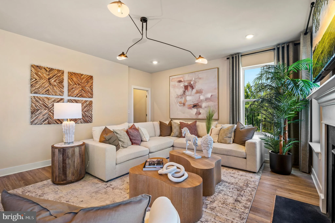
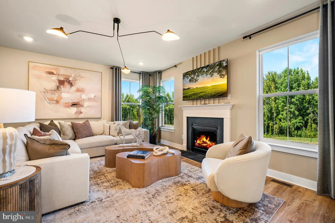
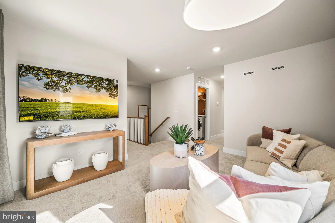
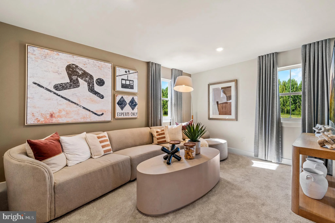
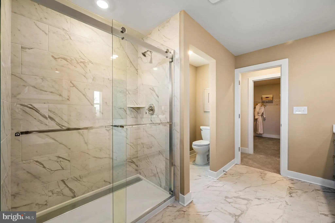
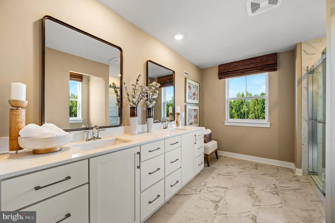
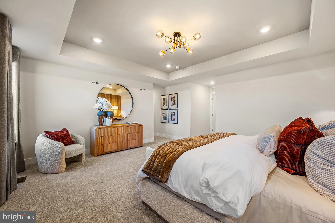
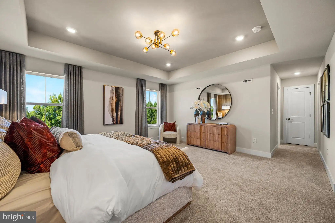
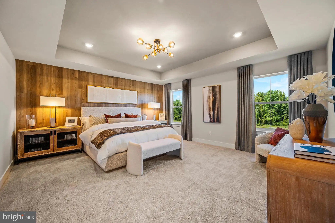
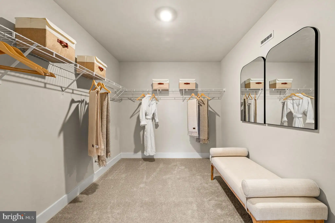
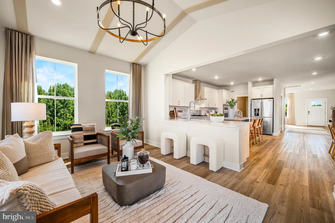
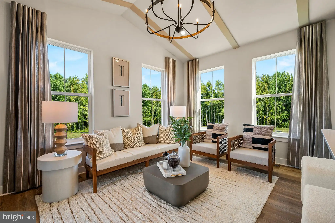
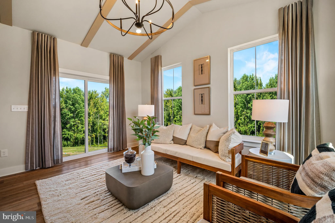
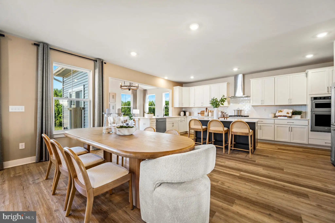
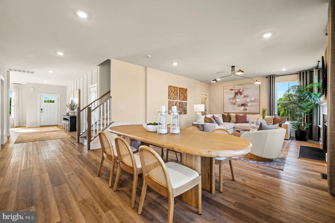
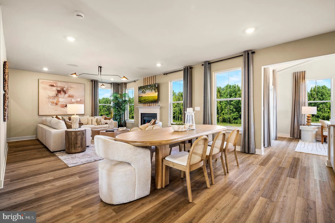
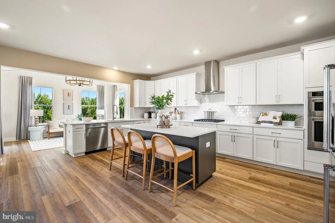
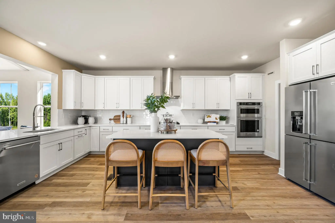
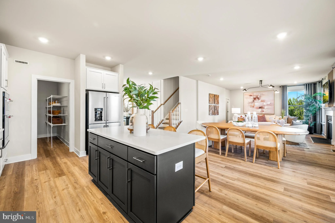
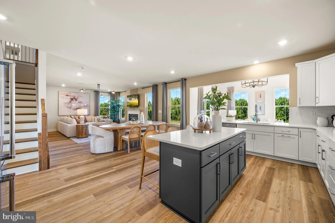
JULY MOVE-IN! Welcome to the largest floorplan in the community, offering an impressive 5 bedrooms, 4 full baths, full finished basement and morning room (sun room) already included AND the flexible living space today's households need. Just off the foyer, a versatile flex room is ready to become a home office, playroom, formal living space, or whatever best fits your lifestyle. At the center of the home, the beautifully appointed kitchen is designed for gathering, featuring iced white quartz countertops, upgraded hazelnut cabinetry, and plenty of room to cook, entertain, and stay connected. The kitchen flows seamlessly into the dining area, spacious Great Room, and sun-filled morning room, creating an open and inviting space for everyday living. A first-floor bedroom and full bath provide a convenient setup for guests, extended family, or a private home office. Upstairs, you'll find four additional bedrooms, including the owner's suite, along with a large loft that offers even more flexible living space. Two secondary bathrooms on the second floor help make busy mornings a little easier for everyone. The finished basement expands your living area even further, offering endless possibilities for a media room, fitness space, game room, or additional gathering area. As an added bonus, the washer, dryer, and refrigerator are already included, making your move even easier. With space to spread out, designer finishes already selected, and a July move-in timeline, this home checks all the boxes. *Pictures are from a similar home in a sister community and are for illustrative purposes only. Please see sales team for final included finishes. If using a Realtor, Realtor must be present for first showing. While we are still getting the model homes ready, please make an appointment for a new home consultation and take advantage of pre-model pricing! Taxes will be assessed after settlement.*
PROPERTY DETAILS: Square Feet: 4200 | Bathrooms: 4
INTERIOR FEATURES: • Square Footage (approx): 3,334 Sq. Ft. Above Ground, 866 Sq. Ft. Below Ground • Appliances: Refrigerator, Washer, Dryer • Cooling: Central Air, Electric • Heating: Gas Heat • Plumbing: Electric Water Heater • Basement: Finished
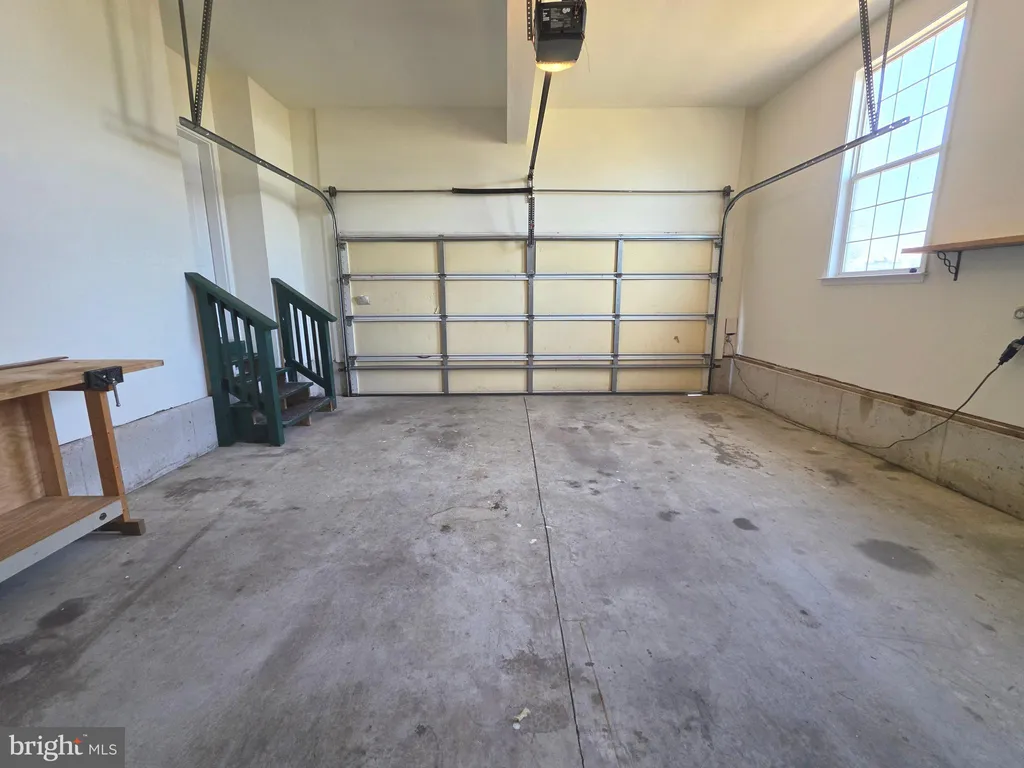
EXTERIOR FEATURES: • Parking: 2 Garage Spaces, 3 Parking Spaces, Garage, Driveway, Attached Garage. • Exterior: Brick, Stone, Vinyl • Pool Description: None • Zoning: RESIDENTIAL • Structural Condition: New Construction
LISTING AGENT: Agent: David Vasso | Office: Atlantic Five Realty | Phone: 610-606-1644 | Email: [email protected]
LISTING INFORMATION: MLS#: DEKT2047838 | Status: FOR SALE
Location
Address
56 Edmonton Avenue
City
Magnolia
Features and Finishes
Interior Features:
• Square Footage
(approx): 3,334 Sq. Ft. Above Ground, 866 Sq. Ft. Below Ground
• Appliances: Refrigerator, Washer, Dryer
• Cooling: Central Air, Electric
• Heating: Gas Heat
• Plumbing: Electric Water Heater
• Basement: Finished
Exterior Features:
• Parking: 2 Garage Spaces, 3 Parking Spaces, Garage, Driveway, Attached Garage.
• Exterior: Brick, Stone, Vinyl
• Pool Description: None
• Zoning: RESIDENTIAL
• Structural Condition: New Construction
Legal Notice
Our comprehensive database is populated by our meticulous research and analysis of public data. MirrorRealEstate strives for accuracy and we make every effort to verify the information. However, MirrorRealEstate is not liable for the use or misuse of the site's information. The information displayed on MirrorRealEstate.com is for reference only.