54 River Run Boulevard, Felton, DE 19943
Property Details
3
Description
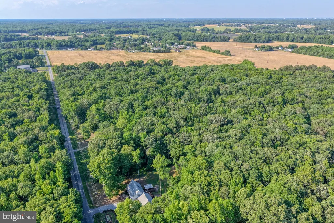
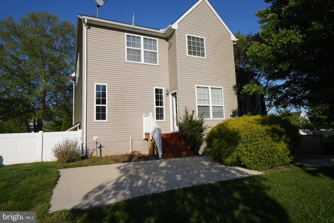
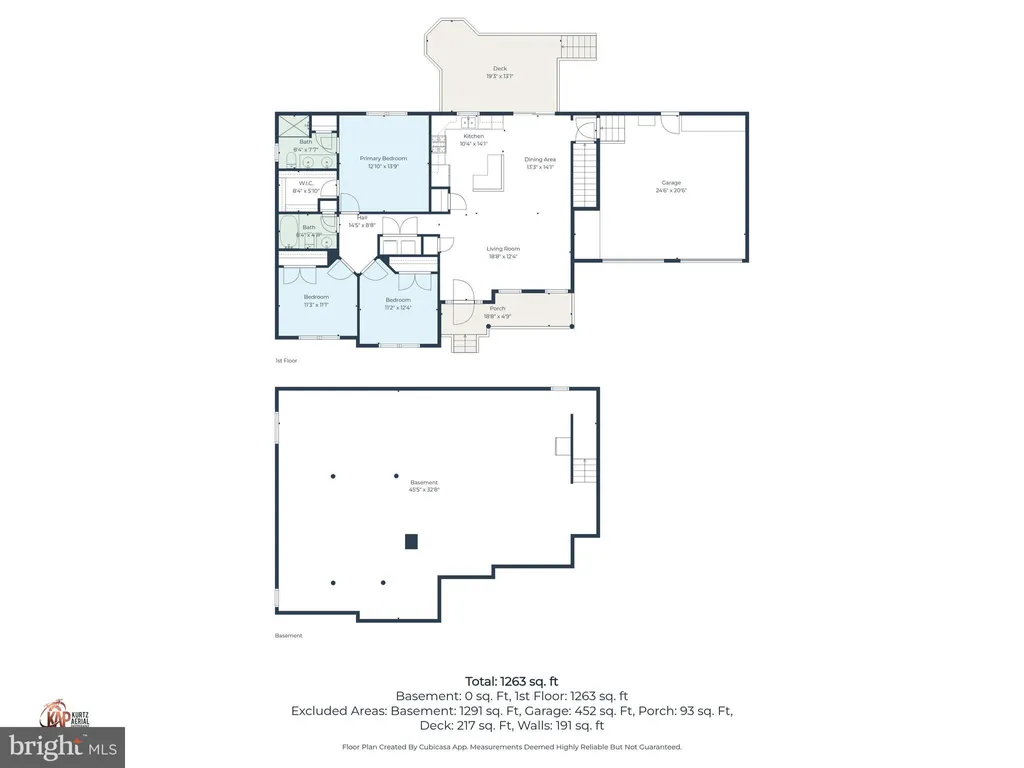
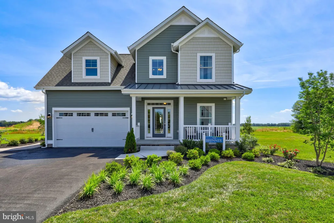
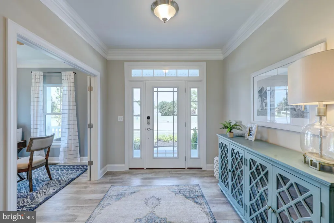
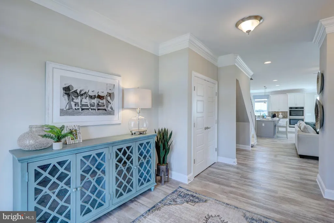
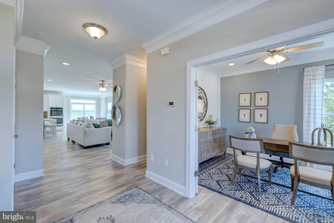
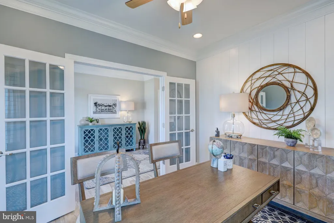
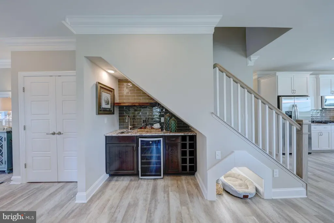
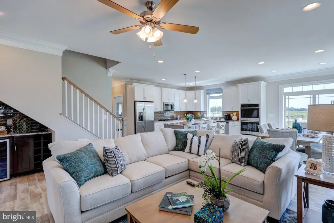
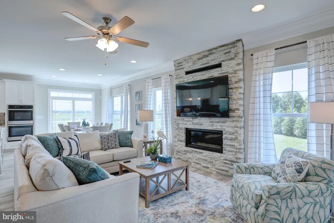
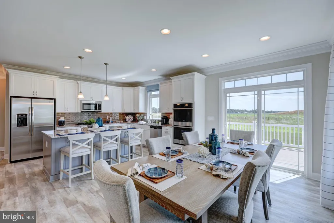
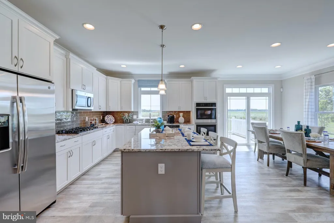
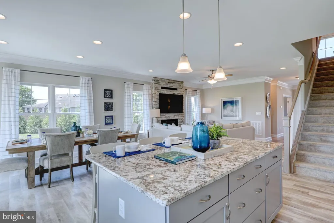
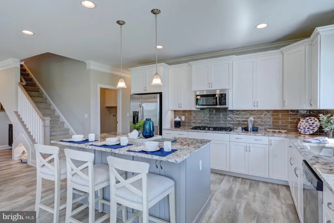
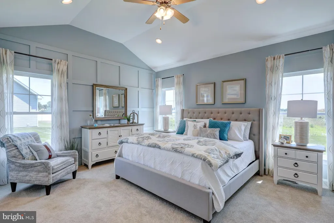
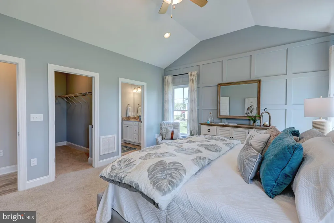
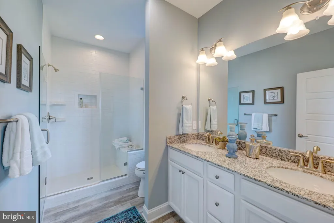
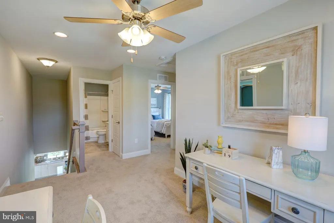
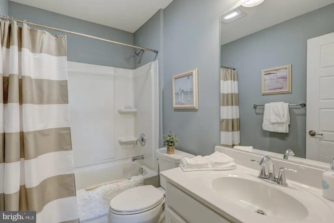
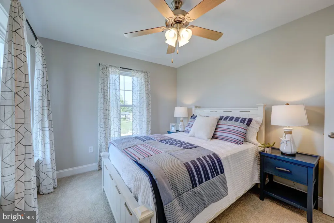
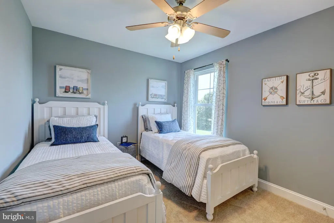
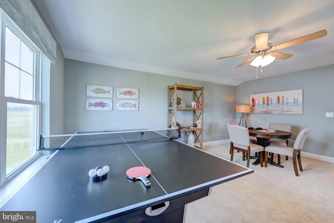
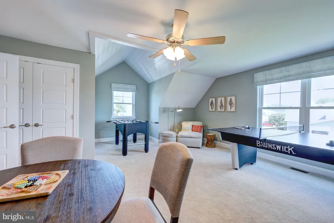
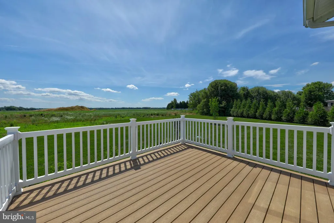
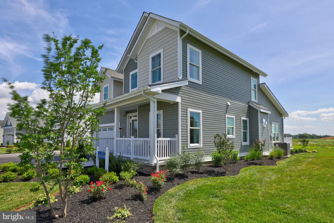
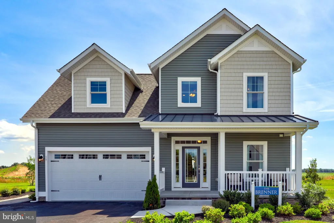
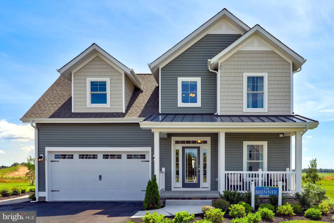
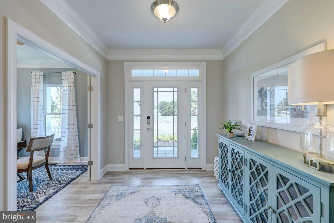
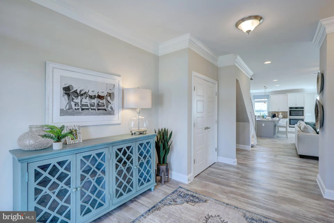
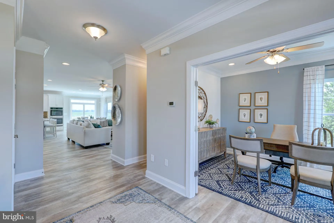
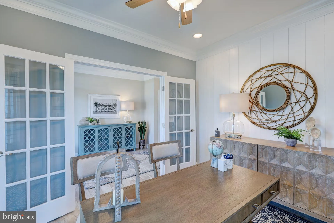
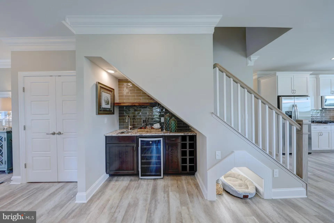
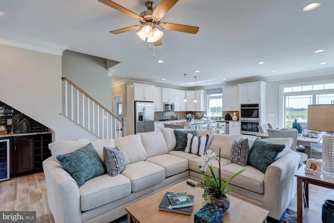
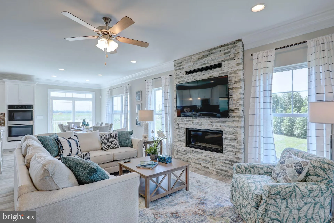
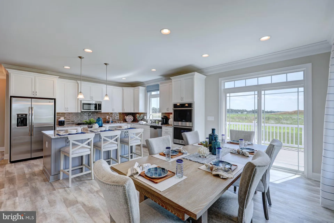
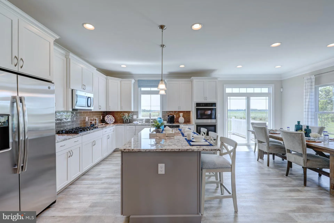
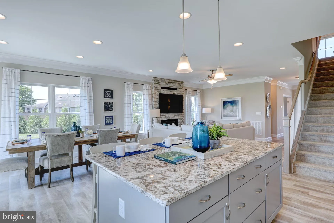
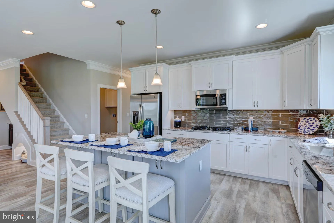
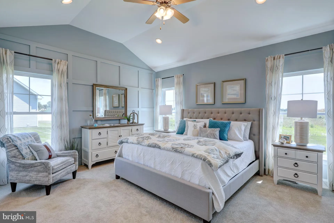
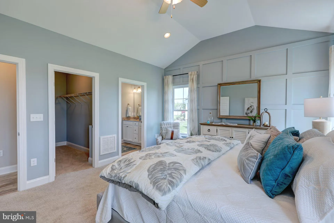
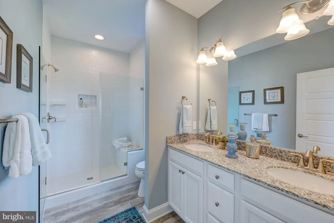
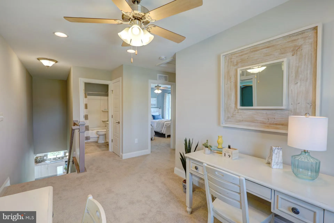
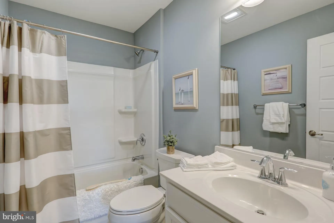
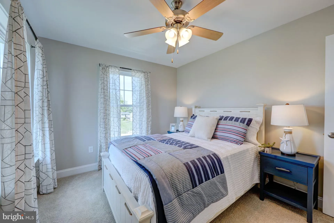
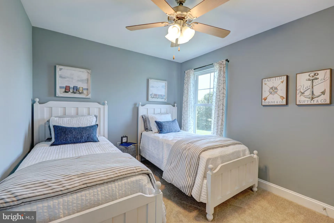
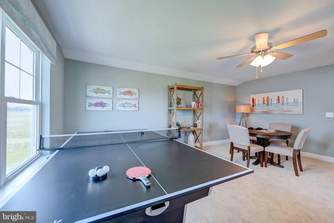
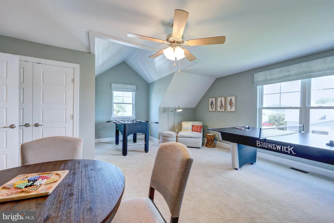
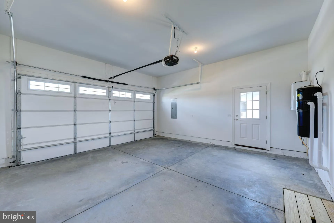
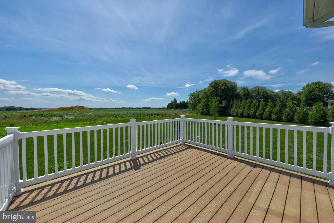
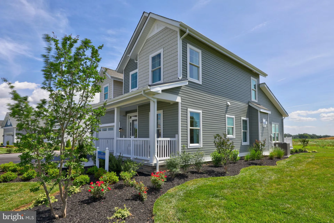
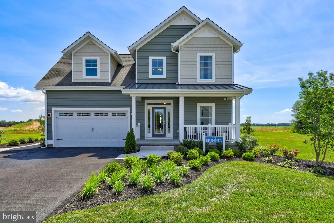
A thoughtfully designed former model home featuring first-floor living, open entertaining spaces, and professionally selected upgrades throughout. This BRENNER combines spacious gathering areas, custom design details, and flexible living spaces into a home that feels both luxurious and welcoming. The main level features a private owner's suite, bright front office, gourmet kitchen, dramatic horizontal stone fireplace, and unique custom touches throughout the home. Upstairs offers additional bedrooms, shared gathering space, and an oversized bonus room currently showcased as an entertainment lounge and game room. Situated on an approximately 3/4-acre homesite with public water and sewer, this home also features upgraded exterior finishes, an oversized driveway, and thoughtfully selected details throughout. Furniture, d cor, and furnishings are not included. [LIVING AREAS]: First-floor owner's suite; Bright first-floor office/den; Wet bar with wine fridge; Custom under-stair dog retreat; Dramatic horizontal stone fireplace; Vaulted ceiling in owner's bedroom; Bedroom #4 option included; Oversized bonus room / entertainment lounge; Shared upstairs gathering area; Crown molding throughout first floor; Custom shiplap accents; Custom paint selections; Upgraded luxury vinyl tile flooring. [KITCHEN & BATH]: Gourmet kitchen with granite countertops; Double wall ovens; Stainless steel appliances; Oversized island with storage on both sides; Upgraded cabinetry; Tiled backsplash; Under-cabinet lighting; Premium owner's bath; Tiled shower bench seat; Upgraded bath fixtures. [EXTERIOR FEATURES]: 12' x 14' composite rear deck; Large oversized driveway; Premium siding; Stone foundation; Irrigation with separate well; Garage service door; Dual fuel HVAC system; Approximately 3/4-acre homesite; Public water and sewer; Super low HOA fee.
PROPERTY DETAILS: Square Feet: 2353 | Bathrooms: 3
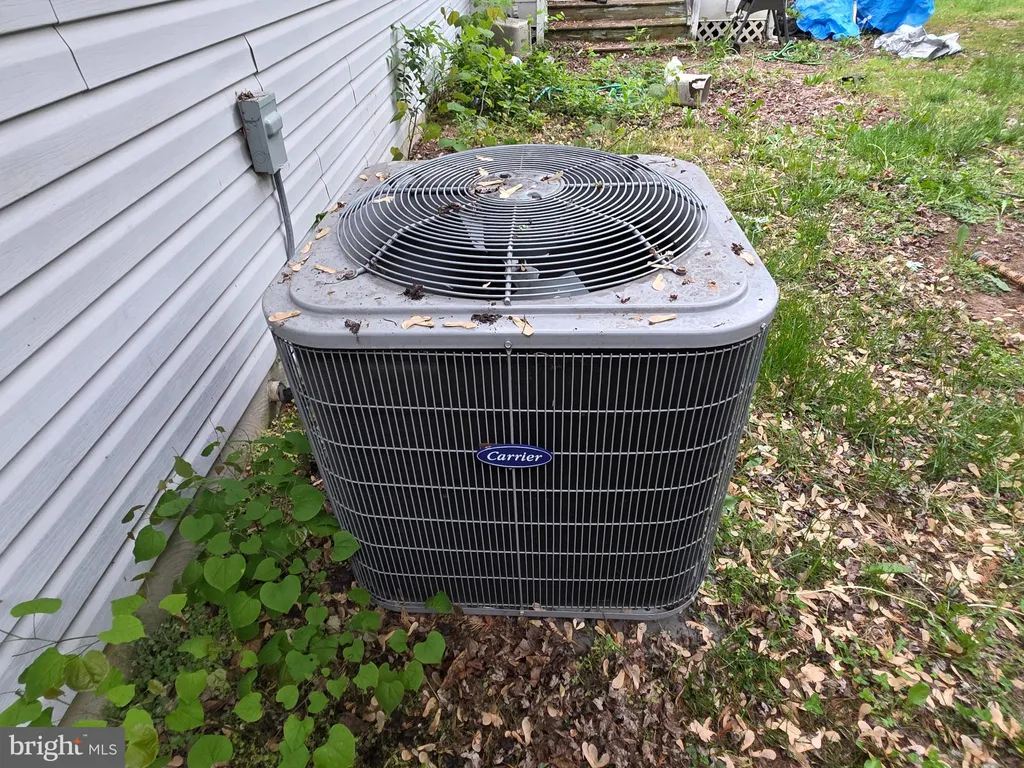
INTERIOR FEATURES: • Square Footage (approx): 2,353 Sq. Ft. Above Ground, Sq. Ft. Below Ground • Appliances: Water Heater, ENERGY STAR Qualified Water Heater, Tankless Water Heater • Cooling: Central Air, Electric, ENERGY STAR Qualified Equipment • Heating: Gas Heat, Heat Pump, Forced Air • Plumbing: Gas Water Heater • Doors/Windows: ENERGY STAR Qualified Windows, Low Emissivity Windows • Fireplaces: 1 • Additional Interior Features: Central Vacuum
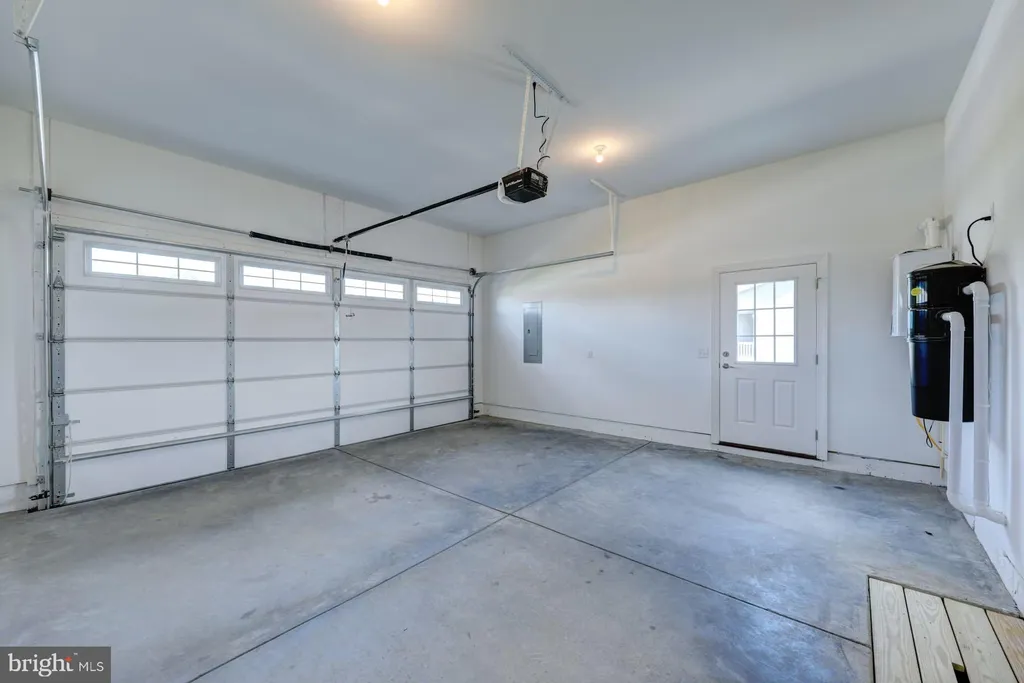
EXTERIOR FEATURES: • Parking: 2 Garage Spaces, 2 Parking Spaces, Garage Door Opener, Garage, Driveway, Inside Entrance, Attached Garage. • Pool Description: None • Lot Dimensions: 105.32 x 301.67 • Zoning: AC
LISTING AGENT: Agent: Daniel Demers | Office: Sell Your Home Services | Phone: 8882193009 | Email: [email protected]
LISTING INFORMATION: MLS#: DEKT2047114 | Status: FOR SALE
Location
Address
54 River Run Boulevard
City
Felton
Features and Finishes
Interior Features:
• Square Footage
(approx): 2,353 Sq. Ft. Above Ground, Sq. Ft. Below Ground
• Appliances: Water Heater, ENERGY STAR Qualified Water Heater, Tankless Water Heater
• Cooling: Central Air, Electric, ENERGY STAR Qualified Equipment
• Heating: Gas Heat, Heat Pump, Forced Air
• Plumbing: Gas Water Heater
• Doors/Windows: ENERGY STAR Qualified Windows, Low Emissivity Windows
• Fireplaces: 1
• Additional Interior Features: Central Vacuum
Exterior Features:
• Parking: 2 Garage Spaces, 2 Parking Spaces, Garage Door Opener, Garage, Driveway, Inside Entrance, Attached Garage.
• Pool Description: None
• Lot Dimensions: 105.32 x 301.67
• Zoning: AC
Legal Notice
Our comprehensive database is populated by our meticulous research and analysis of public data. MirrorRealEstate strives for accuracy and we make every effort to verify the information. However, MirrorRealEstate is not liable for the use or misuse of the site's information. The information displayed on MirrorRealEstate.com is for reference only.