Log in Sign up
Back to search Home Countries Unknown Brea 1051 Site Drive Unit 38, Brea, CA 92821
USD268,000
1051 Site Drive Unit 38, Brea, CA 92821
1051 Site Drive Unit 38
2 baths

About this home

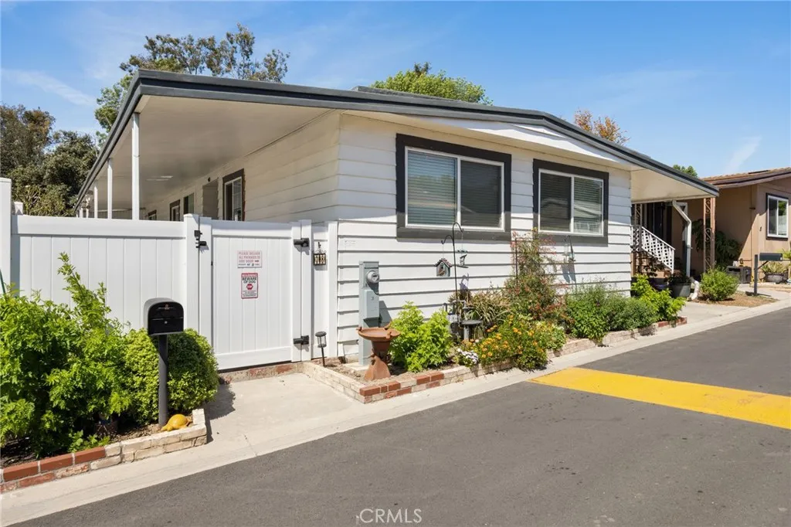
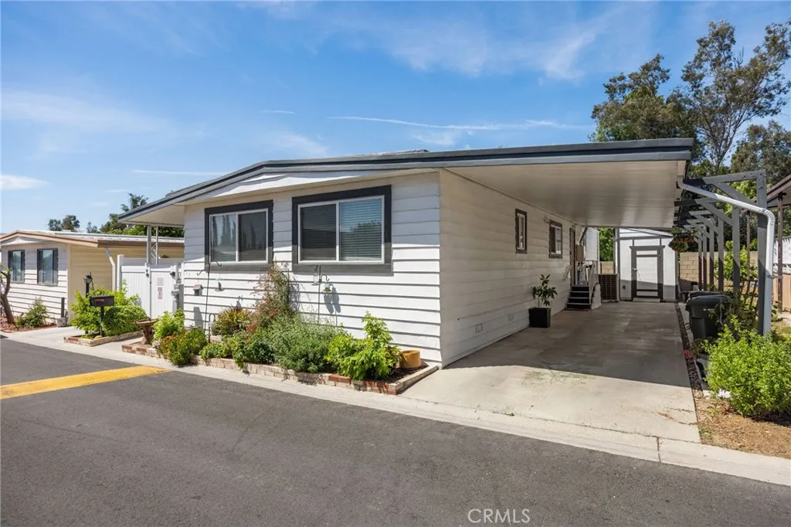
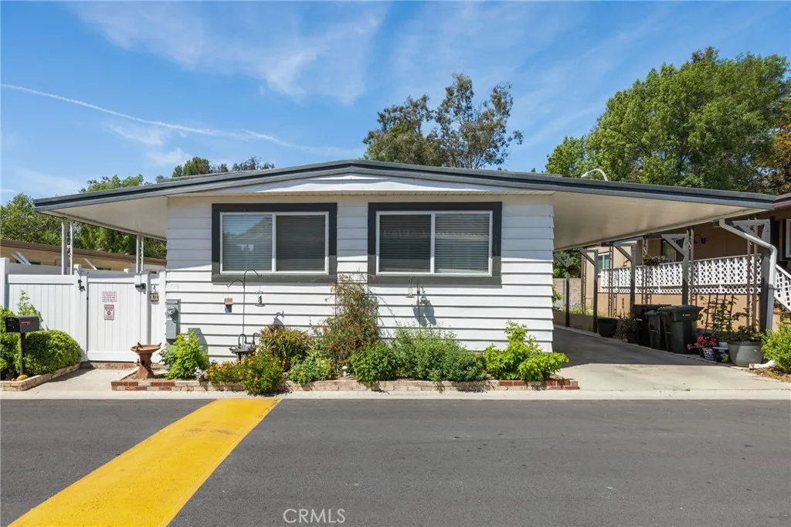
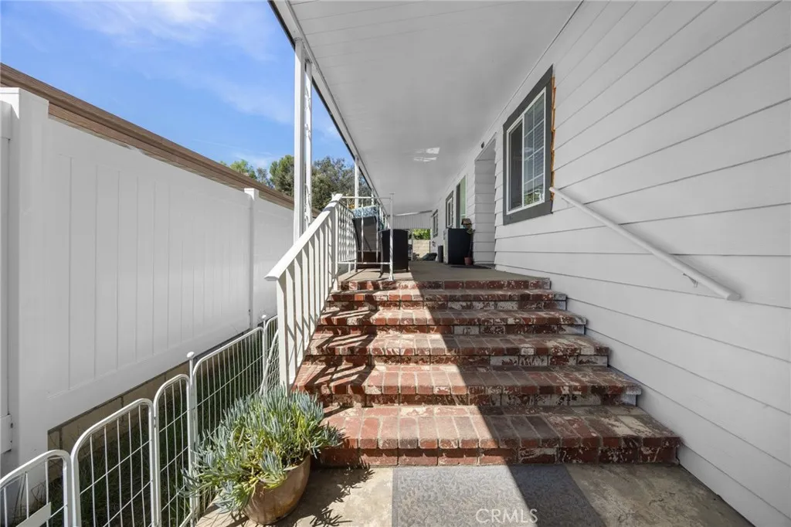
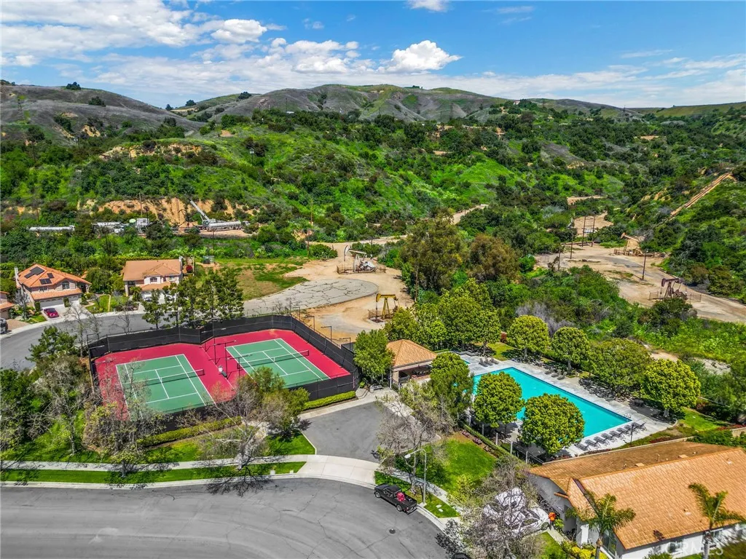
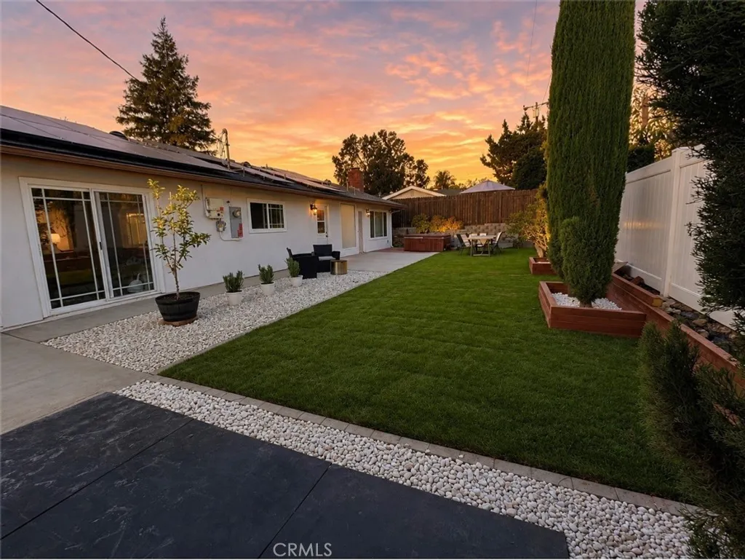
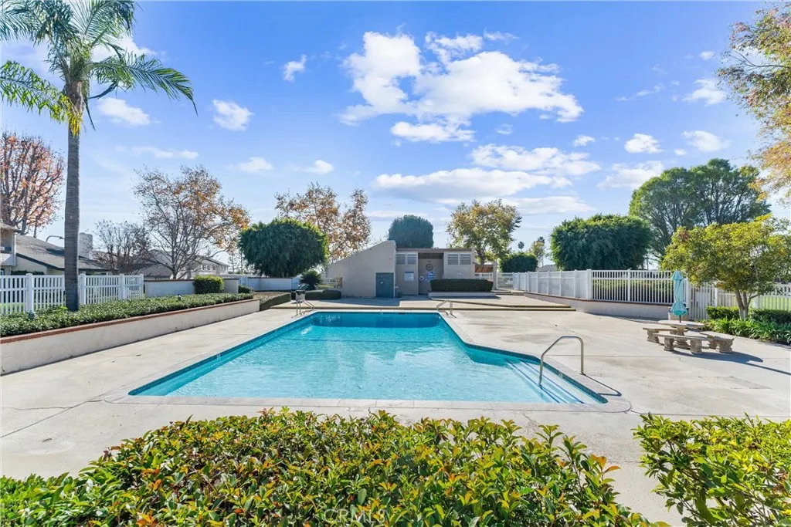
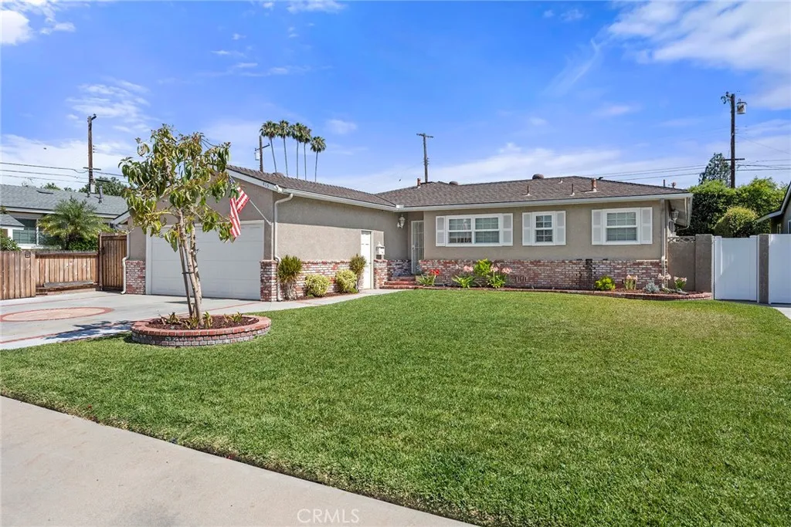
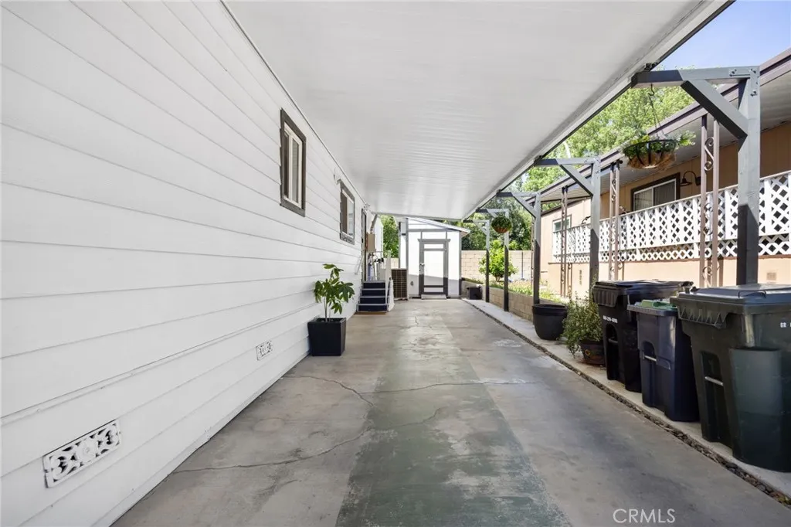
Come see this 4 bedroom 2 bath home at Crestmont Mobile Estates. This home has many upgrades including lighting, updated kitchen, a mini-split system, tankless water heater, water softener, and updated bathrooms. The kitchen comes equipped with a gas range and plenty of self closing cabinets. Enjoy outdoor eating in a private yard with vinyl fencing. It features a large storage in the carport with parking for up to 3 vehicles. This community has a swimming pool, spa and clubhouse and is located within desirable schools in the award winning Brea Olinda Unified School District.

PROPERTY DETAILS: Square Feet: 1296 | Bathrooms: 2

INTERIOR FEATURES: • Appliances: Range, Dryer, Washer, Disposal, Refrigerator, Tankless Water Heater, Water Softener, Free-Standing Range, Gas Range, Dishwasher • Flooring: Tile, Vinyl • Cooling: Window/Wall Unit, Ceiling Fan(s) • Plumbing: Electric Water Heater • Doors/Windows: Double Pane Windows, Blinds, Screens • Security: Carbon Monoxide Detector(s), Smoke Detector(s) • Additional Interior Features: Kitchen Island, Walk-In Closet(s), Ceiling Fan(s), Recessed Lighting, Storage

EXTERIOR FEATURES: • Parking: 3 Carport Spaces, 3 Parking Spaces, Concrete, Covered, Carport, Driveway. • Patio: Patio, Deck • Pool: InGround, Heated • Pool Description: In Ground, Fenced, Community, Heated • Additional Exterior/Lot Features: Patio, Deck

LISTING AGENT: Agent: Cecilia Kuewa | Office: T.N.G. Real Estate Consultants | Phone: 7148532373 | Email: [email protected]

LISTING INFORMATION: MLS#: PW26073685 | Status: FOR SALE

Property facts

Bathrooms
2
Days on market
90 days

Features & amenities

Features & finishes
Interior Features:
Appliances: Range
Dryer
Washer
Disposal
Refrigerator
Tankless Water Heater
Water Softener
Free-Standing Range
Gas Range
Dishwasher
Flooring: Tile
Vinyl
Cooling: Window/Wall Unit
Ceiling Fan(s)
Plumbing: Electric Water Heater
Doors/Windows: Double Pane Windows
Blinds
Screens
Security: Carbon Monoxide Detector(s)
Smoke Detector(s)
Additional Interior Features: Kitchen Island
Walk-In Closet(s)
Recessed Lighting
Storage
Exterior Features:
Parking: 3 Carport Spaces
3 Parking Spaces
Concrete
Covered
Carport
Driveway.
Patio: Patio
Deck
Pool: InGround
Heated
Pool Description: In Ground
Fenced
Community
Additional Exterior/Lot Features: Patio

Location

Map unavailable
Approximate location · exact address shared on inquiry

Similar homes nearby

1902 Arts Avenue, Brea, CA 92821
For Sale
USD1,150,000
1902 Arts Avenue, Brea, CA 92821
Studio 3 ba
Brea
Listed by Sell My Home Real Estate
1705 Shelly Court, Brea, CA 92821
For Sale
USD1,150,000
1705 Shelly Court, Brea, CA 92821
Studio 2 ba
Brea
Listed by ERA North Orange County
1414 Las Lomas Dr, Brea, CA 92821
For Sale
USD1,300,000
1414 Las Lomas Dr, Brea, CA 92821
Studio 3 ba
Brea
Listed by Aspero Realty, Inc
692 Archwood Avenue, Brea, CA 92821
For Sale
USD699,999
692 Archwood Avenue, Brea, CA 92821
Studio 1 ba
Brea
Listed by Coldwell Banker Diamond
415 W Acacia St, Brea, CA 92821
For Sale
USD1,098,000
415 W Acacia St, Brea, CA 92821
Studio 2 ba
Brea
Listed by T.N.G. Real Estate Consultants
2407 Branch Ln, Brea, CA 92821
For Sale
USD1,378,000
2407 Branch Ln, Brea, CA 92821
Studio 3 ba
Brea
Listed by Alta Realty Group CA, Inc
1080 E Imperial Hwy Unit E-2, Brea, CA 92821
For Sale
USD250,000
1080 E Imperial Hwy Unit E-2, Brea, CA 92821
Studio
Brea
Listed by OneTop Realty
5700 Carbon Canyon Rd Spc 46, Brea, CA, 92823
For Sale
USD143,900
5700 Carbon Canyon Rd Spc 46, Brea, CA, 92823
2 bd 2 ba mobile
Brea
Listed by Realty Executives All Cities
USD268,000
2 ba
Contact agent
CK
Cecilia Kuewa
T.N.G. Real Estate Consultants
Contact this agent
Log in Sign up