21 Avery Drive, Fort Mitchell, AL 36856
Property Details
4
Description
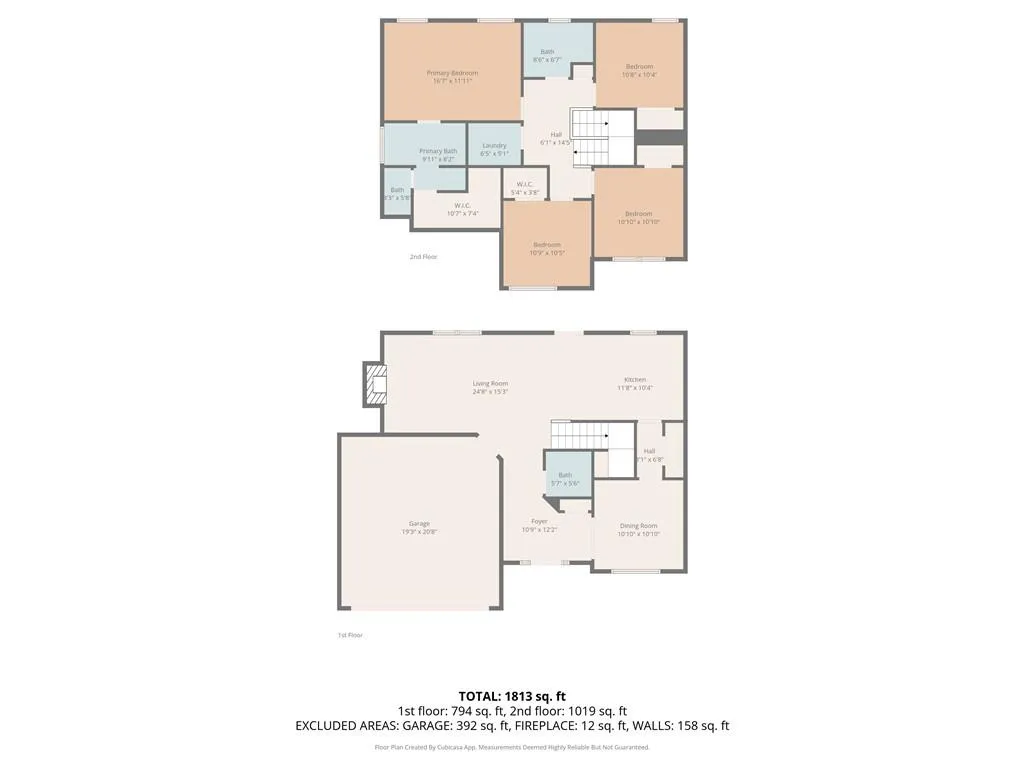
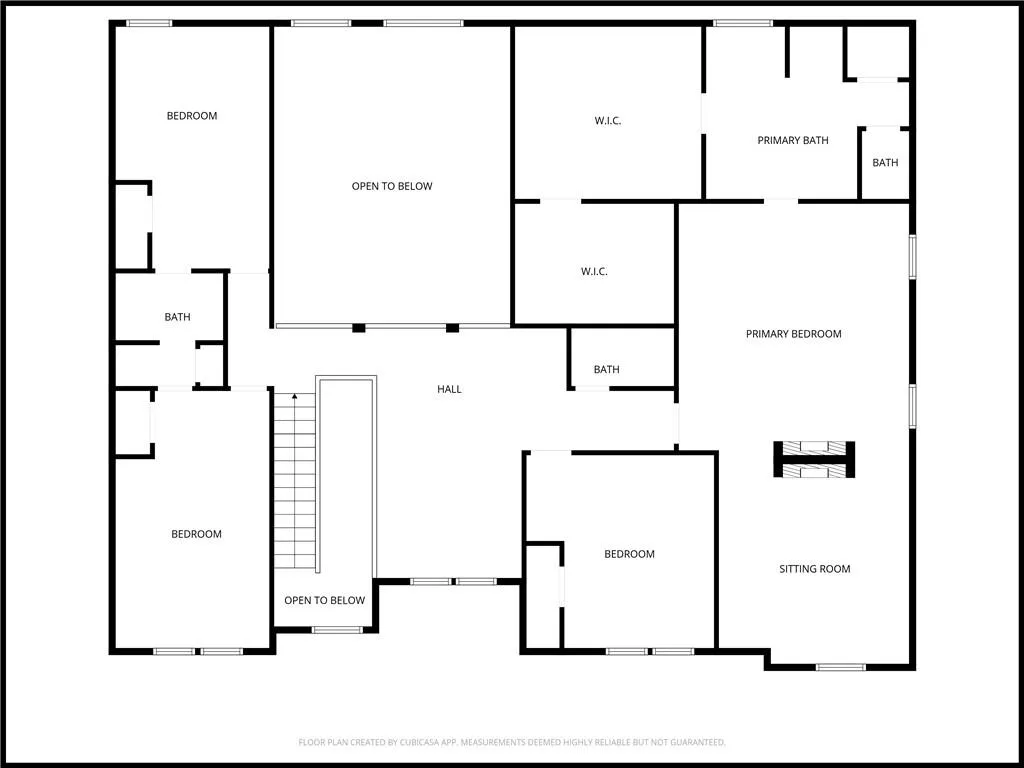
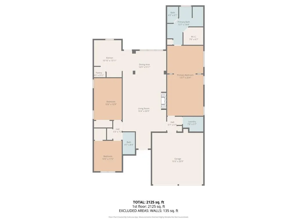
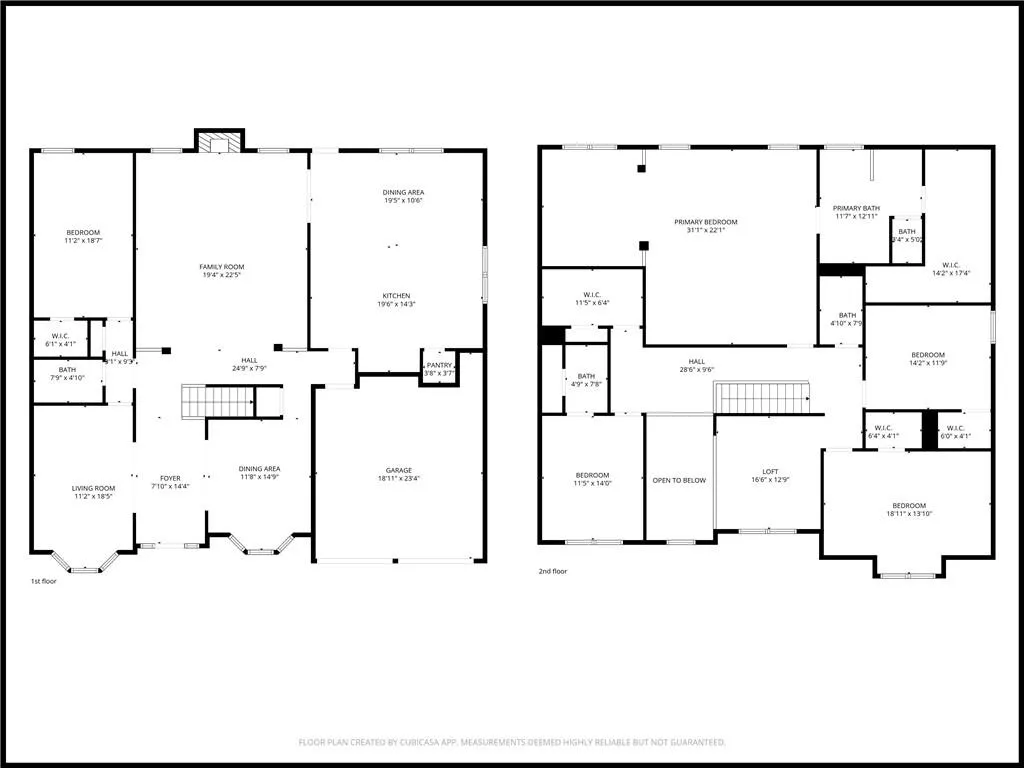
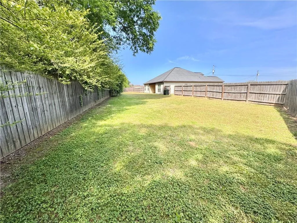
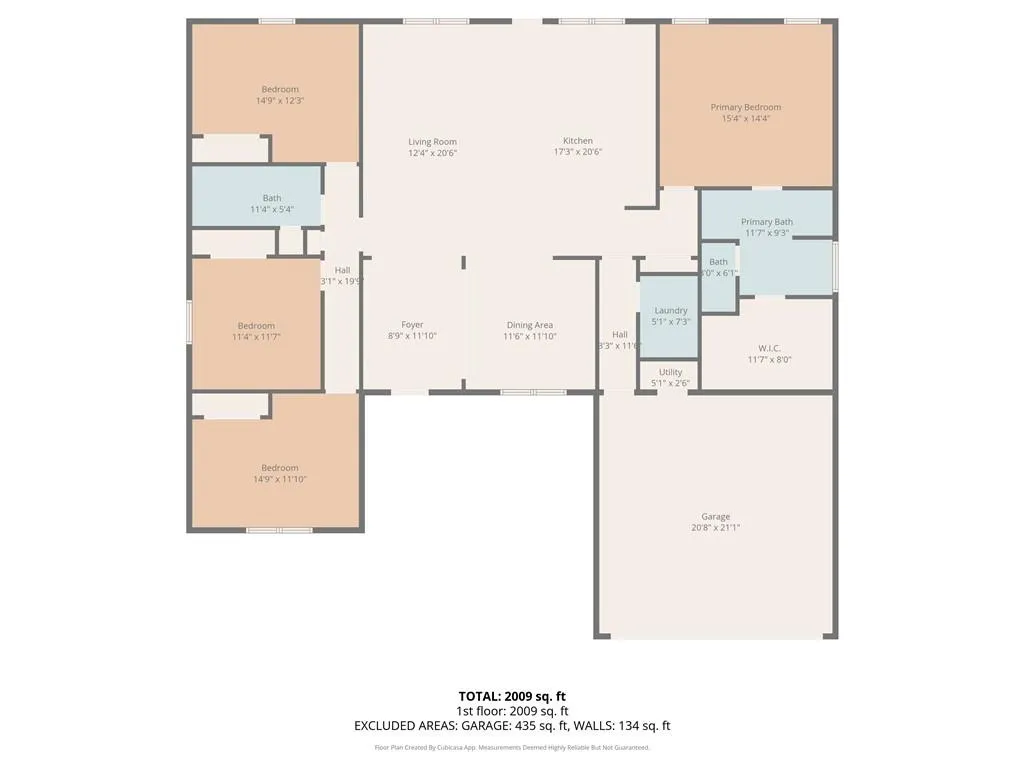
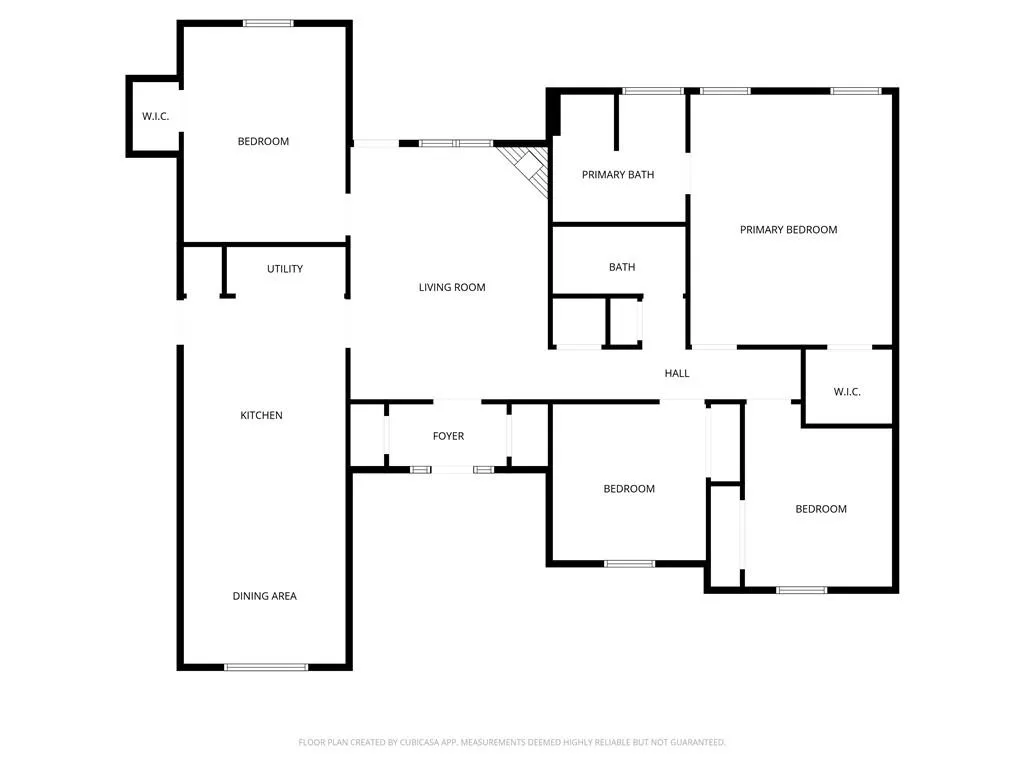
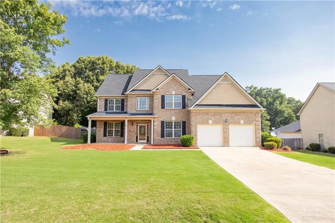
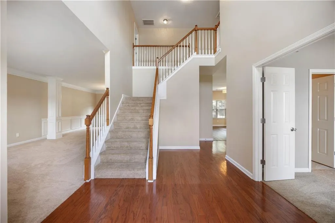
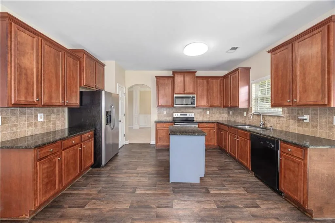
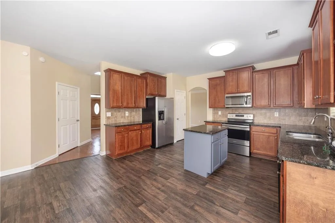
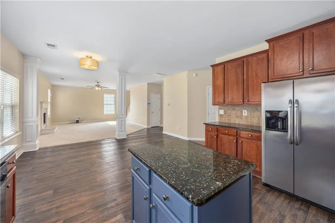
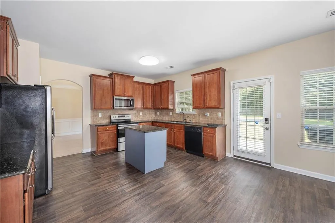
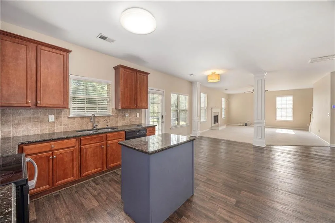
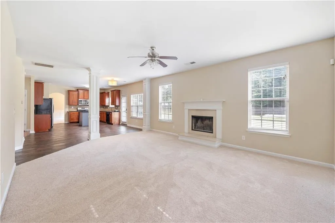
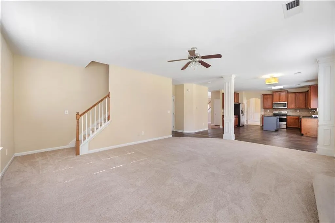
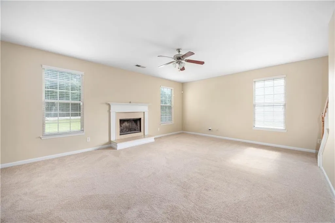
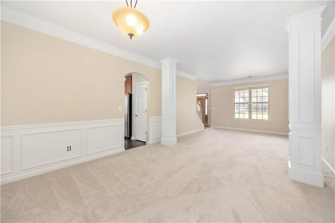
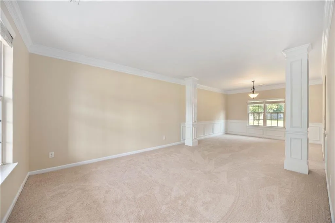
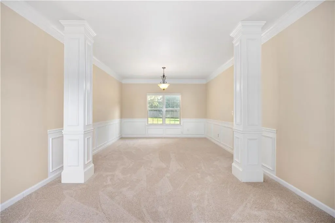
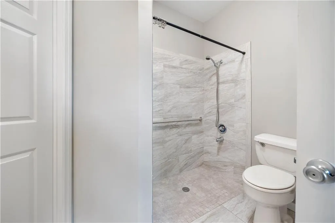
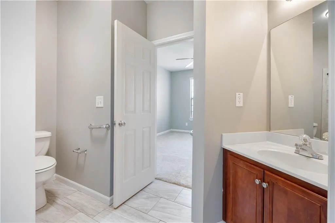
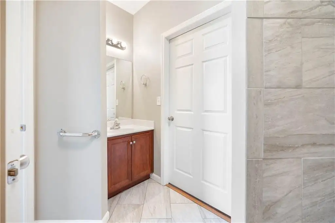
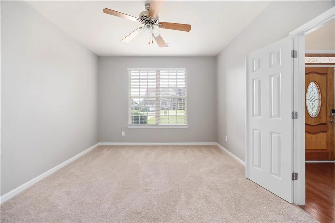
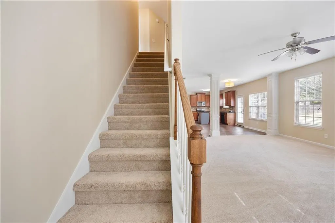
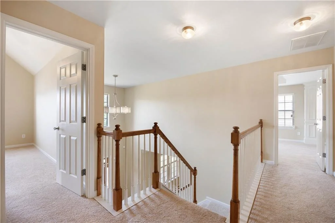
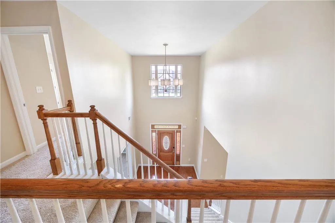
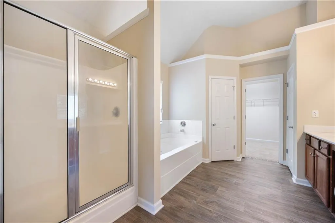
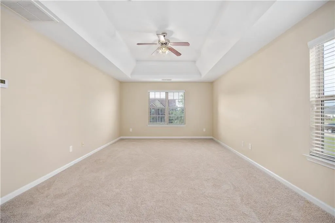
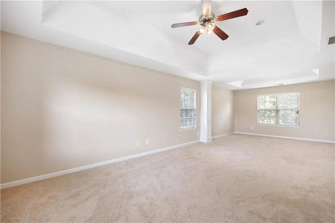
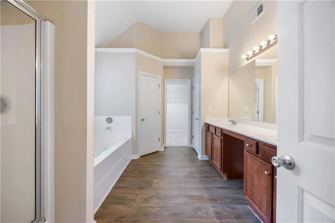
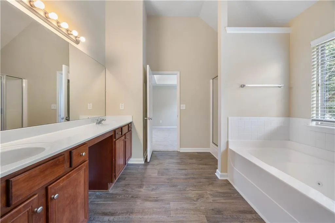
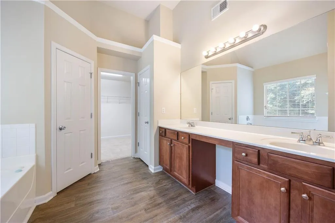
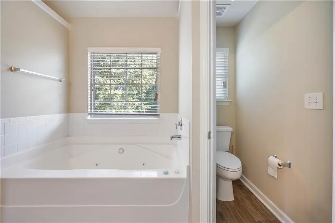
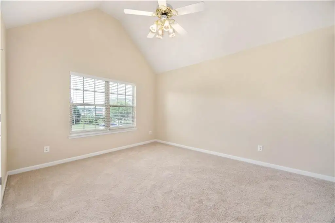
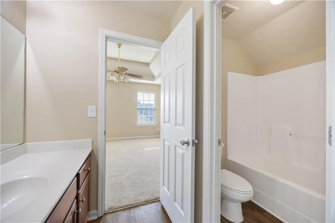
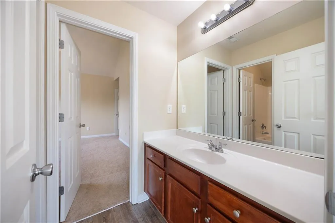
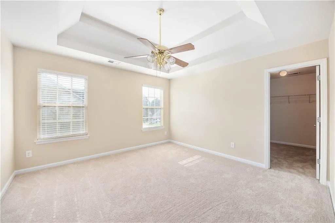
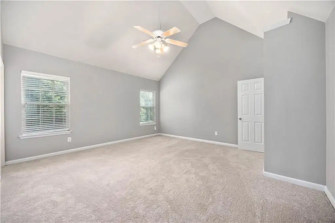
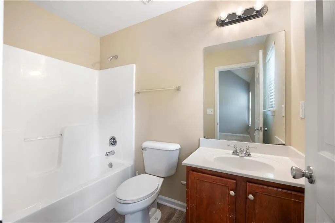
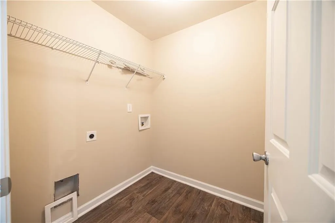
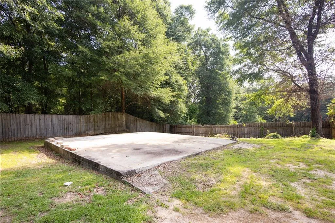
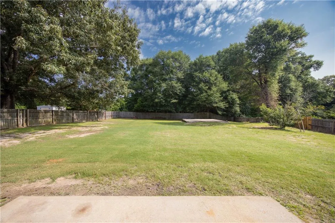
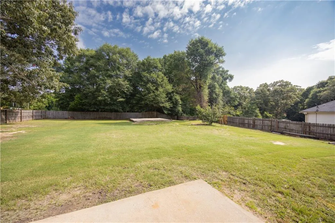
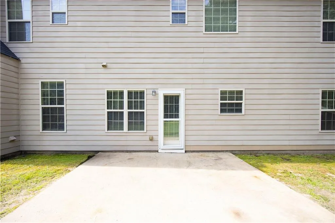
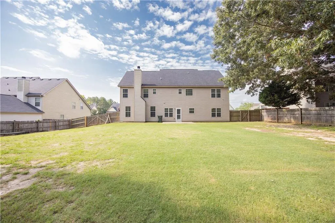
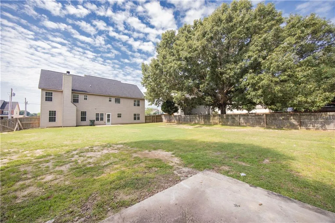
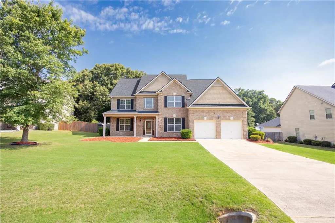
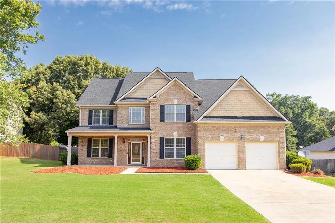
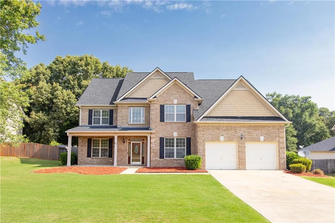
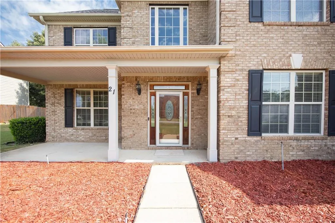
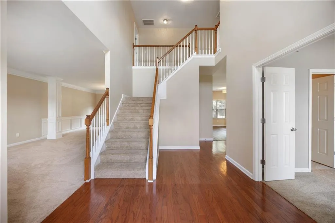
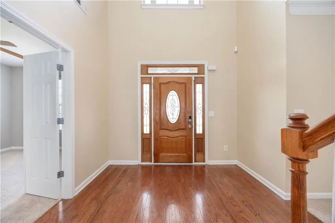
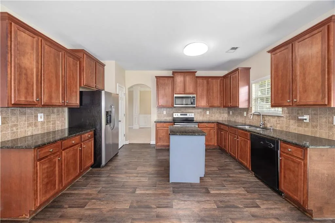
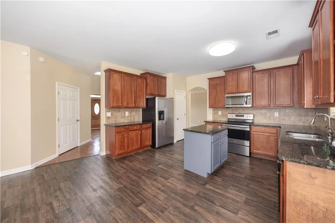
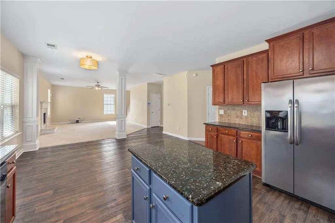
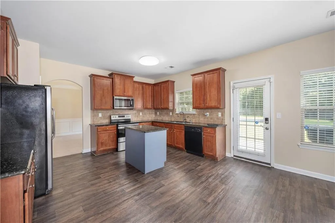
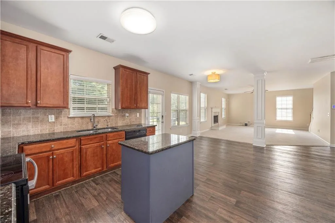
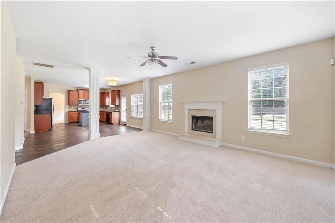
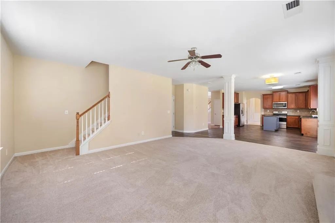
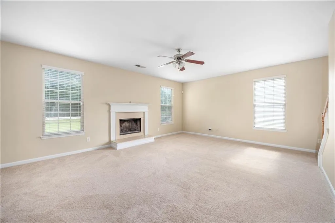
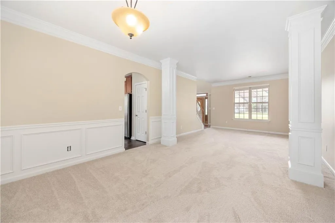
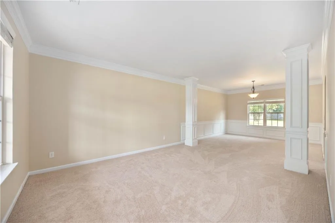
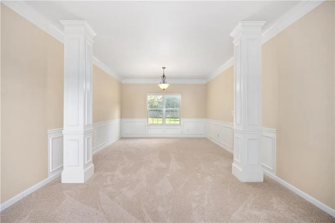
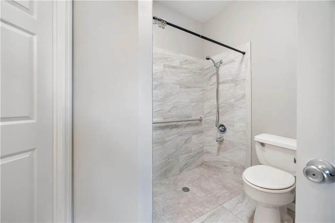
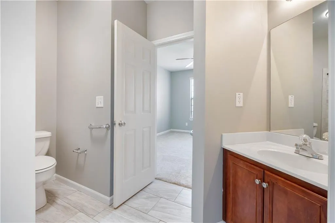
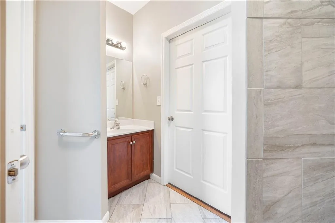
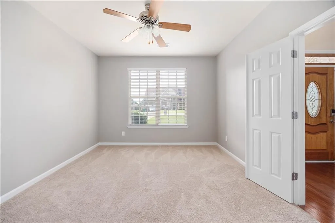
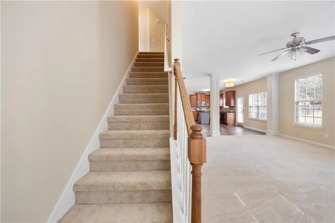
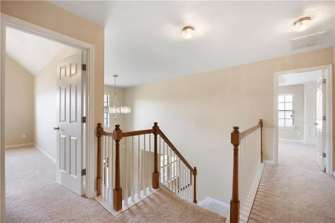
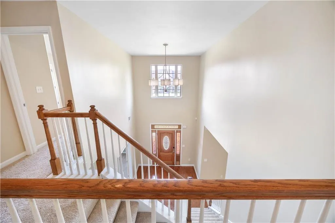
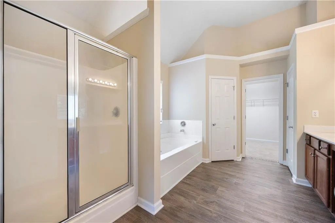
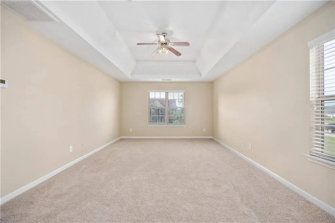
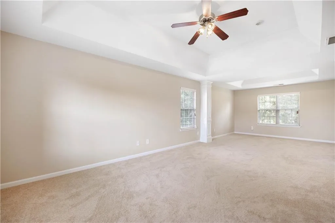
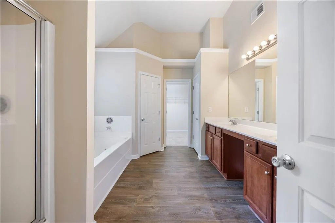
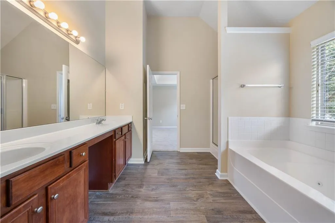
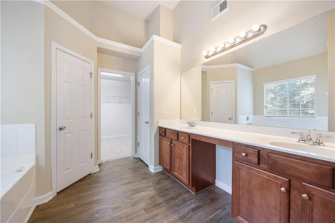
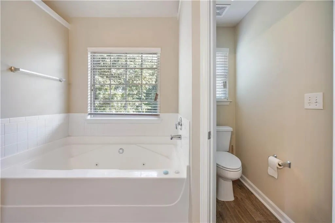
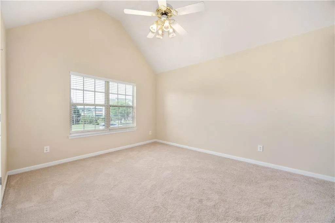
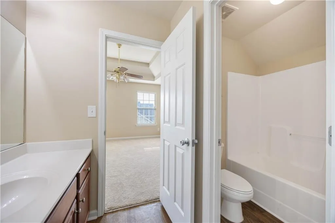
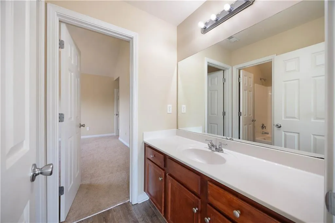
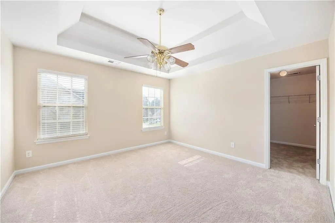
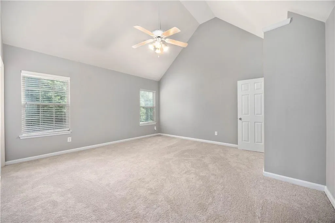
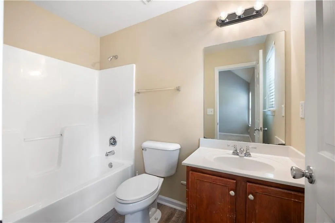
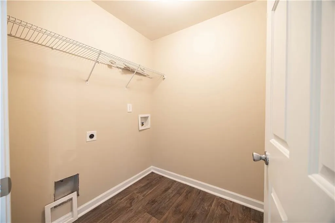
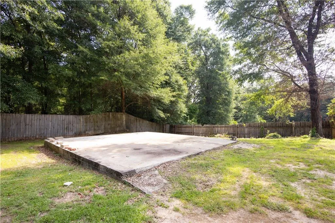
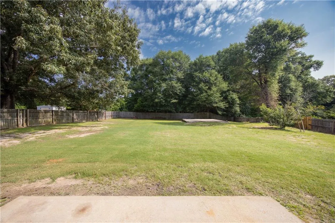
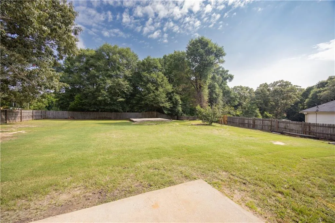
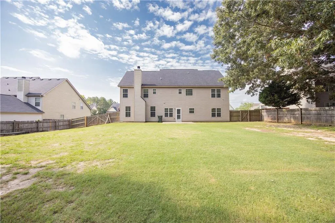
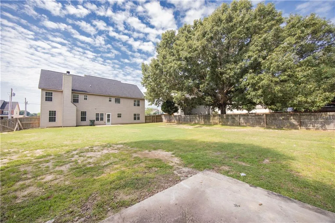
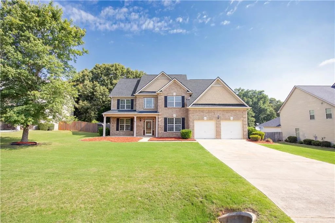
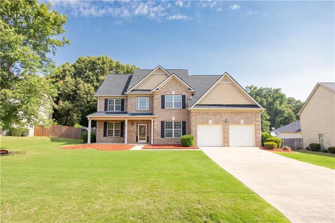
21 Avery Drive welcomes you home! This move-in ready home offers almost 3300 square feet of living space with 5 bedrooms, 4 full bathrooms, two primary bedrooms, and sits on nearly half an acre. Fresh paint and new flooring throughout create a clean, updated feel, while the open floor plan is designed for both everyday living and entertaining. The kitchen features granite countertops and overlooks the main living area. Enjoy multiple gathering spaces, including a formal living room, separate family room, and dining room. Every bedroom upstairs has convenient access to a bathroom, while the downstairs bedroom and bathroom were designed with a walk-in shower and wheelchair accessibility, including an accessible shower, to ensure comfort and independence for anyone. The home also includes two removable aluminum wheelchair ramps. Outside, you'll find a large privacy-fenced backyard with plenty of space to relax or entertain. The roof and HVAC system are both approximately five years old, offering added peace of mind. The major updates have already been taken care of. Schedule your private showing today and see everything 21 Avery Drive has to offer!
PROPERTY DETAILS: Square Feet: 3296 | Bathrooms: 4
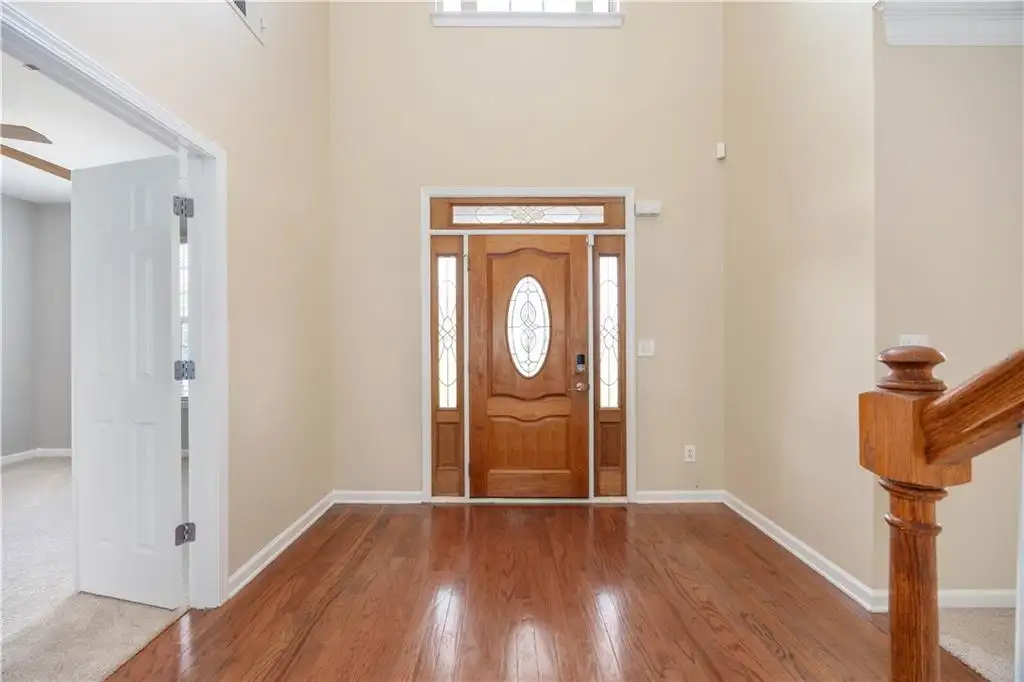
INTERIOR FEATURES: • Appliances: Oven, Dishwasher, Refrigerator, Self Cleaning Oven • Flooring: Ceramic Tile, Vinyl, Carpet • Cooling: Central Air, Ceiling Fan(s), Zoned • Heating: Electric Heating, Wood, Stove, Central • Plumbing: Electric Water Heater • Common Walls: No Common Walls • Basement: None • Doors/Windows: Double Pane Windows • Fireplaces: 1 Wood Burning Stove • Accessibility: Baths, Accessible Full Bath, Accessible Bedroom • Security: Smoke Detector(s) • Additional Interior Features: Tray Ceiling(s), Crown Molding, Entrance Foyer
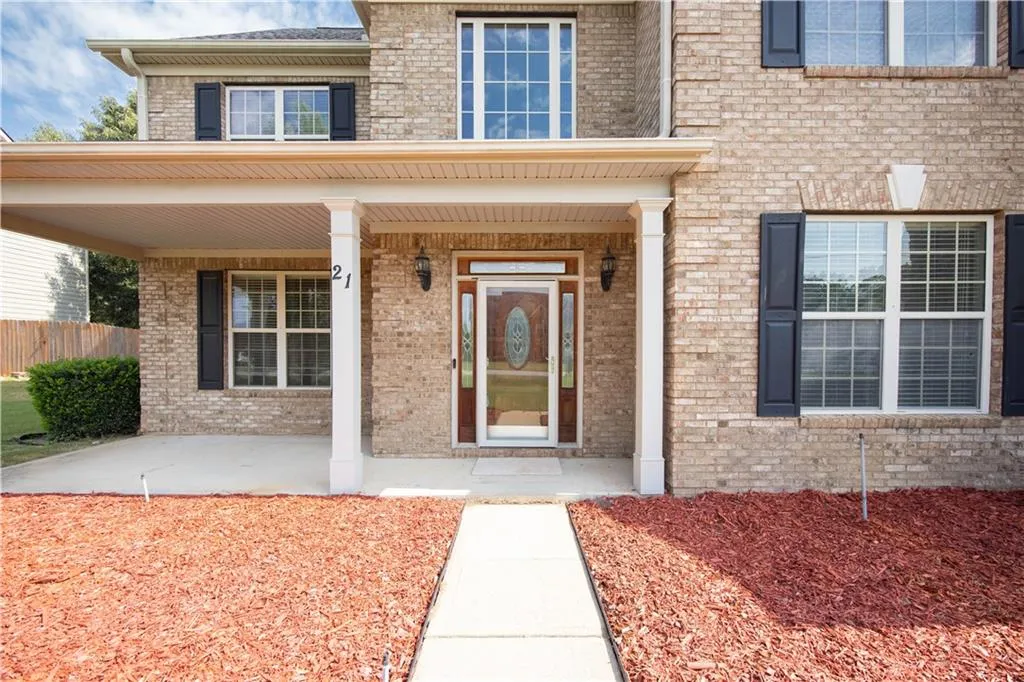
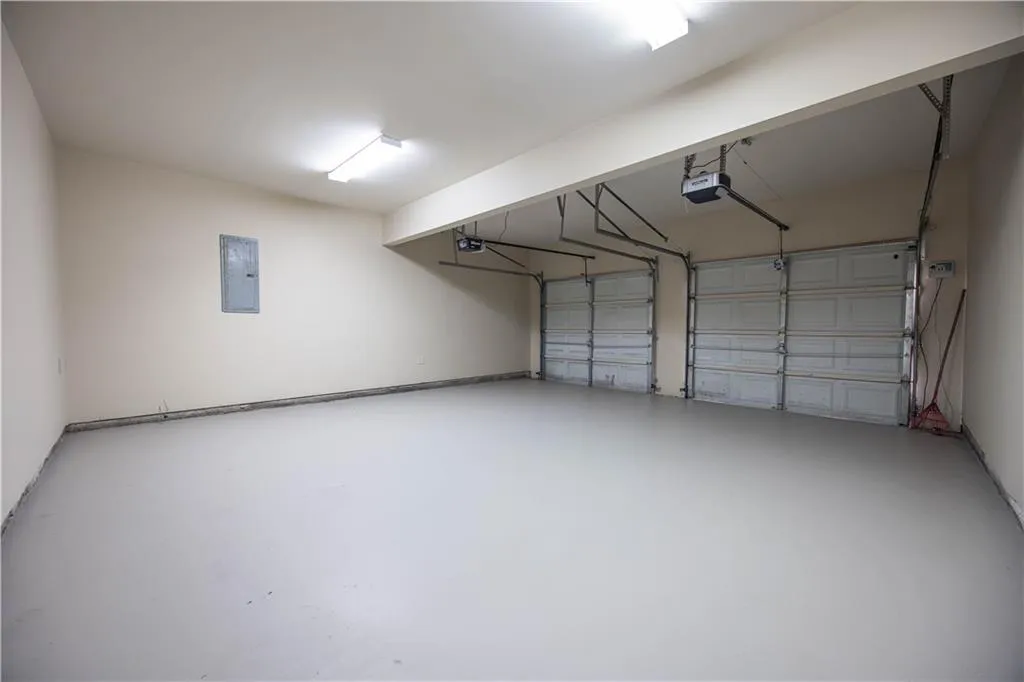
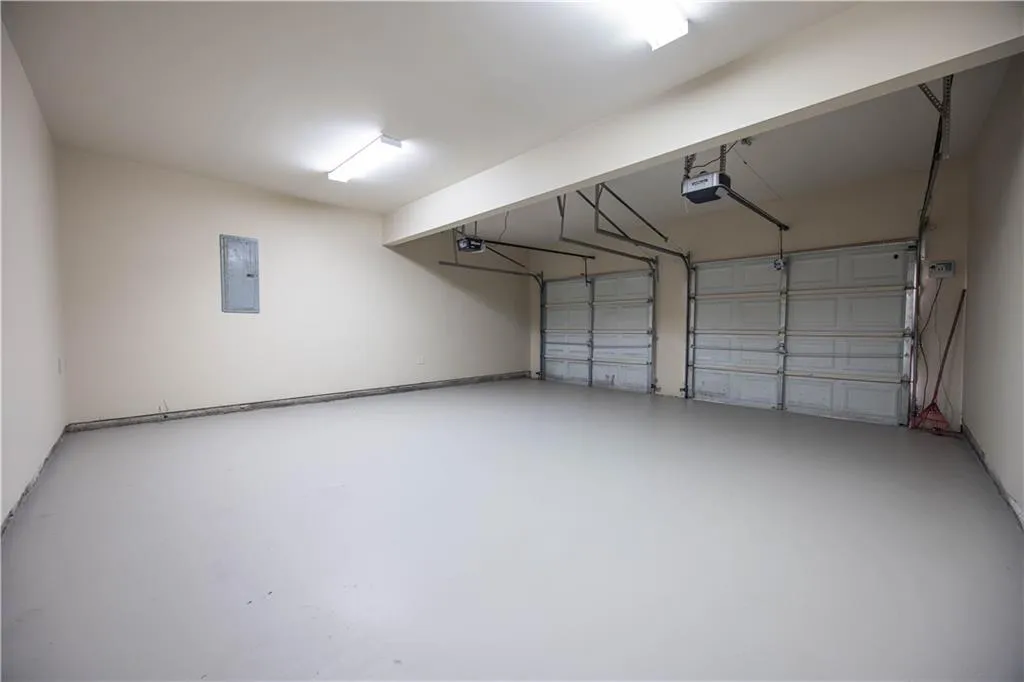
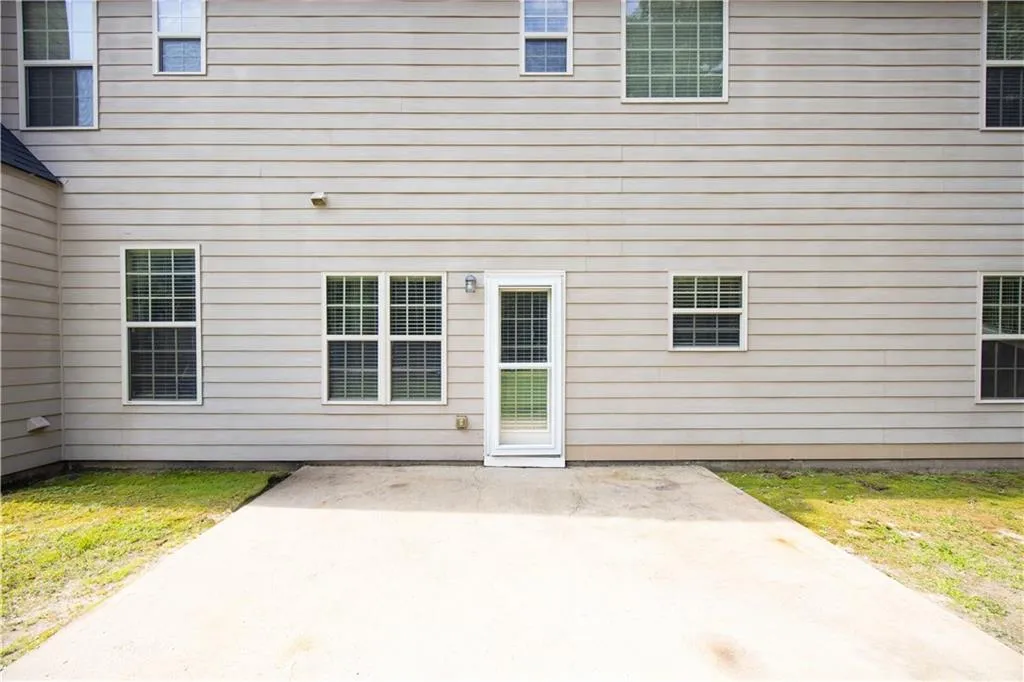
EXTERIOR FEATURES: • Parking: 2 Garage Spaces, 2 Covered Parking Spaces, Garage Faces Front, Garage, Garage Door Opener. • Exterior: Brick, Other • Patio: Rear Porch, Covered, Front Porch, Patio • Roof: Shingle • Pool Description: None • Spa: None • Lot View: City • Lot Dimensions: 200 x 100 • Body of Water: None • Fence: Back Yard, Privacy • Additional Exterior/Lot Features: Front Porch, Rear Porch, Patio Back Yard, Front Yard
LISTING AGENT: Agent: Amy Baker | Office: Coldwell Banker KPDD - Phenix | Phone: 3346141890 | Email: [email protected]
LISTING INFORMATION: MLS#: E104169 | Status: FOR SALE
Location
Address
21 Avery Drive
City
Fort Mitchell
Features and Finishes
Interior Features:
• Appliances: Oven, Dishwasher, Refrigerator, Self Cleaning Oven
• Flooring: Ceramic Tile, Vinyl, Carpet
• Cooling: Central Air, Ceiling Fan(s), Zoned
• Heating: Electric Heating, Wood, Stove, Central
• Plumbing: Electric Water Heater
• Common Walls: No Common Walls
• Basement: None
• Doors/Windows: Double Pane Windows
• Fireplaces: 1 Wood Burning Stove
• Accessibility: Baths, Accessible Full Bath, Accessible Bedroom
• Security: Smoke Detector(s)
• Additional Interior Features: Tray Ceiling(s), Crown Molding, Entrance Foyer
Exterior Features:
• Parking: 2 Garage Spaces, 2 Covered Parking Spaces, Garage Faces Front, Garage, Garage Door Opener.
• Exterior: Brick, Other
• Patio: Rear Porch, Covered, Front Porch, Patio
• Roof: Shingle
• Pool Description: None
• Spa: None
• Lot View: City
• Lot Dimensions: 200 x 100
• Body of Water: None
• Fence: Back Yard, Privacy
• Additional Exterior/Lot Features: Front Porch, Rear Porch, Patio Back Yard, Front Yard
Legal Notice
Our comprehensive database is populated by our meticulous research and analysis of public data. MirrorRealEstate strives for accuracy and we make every effort to verify the information. However, MirrorRealEstate is not liable for the use or misuse of the site's information. The information displayed on MirrorRealEstate.com is for reference only.