9 Tower Rd, Lexington, MA, 02421
Property Details
5
3.5
single family
Description
Single Family in Lexington, MA - Bedrooms: 5 - Bathrooms: 3.5 - Area: 2826 sqft - Year Built: 1932 - Lot: 11229 sqft
Listing Agent: Peace Nguyen Brokerage: Engel & Volkers Wellesley
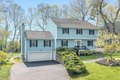
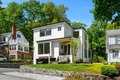
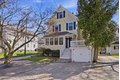
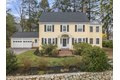
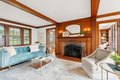
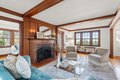
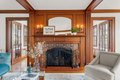
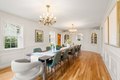
For the first time in nearly 55 years, this distinguished Follen Hill residence is offered to the public-an exceptional opportunity to own a piece of Lexington's rich heritage. Set on a prominent corner lot, this classic 1932 Colonial blends timeless architectural detail with everyday livability. Inside, you'll find beautiful wood beams, intricate moldings, a stately fireplace, custom built-ins, and hardwood floors throughout. The kitchen features a professional-grade Viking range with grill and double ovens, overlooking the patio for easy indoor-outdoor living. With five bedrooms plus an office, den, and unfinished lower level, the home offers flexibility and room to grow. The bathrooms present an excellent opportunity to customize and add value. Just minutes from Lexington Center and Massachusetts Avenue-home to Patriots' Day celebrations and the historic Battle of Lexington-this is a rare offering defined by character, location, and potential.
Location
Address
9 Tower Rd, Lexington, MA, 02421
City
Lexington
Features and Finishes
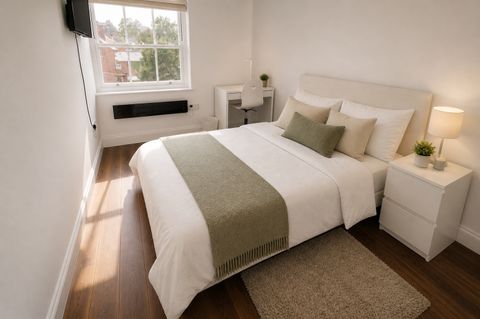
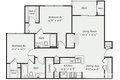
Bedrooms: 5, Primary Bedroom Dimensions: 19' x 12', Bedroom 2 Dimensions: 13' x 13', Bedroom 3 Dimensions: 11' x 9', Bedroom 4 Dimensions: 13' x 12', Bedroom 5 Dimensions: 12' x 11', Primary Bedroom Sqft: 228, Bedroom 2 Sqft: 169, Bedroom 3 Sqft: 99, Bedroom 4 Sqft: 156, Bedroom 5 Sqft: 132, Primary Bedroom Level: Second, Bedroom 2 Level: Second, Bedroom 3 Level: Second, Bedroom 4 Level: Third, Bedroom 5 Level: Third, Primary Bedroom Features: Bathroom - 3/4,Walk-In Closet(s),Closet,Flooring - Hardwood,Crown Molding, Bedroom 2 Features: Closet, Flooring - Hardwood, Crown Molding, Bedroom 3 Features: Closet, Flooring - Hardwood, Crown Molding, Bedroom 4 Features: Closet, Closet/Cabinets - Custom Built, Flooring - Hardwood, Bedroom 5 Features: Closet, Flooring - Hardwood, Total Rooms: 10, Basement Features: Full, Bulkhead, Concrete, Unfinished, Living Room Dimensions: 24' x 12', Living Room Sqft: 288, Office/Study Room Sqft: 160, Living Room Level: First, Office/Study Room Level: Second,
Legal Notice
Our comprehensive database is populated by our meticulous research and analysis of public data. MirrorRealEstate strives for accuracy and we make every effort to verify the information. However, MirrorRealEstate is not liable for the use or misuse of the site's information. The information displayed on MirrorRealEstate.com is for reference only.