29 Trumpeter Swan Way, Magnolia, DE 19962




Property Details
3
Description
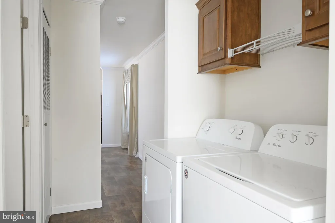
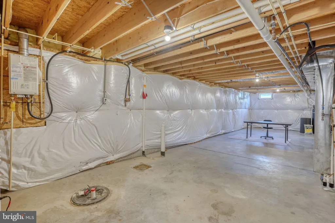
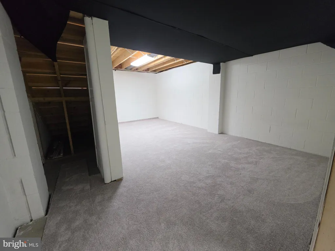
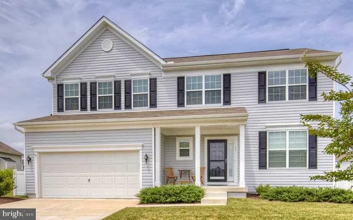
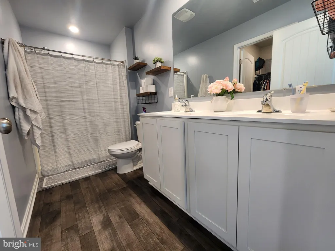
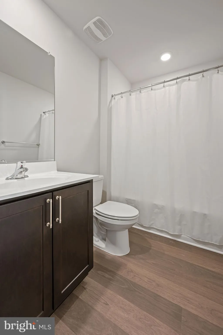
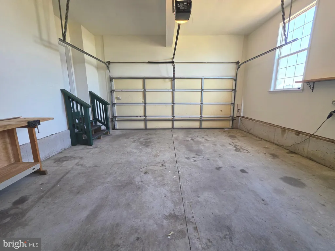
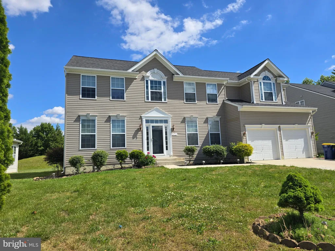
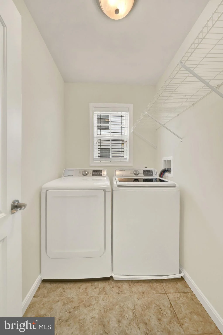
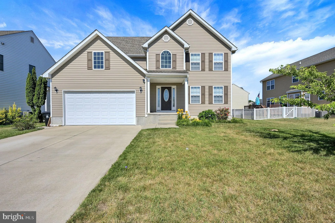
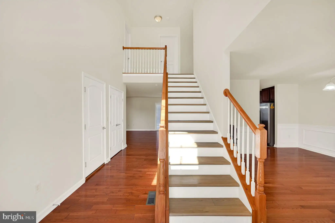
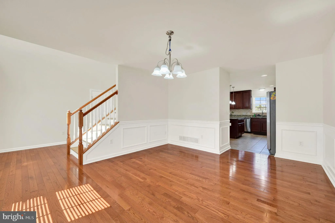
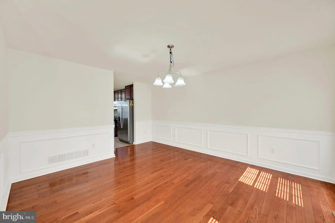
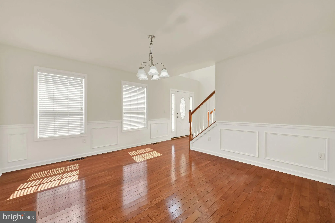
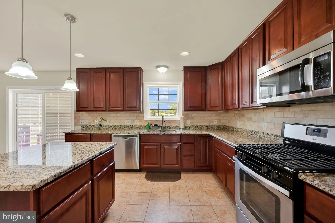
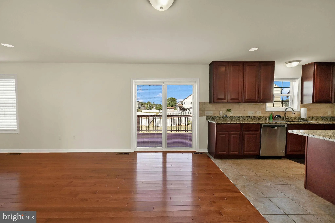
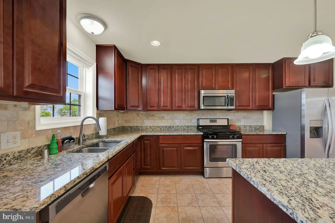
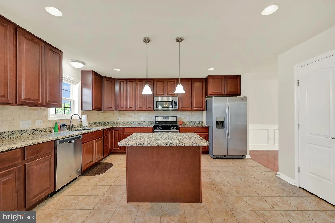
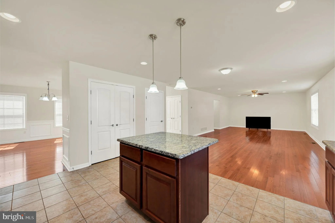
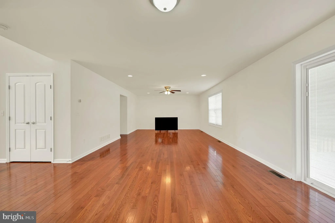
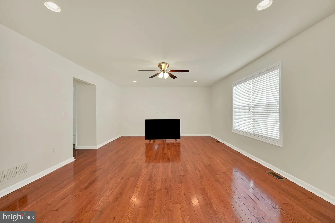
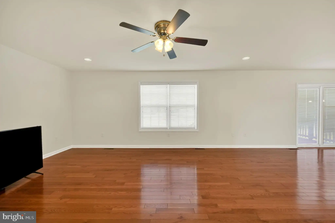
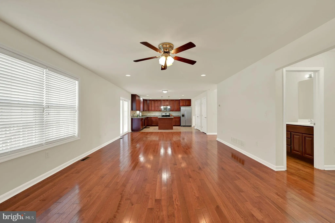
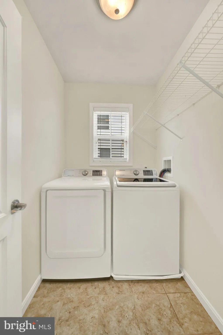
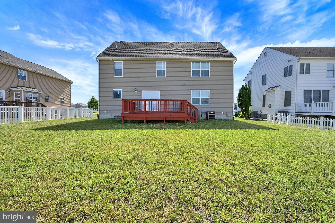
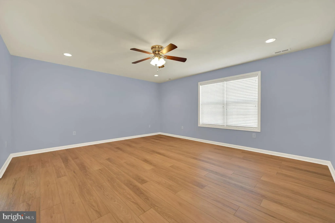
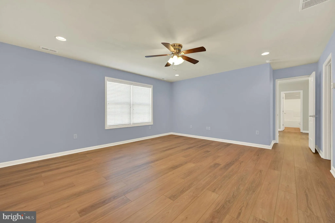
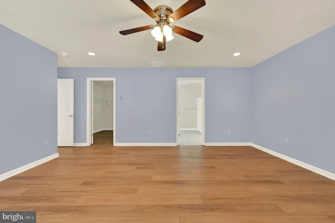
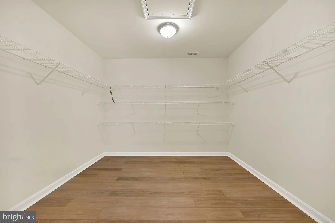
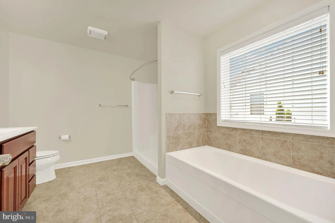
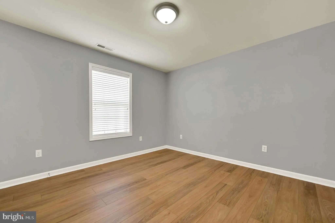
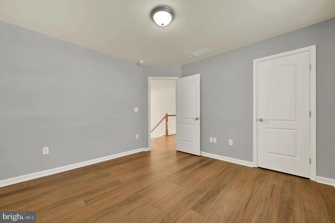
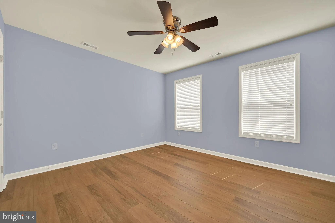
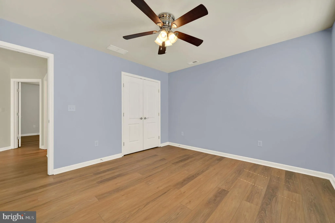
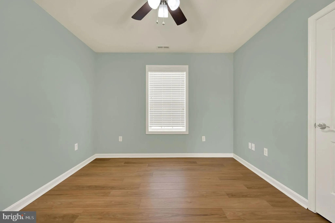
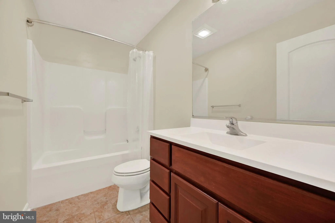
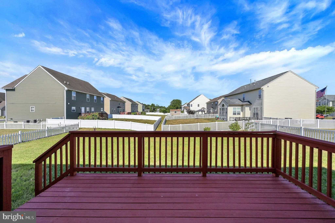
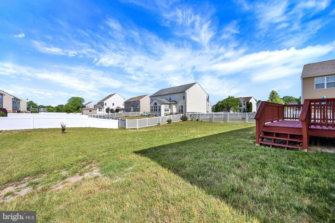
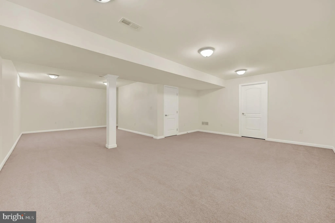
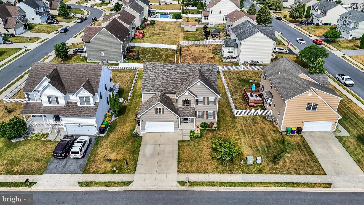
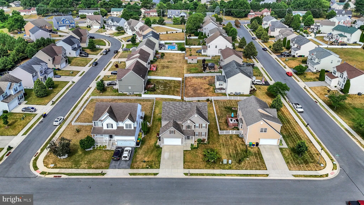
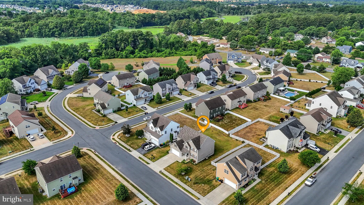
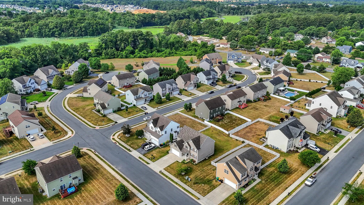
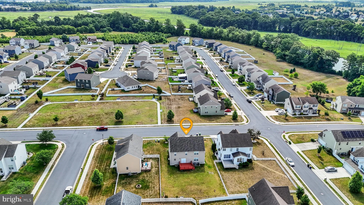
Welcome to Point Landing in the highly sought-after Caesar Rodney School District. Built in 2016, this spacious 4-bedroom, 2.5-bath home offers over 2,500 sq. ft. plus a fully finished basement with approximately 665 sq. ft. of additional living space, ideal for a second living area, home office, media room, or gym. An inviting front porch welcomes you in, and from there the home opens up with soaring ceilings, a two-story foyer, hardwood flooring throughout the main level, newer luxury vinyl plank upstairs, fresh interior paint, recessed lighting, and ceiling fans throughout. The kitchen is the centerpiece of the main level: 42-inch cabinetry to the ceiling, granite countertops, upgraded backsplash, stainless steel appliances with a gas stove, center island with pendant lighting, and generous counter space. A 4-foot rear bump-out expands both the kitchen and living areas, creating a naturally open footprint that flows well for everyday use and entertaining. Sliding glass doors with built-in blinds open directly to the rear deck. Decorative wainscoting adds character to the dining area. Upstairs, the primary suite includes a private ensuite with dual vanities, stand-up shower, and soaking tub, along with an 11' x 10' walk-in closet with enough room to accommodate a future upstairs laundry while still offering exceptional storage. Three additional generously sized bedrooms round out the upper level. The main-level laundry room includes extra storage, and the washer and dryer convey. The finished basement adds 665 sq. ft. with recessed lighting, a large egress window, and under-stair storage, creating a bright and usable extension of the home ready for whatever you need it to be. Additional features include a tankless natural gas water heater, dual-zone HVAC with one new furnace and A/C unit installed 6 months ago, and a 2-car garage. The rear deck and backyard offer a comfortable outdoor extension of the living space. Conveniently located minutes from Dover Air Force Base, Route 1, shopping, hospitals, downtown Dover, and Delaware beaches. Move-in ready and priced to move. Schedule your private tour today!
PROPERTY DETAILS: Square Feet: 3238 | Bathrooms: 3
INTERIOR FEATURES: • Square Footage (approx): 2,573 Sq. Ft. Above Ground, 665 Sq. Ft. Below Ground • Appliances: Tankless Water Heater • Flooring: Hardwood, Vinyl, Carpet • Cooling: Central Air, Electric, Ceiling Fan(s), Zoned • Heating: Gas Heat, Electric Heating, Heat Pump, Forced Air • Basement: Finished, Full, Sump Pump, Other, Interior Entry • Doors/Windows: Window Coverings, Window Treatments • Additional Interior Features: Ceiling Fan(s), Pantry, Recessed Lighting, Walk-In Closet(s), Open Floorplan, Soaking Tub
EXTERIOR FEATURES: • Parking: 2 Garage Spaces, 4 Parking Spaces, Garage Door Opener, On Street, Private, Garage, Driveway, Inside Entrance, Attached Garage. • Exterior: Vinyl, Aluminum • Patio: Deck, Porch • Roof: Shingle • Pool Description: None • Lot Dimensions: 70.00 x 130.00 • Zoning: AC • Fence: Other • Additional Exterior/Lot Features: Porch, Deck
LISTING AGENT: Agent: Angela Bautista-Diaz | Office: Iron Valley Real Estate at The Beach | Phone: 302-541-8787 | Email: [email protected]
LISTING INFORMATION: MLS#: DEKT2047320 | Status: FOR SALE
Location
Address
29 Trumpeter Swan Way
City
Magnolia
Features and Finishes
Interior Features:
• Square Footage
(approx): 2,573 Sq. Ft. Above Ground, 665 Sq. Ft. Below Ground
• Appliances: Tankless Water Heater
• Flooring: Hardwood, Vinyl, Carpet
• Cooling: Central Air, Electric, Ceiling Fan(s), Zoned
• Heating: Gas Heat, Electric Heating, Heat Pump, Forced Air
• Basement: Finished, Full, Sump Pump, Other, Interior Entry
• Doors/Windows: Window Coverings, Window Treatments
• Additional Interior Features: Ceiling Fan(s), Pantry, Recessed Lighting, Walk-In Closet(s), Open Floorplan, Soaking Tub
Exterior Features:
• Parking: 2 Garage Spaces, 4 Parking Spaces, Garage Door Opener, On Street, Private, Garage, Driveway, Inside Entrance, Attached Garage.
• Exterior: Vinyl, Aluminum
• Patio: Deck, Porch
• Roof: Shingle
• Pool Description: None
• Lot Dimensions: 70.00 x 130.00
• Zoning: AC
• Fence: Other
• Additional Exterior/Lot Features: Porch, Deck
Legal Notice
Our comprehensive database is populated by our meticulous research and analysis of public data. MirrorRealEstate strives for accuracy and we make every effort to verify the information. However, MirrorRealEstate is not liable for the use or misuse of the site's information. The information displayed on MirrorRealEstate.com is for reference only.