128 S High Meadow Drive, Felton, DE 19943



















Property Details
2
Description
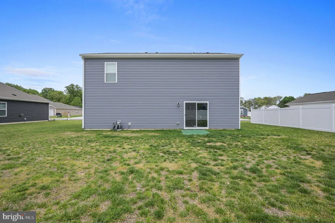
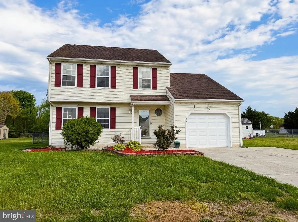
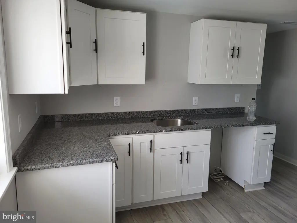
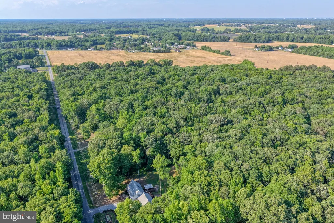
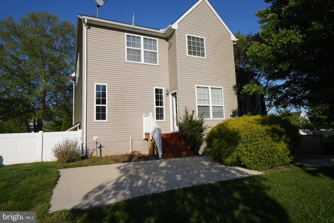
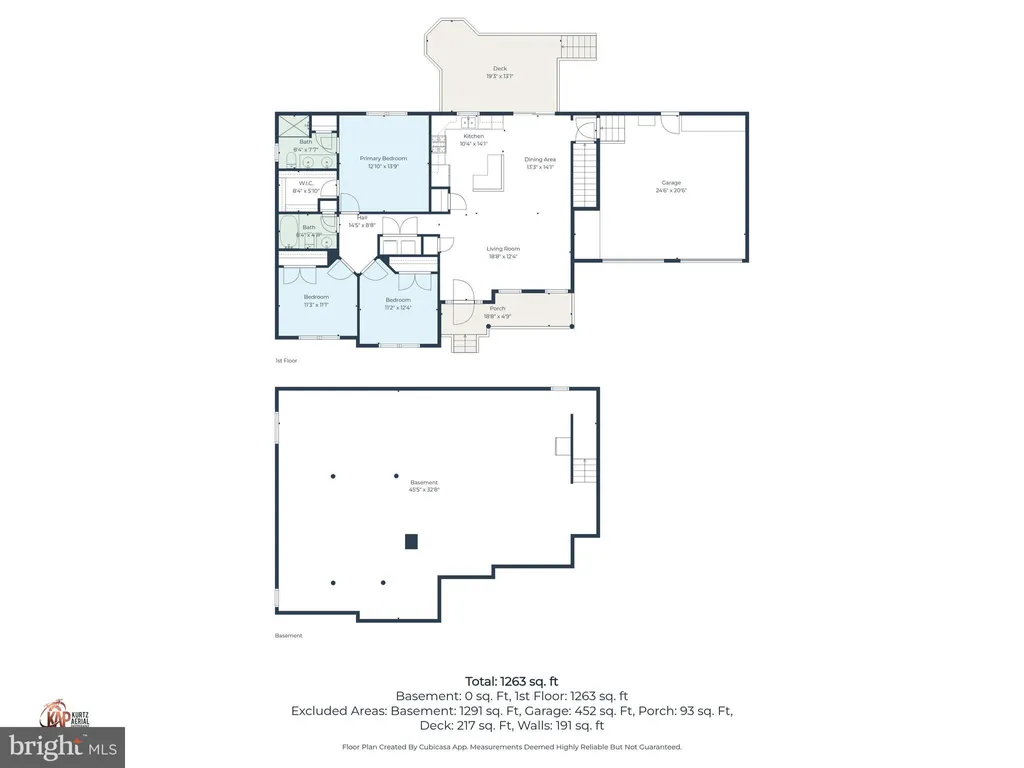
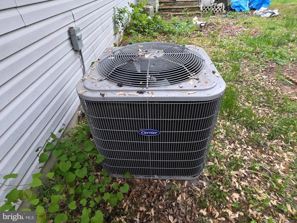
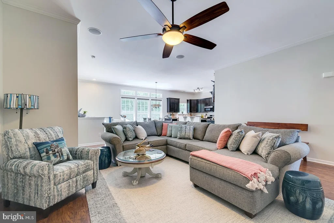
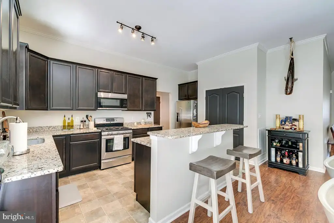
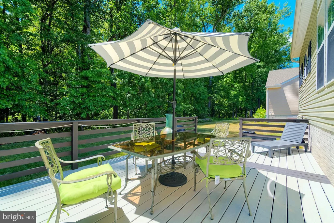
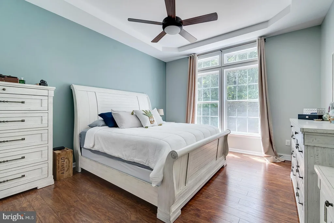
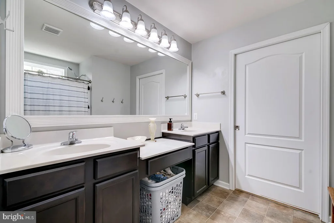
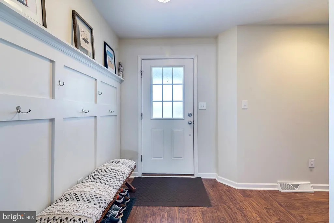
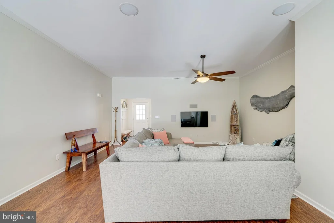
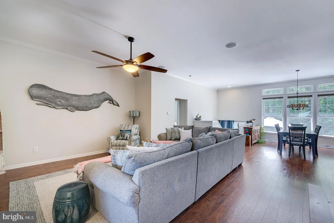
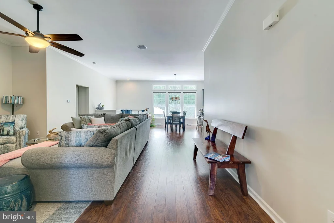
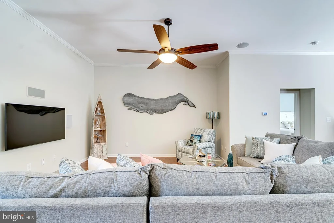
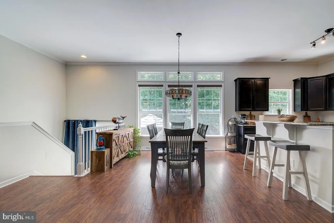
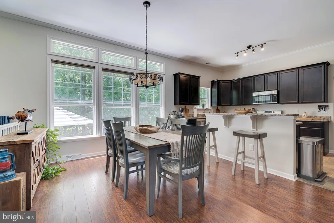
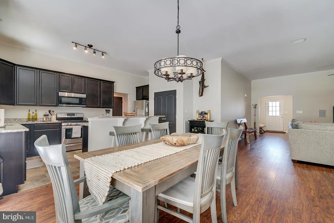
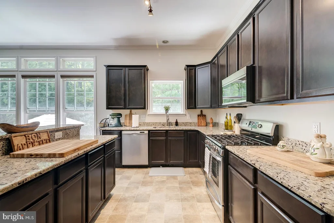
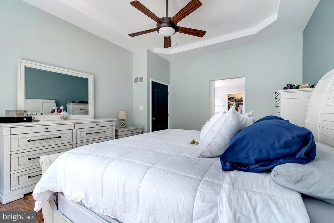
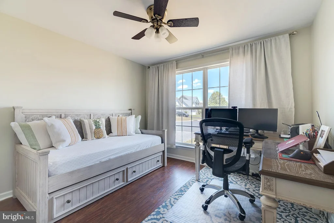
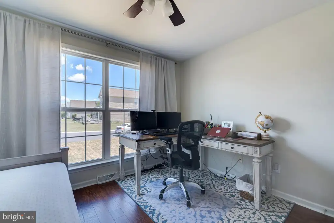
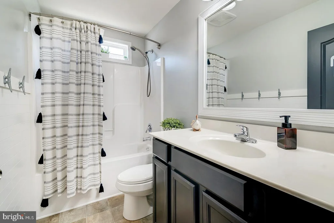
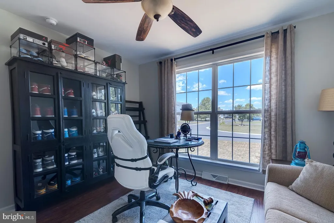
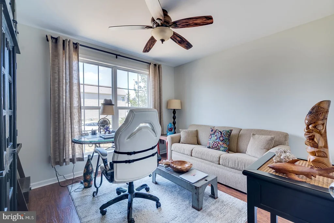
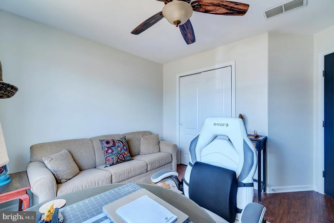
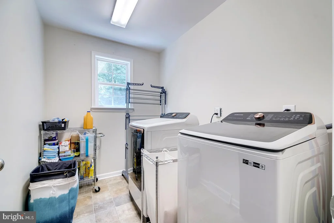
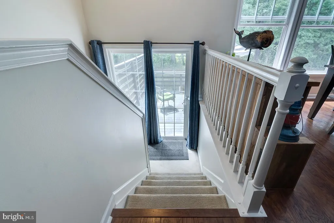
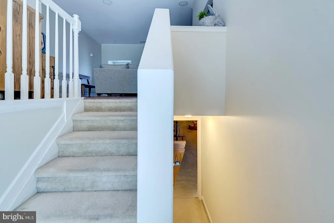
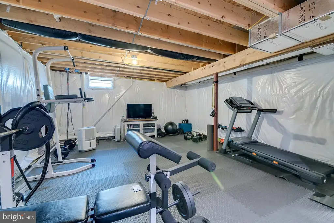
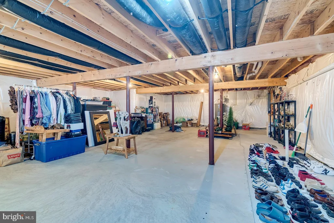
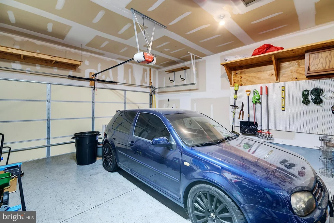
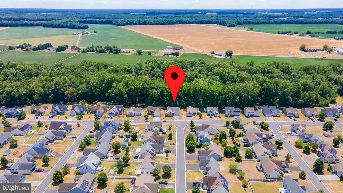
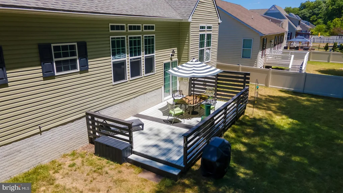
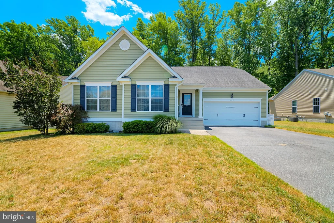
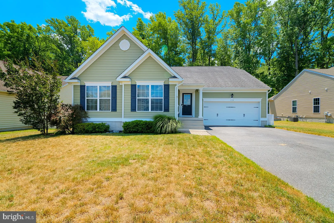
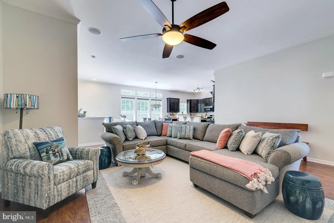
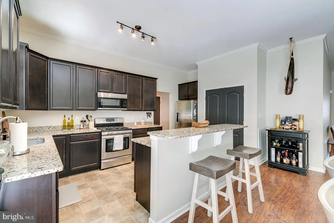
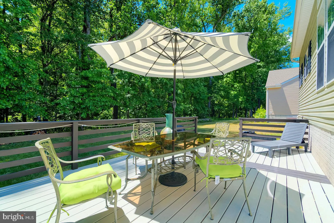
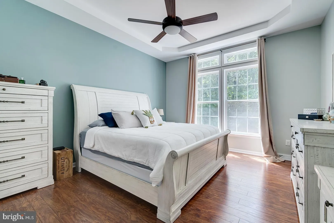
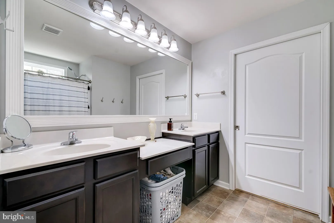
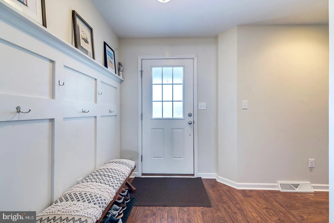
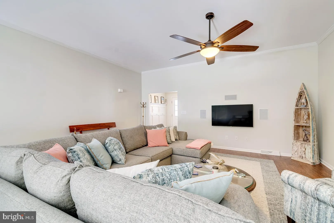
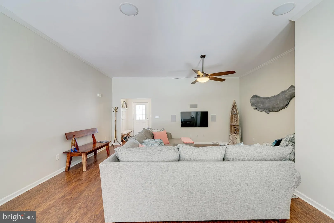
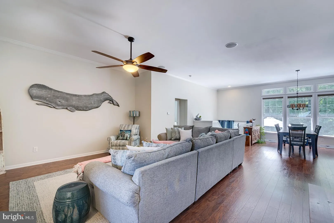
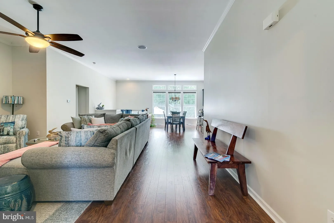
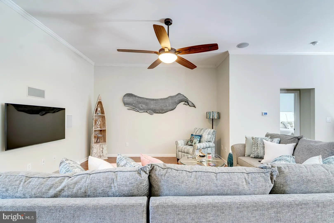
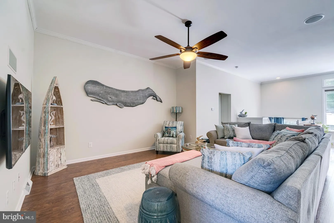
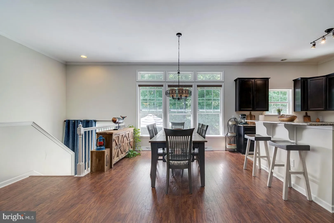
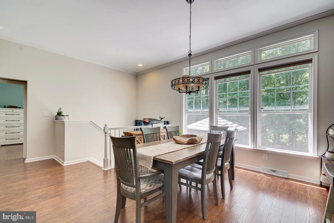
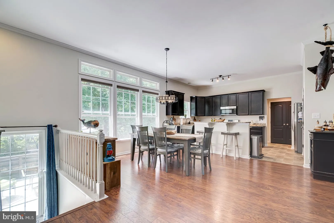
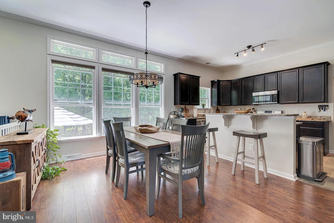
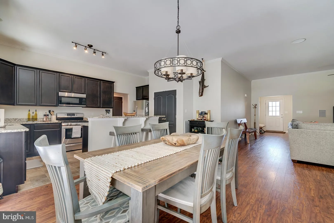
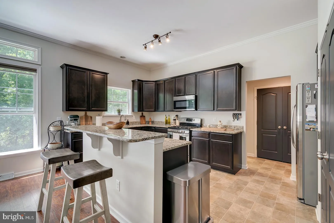
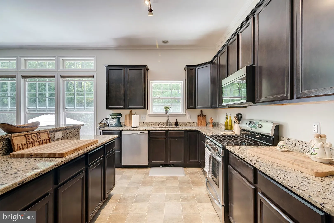
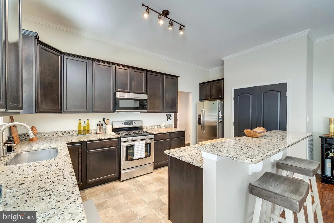
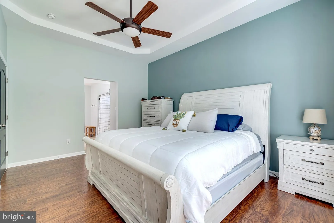
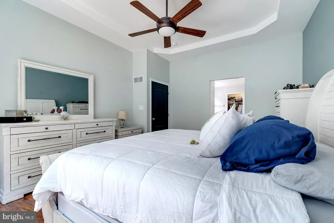
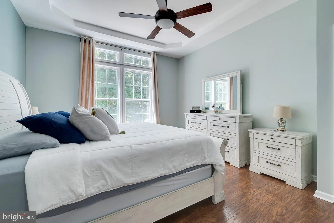
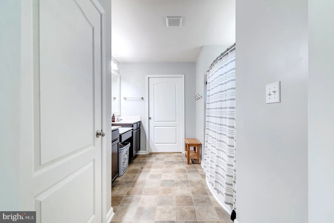
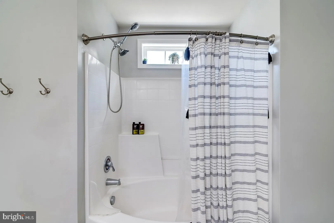
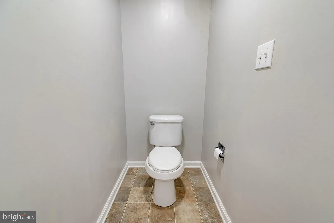
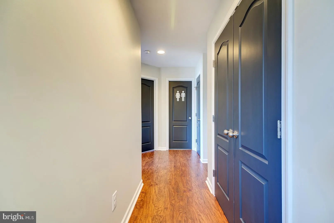
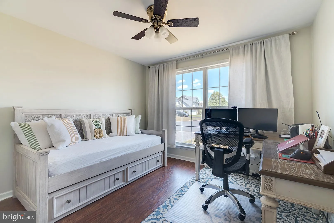
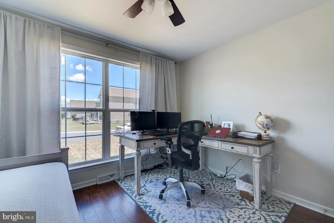
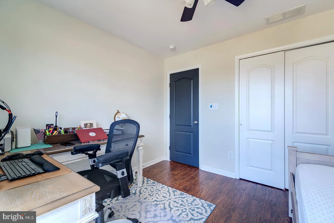
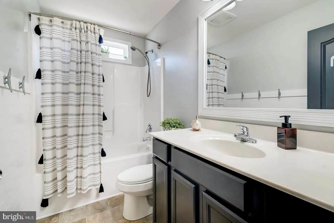
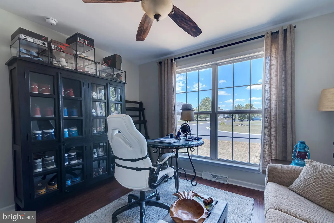
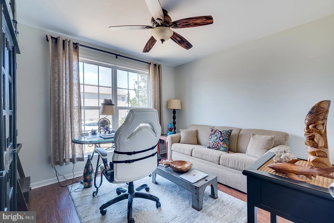
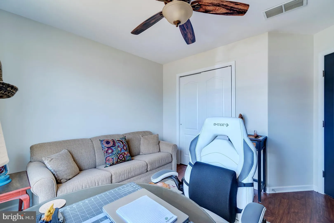
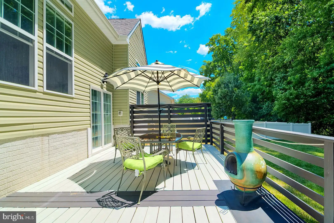
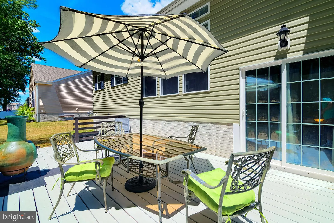
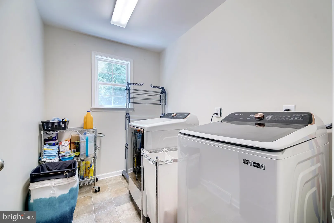
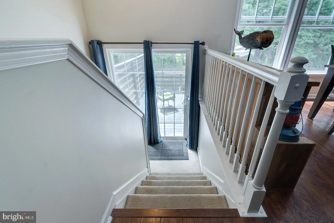
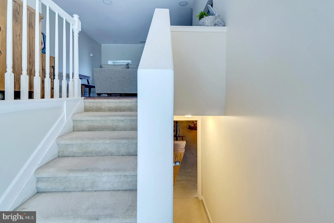
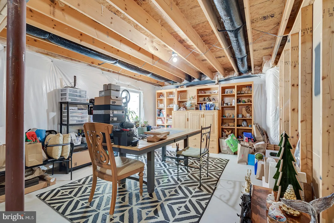
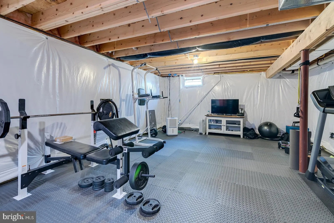
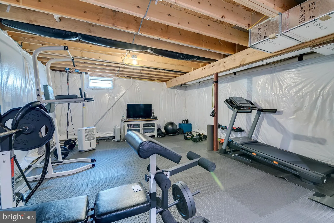
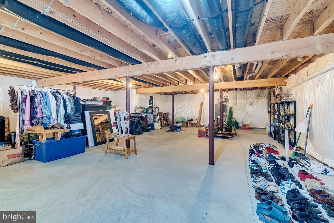
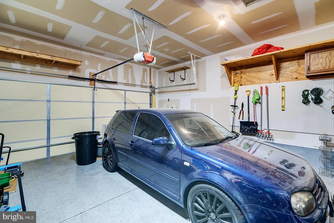
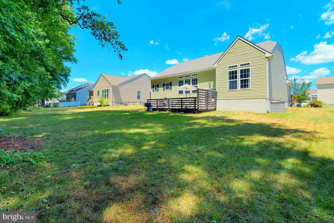
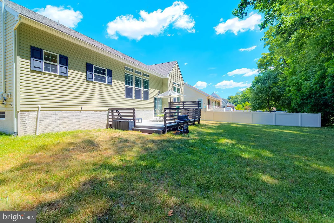
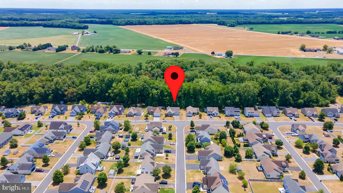
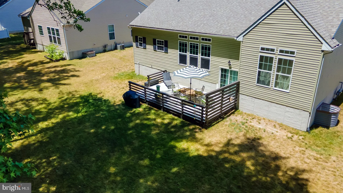
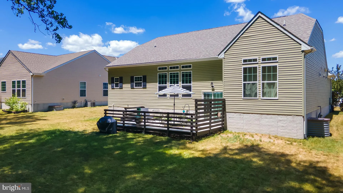
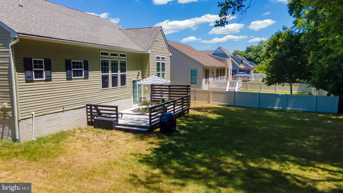
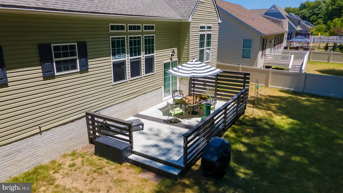
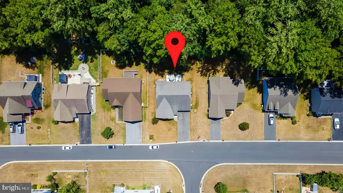
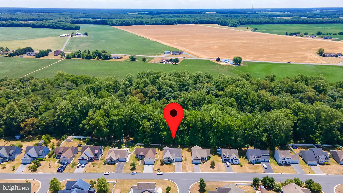
Charming coastal home located in the desirable Setterfield community of Felton, Delaware, offering the perfect blend of comfort, style, and convenience. Built by the respected Garrison Homes, it features a new A/C system and has been freshly painted with premium Benjamin Moore paint. The HOA fee is just $250, adding to the home's overall value and appeal. This beautifully designed home features 3 bedrooms, 2 bathrooms, and an inviting open-concept floor plan enhanced by Pergo HD laminate flooring throughout the main living areas. The gourmet kitchen is the heart of the home, showcasing a large two-tier granite island with counter seating, 42-inch cabinetry, stainless steel appliances including a gas range, built-in microwave, and refrigerator, plus a spacious pantry for ample storage. The kitchen flows seamlessly into the dining area, highlighted by a specialty light fixture and easy access to the expansive rear deck, making indoor-outdoor entertaining effortless. The private main-level primary suite offers a relaxing retreat with a dramatic 10-foot tray ceiling, ceiling fan, full-length windows overlooking the wooded backyard, a walk-in closet, and a luxurious ensuite bath featuring dual vanities, a garden soaking tub/shower combination, natural light from a window, and a private water closet. A split-bedroom floor plan provides added privacy for family members or guests. The full unfinished basement offers endless possibilities with insulated walls, a concrete floor, egress window, and a three-piece bathroom rough-in, ready for future expansion. Outside, the large deck overlooks a peaceful wooded backyard, creating the perfect setting for gatherings or quiet evenings. The oversized two-car garage features a durable epoxy-coated floor and abundant storage space. Ideally located near Dover Air Force Base, Route 1, Downtown Dover, and Delaware's beautiful beaches, including Killens Pond State Park and the charming waterfront community of Bowers Beach, this exceptional home offers plenty of room to entertain while enjoying easy access to shopping, dining, recreation, and coastal attractions.
PROPERTY DETAILS: Square Feet: 1864 | Bathrooms: 2
INTERIOR FEATURES: • Square Footage (approx): 1,864 Sq. Ft. Above Ground, Sq. Ft. Below Ground • Appliances: Gas Range, Gas Oven, Refrigerator, Dishwasher, Disposal, Microwave, Water Heater, Stainless Steel Appliance(s) • Flooring: Hardwood, Vinyl, Concrete • Cooling: Central Air, Electric, Ceiling Fan(s) • Heating: Gas Heat, Forced Air • Plumbing: Electric Water Heater • Basement: Full, Unfinished, Sump Pump • Doors/Windows: Screens • Security: Smoke Detector(s), Carbon Monoxide Detector(s) • Additional Interior Features: Ceiling Fan(s), Sound System, Kitchen Island, Open Floorplan, Soaking Tub
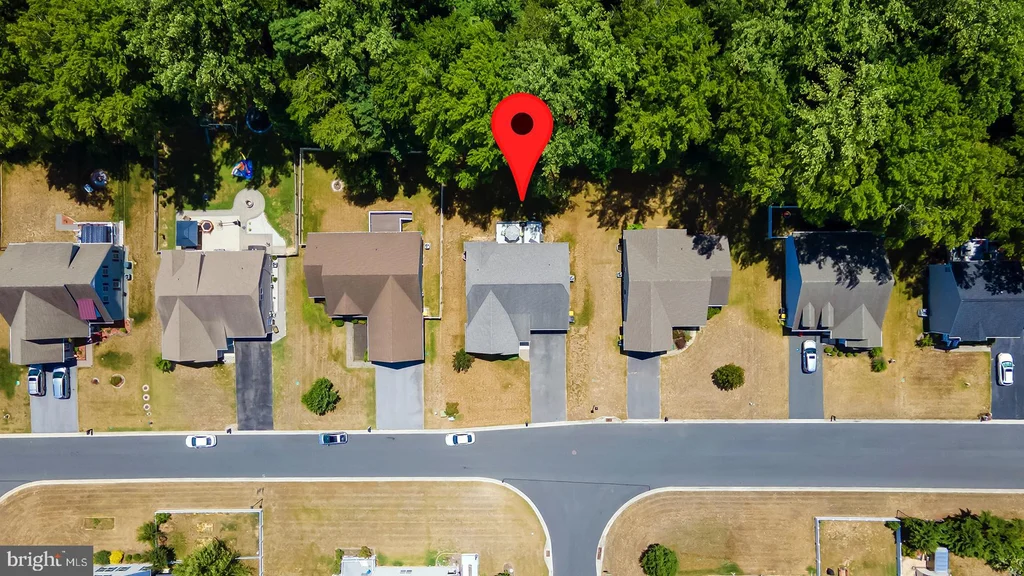
EXTERIOR FEATURES: • Parking: 2 Garage Spaces, 6 Parking Spaces, Garage Door Opener, Asphalt, Off Street, On Street, Garage, Driveway, Inside Entrance, Attached Garage. • Patio: Deck • Roof: Shingle • Pool Description: None • Lot Dimensions: 77.16 x 137.18 • Zoning: AC • Additional Exterior/Lot Features: Deck
LISTING AGENT: Agent: Dustin Oldfather | Office: Compass | Phone: 3022029855 | Email: [email protected]
LISTING INFORMATION: MLS#: DEKT2047846 | Status: FOR SALE
Location
Address
128 S High Meadow Drive
City
Felton
Features and Finishes
Interior Features:
• Square Footage
(approx): 1,864 Sq. Ft. Above Ground, Sq. Ft. Below Ground
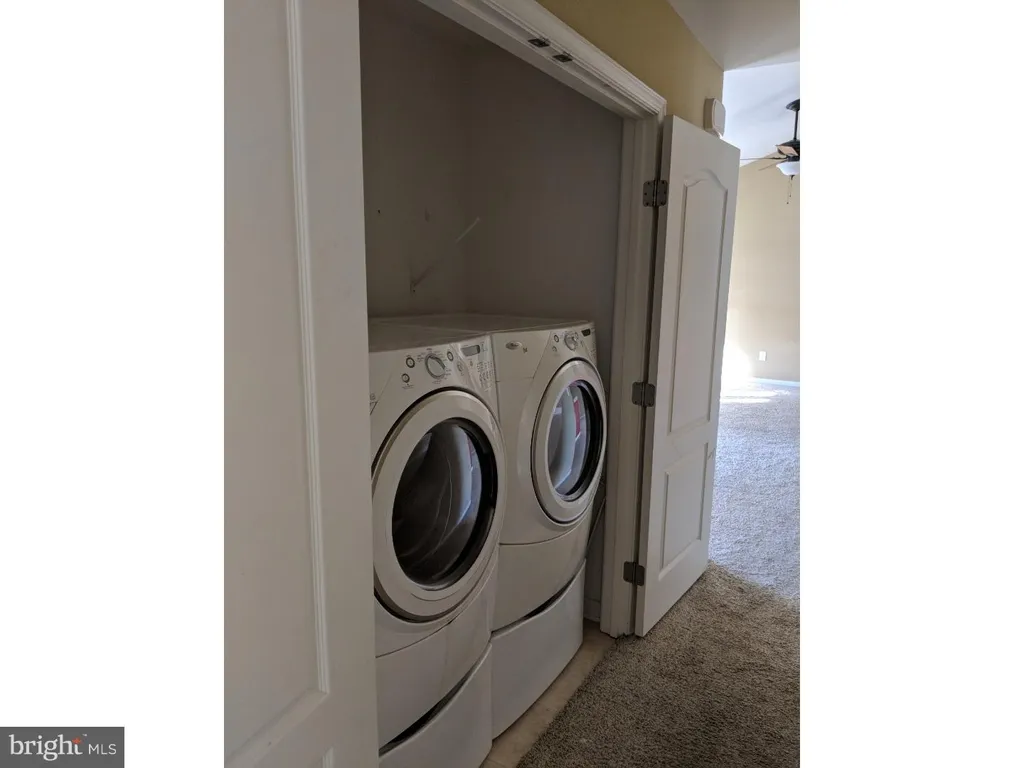
• Appliances: Gas Range, Gas Oven, Refrigerator, Dishwasher, Disposal, Microwave, Water Heater, Stainless Steel Appliance(s)
• Flooring: Hardwood, Vinyl, Concrete
• Cooling: Central Air, Electric, Ceiling Fan(s)
• Heating: Gas Heat, Forced Air
• Plumbing: Electric Water Heater
• Basement: Full, Unfinished, Sump Pump
• Doors/Windows: Screens
• Security: Smoke Detector(s), Carbon Monoxide Detector(s)
• Additional Interior Features: Ceiling Fan(s), Sound System, Kitchen Island, Open Floorplan, Soaking Tub
Exterior Features:
• Parking: 2 Garage Spaces, 6 Parking Spaces, Garage Door Opener, Asphalt, Off Street, On Street, Garage, Driveway, Inside Entrance, Attached Garage.
• Patio: Deck
• Roof: Shingle
• Pool Description: None
• Lot Dimensions: 77.16 x 137.18
• Zoning: AC
• Additional Exterior/Lot Features: Deck
Legal Notice
Our comprehensive database is populated by our meticulous research and analysis of public data. MirrorRealEstate strives for accuracy and we make every effort to verify the information. However, MirrorRealEstate is not liable for the use or misuse of the site's information. The information displayed on MirrorRealEstate.com is for reference only.