Log in Sign up
Back to search Home Countries United Kingdom Arkle, Dosthill
£240,000

Arkle, Dosthill

Arkle, Dosthill
2 beds 1 baths Semi-detached house

About this home

Property Details: - Type: Semi-detached house - Bedrooms: 2 - Bathrooms: 1

Agent: Taylor Cole Estate Agents - Sales Phone: 01827 796861

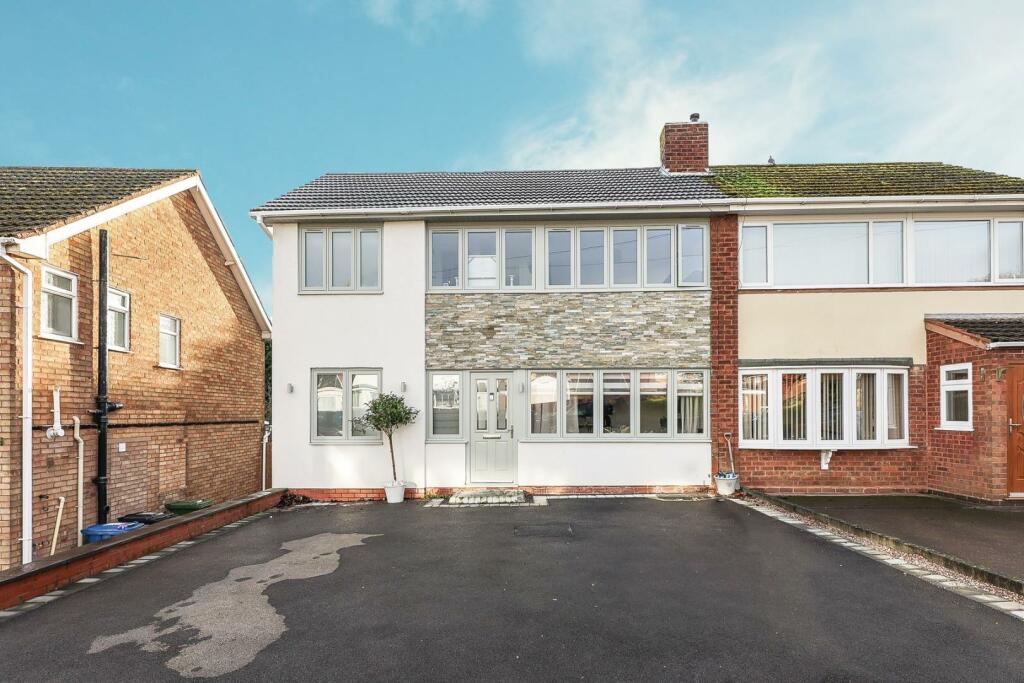
<strong></strong> <strong></strong> Situated in Arkle, Dosthill, this two-bedroom semi detached home offers a practical layout with well-proportioned living accommodation, a garage and a private rear garden. The property provides a good balance of living and bedroom space, making it well suited to first-time buyers, couples or those looking to downsize.<br/>The ground floor benefits from a separate living room alongside a kitchen/diner positioned across the rear of the property, while upstairs are two bedrooms and the family bathroom.<br/><br/>The property benefits from double glazing throughout. <br/><br/><strong>THE</strong> <strong>FORE</strong> <strong></strong> The property is approached via a driveway providing off-road parking and access to the garage. It's link-detached arrangement gives the home a distinctive layout, with the garage positioned alongside the main accommodation.<br/>A pathway leads to the entrance, while established planting provides some greenery to the frontage. The garage is a valuable addition, offering secure parking or useful storage depending on the needs of the next owner. <br/><br/><strong>GROUND</strong> <strong>FLOOR</strong> <strong></strong> Entering the property, the hallway provides access to the main living accommodation. The living room is a comfortable reception space with a front-facing window providing natural light, while its proportions allow for a variety of furniture arrangements.<br/>To the rear is the kitchen/diner, offering space for both cooking and dining within one sociable room. A range of fitted units provides practical preparation and storage space, while French doors open directly onto the rear garden, creating a natural connection between the indoor and outdoor areas during the warmer months. <br/><br/><strong>LIVING</strong> <strong>ROOM</strong> <strong>15' 7" x 11' 2" (4.75m x 3.4m)</strong> <br/><br/><strong>KITCHEN/DINER</strong> <strong>15' 7" x 9' 1" (4.75m x 2.77m)</strong> <br/><br/><strong>FIRST</strong> <strong>FLOOR</strong> <strong></strong> The first floor comprises two bedrooms and the family bathroom. Bedroom One is a generously proportioned main bedroom and benefits from an extensive run of fitted mirrored wardrobes, providing excellent built-in storage. Bedroom Two is another well-proportioned room that could comfortably serve as a bedroom, guest room or home office depending on requirements.<br/>Completing the first floor is the bathroom, fitted with a white suite including a bath with overhead shower, WC and wash basin. There is also a separate landing cupboard housing the boiler. <br/><br/><strong>BEDROOM</strong> <strong>ONE</strong> <strong>12' 6" x 9' 1" (3.81m x 2.77m)</strong> <br/><br/><strong>BEDROOM</strong> <strong>TWO</strong> <strong>7' 7" x 9' 8" (2.31m x 2.95m)</strong> <br/><br/><strong>BATHROOM</strong> <strong>7' 7" x 5' 4" (2.31m x 1.63m)</strong> <br/><br/><strong>THE</strong> <strong>REAR</strong> <strong></strong> The rear garden provides a private outdoor space with a combination of lawn and established planting around the boundaries. Its proportions offer plenty of scope for buyers to personalise the garden with further landscaping, seating or planting.<br/>A timber garden shed provides useful external storage, while direct access from the kitchen/diner makes the garden particularly convenient for outdoor dining and entertaining. <br/><br/><strong>GARAGE</strong> <strong>7' 5" x 16' 6" (2.26m x 5.03m)</strong> <br/><br/><strong>SHED</strong> <strong>9' 9" x 6' 9" (2.97m x 2.06m)</strong> <br/><br/><strong>ANTI</strong> <strong>MONEY</strong> <strong>LAUNDERING</strong> <strong></strong> In accordance with the most recent Anti Money Laundering Legislation, buyers will be required to provide proof of identity and address to the Taylor Cole Estate Agents once an offer has been submitted and accepted (subject to contract) prior to Solicitors being instructed. <br/><br/><strong>TENURE</strong> <strong></strong> We have been advised that this property is freehold however, prospective buyers are advised to verify the position with their solicitor / legal representative. <br/><br/><strong>VIEWING</strong> <strong></strong> By prior appointment with Taylor Cole Estate Agents on the contact number provided.

Property facts

Property type
Semi-detached house
Bedrooms
2
Bathrooms
1
Days on market
3 days

Location

Approximate location · exact address shared on inquiry

Similar homes nearby

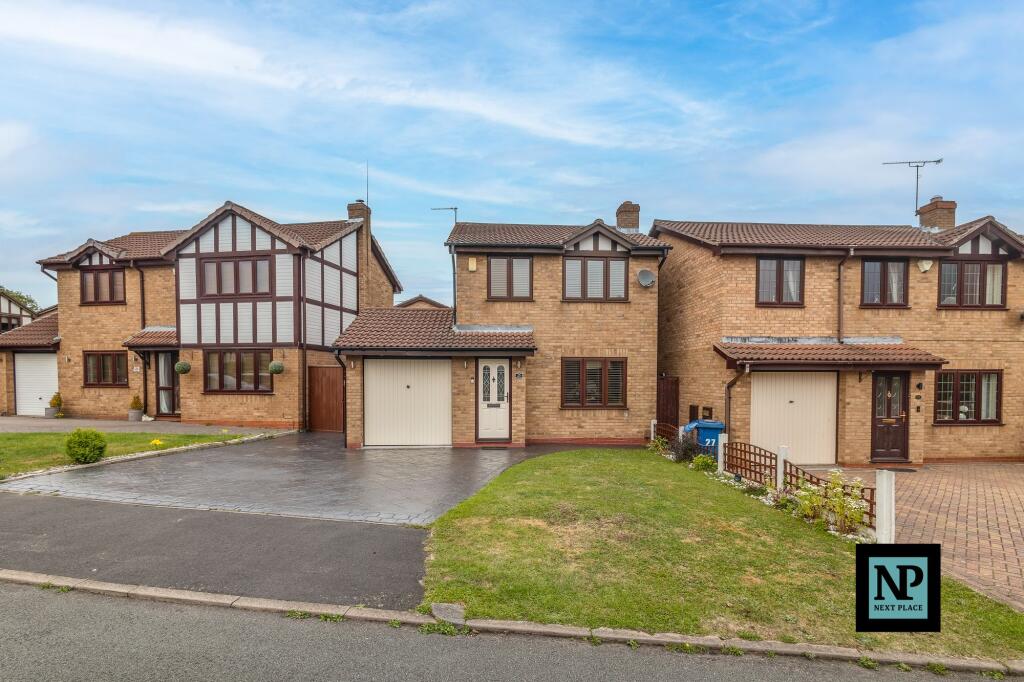
Kurtus, Dosthill, B77
For Sale
£325,000
Kurtus, Dosthill, B77
3 bd 1 ba Detached
Dosthill
Listed by Next Place Property Agents Limited, Tamworth
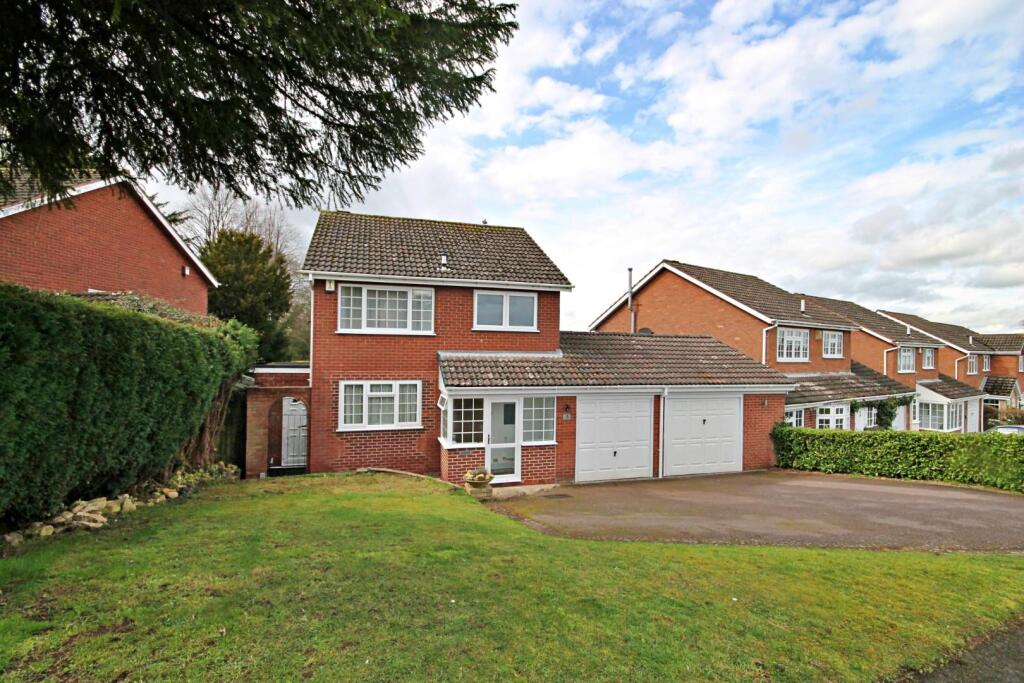
Wigford Road, Dosthill, Tamworth
For Sale
£385,000
Wigford Road, Dosthill, Tamworth
3 bd 2 ba Detached
Dosthill
Listed by Hunters, Tamworth
Church Farm Mews, Dosthill, Tamworth
For Sale
£600,000
Church Farm Mews, Dosthill, Tamworth
5 bd 3 ba House
Dosthill
Listed by Hunters, Tamworth
Harwood Drive, Dosthill, Tamworth, Staffordshire, B77
For Sale
£309,950
Harwood Drive, Dosthill, Tamworth, Staffordshire, B77
3 bd 2 ba Semi-Detached
Dosthill
Listed by Wilkins Estate Agents, Tamworth
Greenhill Close, Dosthill, Tamworth, Staffordshire, B77
For Sale
£259,950
Greenhill Close, Dosthill, Tamworth, Staffordshire, B77
3 bd 1 ba Semi-Detached
Dosthill
Listed by Wilkins Estate Agents, Tamworth
St. Pauls Court, Dosthill, Tamworth
For Sale
£300,000
St. Pauls Court, Dosthill, Tamworth
2 bd 1 ba Cottage
Dosthill
Listed by Hunters, Tamworth
Park Road, Dosthill, Tamworth
For Sale
£350,000
Park Road, Dosthill, Tamworth
4 bd 1 ba Semi-Detached
Dosthill
Listed by Chambers Property, Water Orton
£240,000
2 bd · 1 ba
Contact agent
TC
Taylor Cole Estate Agents - Sales
Contact this agent
Log in Sign up