Property Details:
• Type: Detached
• Tenure: FREEHOLD
• Floor Area: 5409 sqft
Key Features:
• Individually designed "Arts and Crafts" styled home
• Luxurious well-appointed living accommodation set across three floors
• Situated within Dorridge's "Golden Triangle"
• Within walking distance of Dorridge railway station, village amenities & schools
• Underfloor heating to ground floor
• Detached double garage
• Four generous reception rooms
• Six bedrooms
Location:
• Nearest Station: Dorridge Station
• Distance to Station: 0.4732976659919726 miles
Agent Information:
• Address: London
Full Description:
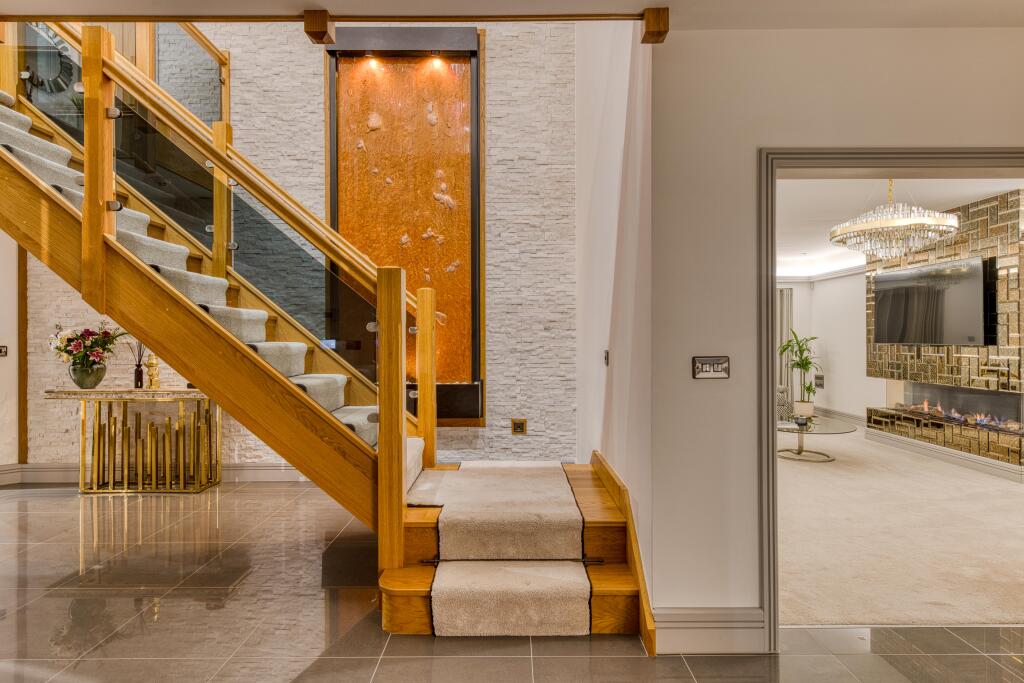
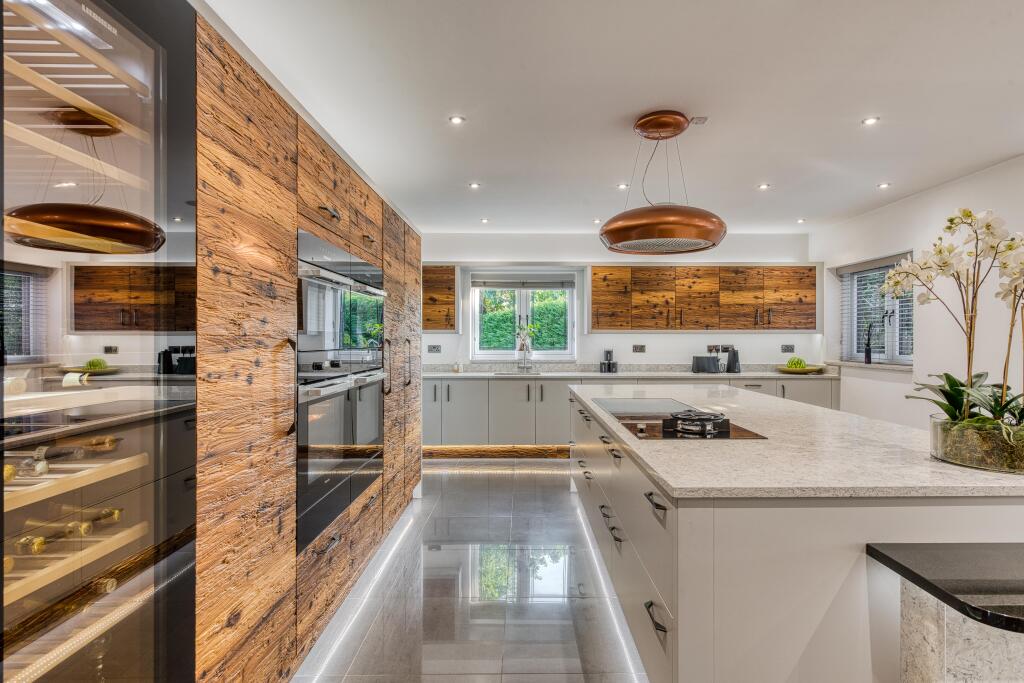
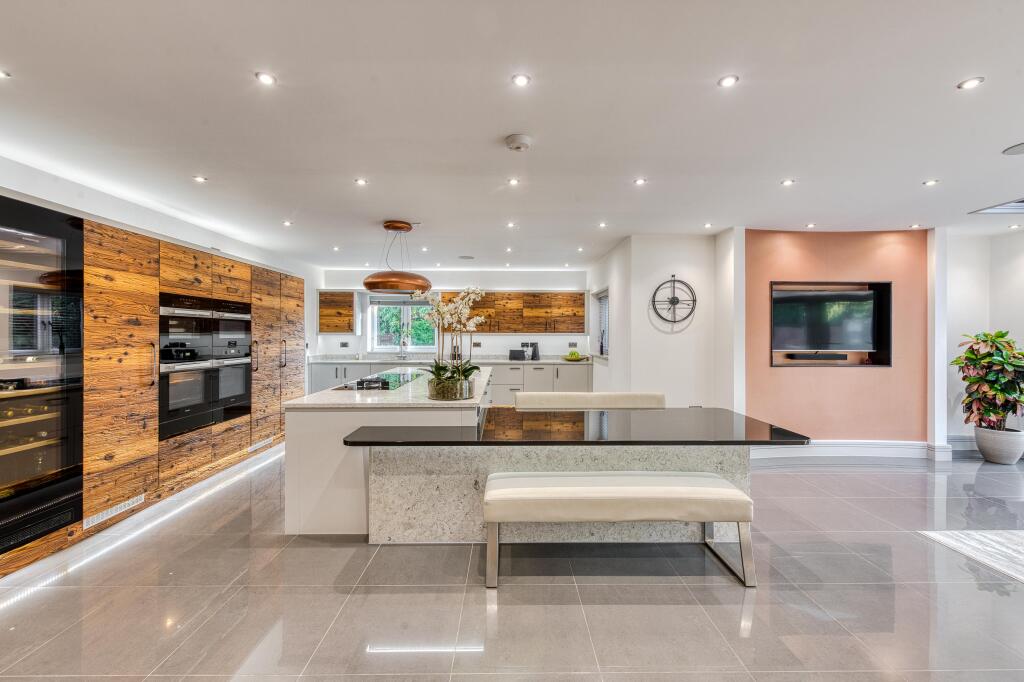
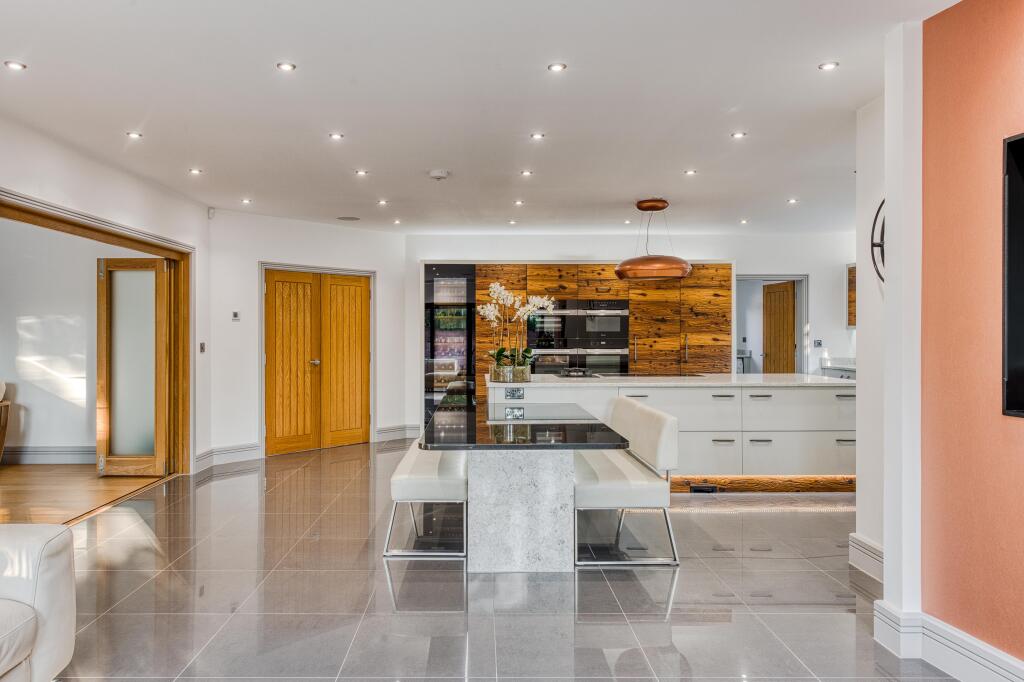
A spectacular Arts & Crafts styled family home, offering over 5,000 sq. ft. of living space, which has been designed and finished to the highest standard.<br /><br />Situated on one of the most prestigious addresses within the highly sought-after Golden Triangle, in the picturesque village of Dorridge, the property is perfectly positioned to enjoy an excellent range of amenities, all within easy walking distance.<br /><br />The property benefits from high-quality finishes and features throughout, including underfloor heating to the ground floor with space-saving radiators to the first and second floors, bespoke fitted wardrobes, deep pile carpets, leaded double-glazed windows, an internal vacuum system, and an integrated Sonos sound system alongside a CCTV system controlled via iPad.<br /><br />The impressive entrance hall provides a truly striking welcome, enhanced by a feature stone wall and an elegant oak-and-glass staircase that immediately sets the tone for the home's exceptional design. At the heart of the ground floor is a stunning open plan kitchen and family space, beautifully appointed with bespoke cabinetry, quartz worktops, and a full range of premium Miele appliances. Expansive bi-fold doors open seamlessly onto the rear garden, allowing natural light to flood the space and creating an effortless connection between indoor and outdoor living. Further ground floor accommodation includes a generous drawing room with bi-fold doors to the garden, an elegant formal dining room also opening onto the rear terrace, a separate TV room, a versatile snug or home office, and a spacious utility room.<br /><br />The first floor is centred around a stunning galleried landing, beautifully illuminated by a striking feature window.. The principal bedroom suite provides a luxurious retreat, complete with an elegant en-suite bathroom and a spacious dressing room offering extensive fitted storage. Three further generously proportioned king-size bedrooms complete the first-floor accommodation.<br /><br />Externally, the property is approached via automated wrought iron gates with video intercom access, leading to a block-paved driveway and beautifully landscaped, fully turfed gardens. Further features include a detached double garage with electrically operated up-and-over doors, elegant block-paved patio areas, and thoughtfully designed feature exterior lighting.<br /><br />Nearby, Dorridge railway station provides connectivity to Birmingham city centre and London Marylebone while the M42 allows access to the M1, M5, M6 and M40 motorways.