Property Details:
• Type: Detached Bungalow
• Tenure: Freehold
• Floor Area: N/A
Key Features:
Location:
• Nearest Station: N/A
• Distance to Station: N/A
Agent Information:
• Address: 1626 High Street
Knowle
B93 0JU
Full Description:
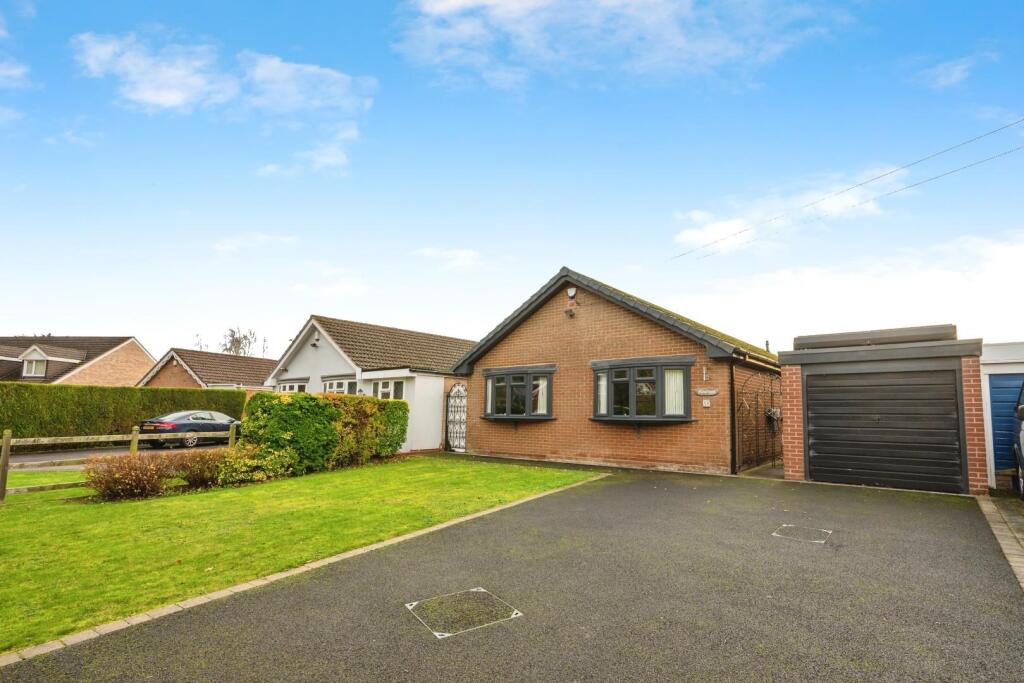
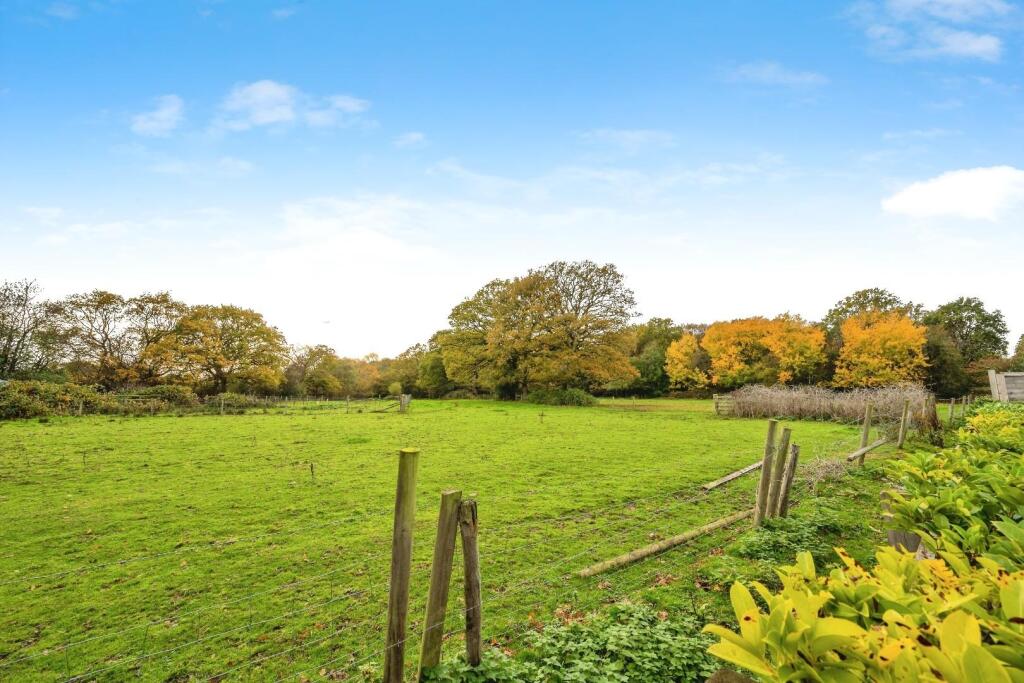


Located just on the edge of Tanworth-In-Arden, Solihull, this delightful detached bungalow situated on Blind Lane offers a perfect blend of comfort and contemporary living. With its spacious layout, the property boasts two inviting reception rooms, ideal for both relaxation and entertaining. The bungalow features three bedrooms, and two en-suite shower rooms and cloakroom/shower room.This home is extended to enhance its living space, making it a wonderful choice for those seeking a tranquil lifestyle. The property also includes a garage and parking for multiple vehicles, adding to the convenience of everyday living.Surrounded by the picturesque countryside, Tanworth-In-Arden is known for its friendly community and village life with beautiful surrounding scenery. It is an ideal location for families and professionals alike. This bungalow presents a unique opportunity to enjoy a peaceful retreat while remaining well-connected to nearby amenities and transport links.In summary, this exceptional bungalow on Blind Lane is a rare find, offering a harmonious blend of space, comfort, and location.Approach - This detached bungalow is approached over a tarmac drive with space for multiple vehicles, also having a detached single garage to the side of the property, with light, power, and an up and over door. There is also a side lawn, with gated access to either side of the property, the one side allowing access to the front door.On The Ground Floor - Entrance Hallway - The entrance hallway has ceiling light point, coving to ceiling and a double panelled radiator, with wooden flooring which flows throughout the lounge and kitchen. The oak doors leading off the hallway provide access to lounge and inner hallway. Further double oak sliding doors opening onto a useful coat and shoe storage facility. There is a further oak door onto:Cloakroom/Shower Room - 1.60m x 1.50m (5'3 x 4'11) - There is a 3 piece suite incorporating corner shower cubicle, with wall mounted shower and glass sliding doors, a low level w/c and an inset wash hand basin with storage cupboard below. There are inset ceiling light points, a wall mounted heated towel rail, and vinyl flooring.Utility - 3.66m x 1.70m (12'0 x 5'7) - Having inset ceiling lights, ceiling mounted extractor fan, the utility has a range of storage units with gloss doors and work surfaces over with an inset stainless steel sink and mixer tap. There is also space for appliances i.e. washing machine and tumble drawer, with further door providing access to the side courtyard.Breakfast Kitchen - 5.59m x 4.55m (18'4 x 14'11) - A contemporary breakfast kitchen having a wide range of wall and base units with work surfaces over offering ample storage with an inset stainless steel drainer and quooker tap over. There is also an integrated AEG microwave, fan oven, and dishwasher, with space for an American style fridge freezer. There is a matching central island/breakfast bar with a range of storage including cupboard and drawer units and inset AEG induction multifuel hob. The breakfast bar allows seating. Also, having inset ceiling light points, wooden flooring, two vertical wall mounted radiators and a UPVC double glazed window to the side aspect. There are also bi-fold doors at the rear of the kitchen opening onto the garden and patio, providing views and access to the open fields beyond the property, The kitchen opens onto:Lounge/Dining Room - 7.24m x 4.27m (23'9 x 14'0) - Having two ceiling light points, coving to ceiling, and wooden flooring. There is ample space for a dining table, with two wall mounted radiators, and bi-fold doors that open onto rear patio and garden area.Inner Hallway - Having ceiling light point and double panelled radiator, with double oak doors opening onto an airing cupboard with hanging and shelving storage. The inner hallway provides access to all three bedrooms, loft access to ceiling which has a drop down ladder, is boarded, and has light and power, the Worcester Bosch boiler is also located in the loft.Master Bedroom - 4.06m 3.20m (13'4 10'6) - Having ceiling light point, coving to ceiling, wall mounted radiator and UPVC double glazed bow window to the front aspect. There is a range of fitted wardrobes with hanging and shelving storage. Also, matching double panelled doors within the run of wardrobe which provides access to the en-suite.En-Suite Shower Room - 3.20m x 1.60m (10'6 x 5'3) - Having inset ceiling light points, UPVC double glazed opaque window to side aspect and vinyl flooring. The en-suite contains a white 3 piece suite comprising of a double shower cubicle with glass sliding doors and a wall mounted shower, a low level w/c with dual flush and a wash hand basin with a storage cupboard below. There is also a wall mounted towel rail.Bedroom Two - 4.06m x 3.02m (13'4 x 9'11) - Having ceiling light point, wall mounted radiator and UPVC double glazed bow window to the front aspect. There is a range of fitted wardrobes with a mixture of panelled and mirror fronted doors, hanging space and drawers, as well as overheard storage. Further oak door opens onto en-suite:En-Suite Shower Room - 2.64m x 1.50m (8'8 x 4'11) - Having inset ceiling light points, UPVC double glazed opaque window to side aspect, wall mounted heated towel rail and vinyl flooring. The en-suite contains a 3 piece suit incorporating a double shower cubicle with wall mounted shower and sliding doors, a close coupled w/c with dual flush and an inset wash hand basin with storage cupboard below.Bedroom Three / Study - 3.99m 2.79m (13'1 9'2) - This room could be multifunctional, current vendor uses this room as a study/hobby room but also makes an ideal third bedroom. Having ceiling light point, high level UPVC double glazed window to side aspect, and wall mounted radiator.Outside - South Facing Rear Garden - The rear garden can be accessed from either the side gate at the side of the property or via the bi-fold doors off both kitchen and lounge, having views over the open fields beyond which can be accessed via a gate. The rear garden has a paved patio the full width of the garden, with the rest being mainly laid to lawn with side borders, also including an outside water tap, security lighting and a timber garden shed.General Information - Tenure - The Agent understands that the property is Freehold. However, we have not checked the legal title to the property. We advise all interested parties to obtain verification on the tenure via their solicitor or surveyor prior to committing to purchase the property.Council Tax Band - The Agent understands from the vendor that the property is located within the Stratford District Council and is Tax Band EServices - Hunters understands from the vendor that mains drainage, gas, electricity, and water are connected to the property, however, we have not obtained verification of this information. Any interested parties should obtain verification on this information via their solicitor or surveyor prior to committing to the purchase of the property.Solar Panels - We are informed by the current vendor that there are solar panels at the property - Hunters have verified documentation on file.Referral Fees - Hunters would like to make our clients aware that in addition to the fee we receive from our vendor, Hunters may also receive a commission payment (referral fee) from other service providers for recommending their services to sellers or buyers.Fixtures & Fittings - Only those items mentioned in these sales particulars will be included in the sale of the property.BrochuresBlind Lane, Tanworth-In-Arden, B94 5HT