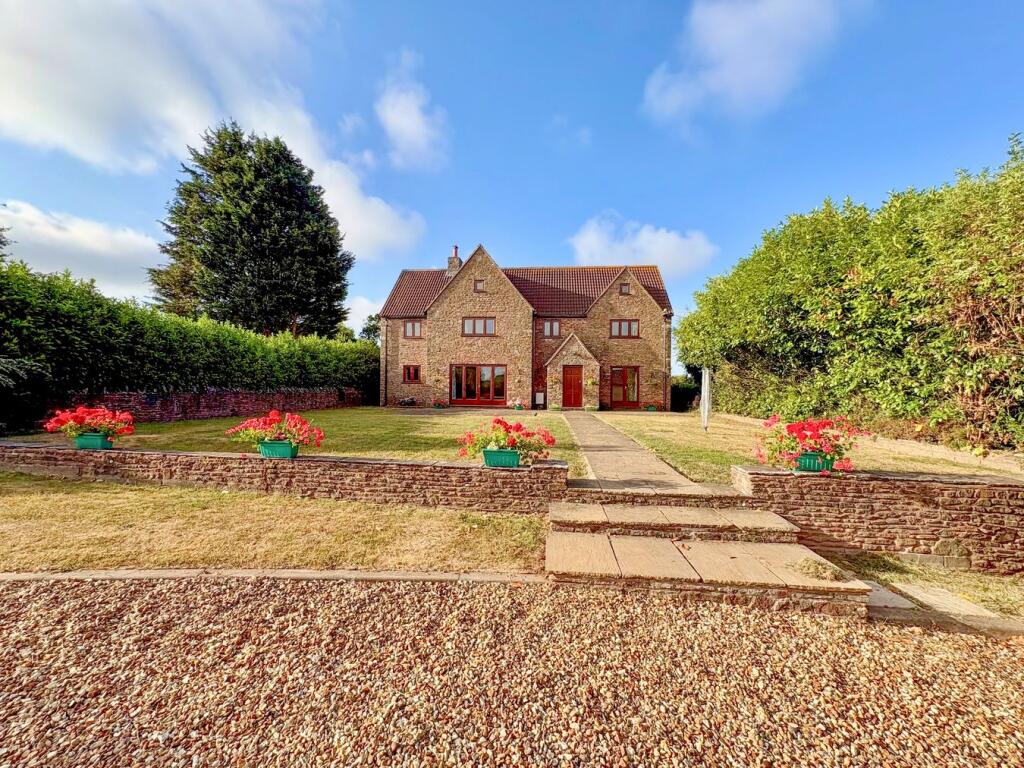
For Sale
£475,000
Stanshaw Close, Frenchay, Bristol BS16
4 bd
Winterbourne
Listed by Zoopla Agent
Only details supplied with this listing are shown. Ask the listing contact to confirm measurements, taxes and costs.
Property Details: • Type: Semi-Detached • Tenure: FREEHOLD • Floor Area: N/A
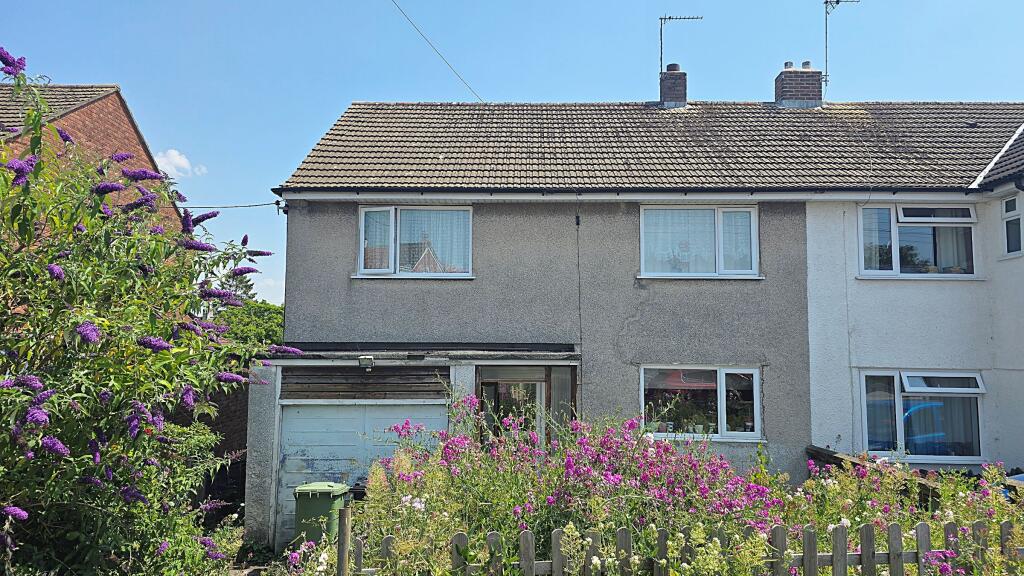
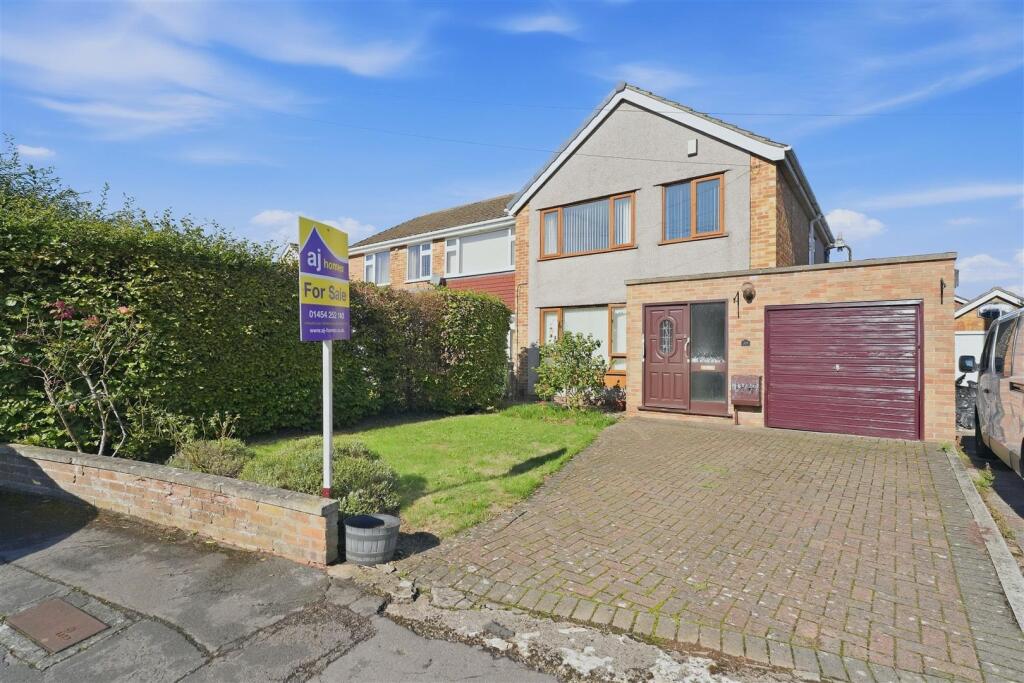
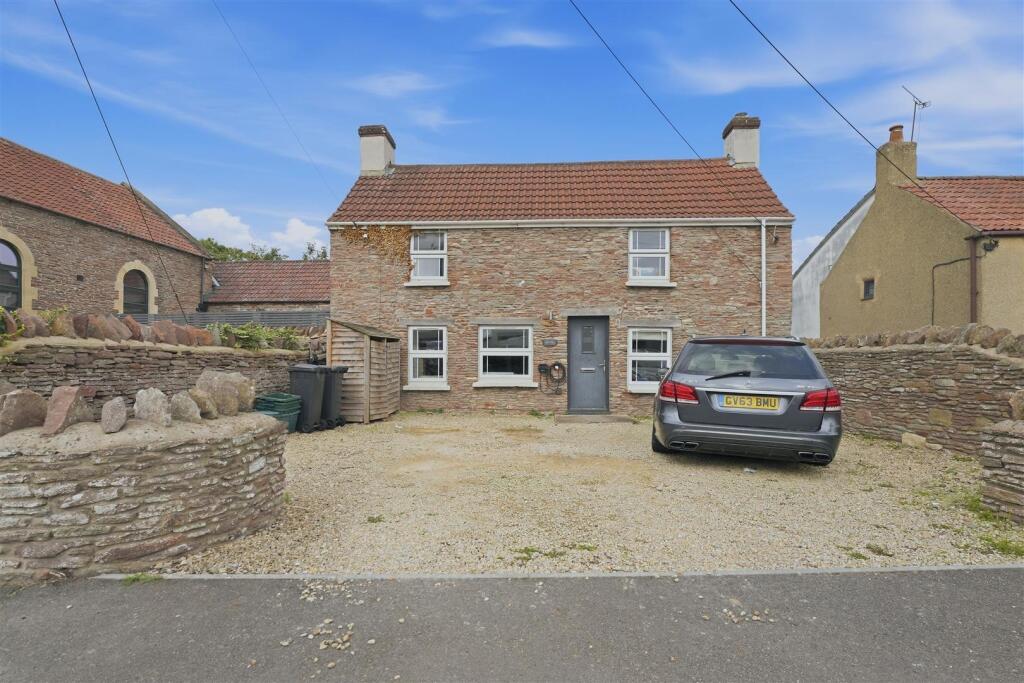
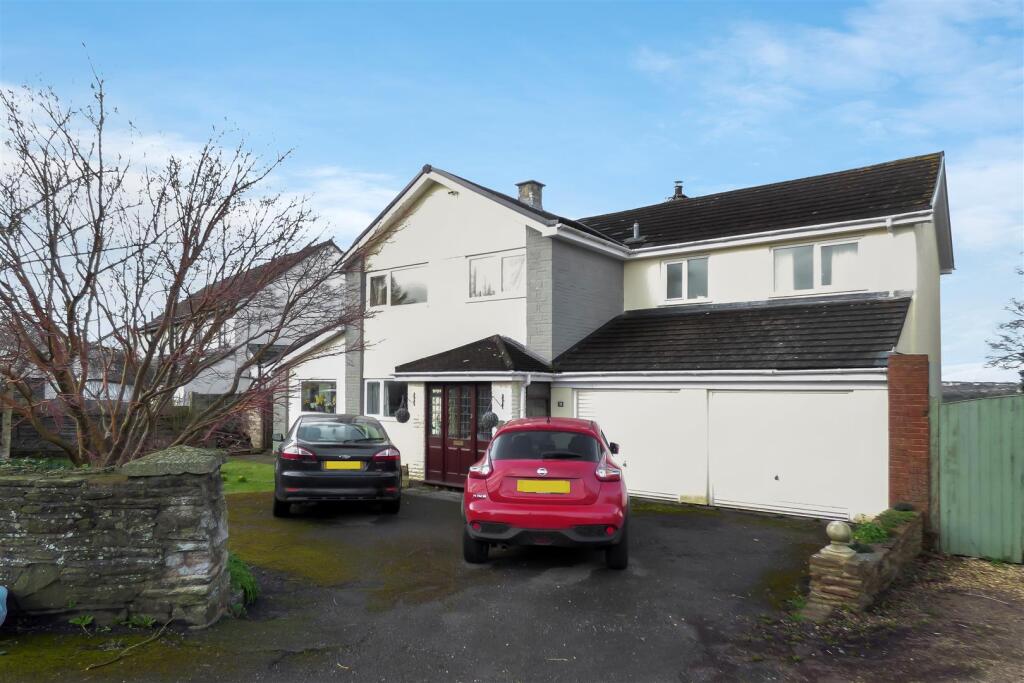
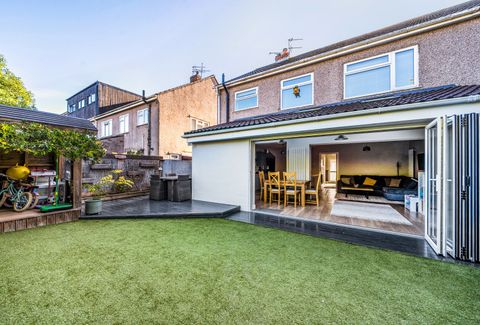
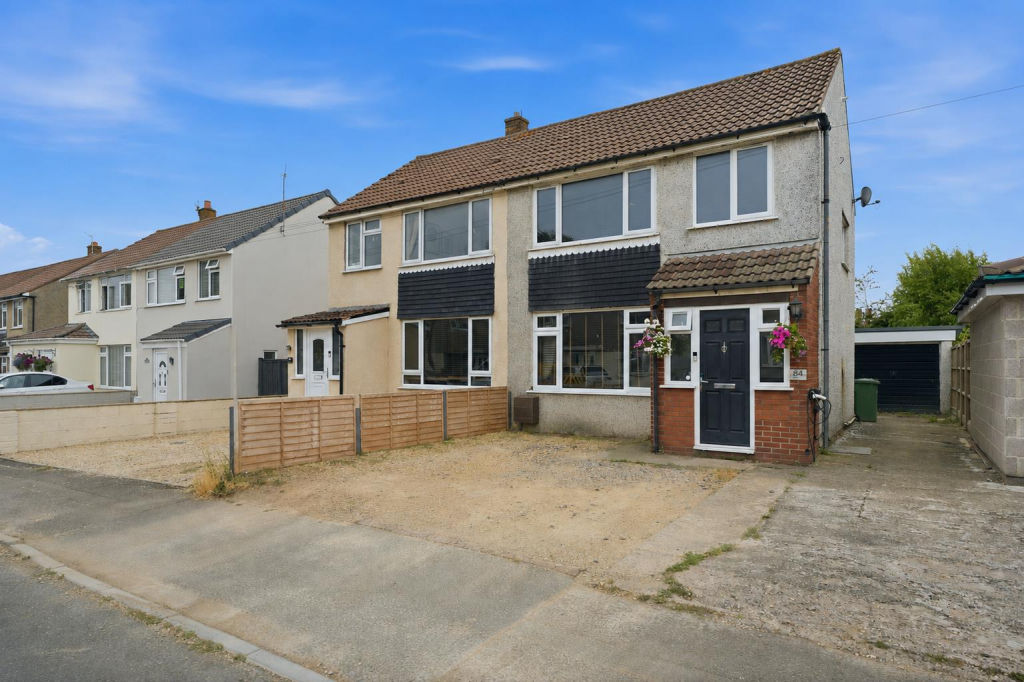
Key Features: • Extended Semi Detached House • Three Bedrooms • Kitchen/Dining/Family Room • Lounge • Detached Single Garage • Off Street Parking • Close To Local Shops & Schools • Good Size Rear Garden
Location: • Nearest Station: Bristol Parkway Station • Distance to Station: 1.681270576557143 miles
Agent Information: • Address: 4 Flaxpits Lane, Winterbourne, Bristol, BS36 1JX
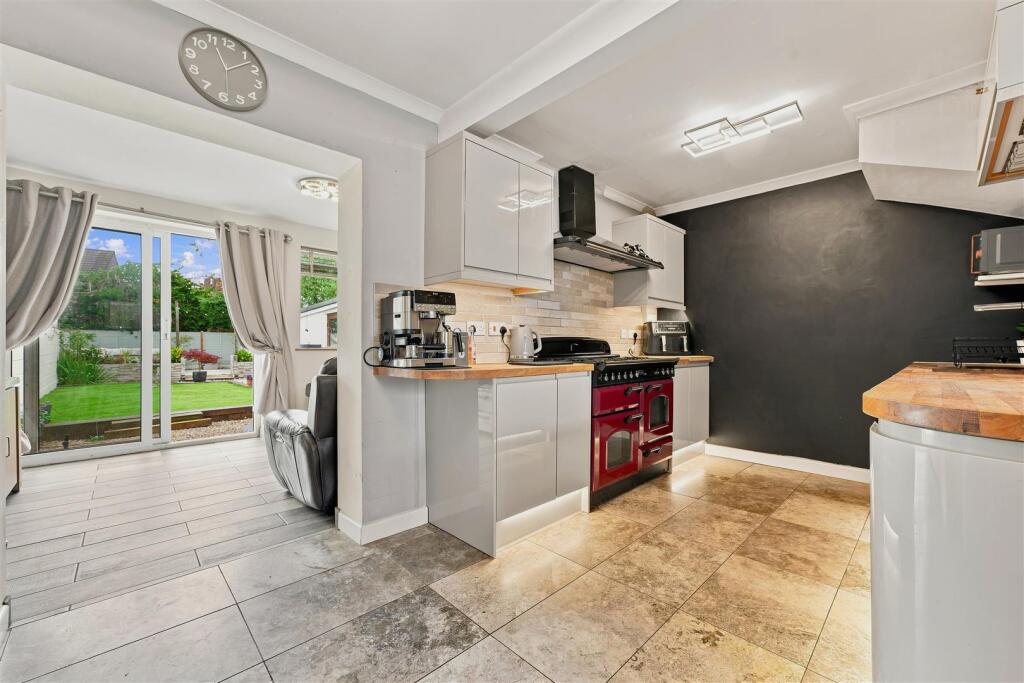
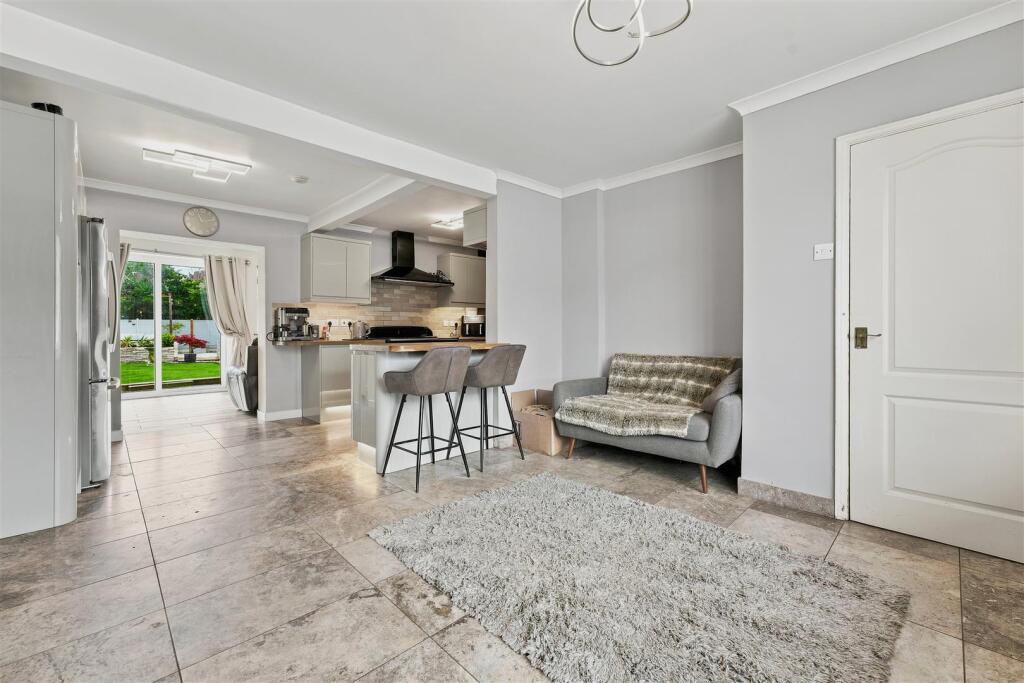
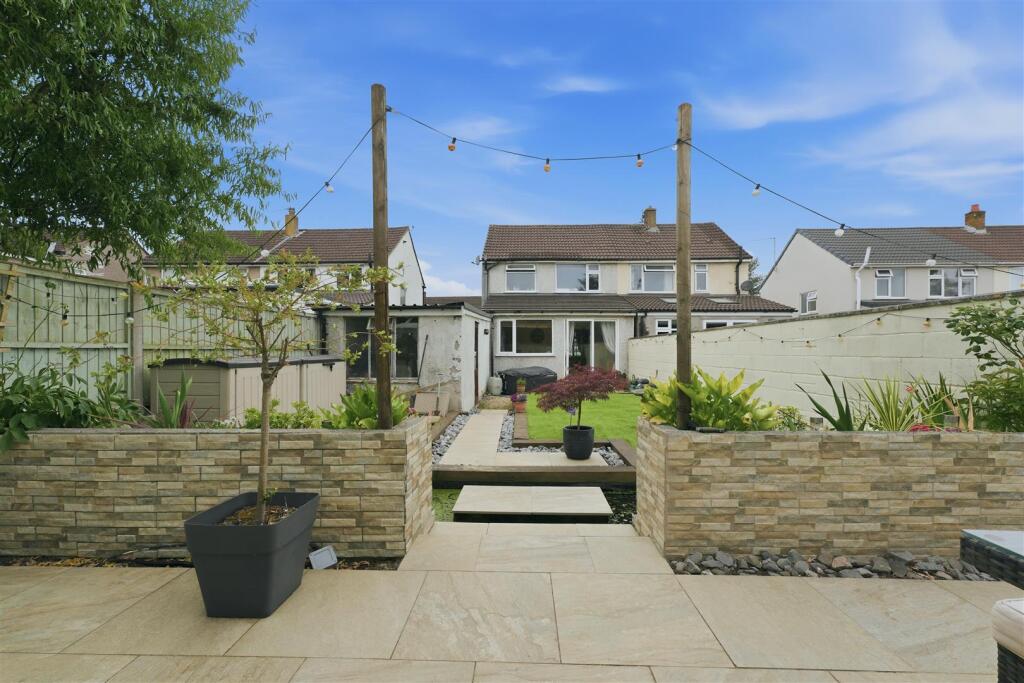
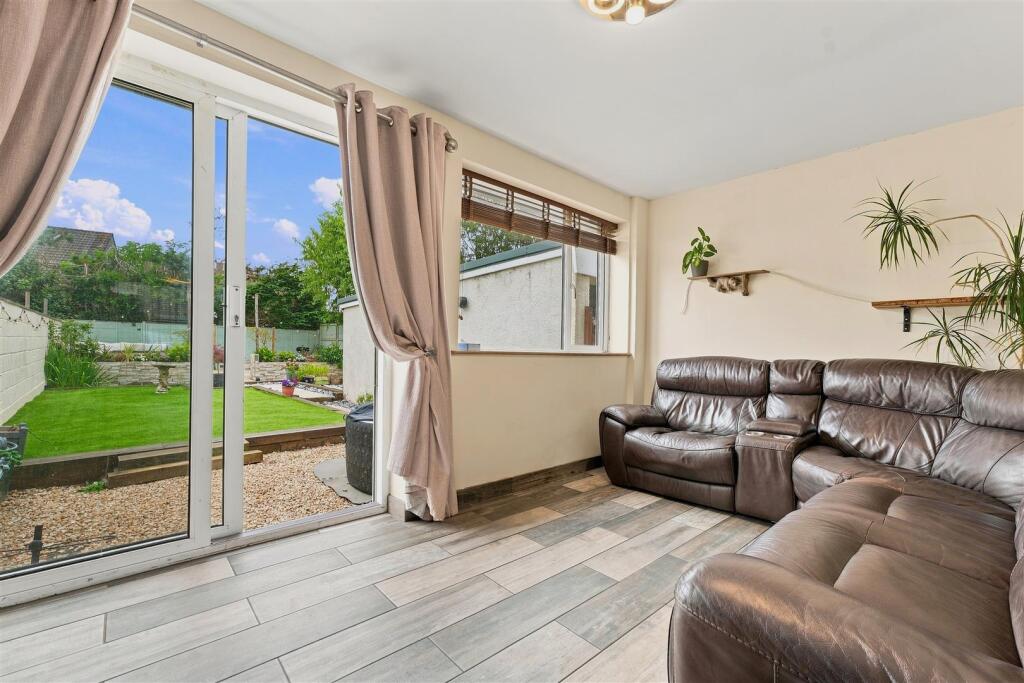
Full Description: An extended three bedroom semi detached house offering open-plan living accommodation located conveniently close to local shops and schools.<br /><br /><b>Entrance Hall</b> - Stairs rising to the first floor landing, laminate flooring, radiator, coved ceiling, double glazed window to the front.<br /><br /><b>Kitchen</b> - 4.93m x 2.64m (16'2 x 8'8) - Fitted with a range of wall and base units with wooden work surfaces over, tiled splash-backs, space for 'Range' style cooker with extractor over, space for American style fridge/freezer, one and a half bowl sink with with mixer tap over, tiled flooring, telephone point, space for dishwasher, under cupboard lighting, kick board lighting, telephone point, open plan to dining room.<br /><br /><b>Dining Room</b> - 3.96m x 3.73m (13' x 12'3) - Double glazed window to the front, space for dining table, radiator, tiled flooring, coved ceiling.<br /><br /><b>Living Room</b> - 4.57m x '0.61m (15' x '2) - Double glazed patio door to the rear, double glazed window to the rear, tiled flooring, radiator.<br /><br /><b>Landing</b> - Double glazed obscure window to the rear, access to the loft space (part boarded with ladder and light, boiler in loft), coved ceiling.<br /><br /><b>Bedroom One</b> - 3.18m x 3.15m (10'5 x 10'4) - Double glazed window to the front, radiator.<br /><br /><b>Bedroom Two</b> - 3.15m x 2.64m (10'4 x 8'8) - Double glazed window to the rear, radiator, coved ceiling.<br /><br /><b>Bedroom Three</b> - 2.31m x 1.80m (7'7 x 5'11) - Double glazed window to the front, radiator, coved ceiling.<br /><br /><b>Bathroom</b> - Double glazed obscure window to the rear, low level w.c., wall mounted wash hand basin, panelled bath with shower over, extractor, part tiled walls, tiled flooring, ceiling spot lighting.<br /><br /><b>Rear Garden</b> - Enclosed rear garden, gravelled area, astro turf area, paved patio area to the rear, door to the garage, feature pond, planted areas.<br /><br /><b>Garage</b> - Single garage with up and over door, power and light, door to the garden, window to the rear.<br /><br /><b>Front</b> - Off street parking in front of the house, lighting, driveway leading to garage.<br /><br />
If the interactive map is unavailable, open the supplied location in maps.
Open location in mapsThe pin uses coordinates supplied with this listing. Confirm the exact location with the listing contact.
Added and updated dates describe the Mirror record. Source publication and verification dates are shown separately when known; none establishes time on market. Confirm current price and availability with the listing contact.
View original listing