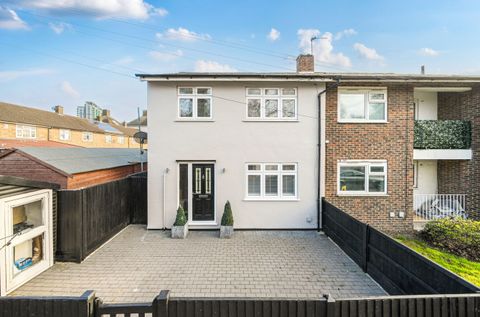
For Sale
£180,000
Sewell Road, Abbey Wood
1 bd
1 ba
Flat
Abbey Wood
Listed by Hunters - Abbey Wood


Only details supplied with this listing are shown. Ask the listing contact to confirm measurements, taxes and costs.
Property Details: - Type: Terraced house - Bedrooms: 3 - Bathrooms: 1
Agent: Hunters - Abbey Wood Phone: 020 8033 9226
This very well presented three-bedroom mid-terrace home offers a superb balance of comfort, style, and smart modern living. The property features a bright and spacious kitchen/breakfast room, ideal for both everyday use and entertaining. Upstairs, a well-appointed family bathroom serves three bedrooms, creating a warm and practical living environment for families or professionals.<br/>A key feature of this property is the high-quality Kronotex Robusto AC5 flooring installed in most rooms, offering excellent durability and a premium finish that complements the contemporary interior.<br/>The home also benefits from a Honeywell smart heating system featuring OpenTherm technology and smart TRVs. This allows each room to be controlled as a separate zone, while the system intelligently monitors both live indoor temperatures and external weather conditions. The boiler only activates when heating is needed, maximising energy efficiency and comfort throughout the home.<br/>The property is ideally positioned close to Abbey Wood Station, offering excellent connectivity into London and beyond via the Elizabeth Line, Thameslink, and Southeastern services. This makes it a fantastic choice for commuters and anyone looking for fast, reliable transport links.<br/>Local amenities are within easy reach, including a Sainsbury’s Supermarket, and families will appreciate the proximity to several well-regarded schools, such as Boxgrove, St Thomas a Becket, De Lucy Primary, and St Paul’s Academy. Access to nearby medical facilities further enhances the home’s practicality.<br/>With its modern interior, energy-efficient systems, premium flooring, and outstanding location, this property is ideal for buyers seeking contemporary living in a thriving and well-connected neighbourhood.<br/><br/><b>Entrance Hall</b> - <br/><br/><b>Reception Room</b> - 4.80m x 3.25m (15'9 x 10'8) - <br/><br/><b>Kitchen/Breakfast Room</b> - 5.51m x 2.11m (18'1 x 6'11) - <br/><br/><b>First Floor Landing</b> - <br/><br/><b>Bedroom One</b> - 4.19m x 2.90m (13'9 x 9'6) - <br/><br/><b>Bedroom Two</b> - 2.69m x 2.49m (8'10 x 8'2) - <br/><br/><b>Bedroom Three</b> - 3.10m x 2.21m (10'2 x 7'3) - <br/><br/><b>Bathroom</b> - <br/><br/><b>Wc</b> - <br/><br/><b>Garden</b> - 15.01m x 5.69m (49'3 x 18'8) - <br/><br/>
If the interactive map is unavailable, open the supplied location in maps.
Open location in mapsThe pin uses coordinates supplied with this listing. Confirm the exact location with the listing contact.
Added and updated dates describe the Mirror record. Source publication and verification dates are shown separately when known; none establishes time on market. Confirm current price and availability with the listing contact.
View original listing