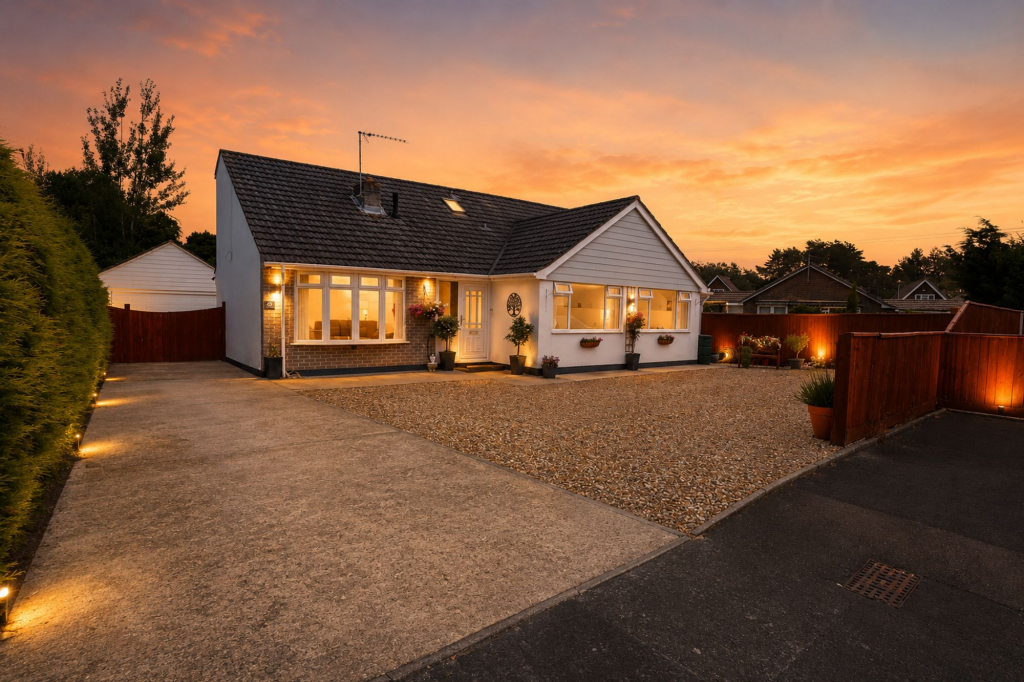
For Sale
£250,000
Orchard Court, Verwood
2 bd
2 ba
Retirement property
Verwood
Listed by Connells - Ferndown


Only details supplied with this listing are shown. Ask the listing contact to confirm measurements, taxes and costs.
Property Details: • Type: Detached • Tenure: Freehold • Floor Area: N/A
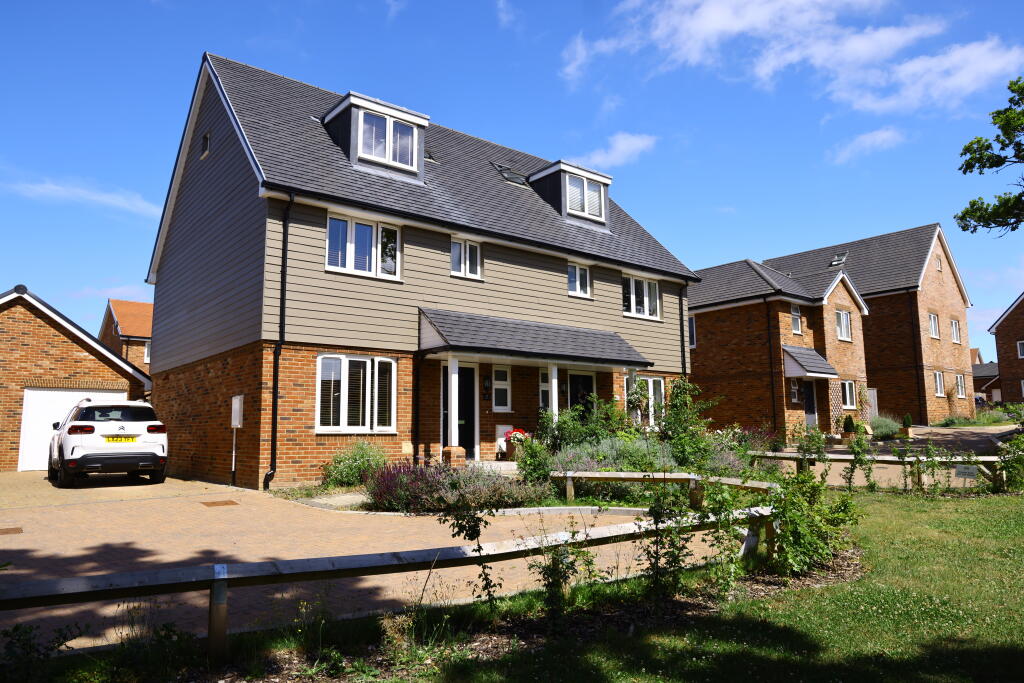
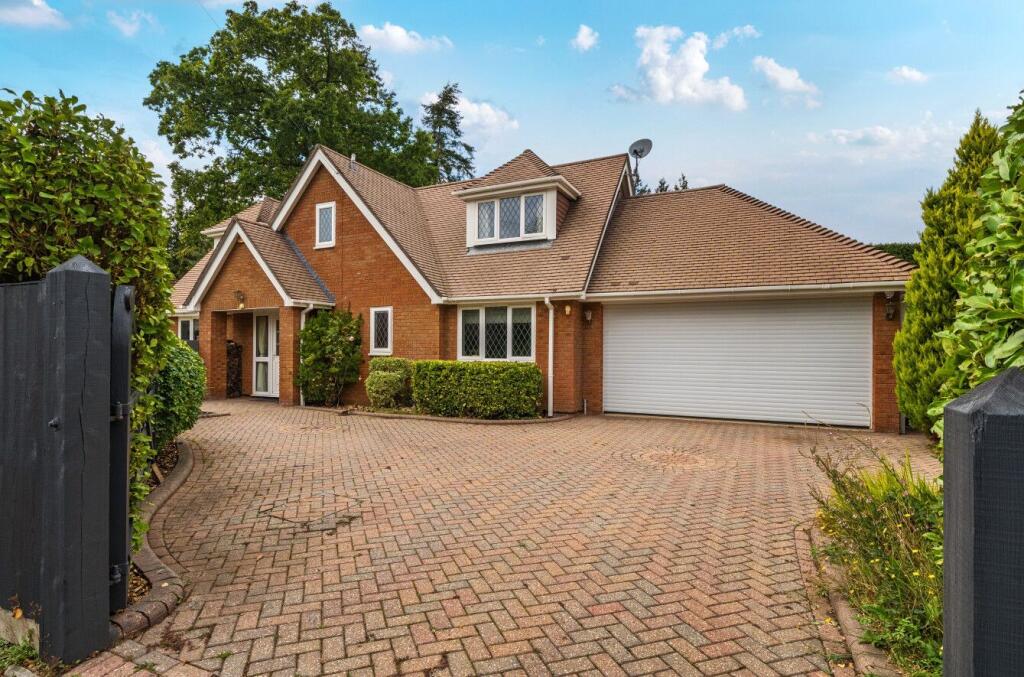
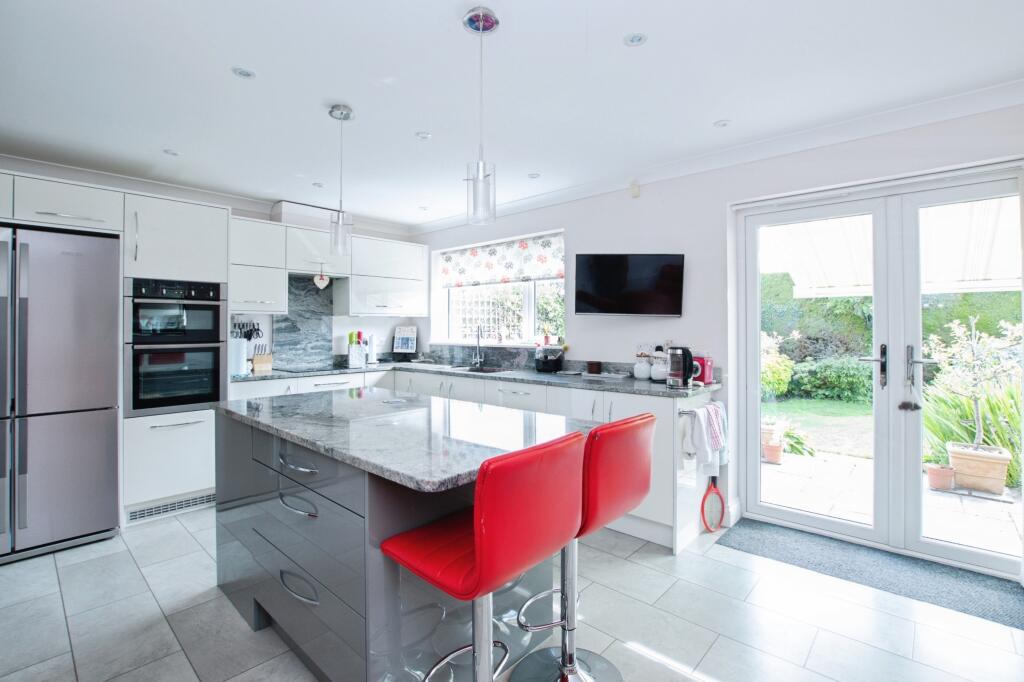
Key Features: • Impressively extended and renovated 5-bedroom detached home • Multiple reception areas • Stunning open-plan kitchen/family room with intergrated applicances • Utility room and ground-floor WC • Beautifully landscaped rear garden with porcelain paving and artificial turf
Location: • Nearest Station: N/A • Distance to Station: N/A
Agent Information: • Address: 8 Salisbury Street, Fordingbridge, Hampshire, SP6 1AF
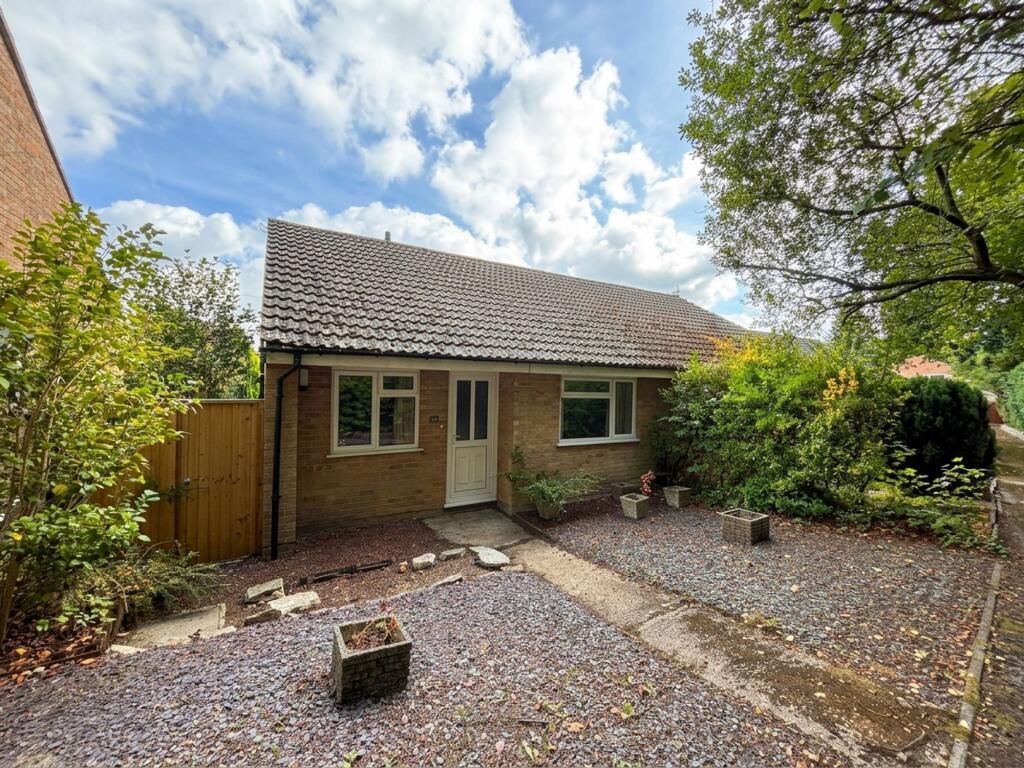
Full Description: SUMMARYThis impressively extended and renovated 5-bedroom detached family home, set in a quiet cul-de-sac in the desirable town of Verwood. Boasting stylish interiors, spacious living areas, and a beautifully landscaped rear garden, this property offers everything a growing family could wish for.DESCRIPTIONUpon entering the property, a hall provides access via double doors to the living room. The dining room connects the living room and stunning kitchen with plenty of space for all the family. Oak flooring continues throughout the reception rooms creating free-flowing space. The impressive kitchen is the heart of the home, fitted with sleek units, a large island, quality integrated appliances, two sky lights for natural light, and space for both dining and relaxing. French doors lead out onto the patio.A spacious room off the dining area is currently utilised as a bedroom but would also work well as another reception area or a snug. Towards the front of the property is a good size home office, which leads through to a utility room with additional storage and space for a washing machine and tumble dryer. A cloakroom completes the ground floor.Upstairs you'll find four well-proportioned bedrooms, and two modern bathroom/ shower rooms, providing convenience for larger families or guests. The master bedroom currently accommodates a king size bed and built in wardrobes and bedrooms 2 & 4 also double rooms.Externally, the property is approached via a tarmac driveway. The remainder of the front is laid to lawn with mature hedging dividing the boundary. The rear garden has been beautifully landscaped with porcelain paving and artificial turf.Living Room 13' 3" x 13' 7" ( 4.04m x 4.14m )Dining Room 12' 4" x 9' 3" ( 3.76m x 2.82m )Kitchen/ Family Room 24' 7" x 13' 5" ( 7.49m x 4.09m )Bedroom 3 (ground Floor) 12' 11" x 8' 11" ( 3.94m x 2.72m )Utility 7' 9" x 6' 11" ( 2.36m x 2.11m )Study 7' 9" x 9' 8" ( 2.36m x 2.95m )Cloakroom Bedroom 1 9' 11" x 13' 7" ( 3.02m x 4.14m )Bedroom 2 8' 4" x 17' 3" ( 2.54m x 5.26m )Bedroom 4 10' 3" x 9' 3" ( 3.12m x 2.82m )Bedroom 5 6' 7" x 6' 9" ( 2.01m x 2.06m )Bathroom 6' 2" x 5' 7" ( 1.88m x 1.70m )Shower Room 8' 2" x 5' 7" ( 2.49m x 1.70m )1. MONEY LAUNDERING REGULATIONS: Intending purchasers will be asked to produce identification documentation at a later stage and we would ask for your co-operation in order that there will be no delay in agreeing the sale. 2. General: While we endeavour to make our sales particulars fair, accurate and reliable, they are only a general guide to the property and, accordingly, if there is any point which is of particular importance to you, please contact the office and we will be pleased to check the position for you, especially if you are contemplating travelling some distance to view the property. 3. The measurements indicated are supplied for guidance only and as such must be considered incorrect. 4. Services: Please note we have not tested the services or any of the equipment or appliances in this property, accordingly we strongly advise prospective buyers to commission their own survey or service reports before finalising their offer to purchase. 5. THESE PARTICULARS ARE ISSUED IN GOOD FAITH BUT DO NOT CONSTITUTE REPRESENTATIONS OF FACT OR FORM PART OF ANY OFFER OR CONTRACT. THE MATTERS REFERRED TO IN THESE PARTICULARS SHOULD BE INDEPENDENTLY VERIFIED BY PROSPECTIVE BUYERS OR TENANTS. NEITHER SEQUENCE (UK) LIMITED NOR ANY OF ITS EMPLOYEES OR AGENTS HAS ANY AUTHORITY TO MAKE OR GIVE ANY REPRESENTATION OR WARRANTY WHATEVER IN RELATION TO THIS PROPERTY.BrochuresFull Details
If the interactive map is unavailable, open the supplied location in maps.
Open location in mapsThe pin uses coordinates supplied with this listing. Confirm the exact location with the listing contact.
Added and updated dates describe the Mirror record. Source publication and verification dates are shown separately when known; none establishes time on market. Confirm current price and availability with the listing contact.
View original listing