Property Details:
• Type: Detached Bungalow
• Tenure: N/A
• Floor Area: N/A
Key Features:
• Exceptional Detached Bungalow
• Four Double Bedrooms
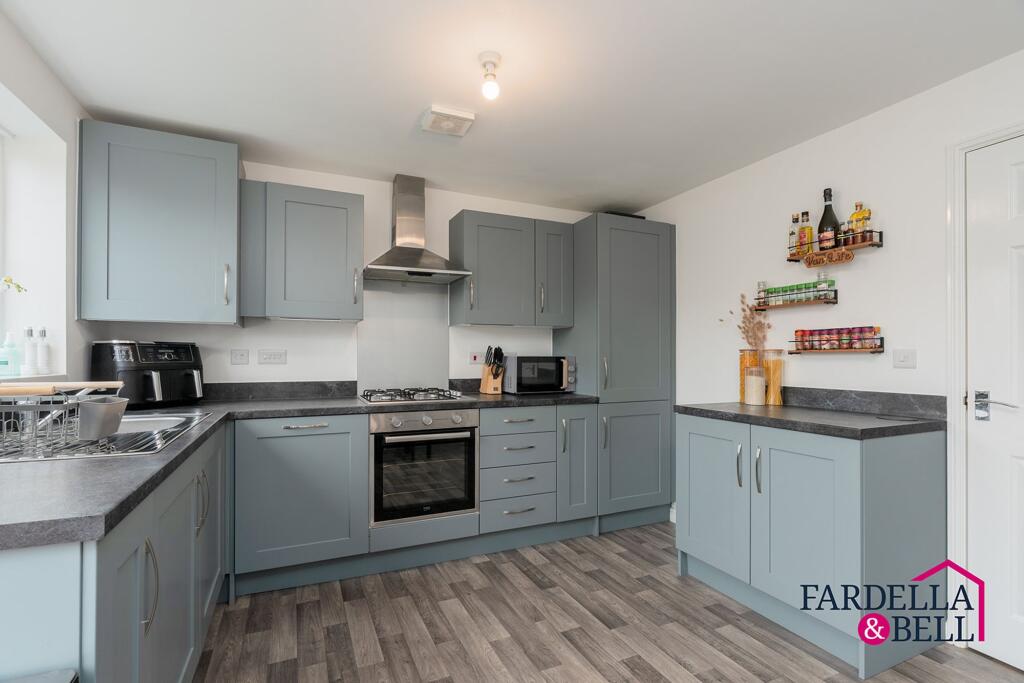
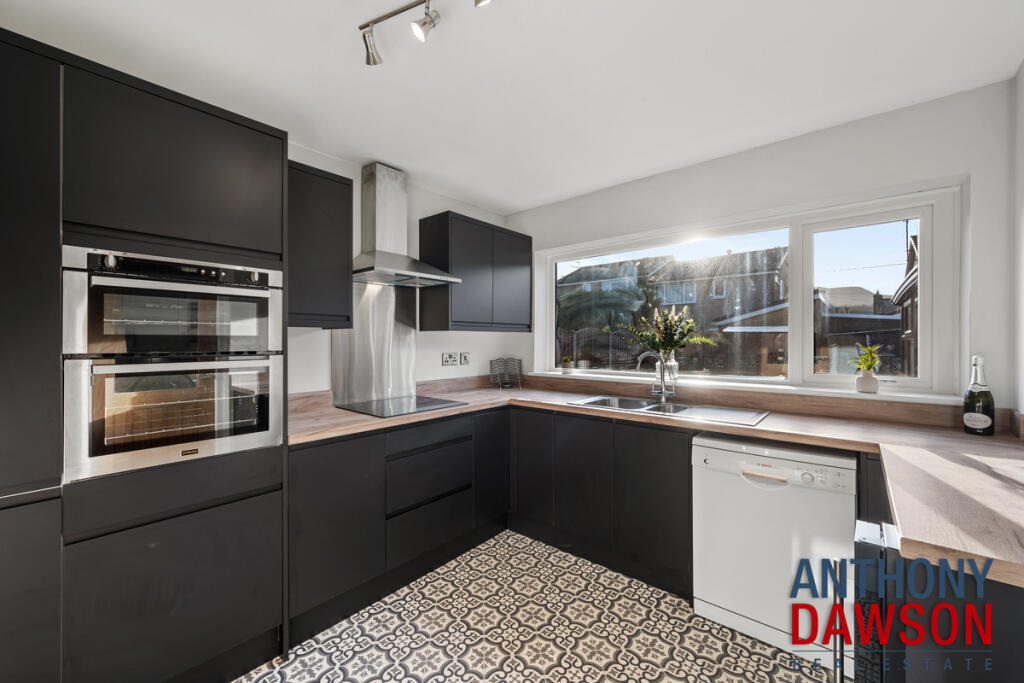
• Contemporary Open Plan Stuart Frazer Kitchen
• Beautifully Presented Throughout With Neutral Finish
• Main Bedroom Suite With Dressing Room & En Suite
• Approx. 8 Acres Of Land
• Ample Off Road Parking On Gated Driveway
• Tenure Freehold
• Council Tax Band F
• EPC Rating E
Location:
• Nearest Station: N/A
• Distance to Station: N/A
Agent Information:
• Address: 21 Manchester Road,
Burnley,
BB11 1HG
Full Description:
A STYLISH FOUR BEDROOM BUNGALOW SET WITHIN 8 ACRES-UNDER OFFER West Hall Farm is a deceptively spacious four-bedroom true bungalow set in an enviable 8 acre plot in a desirable location in Hapton with breathtaking woodland and countryside views towards Pendle Hill and amazing sunsets. There is an abundance of wildlife and birds, including deer in the garden every day. Perfectly suited for a growing family looking for a sleek and well-proportioned home with superb potential externally for further development. The property offers easy access to the neighbouring towns of Burnley and Accrington as well as major commuter routes along the M65 and M66 networks. The property comprises briefly: entrance to a welcoming and impressive hallway with a bar/reception area with storage, a wine fridge and seating area, plus doors to a gorgeous open plan Stuart Frazer fitted kitchen and dining area, a spacious living room, a modern Jack & Jill en suite, bedroom, and a further hallway. The further hallway has doors leading to three more bedrooms, two of which has contemporary en suite facilities. Externally the property is accessed via a private, gated wrap around driveway leading to a double detached garage and ample off road parking. There is a good size flat space adjacent to the house which offers great potential for further development, a stable block or outbuilding subject to any relevant planning. The property offers a generous 8 acre plot backing onto woodland and offering wonderful countryside views towards Pendle Hill. For further information, or to arrange a viewing, please contact our Burnley team at your earliest convenience. For the latest upcoming properties, make sure you are following our Instagram @keenans.ea and Facebook @keenansestateagentsGround Floor - Entrance Hallway - Composite front entrance door, tiled flooring with underfloor heating, spotlights, feature lighting, bar/reception area with fitted storage and wine cooler, Velux window, open to the kitchen and doors to four bedrooms, reception room and shower room.Kitchen - 7.59m x 4.83m (24'11 x 15'10) - UPVC double glazed bay window, UPVC double glazed window, Stuart Frazer fitted kitchen with wall and base units, twin islands, corian worktops with waterfall edges, Franke one and a half bowl sink with Quooker instant boiling tap, Miele twin ovens, microwave and coffee machine in high rise units, Siemens electric hob, extractor hood, two Siemens fridge freezers, Miele dishwasher, spotlights, feature lighting, tiled flooring with underfloor heating, television point, door to the utility and UPVC double glazed sliding doors to the side elevation.Utility Room - 4.62m x 2.54m (15'2 x 8'4) - Wall and base units with laminate surfaces, composite Franke sink with drainer and mixer tap, plumbing for washing machine, space for dryer, fitted storage, concealed boiler, cloak store, spotlights and tiled flooring with underfloor heating.Reception Room - 6.07m x 6.05m (19'11 x 19'10) - UPVC double glazed bay window, two UPVC double glazed windows, two central heating radiators, television point, spotlights, feature lighting and UPVC double glazed French doors to the side elevation. `Main Bedroom Suite - Dressing Room - 3.73m x 3.02m (12'3 x 9'11) - Central heating radiator, spotlights, fitted wardrobes and open to bedroom one.Bedroom One - 4.06m x 3.66m (13'4 x 12') - UPVC double glazed window, central heating radiator and door to the en suite.En Suite - 3.68m x 1.96m (12'1 x 6'5) - UPVC double glazed frosted window, central heating towel rail, dual flush WC, pedestal wash basin, freestanding oval bath with rinse head, spotlights and wood effect flooring.Bedroom Two - 6.78m x 3.56m (22'3 x 11'8) - Five UPVC double glazed windows, central heating radiator, fitted wardrobes, coving, spotlights and door to the en suite.En Suite - 2.64m x 1.75m (8'8 x 5'9) - UPVC double glazed frosted window, central heating towel rail, dual flush WC, vanity top wash basin, Hansgrove walk in direct feed shower unit, tiled elevations, recessed shelving, spotlights, extractor fan and tiled flooring.Bedroom Three - 3.63m x 3.10m (11'11 x 10'2) - UPVC double glazed window, central heating radiator and door to the en suite.En Suite - 3.43m x 1.42m (11'3 x 4'8) - Central heating towel rail, dual flush WC, vanity top wash basin, Hansgrove walk in direct feed shower unit, tiled elevations, spotlights, extractor fan and tiled flooring.Bedroom Four - 3.63m x 3.00m (11'11 x 9'10) - UPVC double glazed window, central heating radiator and spotlights.External - Gated access to a wrap around driveway providing ample off road parking. There is a laid to lawn garden to the front of the property with enclosing hedges, approx. 8 acres of additional land and double detached garages.BrochuresBurnley Road, HaptonBrochure