Property Details:
• Type: Detached
• Tenure: N/A
• Floor Area: N/A
Key Features:
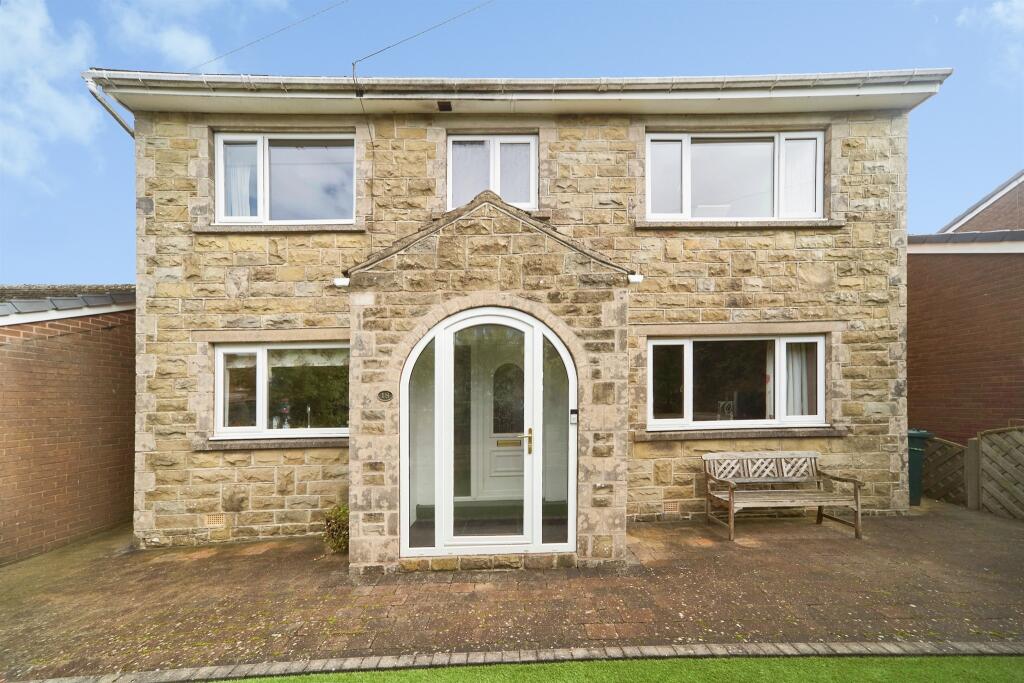
• Detached Family Home
• Four Double Bedrooms
• Driveway & Garage
• Very Well Presented
• Popular Village Location
• Off Street Parking
• Utility and downstairs W/C
Location:
• Nearest Station: N/A
• Distance to Station: N/A
Agent Information:
• Address: 246 Oakworth Road,
Keighley,
BD21 1RB
Full Description:
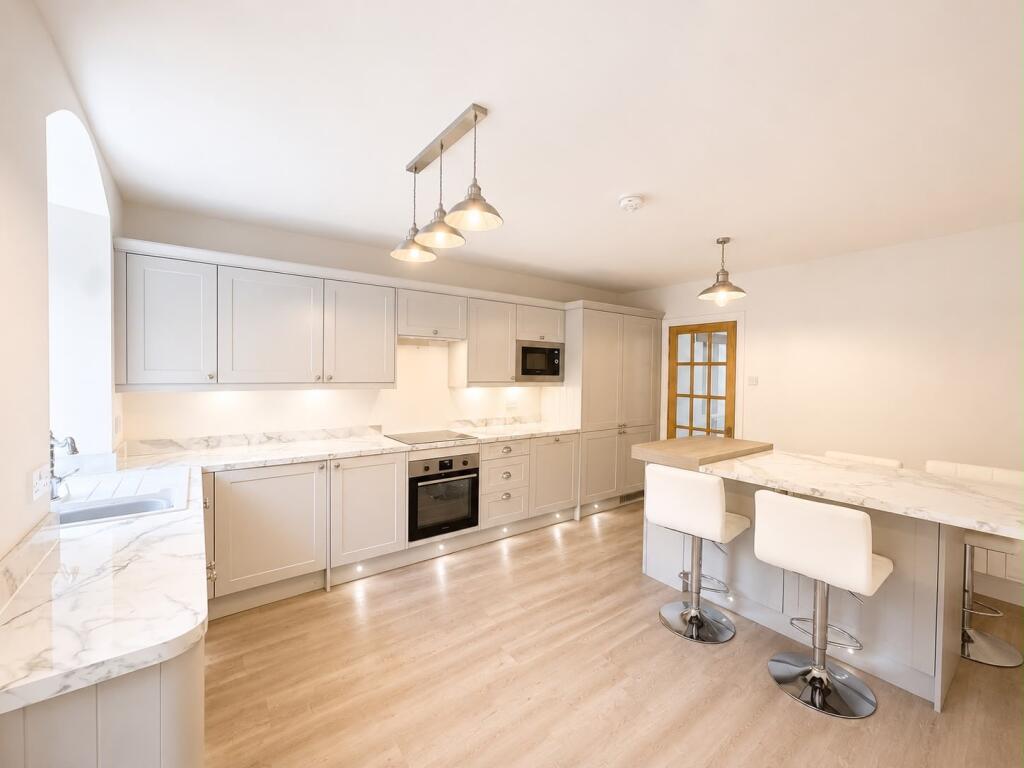
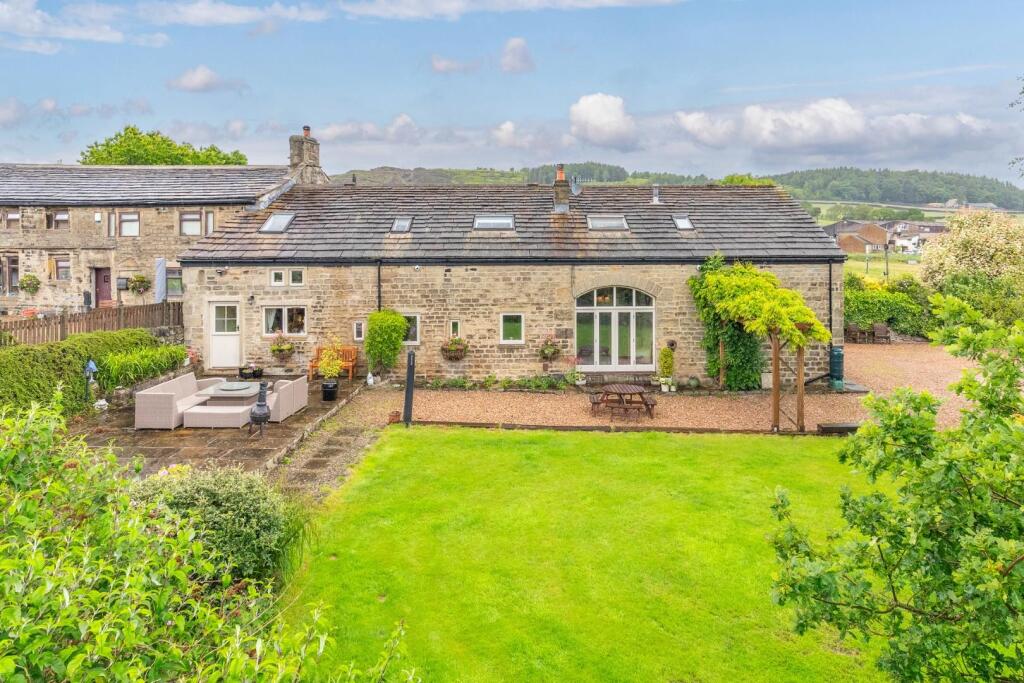
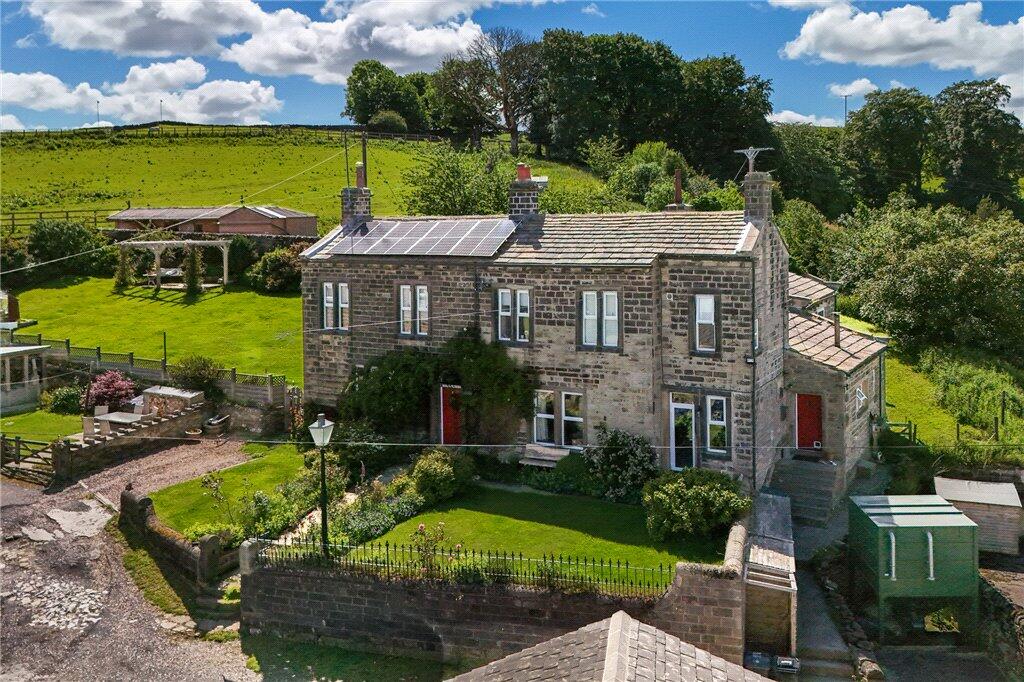
Nestled in the charming Castle Stead Drive of Cullingworth, Bradford, this stunning detached house built in 2017 is a true gem waiting to be discovered. Boasting a spacious layout with 4 bedrooms and 2 bathrooms, this property offers ample space for comfortable living. As you step inside, you'll be greeted by modern features and stylish design elements that create a warm and inviting atmosphere throughout. The reception room is perfect for entertaining guests or simply relaxing with your loved ones. The bedrooms provide a peaceful retreat, ideal for unwinding after a long day.Located in a desirable neighbourhood, this property offers not just a house, but a home where memories are made. Whether you're looking to settle down with your family or seeking a place to call your own, this house on Castle Stead Drive is sure to tick all the boxes.Don't miss the opportunity to make this house your own and experience the best of what Cullingworth has to offer. Book a viewing today and step into your future home!Originally constructed by David Wilson Homes, this stunning property is also still under warranty and is ready to move in.This property briefly comprises of:Entrance Hall - A warm, welcoming entrance hall to the property front with conveniently placed, under-stairs storage.Living Room - Living room with gas central heating and uPVC double glazed bay window to the front elevation, flooding the room with natural light.W/C - Downstairs W/C, perfect for guests.Kitchen / Diner - Kitchen / Diner combining home comforts and temporary design including integrated appliances, gas central heating and snug conservatory area to the rear elevation.Utility Room - Utility room to the property rear.Bedroom One - Master suite comprising of uPVC double glazed windows to the front elevation, gas central heating and ample fitted storage.En-Suite - En-suite bathroom comprising of W/C, shower and sink.Bedroom Two - Bedroom with gas central heating and uPVC double glazed windows to the front elevation.Bedroom Three - Bedroom with gas central heating and uPVC double glazed windows to the rear elevation.Bedroom Four - Bedroom with gas central heating and uPVC double glazed windows to the rear elevation.Family Bathroom - A four piece family bathroom with bath, shower cubicle, sink and W/C. uPVC double glazed window to the rear.Garage & Driveway - Garage to the property front and spacious driveway.Garden & Grounds - A fantastic, private outdoor area, spaced over two tiers providing great space for entertaining guests.BrochuresCastle Stead Drive, Cullingworth, Bradford