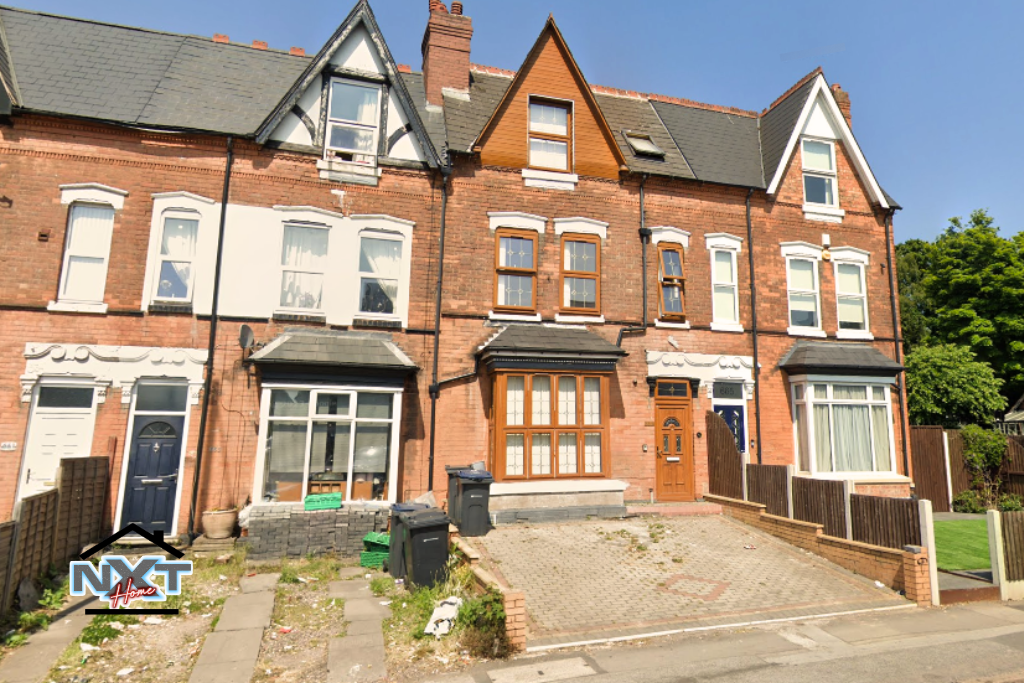
Property Details:
• Type: Terraced
• Tenure: N/A
• Floor Area: N/A
Key Features:
• *Pending Professional Photography
• Able to be purchased with or without vacant posession
• Victorian style, mid terrace
Location:
• Nearest Station: N/A
• Distance to Station: N/A
Agent Information:
• Address: 318 High Road,
Leyton,
London,
E10 5PW
Full Description:
Next Home Ltd are delighted to offer this refurbished Victorian-style middle terraced property. This charming residence boasts a paved driveway, double glazing, and central heating. Offering a range of delightful features, the accommodation comprises:
Step inside via the double glazed front door to the vestibule entrance, adorned with coving to the ceiling. The entrance hall features two radiators, a spindled staircase leading to the first-floor landing, and doors to reception rooms, the cellar, and the refitted kitchen.
The reception rooms are designed for comfort and enjoyment. They include a spacious living area with a bay window to the front elevation, complemented by coving and a ceiling rose. Another reception room features a bay window with a double glazed door opening to the rear garden, accompanied by a radiator, coving, a ceiling rose, and a serving hatch to the kitchen.
The refitted breakfast kitchen is a well-appointed space, featuring cherry-effect fitted base and wall units, a drawer unit with a built-in wine rack, and a granite-effect work surface. It incorporates a one and a half bowl stainless steel sink unit with a mixer tap, an integrated dishwasher, and a stainless steel range with a five-ring gas hob and electric double oven, complemented by a stainless steel cooker hood. Additional features include a circular sink unit, tiled walls, and slate-effect flooring. The kitchen opens into a utility room equipped with base and wall units, a work surface with plumbing for an automatic washing machine, tiled splashbacks, and tiled flooring.
Completing the accommodation on the ground floor is a shower room, offering a walk-in double shower unit with a chrome effect power shower, a vanity set wash hand basin, and a low flush w.c. Tiled walls, a heated towel rail/radiator, and built-in storage cupboards enhance the functionality of this space.
The first-floor landing leads to three bedrooms and a bathroom. The bedrooms offer ample space, and the bathroom comprises a white suite, including a panelled bath with a chrome effect telephone-style shower attachment, a vanity set wash hand basin with a mixer tap, and a low flush w.c. Tiled walls and coving with spotlights add to the elegant ambiance.
The second-floor landing provides access to another bedroom and a shower room. The bedroom boasts a double glazed window to the front elevation, accompanied by a radiator and sloping eaves. The shower room includes a tiled shower cubicle with a chrome effect power shower, a pedestal wash hand basin, and a low-level w.c, accompanied by a radiator and sloping eaves.
The property currently operates as an HMO, providing flexible living spaces suitable for various lifestyles. The property also features a delightful paved patio area with fencing to the sides and a rear access gate.
Note Please refer to the accurate dimensions and additional details for a comprehensive view of the property.