Property Details:
• Type: Barn Conversion
• Tenure: N/A
• Floor Area: N/A
Key Features:
• Stunning 1,512 Square Foot Property
• Open Plan Kitchen Breakfast Room With Full Width Sliding Doors to The Courtyard Garden
• Open Fronted Garden Room With Power and Light Connected
• 10ft + High Ceilings on The Ground Floor
• Abundance of Period Features and Hand Presented Beams
• No-Onward Chain & Available Immediately
• Bedroom Suite 424 sqft in Total (Incl Ensuite + Walk in Wardrobe)
• Unique and Charming Property
• Accompanied Viewings Only
Location:
• Nearest Station: N/A
• Distance to Station: N/A
Agent Information:
• Address: The Street,
East Bergholt,
CO7 6TF
Full Description:
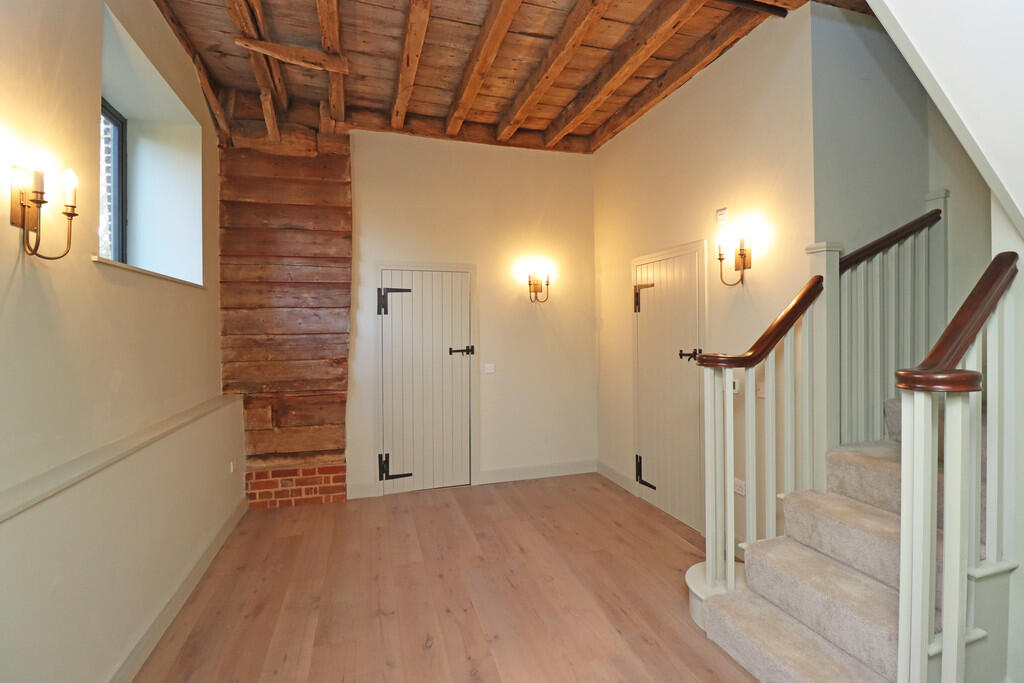
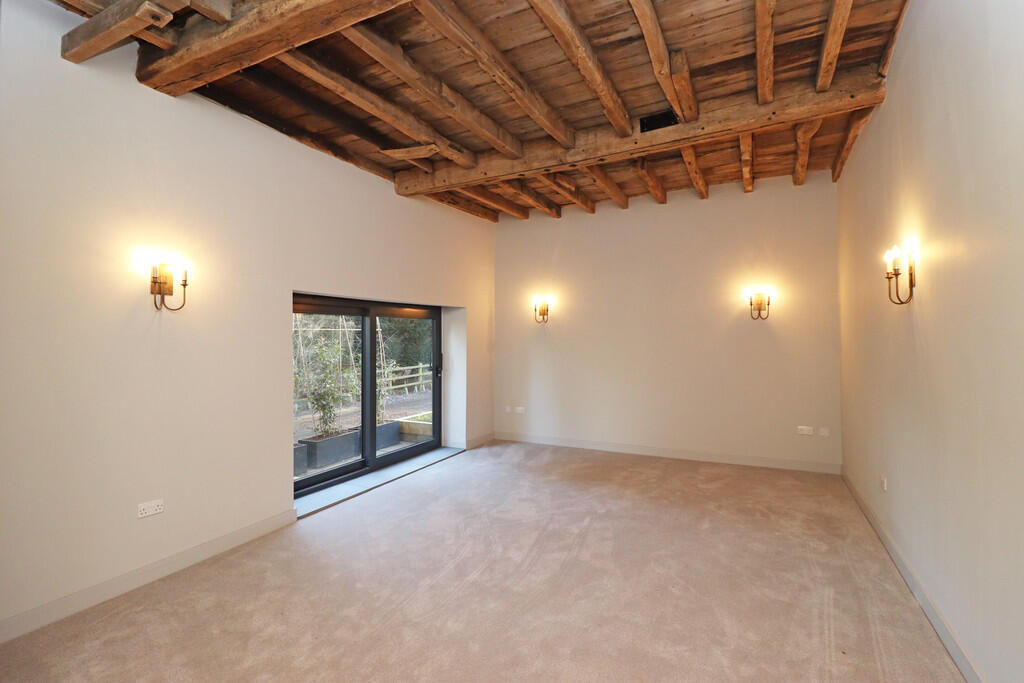
INTRODUCTION comprising extensive ground floor accommodation including a large sitting room, entrance hall and kitchen-breakfast room all with 10'0 plus ceiling heights, alongside a substantial first floor bedroom, garden room and courtyard all interspersed with extensive historical features and characterful touches. This near unique 1512 square foot property offers a high level of attention to detail and quality throughout. INFORMATION completed to the highest specification throughout, this build encompasses a fantastic blend of traditional building practice and a sympathetic approach to listed building works, alongside extensive use of modern materials to achieve high insulation values and an ease of living consummate with modern buildings. and is heated via underfloor heating supplied via a LPG gas boiler with individual room zonal controls on the ground floor and radiators on the first floor. Windows and doors are aluminium dark grey contemporary double glazed units throughout, electrics via RCD consumer unit. Parking to the front of the property adjacent the courtyard and to the side providing two spaces in total with further visitor parking the main courtyard. BEAUMONT a small and attractive village, with facilities and services including a playground/sports field. Thorpe Le Soken is a larger village nearby and contains a variety of convenience stores, several pubs and an excellent farm shop. The main towns of Colchester, Clacton & Harwich are within reach, while train services with links to London Liverpool Street, are available from Thorpe Le Soken, Wrabness, Mistley & Manningtree (direct train 55 minutes). SERVICES mains water, electric and high speed internet (subject to connection) are connected to the property. Local Tendring District Council contact EPC - n/a Council Tax Band - TBC ACCOMMODATION with ceiling heights of 10'9 and above on the ground floor, and vaulted ceilings on the first floor. Entrance from the front courtyard via step up through the secure aluminium front door into the: ENTRANCE HALL 13'4 x 10'8 window to the front (South East) filling the space with morning sunshine and highlighting the extensive period features, exposed beams and weatherboarding, doors to ground floor rooms, stairs (with cupboard under) to the first floor and door into the: CLOAKROOM 6'9 x 2'5 tiled floor, recessed ceiling lights and extractor fan, w/c with high level cistern, wash basin inset to light granite surface with cupboard under and full height mirror over, a charming and stylish space. SITTING ROOM 22'8 x 13'8 sliding doors to the front (South East) open into a courtyard area with established pots and planting screening the space, corner cupboard. This sitting room enjoys such a feeling of space from its high ceilings and particular interest of the details in the exposed ceiling beams and underside of the first floor. KITCHEN BREAKFAST DAY ROOM 19'9 x 13'2 velux windows within the vaulted sloping ceiling throw an abundance of light into the space while full width sliding doors to the side (North East) open this flexible space into courtyard and garden room beyond. The flooring is oak veneer and follows through the open archway from the hall into this wonderful space. Kitchen comprises a range of shaker style wall and base units to three sides and a further peninsula base unit coming out into the room and providing provision for the breakfast bar. Light granite work surfaces to all sides create ample preparation areas, inset Neff hob and it's Neff contemporary extractor fan over, to the other side of the room is an under-mount butler sink with granite splashback. The units provide extensive storage space and provision for the integrated dishwasher, fridge, freezer, washing machine and double Neff ovens. Gas fired combination boiler concealed within wall unit. A fantastic entertaining space that makes the very best of the buildings charming characteristics. ON THE FIRST FLOOR stairs ascend and turn passing a window to the side (North East) to the: LANDING vaulted ceiling with exposed beams again highlights the space, large storage cupboard to the side and door through into: BEDROOM ONE 29'5 (max) x 14'4 a stunning space with vaulted ceilings and a close attention to detail that sets the room apart, Juliet balcony with double doors to the front and a large walk in wardrobe with hanging and shelving space comprising of a natural walk in part of the barn. Beams over head height and door into the: EN-SUITE BATHROOM 9'7 x 7'6 painted wooden floor and raised tiled plinth to the side over which stands the double ended freestanding bath with wall controls, two heated towel rails flanked the bath. Large corner shower with tiled walls, w/c to the side and cantilevered wash basin with mirror over completes this stunning bathroom. Recessed ceiling lights and extractor fan. Porthole high level window back into the main bedroom. COURTYARD 19'3 x 14'6 flagstone terrace extends from the kitchen doors with red brick walls to the sides and a personal gate from the front, this private and sunny space opens into the: COVERED GARDEN ROOM 15'6 x 14'6 this creative space with a concrete floor, brick walls and slate roof over, has the benefit of outside power points via a dedicated fuse box and outside lighting. Configurable to an extensive range of uses this garden room compliments the courtyard and property greatly. BrochuresBrochure