Property Details:
• Type: Barn Conversion
• Tenure: N/A
• Floor Area: N/A
Key Features:
• Fantastic Private Garden to The Rear and Side
• With Attention to Detail Paramount Throughout the Build
• Separate Vehicular Access to The Garden and Workshop
• Approached Via a Courtyard and Stunning Surroundings To The Front
• Quiet Semi-Rural location With Extensive Footpaths on The Doorstep
• Two Bedroom Barn Conversion
• LPG Gas Fired Central Heating System
• Underfloor Heating On The Ground Floor
• Filled With an Array of Period Features and Beams
• Viewing Advised
Location:
• Nearest Station: N/A
• Distance to Station: N/A
Agent Information:
• Address: The Street,
East Bergholt,
CO7 6TF
Full Description:

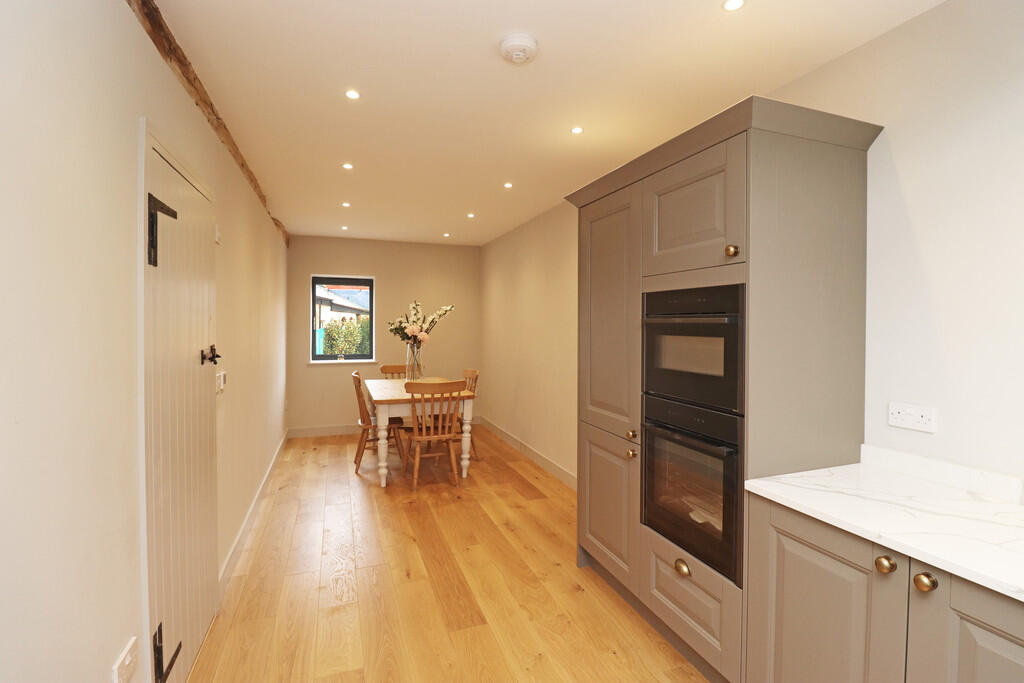
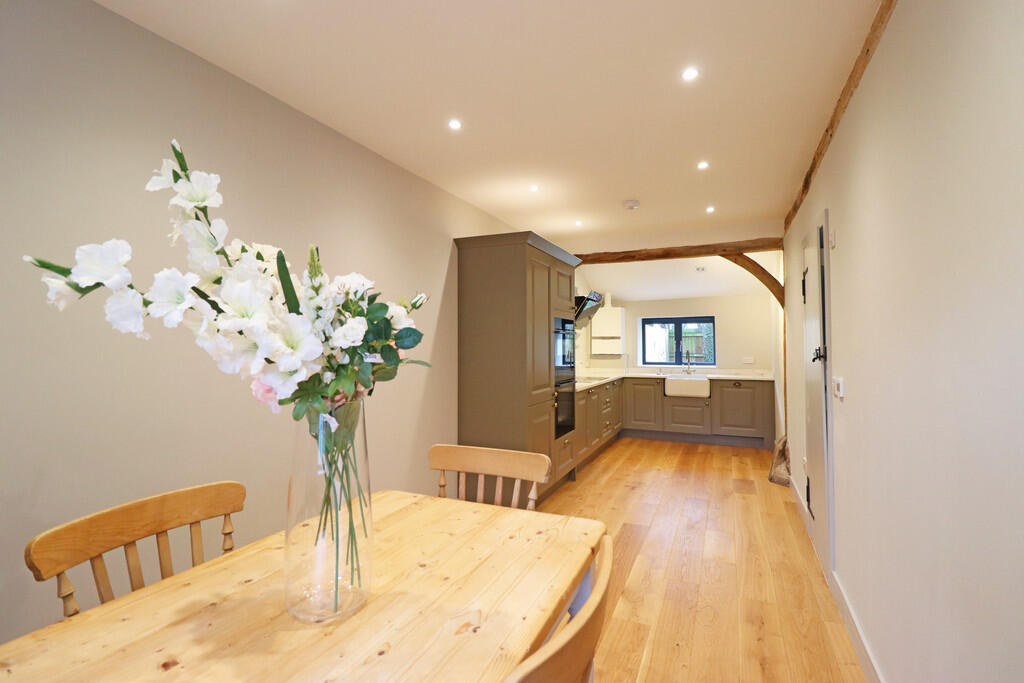
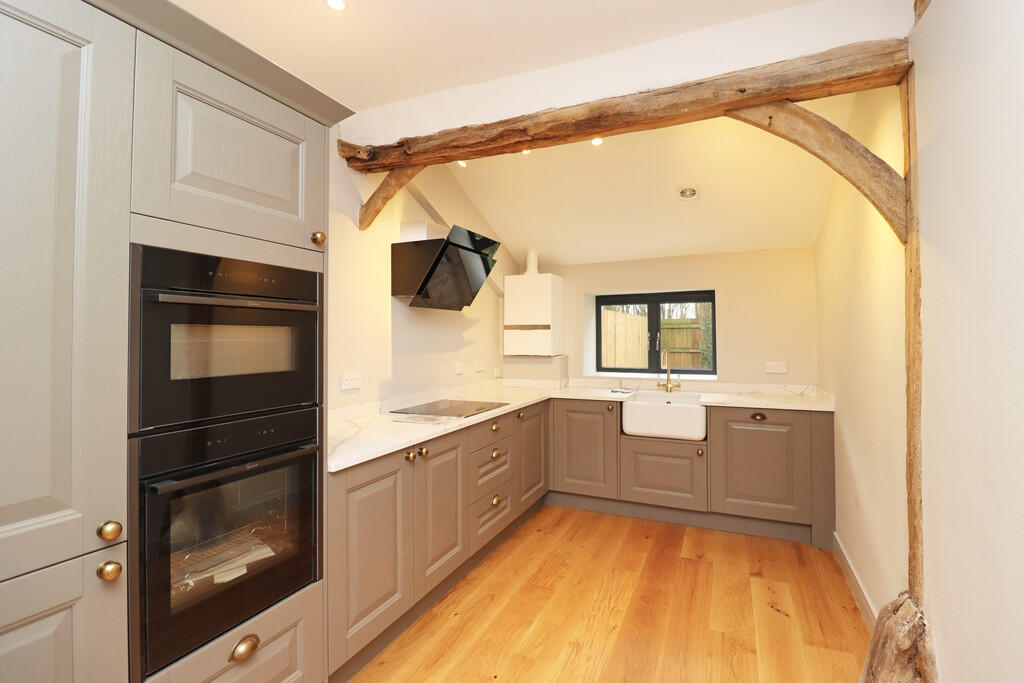
INTRODUCTION explore this newly converted Grade II listed barn, situated on the edge the village of Beaumont on the Tendring Peninsular, just short drive from Colchester mainline station and links to London. The property offers a fantastic and interesting blend of traditional period features alongside a modern layout including a kitchen/dining room and sitting room that opens out into the large rear garden. With additional vehicular access to the rear garden and further parking space this flexible property offers a great deal. OUTSIDE SPACE the property is approached either over the courtyard to the front with parking spaces adjacent to the front door or taking the access track to the rear via a pair of double gates to an additional parking area suitable for a number of vehicles at the foot of the garden, adjacent to the workshop (13'00 x 8'09) REAR GARDEN is extensive and secured on all sides by a close board fence, seeded to lawn and with a stunning area of terrace at the side of the property just beyond the glazed double doors from the sitting room taking in a North Westerly aspect and enjoying afternoon and evening sunshine. The garden is a defining feature of the property in its space and scope and the maturity of the existing trees and shrubs to the South-western boundary. INTERNAL ACCOMMODATION benefiting from a quirky, spacious and intriguing internal layout,. From the courtyard, steps rise up to the front door with a glazed side panel opening into the: ENTRANCE HALL 26' 5"" x 9' 2"" (8.05m x 2.79m) oak flooring initially gives way to carpet through to the glazed pair of doors to the garden. Understairs storage cupboard and side doors into the: CLOAKROOM 5' 2" x 4' 4" (1.57m x 1.32m) high cistern w/c, wash basin inset to cupboard and stunning exposed woodwork to the side, slate tiled floor and extractor fan. LAUNDRY ROOM 5' 8" x 3' 2" (1.73m x 0.97m) window to the front, wall and base units providing storage space and space under the work surface for a Bosch washing machine/ tumble dryer (supplied), slate flooring to this highly useful space. KITCHEN/DINING ROOM 26' 5" x 8' 1" (8.05m x 2.46m) dual aspect with windows to the front and rear. Oak flooring extends through this spacious and flexible space. From the front the dining area is open plan through to the kitchen where bespoke shaker style base and full height units provide extensive storage and provision for the built-in dishwasher, fridge/freezer and Neff double eye level oven. Light marbled granite work surfaces to two sides provide extensive preparation space and provision for the undermount butler sink and inset Neff electric hob with Neff extractor fan over. SITTING ROOM 18' 6" x 18' 2" (5.64m x 5.54m) With windows to the side (South West) and glazed sliding doors to the rear (West) opening out onto the large terrace sheltered by a brick wall to the side. The room is spacious and filled with an abundance of features. Door through to the: STUDY 12' 1" x 7' 10" (3.68m x 2.39m) window to the rear overlooking the garden, a flexible space that can be configured to an owners requirements, from a home office to additional bedroom or playroom. ON THE FIRST FLOOR stairs ascend from the hallway and turn through 90 degrees to meet the first floor landing, with a vaulted ceiling with Velux roof light filling the space with light from its South Westerly aspect. BEDROOM ONE 17' 4" x 13' 11" (5.28m x 4.24m) window to the rear overlooking the rear garden and treeline beyond, ample space for a double bed and wardrobes. BEDROOM TWO 17' 2" x 14' 8" (5.23m x 4.47m) Velux roof light to the rear allows light to spill into the room from the Vaulted ceiling. BATHROOM 9' 11" x 6' 4" (3.02m x 1.93m) Velux window to the rear, w/c with raised cistern, heritage heated towel rail, wash basin, slipper freestanding bath with inset tap controls to the wall, corner shower with tiled walls, a stylish family bathroom. Extractor fan. INFORMATION completed to the highest specification throughout, this build encompasses a fantastic blend of traditional building practice and a sympathetic approach to listed building works, alongside extensive use of modern materials to achieve high insulation values and an ease of living consummate with modern buildings. Heating is via a LPG gas fired condensing boiler to underfloor zonal controlled heating on the ground floor and radiators on the first floor. Bespoke windows and doors are made to perfectly fit the individual openings of the listed building and maximise natural light. Drainage is to an individual Klargester treatment plant in the rear garden. Underground LPG gas tank with remote monitoring to ensure timely delivery of top up gas. BEAUMONT a small and attractive village, with facilities and services including a playground/sports field. Thorpe Le Soken is a larger village nearby and contains a variety of convenience stores, several pubs and an excellent farm shop. The main towns of Colchester, Clacton & Harwich are within reach, while train services with links to London Liverpool Street, are available from Thorpe Le Soken, Wrabness, Mistley & Manningtree (direct train 55 minutes). SERVICES mains water, electric and high speed internet (subject to connection) are connected to the property. Local Tendring District Council contact EPC - n/a Council Tax Band - TBC BrochuresBrochure