Church Meadows, Barton, Richmond
About this home
Property Details: • Type: Detached • Tenure: N/A • Floor Area: N/A
Key Features:
Location: • Nearest Station: N/A • Distance to Station: N/A
Agent Information: • Address: 7 King Street, Richmond, North Yorkshire DL10 4HP
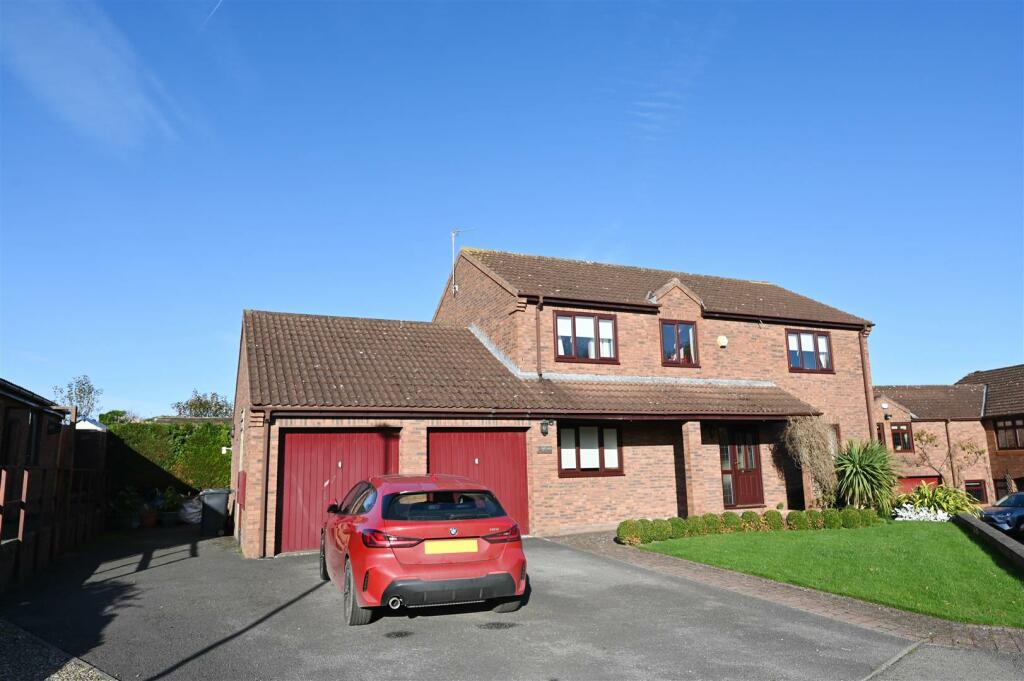

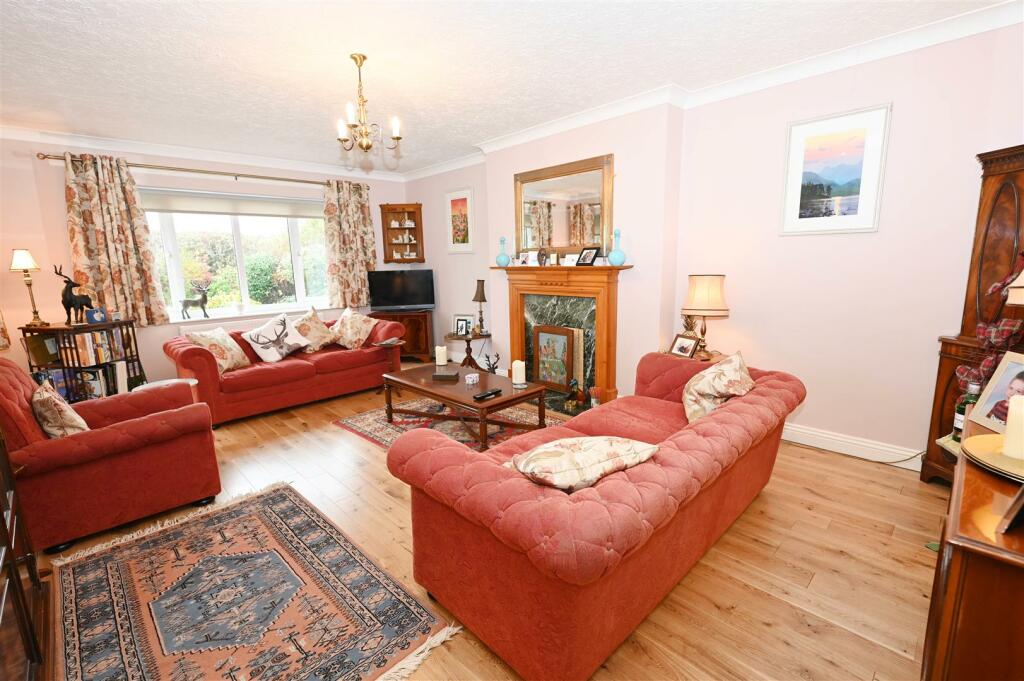
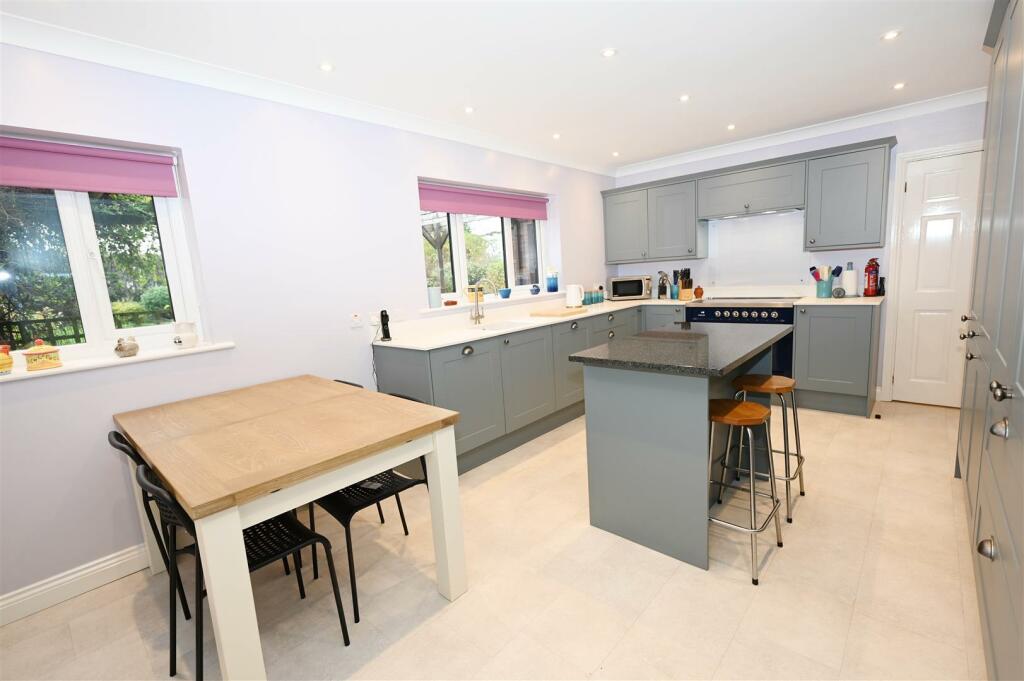

Full Description: A LARGE 4 Double Bedroom DETACHED FAMILY HOME with a LARGE Rear Garden - ESSENTIAL VIEWING. Open Hall, Office, Sitting Room, separate Dining Room (or Family SNUG), 5.42m/17'9" Kitchen/Breakfast Room - NEW 2023), Utility Room & Washroom/WC. 4 Double Bedrooms (3 with built-in or fitted wardrobes), ‘House’ Shower Room & En-Suite. Integral GARAGE & WORKSHOP & Off-street Parking for several vehicles. Large enclosed Rear Garden (about 0.12 acres) overlooking Barton Cricket Ground & farmland beyond. UPVC Double-glazing & Gas Central Heating…A MUST SEE.Barton is well-served village with an award-winning Shop/Post Office, Pub & local walks. The village benefits from Barton Primary School being the local and closest school facility. For the commuter, the village is ideally situated for the A1(M) & the A66. Darlington mainline railway station about 6 miles (LONDON Kings Cross - about 2 hours 20 minutes) & Teesside Airport are also close to hand. The market towns of Richmond & Darlington offer a wide range of shopping, restaurants & recreational facilities.Covered Porch - Reception Hall - 3.30m x 2.95m min (10'9" x 9'8" min) - An open area with Oak flooring & staircase to first floor..Washroom/Wc - 2.29m x 1.04m (7'6" x 3'4") - Washbasin with cupboard under & inset WC. Double-glazed window to rearOffice - 3.15m x 2.96m (10'4" x 9'8") - Double-glazed window to front.Sitting Room - 6.00m x 4.03m (19'8" x 13'2") - Another large room with fireplace, Oak flooring & double-glazed windows to side & rear overlooking the gardens.Dining Room (Or Snug) - 4.03m x 2.96m (13'2" x 9'8") - Double-glazed window to front.Kitchen/Breakfast Room (New 2023) - 5.42m x 3.56m (17'9" x 11'8") - Finished with an extensive contemporary range of ‘soft-close’ wall & floor units with Silestone worktops with moulded inset sink, island breakfast unit with Granite top with cupboards under & feature full-larder unit; range cooker space (currently hosing an ILVE range), integrated full-height fridge, full-height freezer & dishwasher. Down-lighting & double-glazed window to rear.Utility - 3.47m x 2.37m (11'4" x 7'9") - Fitted with a range of wall & floor units with worktops & sink. Plumbing for washing machine & space for dryer. Viessmann gas boiler, double-glazed window & compound door to rear. Internal door to:Integral Double Garage/Workshop - 5.51m x 5.44m (18'0" x 17'10") - (See below)First Floor Landing - Built-in STORE CUPBOARD (1.70m x 1.33m/5'6" x 4'4") Access to boarded loft with ladder & light point. Double-glazed window to front.Bedroom 1 (Views) - 4.02m x 3.61m (13'2" x 11'10") - Including fitted bedroom furniture. Double-glazed window to rear with open views & door to:En-Suite Shower Room - 2.50m x 1.86m (8'2" x 6'1") - Shower cubicle & inset washbasin & WC with display ledge. Double-glazed window to rear.Bedroom 2. - 4.02m x 2.95m (13'2" x 9'8") - Including wall-to-wall built-in wardrobes. Double-glazed window to front.Bedroom 3. - 3.28m x 3.17m into robes (10'9" x 10'4" into robes - Built-in wardrobes & double-glazed window to front.Bedroom 4 (Views) - 3.27m x 2.50m (10'8" x 8'2") - Double-glazed window to rear with open views.‘House’ Shower Room - 3.21m max x 2.09m (10'6" max x 6'10") - Recessed shower cubicle, inset washbasin & WC with cupboards & display ledge. Double-glazed window to rear.Outside - Extensive Tarmac drive & parking area for several cars with outside light. Flower/shrub bed & gate to Rear Garden.Integral Double Garage - 5.51m x 5.44m (18'0" x 17'10") - Boarded loft area, strip-lighting & power. Twin up & over doors, side door & internal door to Utility Room.Large Enclosed Gardens - About 0.12 acres in all with an extensive flagged patio & Pergola, outside lighting & cold-water tap. Lawn with established flower/shrub planting, Summerhouse, gravelled area with Shed, ‘discreet’ corner storage area & side storage area. The Rear Garden backs on to Barton Cricket Ground with farmland beyond.Notes - (1) Freehold(2) Council Tax Band: F(3) EPC: TBC(4) Mains Water, Electricity, Gas & Drainage.BrochuresChurch Meadows, Barton, RichmondBrochure