Property Details:
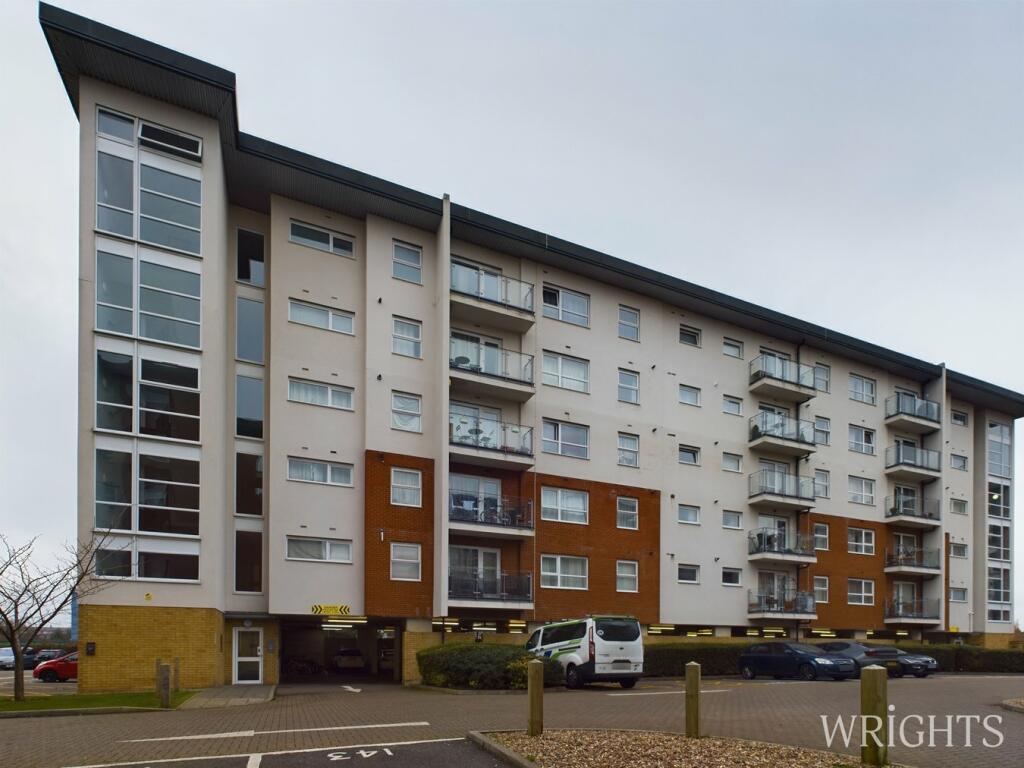
• Type: Flat
• Tenure: N/A
• Floor Area: N/A
Key Features:
• CHAIN FREE
• TWO DOUBLE BEDROOM
• TWO BATHROOM
• EN-SUITE TO MASTER
• GATED ENTRANCE
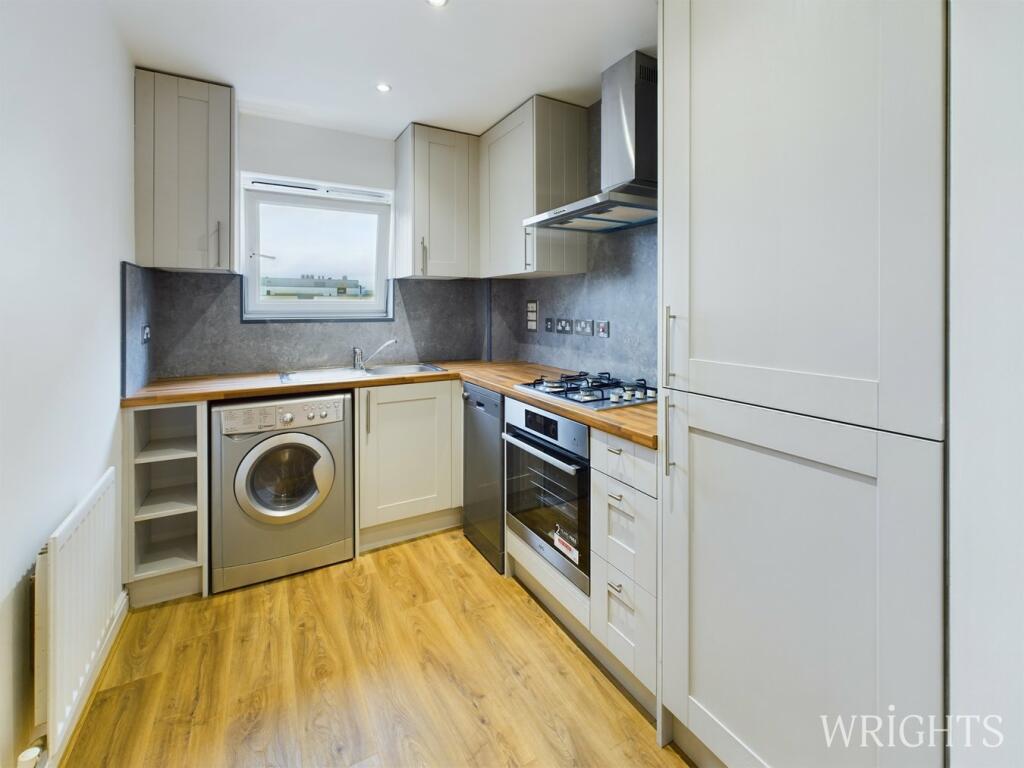
• REFITTED KITCHEN
• NEW FLOORING
• BALCONY
• 137yrs REMAINING ON LEASE
• SECOND FLOOR (WITH LIFT ACCESS)
Location:
• Nearest Station: N/A
• Distance to Station: N/A
Agent Information:
• Address: 9 Market Place,
Hatfield,
AL10 0LJ
Full Description:
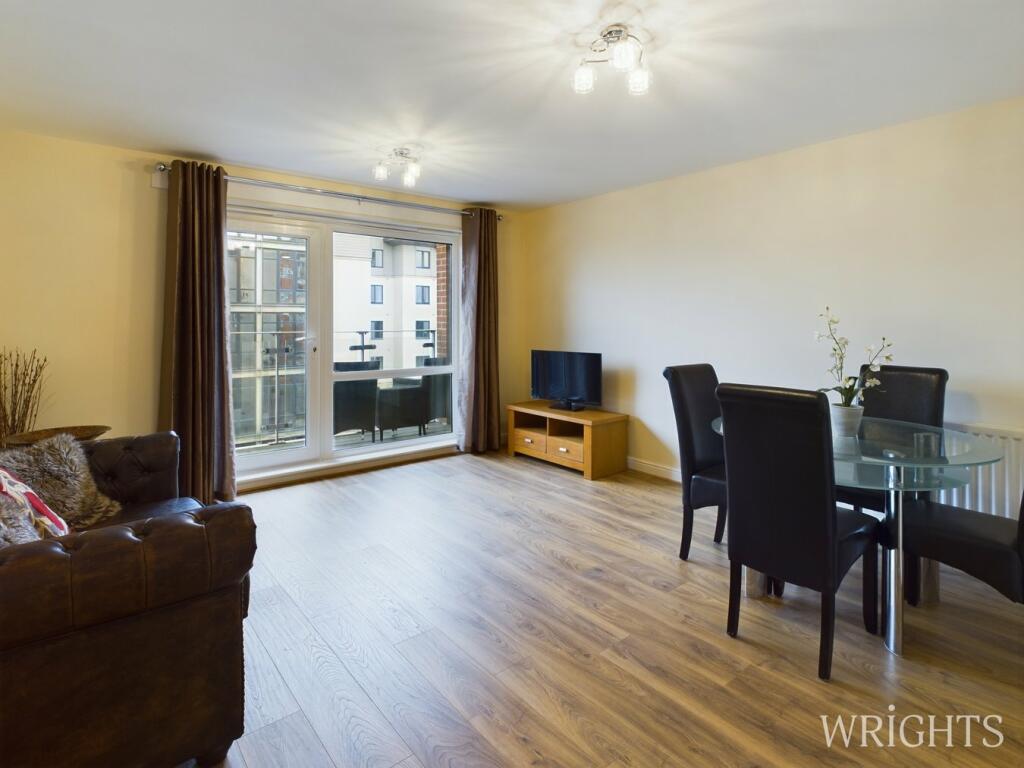
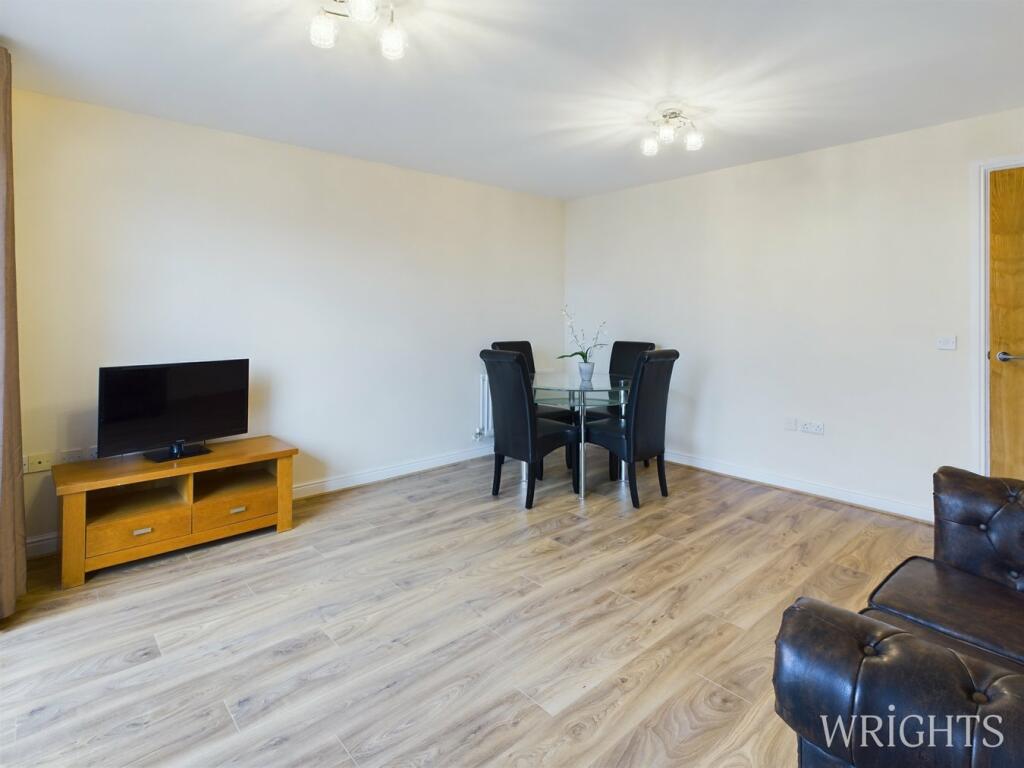
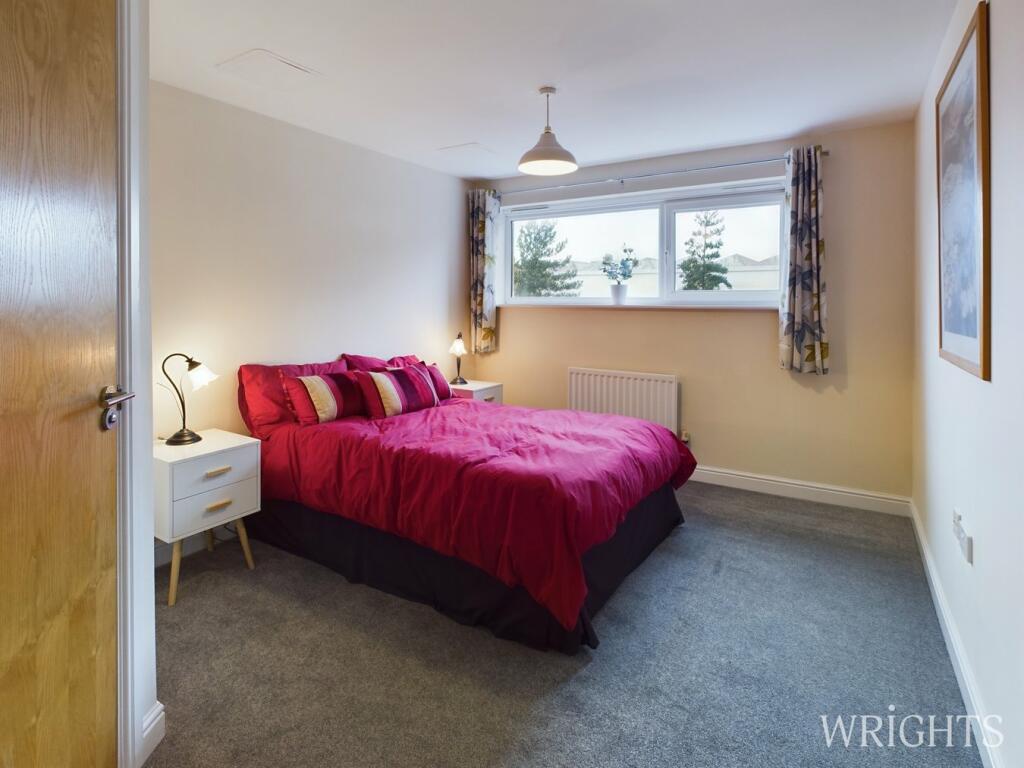
Wrights are delighted to bring to market CHAIN FREE this recently refurbished Two Double Bedroom, Two Bathroom second floor apartment that benefits from new flooring and a recently refitted Kitchen. The property is ideally located in a gated complex close to Hatfield Business Park, The Galleria and David Lloyd Gym.The property benefits from a spacious entrance hallway providing access to all rooms. The lounge dining area provides ample space and can be configured in multiple layouts. There is a large UPVC picture window and single door leading out to the balcony.The fitted kitchen comprises a range of matching base and eye level units, fitted items include a fridge freezer, electric oven with gas hob. There is space and plumbing for washing machine and slimline dishwasher.The master bedroom is a well proportioned double with private En-suite shower room. The property further benefits from a second double bedroom and separate bathroom. The bathroom consists of a side panelled bath with shower over, pedestal hand wash basin and W/C.The apartment is conveniently accessed via a lift and comes with a designated parking space.ENTRANCE HALLWAY1.19m x 4.77m (3' 11" x 15' 8") Provides access to all accommodation, laminate flooring, secure entry phone system handset, gas radiator and store cupboard.LIVING ROOM4.13m x 4.26m (13' 7" x 14' 0") Spacious living area with large UPVC window and door leading out to the balcony. Laminate flooring and gas radiator.KITCHEN2.06m x 2.91m (6' 9" x 9' 7") Newly refurbished kitchen with matching base and wall units, integrated items include; electric oven, gas hob, fridge freezer while there is space and plumbing for a washing machine and slimline dishwasher. Laminate flooring, gas radiator and UPVC window.BEDROOM ONE3.08m x 3.09m (10' 1" x 10' 2") A spacious double bedroom with carpet flooring, gas radiator and UPVC window. Leads to;EN-SUITE SHOWER ROOM1.49m x 1.92m (4' 11" x 6' 4") A three piece suite consists of corner shower cubicle, vanity hand wash basin and W/C. Vinyl flooring and gas radiator.BEDROOM TWO2.52m x 3.24m (8' 3" x 10' 8") Double bedroom with small hanging space. Carpet flooring, gas radiator and UPVC window.BATHROOM1.88m x 2.24m (6' 2" x 7' 4") Three piece suite consists of a side panelled bath with shower over, vanity hand wash basin and W.C Gas radiator and vinyl flooring.BALCONYPARKING1x Designated SpaceProperty DetailsCouncil Tax Band - DLease Details: - 137yrs Remaining (from Aug 2004 to Aug 2161)Ground Rent: - £240.00 per annumService Charge: - £2,637.00 per annumGas Safety Certificate - Valid to April 2025Electrical Safety Certificate (EICR) - Valid to October 2025(all information has been provided to us and should be verified by your legalrepresentative).BrochuresBrochure 1