Property Details:
• Type: Cottage
• Tenure: N/A
• Floor Area: N/A
Key Features:
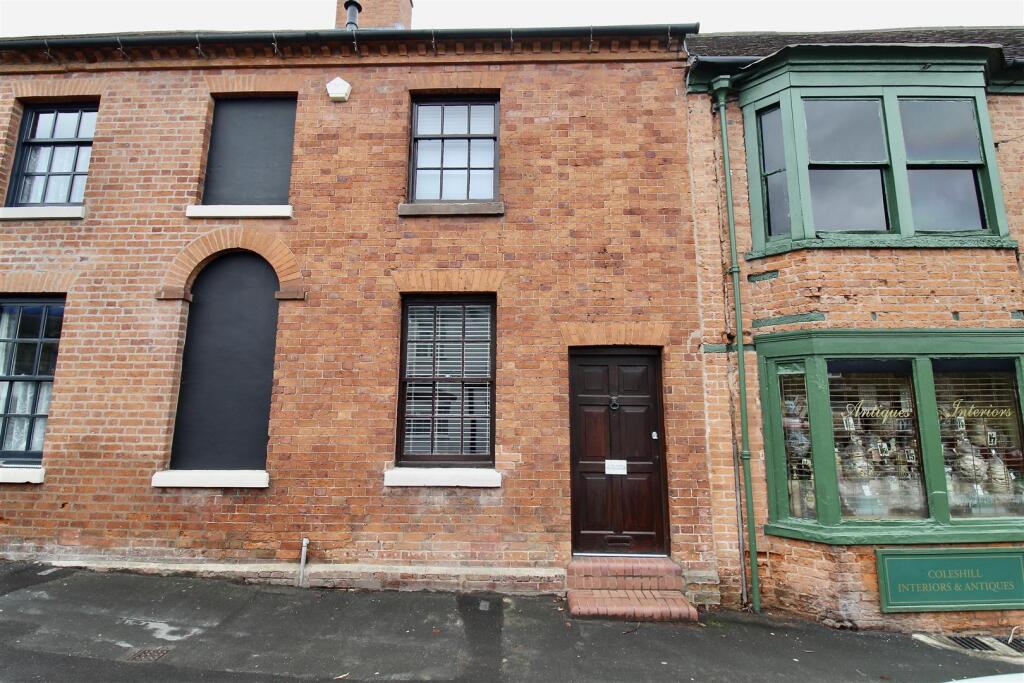
• Stunning Semi Detached Character Cottage
• Three Double Bedrooms
• En-Suite Shower Room
• Large Lounge / Dining Room with Log Burning Fire
• Modern Kitchen with Separate Utility Room
• Downstairs W.C.
• Family Bathroom with Bath and Separate Shower
• Gated Access with Detached Garage
• Fully Renovated and Exended
• Enclosed Garden and Off Road Parking
Location:
• Nearest Station: N/A
• Distance to Station: N/A
Agent Information:
• Address: No.1 High Street,
Coleshill,
Birmingham,
B46 1AY
Full Description:
Edwards & Gray are excited to bring this stunning character cottage to the market in the sought after location of Nether Whitacre. Being recently extended and fully renovated by the current owners to offer a modern twist on this 18th Century property. Comprising of three double bedrooms, en-suite shower room, large sitting room with dining area and log burning fire. Modern kitchen with separate utility and downstairs w.c. There is a stunning family bathroom with bath and separate shower. A gated property with enclosed garden and detached garage as well as off road parking for several vehicles. Internal viewing of this property is highly recommended. Entrance to the property is via a canopy porch with wooden door leading intoLounge / Dining Room 24' x 21' x 12' Open plan living room which has lounge with log burner and space for dining table and chairs. There is a tiled floor, three central heating radiators, flush casement UPVC double glazed windows to the front and rear aspect. Original beams and staircase leading up to the first floor. Door to built in storage cupboard and further door into:Kitchen 15' x 13'4" Fitted with contemporary style floor and wall mounted storage units and central island. Inset stainless steel sink with mixer tap. Integrated appliances include electric oven and hob with extractor hood, microwave and dishwasher. Space for fridge freezer. Tiled floor, spot lighting to the ceiling, central heating radiator and flush casement UPVC double glazed window to the front aspect and door leading to the side of the property. Doors off to:Utility Room 8' x 4' Fitted with storage cupboard and work surface. Space for washing machine and tumble dryer. Stainless steel sink and drainer. Tiled floor, spot lighting to the ceiling. Flush casement UPVC double glazed window to the side aspect. W.C.Fitted with a low flush w.c. and vanity wash hand basin. Tiled floor and spot lighting to the ceiling. Stairs lead up to the first floor landing having two wall mounted lights and doors leading off to the following:Bedroom One 14' x 12' Having feature beams to ceiling, central heating radiator, flush casement UPVC double glazed window to the front aspect, door to walk-in wardrobe with hanging and shelving space. Door into:En-Suite Shower RoomFitted with walk-in shower cubicle which is fully tiled, low flush w.c. and vanity wash hand basin. Central heating radiator, tiled floor, spot lights to the ceiling and double glazed 'Velux' style window. Bedroom Two 12'5" x 11' With central heating radiator and flush casement UPVC double glazed window to the front aspect.Bedroom Three 10'10" x 8'6" With central heating radiator and flush casement UPVC double glazed window to the rear aspect. BathroomFitted with free standing bath with mixer tap and shower attachment, large walk in shower cubicle being fully tiled, vanity wash hand basin and low flush w.c. Wood effect flooring, central heating radiator and spot lighting to the ceiling. Flush casement UPVC double glazed window to the front aspect. Outside There is a detached garage with up and over door, gates to the front of the property and gravel driveway. Lawn and patio to the front and side of the property. Tenure: FreeholdCouncil Tax Band: