Property Details:
- Type: Detached house
- Bedrooms: 4
- Bathrooms: 2
Agent: Brunton Residential - Hexham
Phone: 01434 509570
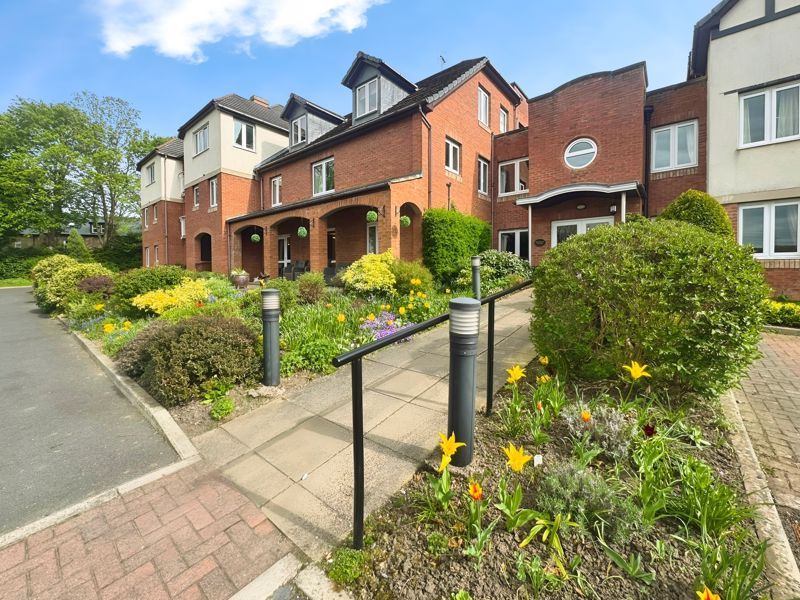
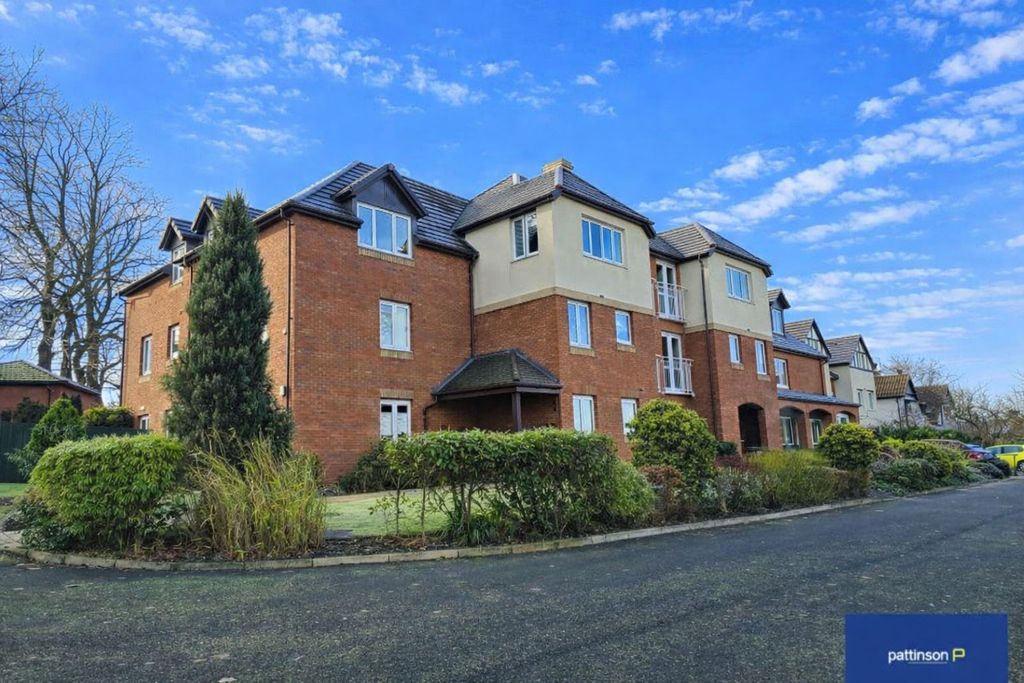
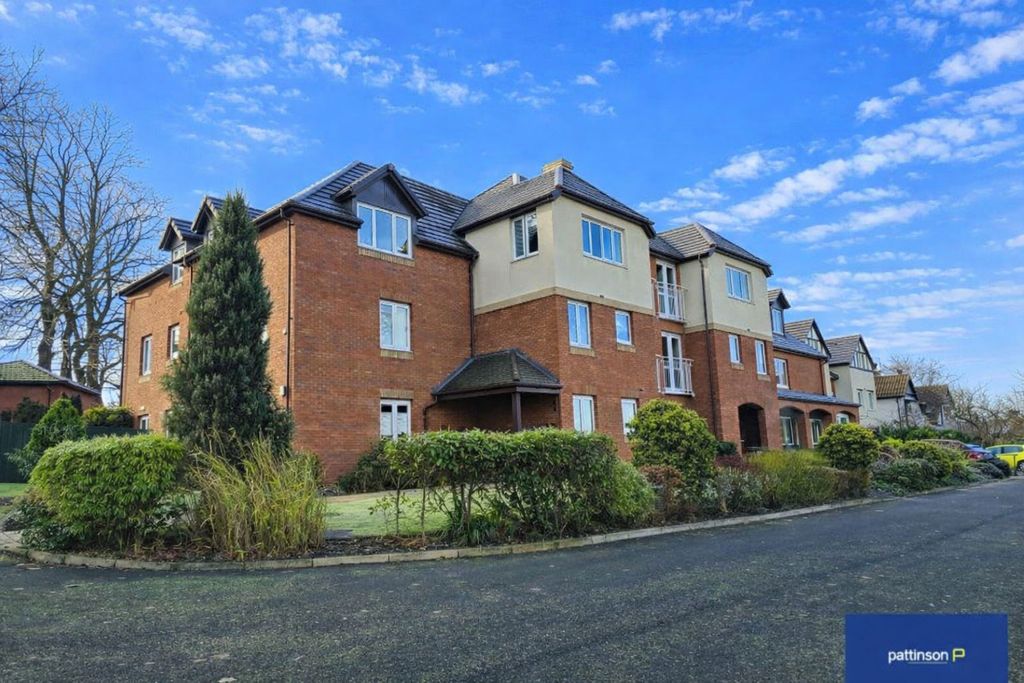
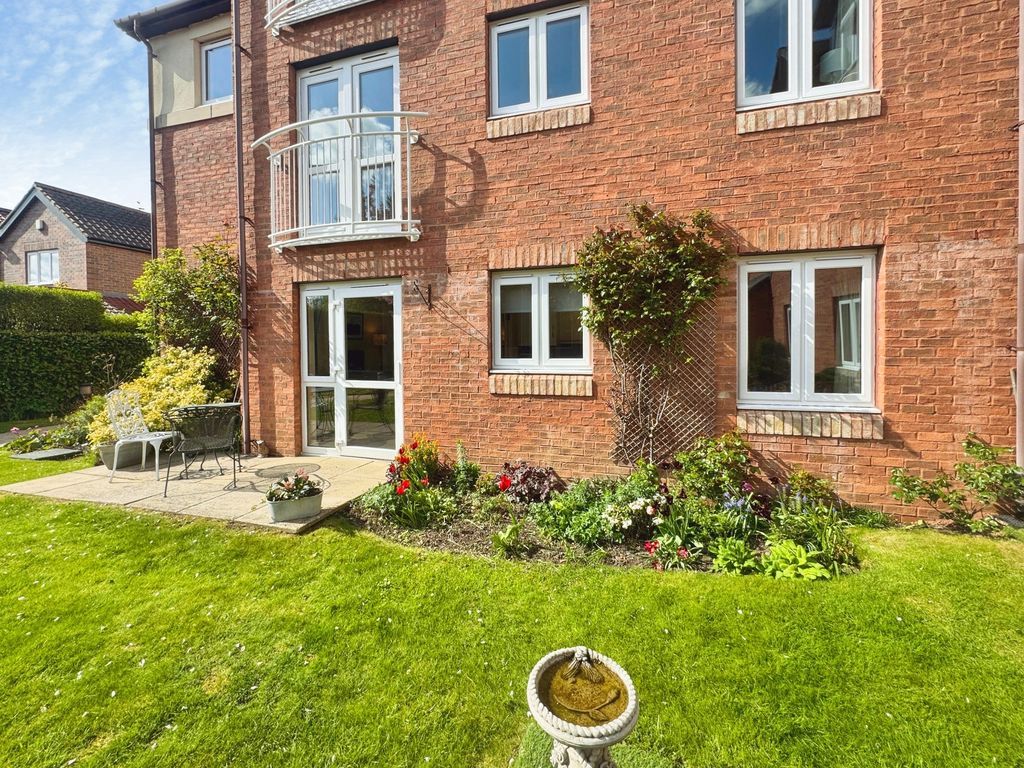
Cragside is a well-established and sought-after development within walking distance of Corbridge – one of Northumberland’s most picturesque and desirable villages. The village is home to a fantastic range of amenities, including independent shops, cafes, pubs, restaurants, a GP surgery, post office, and a Co-op supermarket.<br/><br/>Families are well served by excellent local schools, with Corbridge First and Middle Schools nearby, and Queen Elizabeth High School in Hexham providing outstanding secondary education.<br/><br/>Commuters will appreciate the excellent transport links, with Corbridge Railway Station offering direct services to Newcastle and Carlisle, and the A69 close by for easy road access to Hexham, Newcastle city centre, and beyond.<br/><br/>Upon entering the home, you are welcomed into a bright and inviting entrance hallway, providing access to the principal ground floor accommodation with stairs rising to the first floor. The hallway creates a warm first impression and provides a practical introduction to the spacious accommodation beyond.<br/><br/>To the front of the property is a generously proportioned living room, featuring a large front-facing window which floods the space with natural light. A feature fireplace provides an attractive focal point, while the generous proportions offer ample space for comfortable seating and make this an ideal room for both relaxing and entertaining.<br/><br/>The hallway leads through to the spacious kitchen and dining area. The kitchen is fitted with a range of warm-toned wall and base units, complemented by contrasting work surfaces and providing excellent levels of storage and preparation space. There is ample room for a dining table and chairs, creating a sociable space ideal for family meals and entertaining. The kitchen also benefits from good natural light and access towards the rear of the property.<br/><br/>A practical additional hallway area provides useful access to the rear garden, adding further convenience to the ground floor and providing a natural connection between the internal and external spaces.<br/><br/>Upstairs, the property offers four well-presented bedrooms, providing excellent accommodation for families and considerable flexibility for guests, home working or hobbies. The principal bedroom is a generous double room with a large front-facing window, creating a bright and comfortable space with ample room for bedroom furniture.<br/><br/>The second bedroom is also a well-proportioned double bedroom, enjoying plenty of natural light and offering generous space for a double bed and additional furniture. The third bedroom provides further comfortable accommodation and could be utilised as a bedroom, guest room or home office, depending on the requirements of the new owner.<br/><br/>The fourth bedroom is another versatile room, offering useful additional accommodation for a growing family, child, nursery or dedicated home-working space. Together, the four bedrooms provide a level of flexibility that is particularly appealing for modern family life.<br/><br/>The family bathroom is fitted with a bath, WC and wash hand basin, with fully tiled walls creating a practical and easy-to-maintain finish. A window provides natural light to the room.<br/><br/>Externally, the property occupies an attractive and established plot within the sought-after Cragside development. To the front is a substantial block-paved driveway providing generous off-street parking and leading to the double integral garage. The front garden is laid principally to lawn and enhanced by established hedging, shrubs and mature planting, creating an attractive approach to the property.<br/><br/>To the rear, the property benefits from a generous, mature garden, featuring areas of lawn, established borders, shrubs and mature trees. The garden provides an excellent space for outdoor entertaining, relaxing and family use, with its established planting creating a pleasant and private setting. There is also a useful garden structure within the grounds.<br/><br/>Cragside is a well-established and sought-after development within walking distance of Corbridge, one of Northumberland's most picturesque and desirable villages. The village offers an excellent range of amenities, including independent shops, cafés, pubs, restaurants, a GP surgery, post office and Co-op supermarket.<br/><br/>The location is particularly well suited to families, with Corbridge First and Middle Schools nearby, while Queen Elizabeth High School in Hexham provides secondary education. For commuters, Corbridge Railway Station offers direct services to Newcastle and Carlisle, while the nearby A69 provides convenient road connections to Hexham, Newcastle city centre and beyond.<br/><br/>Overall, this is a substantial four-bedroom family home offering generous and versatile accommodation, a spacious living room, well-appointed kitchen and dining space, double integral garage, extensive driveway parking and an attractive established garden, all within a highly desirable residential development close to the heart of Corbridge.<br/><br/><b>On The Ground Floor</b> - <br/><br/><b>Porch</b> - <br/><br/><b>Entrance Hall</b> - <br/><br/><b>Store</b> - <br/><br/><b>Living Room</b> - 5.30m x 3.85m (17'5" x 12'8") - Measurements taken from the widest points.<br/><br/><b>Dining Room</b> - 3.49m x 3.85m (11'5" x 12'8") - Measurements taken from the widest points.<br/><br/><b>Conservatory</b> - 2.21m x 3.32m (7'3" x 10'11") - Measurements taken from the widest points.<br/><br/><b>Office</b> - 2.16m x 2.40m (7'1" x 7'10") - Measurements taken from the widest points.<br/><br/><b>Wc</b> - <br/><br/><b>Kitchen</b> - 3.49m x 4.75m (11'5" x 15'7") - Measurements taken from the widest points.<br/><br/><b>Garage</b> - 5.26m x 6.34m (17'3" x 20'9") - Measurements taken from the widest points.<br/><br/><b>On The First Floor</b> - <br/><br/><b>Landing</b> - <br/><br/><b>Bedroom</b> - 3.06m x 2.60m (10'0" x 8'6") - Measurements taken from the widest points.<br/><br/><b>Bedroom</b> - 3.28m x 3.84m (10'9" x 12'7") - Measurements taken from the widest points.<br/><br/><b>En-Suite Shower Room</b> - <br/><br/><b>Hallway</b> - <br/><br/><b>Store</b> - <br/><br/><b>Bedroom</b> - 2.92m x 3.05m (9'7" x 10'0") - Measurements taken from the widest points.<br/><br/><b>Bathroom</b> - 1.97m x 2.35m (6'6" x 7'9") - Measurements taken from the widest points.<br/><br/><b>Bedroom</b> - 3.49m x 3.06m (11'5" x 10'0") - Measurements taken from the widest points.<br/><br/><b>Disclaimer.</b> - The information provided about this property does not constitute or form part of an offer or contract, nor may be it be regarded as representations. All interested parties must verify accuracy and your solicitor must verify tenure/lease information, fixtures & fittings and, where the property has been extended/converted, planning/building regulation consents. All dimensions are approximate and quoted for guidance only as are floor plans which are not to scale and their accuracy cannot be confirmed. Reference to appliances and/or services does not imply that they are necessarily in working order or fit for the purpose.<br/><br/>